

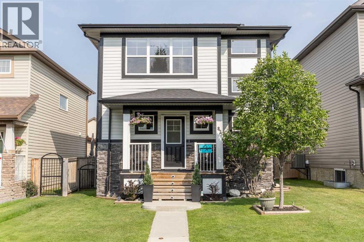
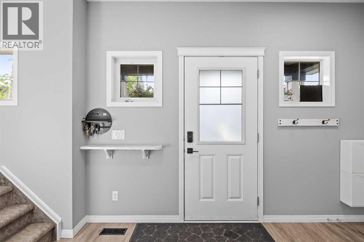
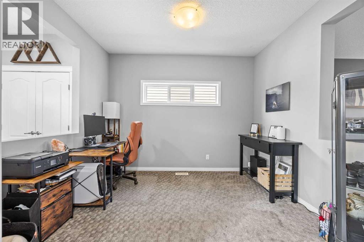
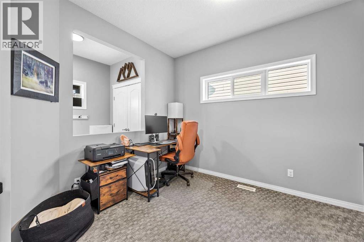
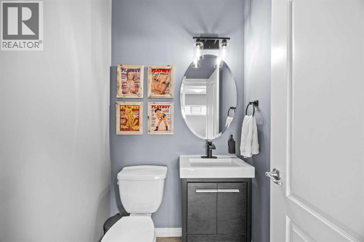
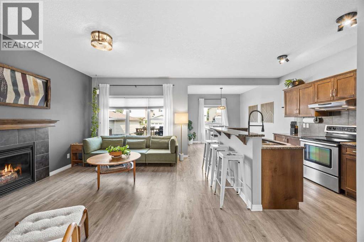
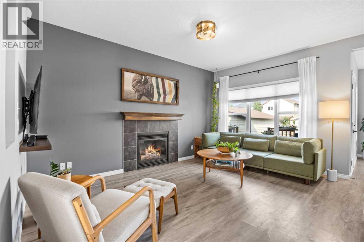
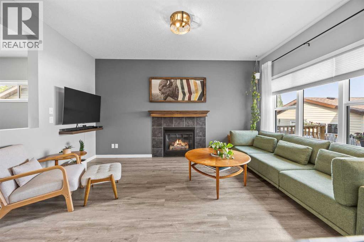
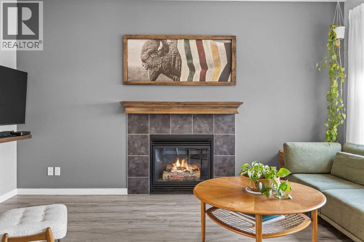
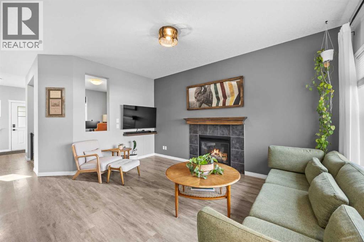
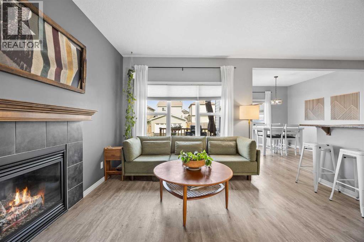
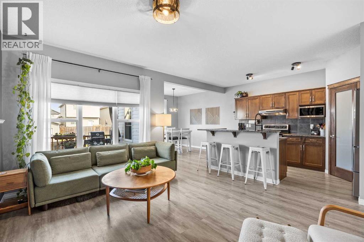
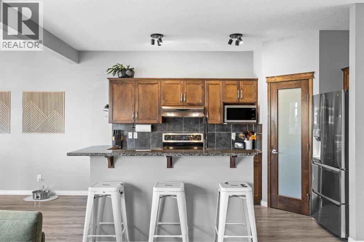
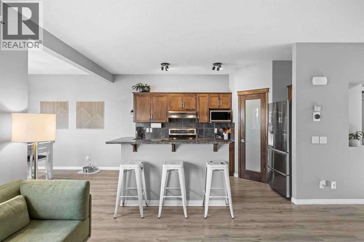
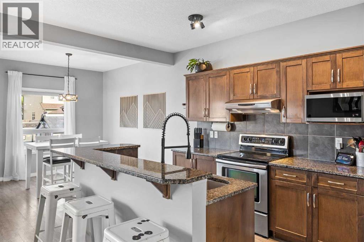
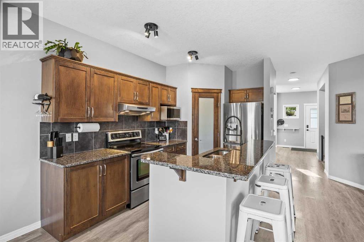
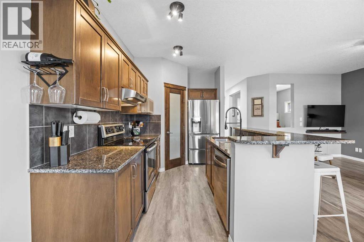
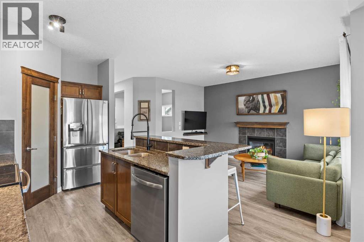
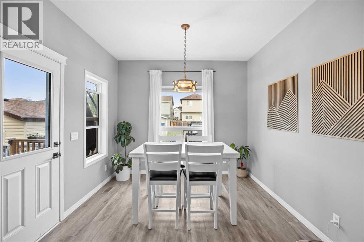
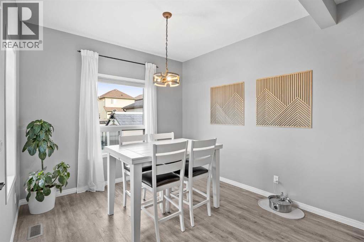
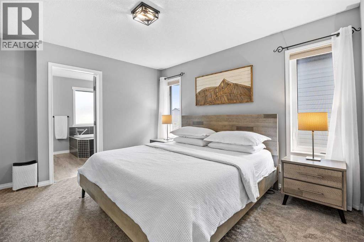
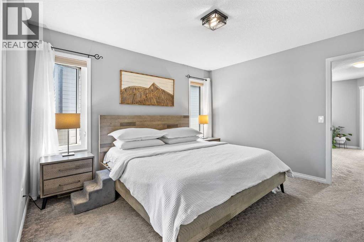
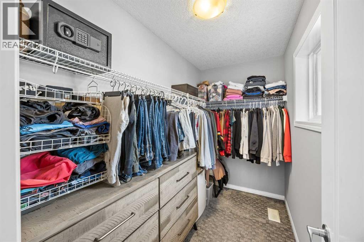
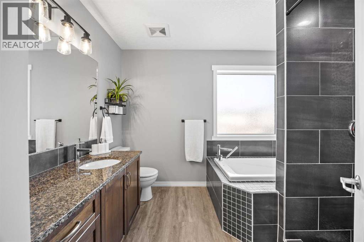
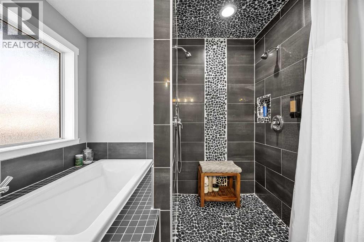
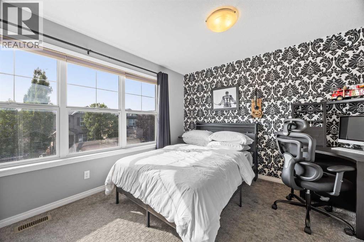
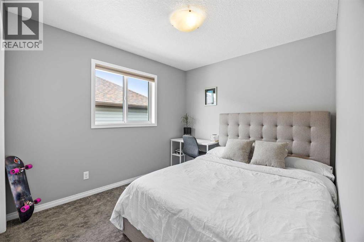
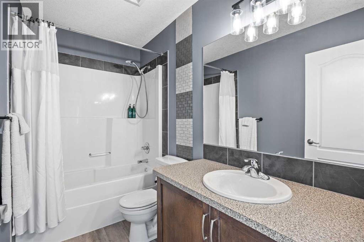
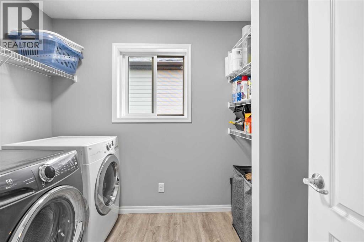
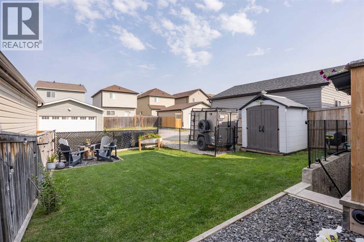
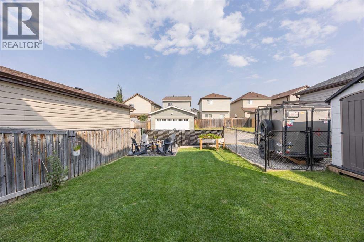
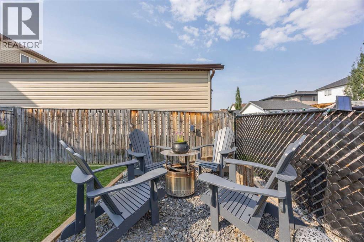
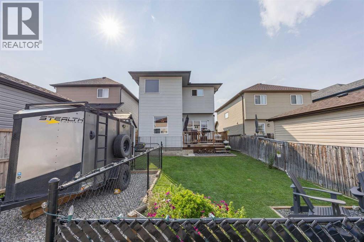
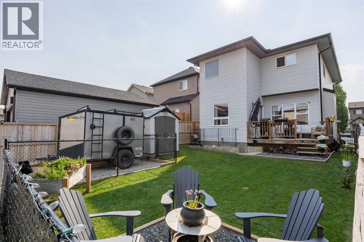
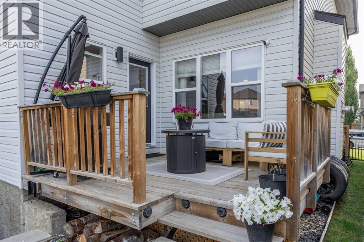
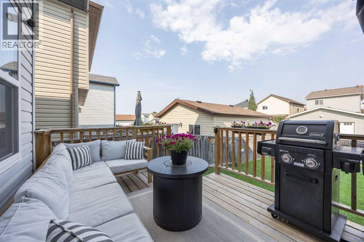
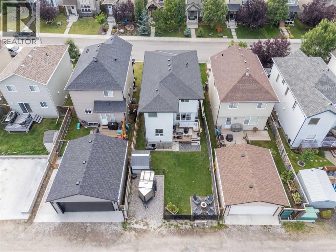
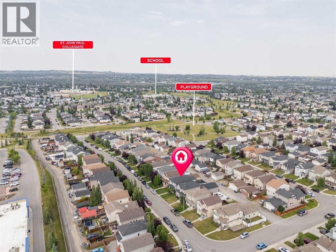
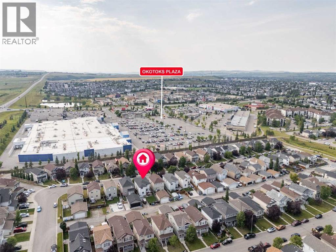
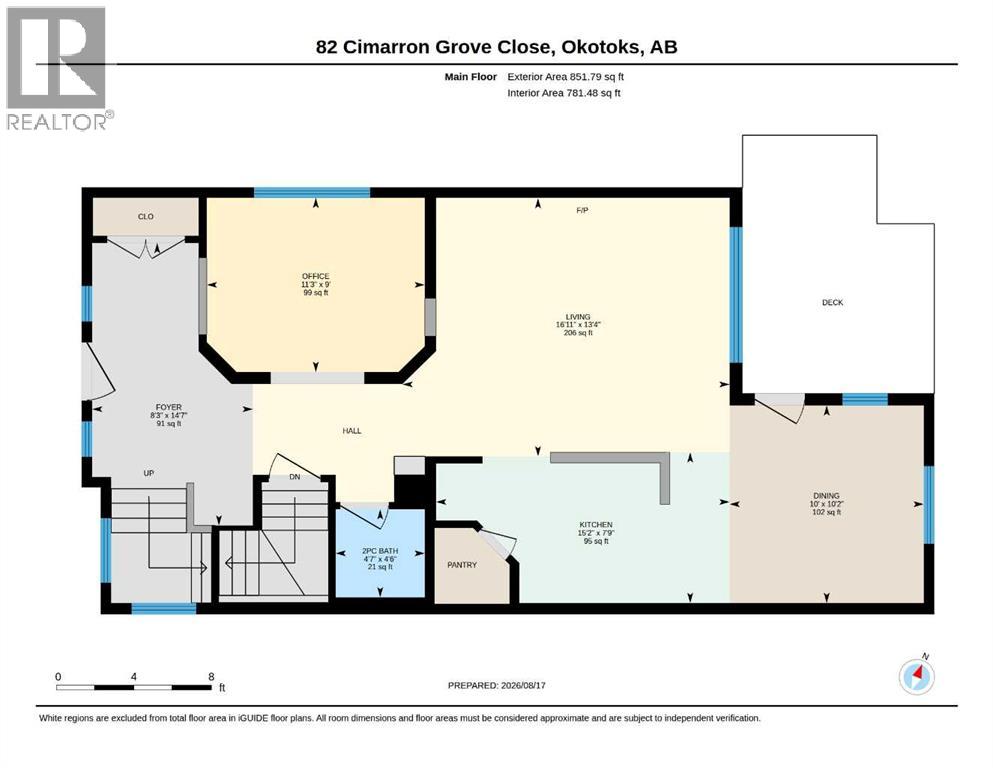
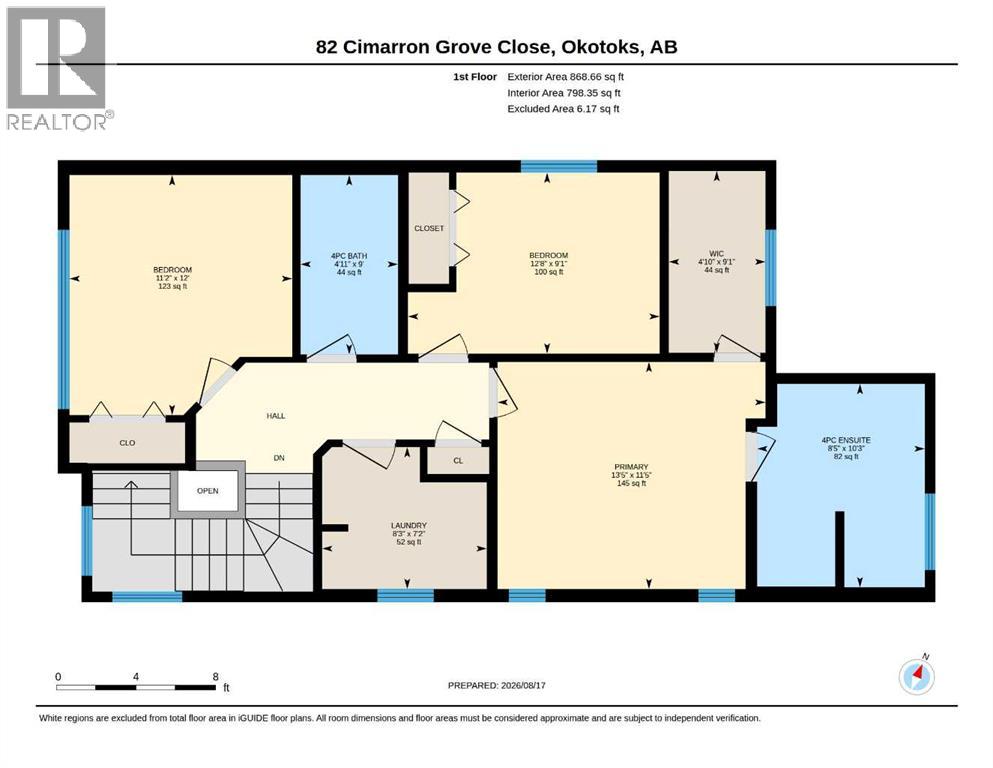
**OPEN HOUSE THURSDAY AUGUST 20, 6-7PM**Welcome to this well-maintained home, ideally located on a quiet street close to everyday amenities. Thoughtfully improved inside and out, this property has been exceptionally cared for and offers a functional layout with plenty of room to grow. Step inside to tall ceilings and neutral plank flooring that flows throughout the main level. A versatile flex space is conveniently located at the front of the home and is currently being utilized as a home office. The open-concept living space creates an easy flow between the kitchen, dining, and living areas. The kitchen features rich cabinetry, granite countertops with an eat-up bar, stainless steel appliances, including a dishwasher replaced just three months ago, and a corner pantry. The bright dining area provides direct access to the backyard and deck, complete with a BBQ gas line. The living room is anchored by a gas fireplace with a tile surround and wood mantel, while a convenient powder room completes the main floor. Upstairs, the spacious primary bedroom is filled with natural light and features a large walk-in closet and private ensuite with granite countertops, a soaker tub, and tiled shower. Two additional bedrooms, a full bathroom, and the convenience of an upper-level laundry room complete this floor. The basement is already framed with rough-in plumbing and electrical completed, giving you a head start on future development. The planned layout allows for a fourth bedroom with its own ensuite bathroom and an additional living area. A separate entrance with a walk-up to the backyard adds even more flexibility to the space. The home is also equipped with an 80-gallon hot water tank, replaced last year. Outside, enjoy a great-sized backyard with a deck, level lawn, parking pad, and dedicated firepit area. With its functional layout, excellent condition, and future development potential, this home is ready for its next owners to move in and make it their own. (id:51989)
Features of 82 Cimarron Grove Close
- MLS® Number A2336950
- Price $539,900
- Bedrooms: 3
- Bathrooms: 3
- Square Footage: 1720 sqft
- Property Type: House
- Community Name: Cimarron Grove
- Amenities Near By Park, Playground, Schools, Shopping
- Features See Remarks, Back Lane, Level
- Parking Space Total 1
- Plan 0715737
- Structure Deck, See Remarks
Open House
This property has open houses!
August
20
Thursday
Starts at:
6:00 pm
Ends at:7:00 pm
Buildings
| Bathroom Total | 3 | Bedrooms Above Ground | 3 |
| Bedrooms Total | 3 | Appliances | Refrigerator, Dishwasher, Stove, Microwave, Window Coverings, Washer & Dryer |
| Basement Development | Unfinished | Basement Type | Full (unfinished) |
| Constructed Date | 2010 | Construction Material | Wood Frame |
| Construction Style Attachment | Detached | Cooling Type | None |
| Exterior Finish | Vinyl Siding | Fireplace Present | Yes |
| Fireplace Total | 1 | Flooring Type | Carpeted, Laminate |
| Foundation Type | Poured Concrete | Half Bath Total | 1 |
| Heating Type | Forced Air | Stories Total | 2 |
| Size Interior | 1720 Sqft | Total Finished Area | 1720.45 Sqft |
| Type | House |
Parking
| Other |
Land
| Acreage | No | Fence Type | Fence |
| Land Amenities | Park, Playground, Schools, Shopping | Landscape Features | Landscaped, Lawn |
| Size Depth | 30.58 M | Size Frontage | 9.75 M |
| Size Irregular | 3212.00 | Size Total | 3212 Sqft|0-4,050 Sqft |
| Size Total Text | 3212 Sqft|0-4,050 Sqft | Zoning Description | Tn |
Rooms
| Level | Type | Length | Width | Dimensions |
|---|---|---|---|---|
| Main Level | 2pc Bathroom | 4.50 Ft x 4.58 Ft | ||
| Main Level | Dining Room | 10.17 Ft x 10.00 Ft | ||
| Main Level | Foyer | 14.58 Ft x 8.25 Ft | ||
| Main Level | Kitchen | 7.75 Ft x 15.17 Ft | ||
| Main Level | Living Room | 13.33 Ft x 16.92 Ft | ||
| Main Level | Office | 9.00 Ft x 11.25 Ft | ||
| Upper Level | 4pc Bathroom | 9.00 Ft x 4.92 Ft | ||
| Upper Level | 4pc Bathroom | 10.25 Ft x 8.42 Ft | ||
| Upper Level | Bedroom | 12.00 Ft x 11.17 Ft | ||
| Upper Level | Bedroom | 9.08 Ft x 12.67 Ft | ||
| Upper Level | Laundry Room | 7.17 Ft x 8.25 Ft | ||
| Upper Level | Primary Bedroom | 11.42 Ft x 13.42 Ft | ||
| Upper Level | Other | 9.08 Ft x 4.83 Ft |
Agents and Offices
- Jilene Boyd
- Office: RE/MAX Innovations