

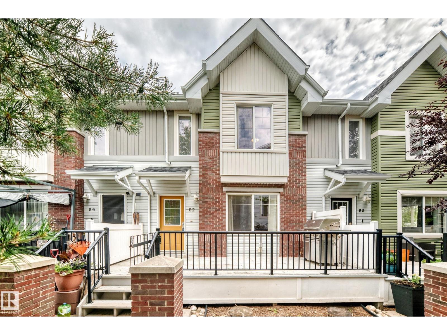
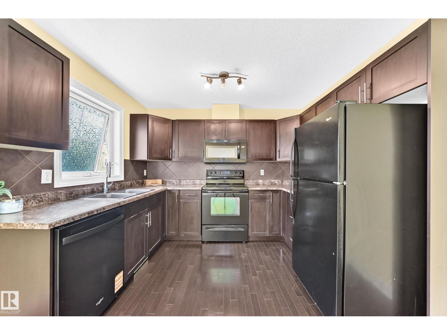
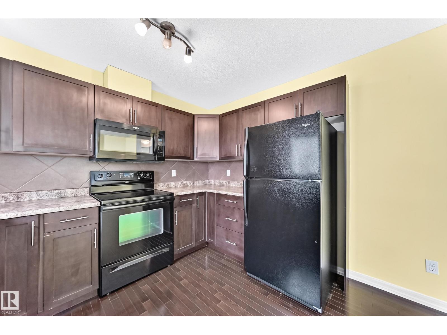
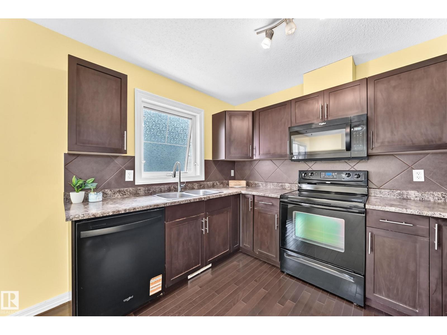
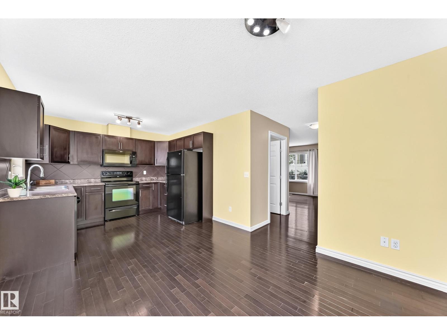
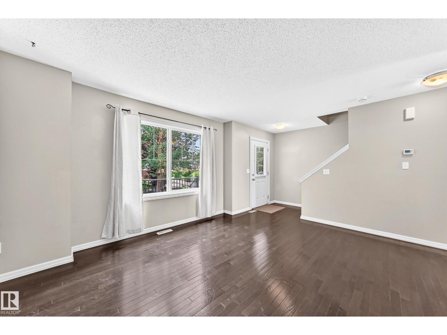
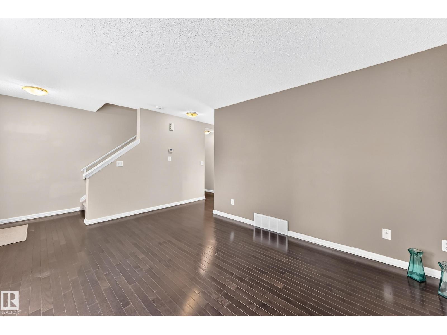
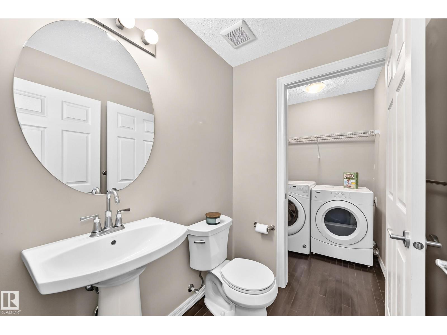
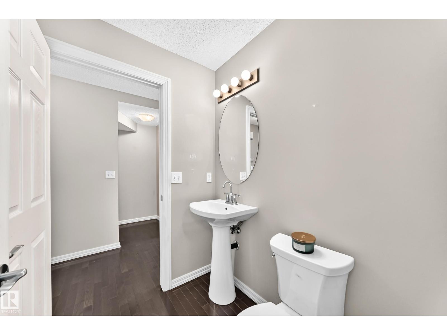
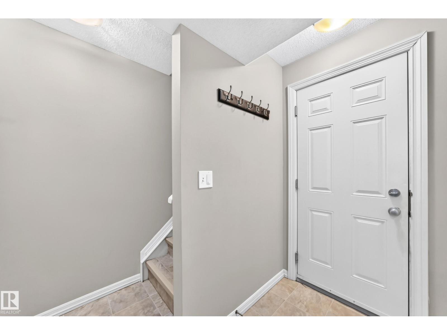
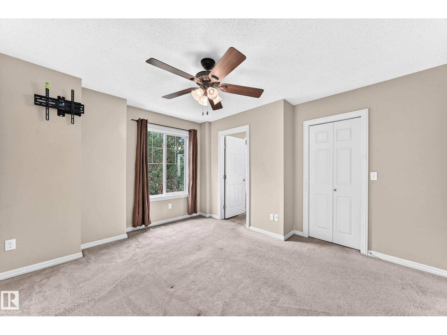
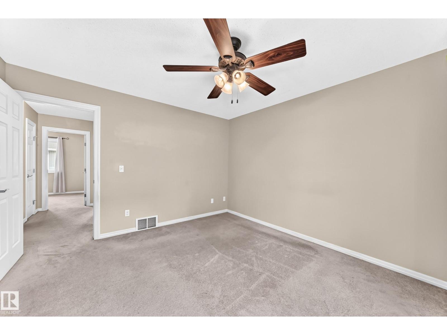
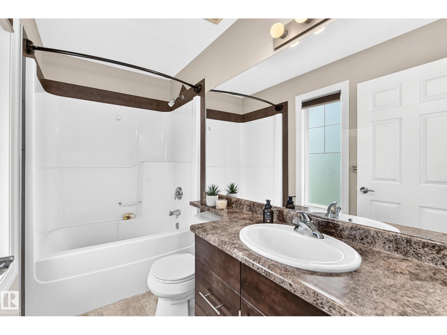
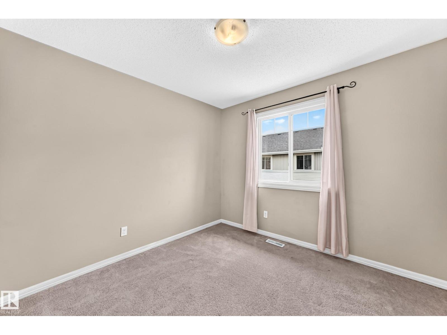
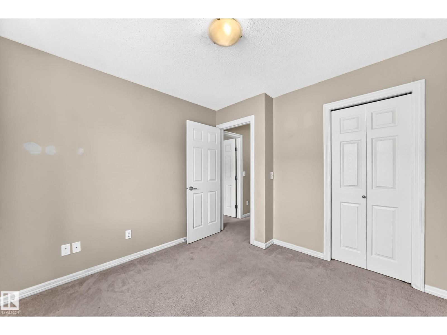
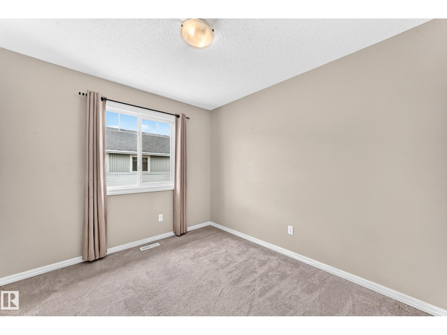
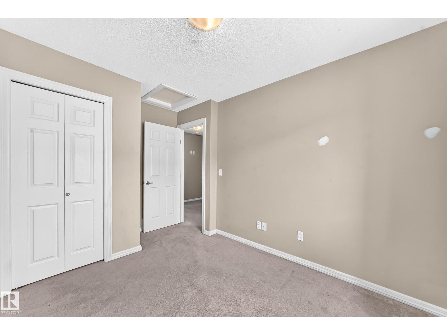
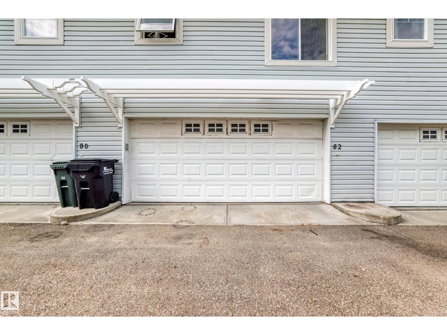
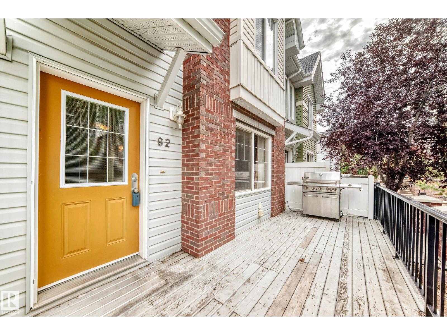
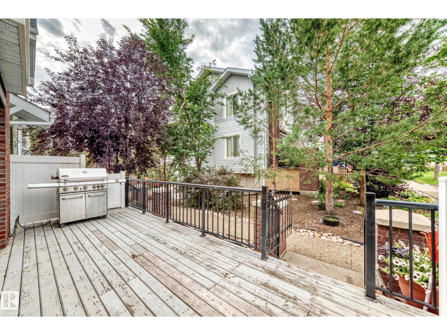
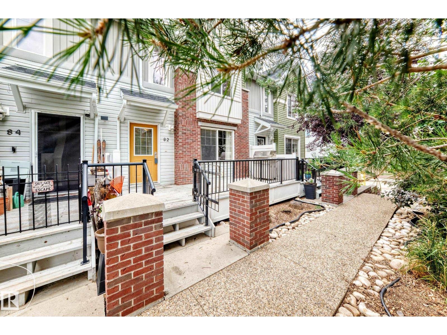
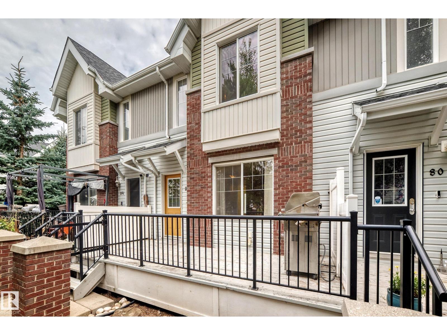
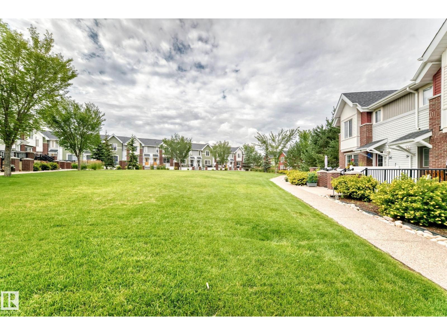
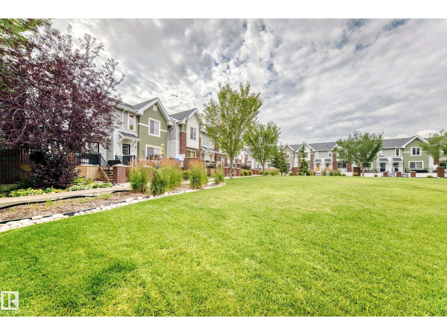
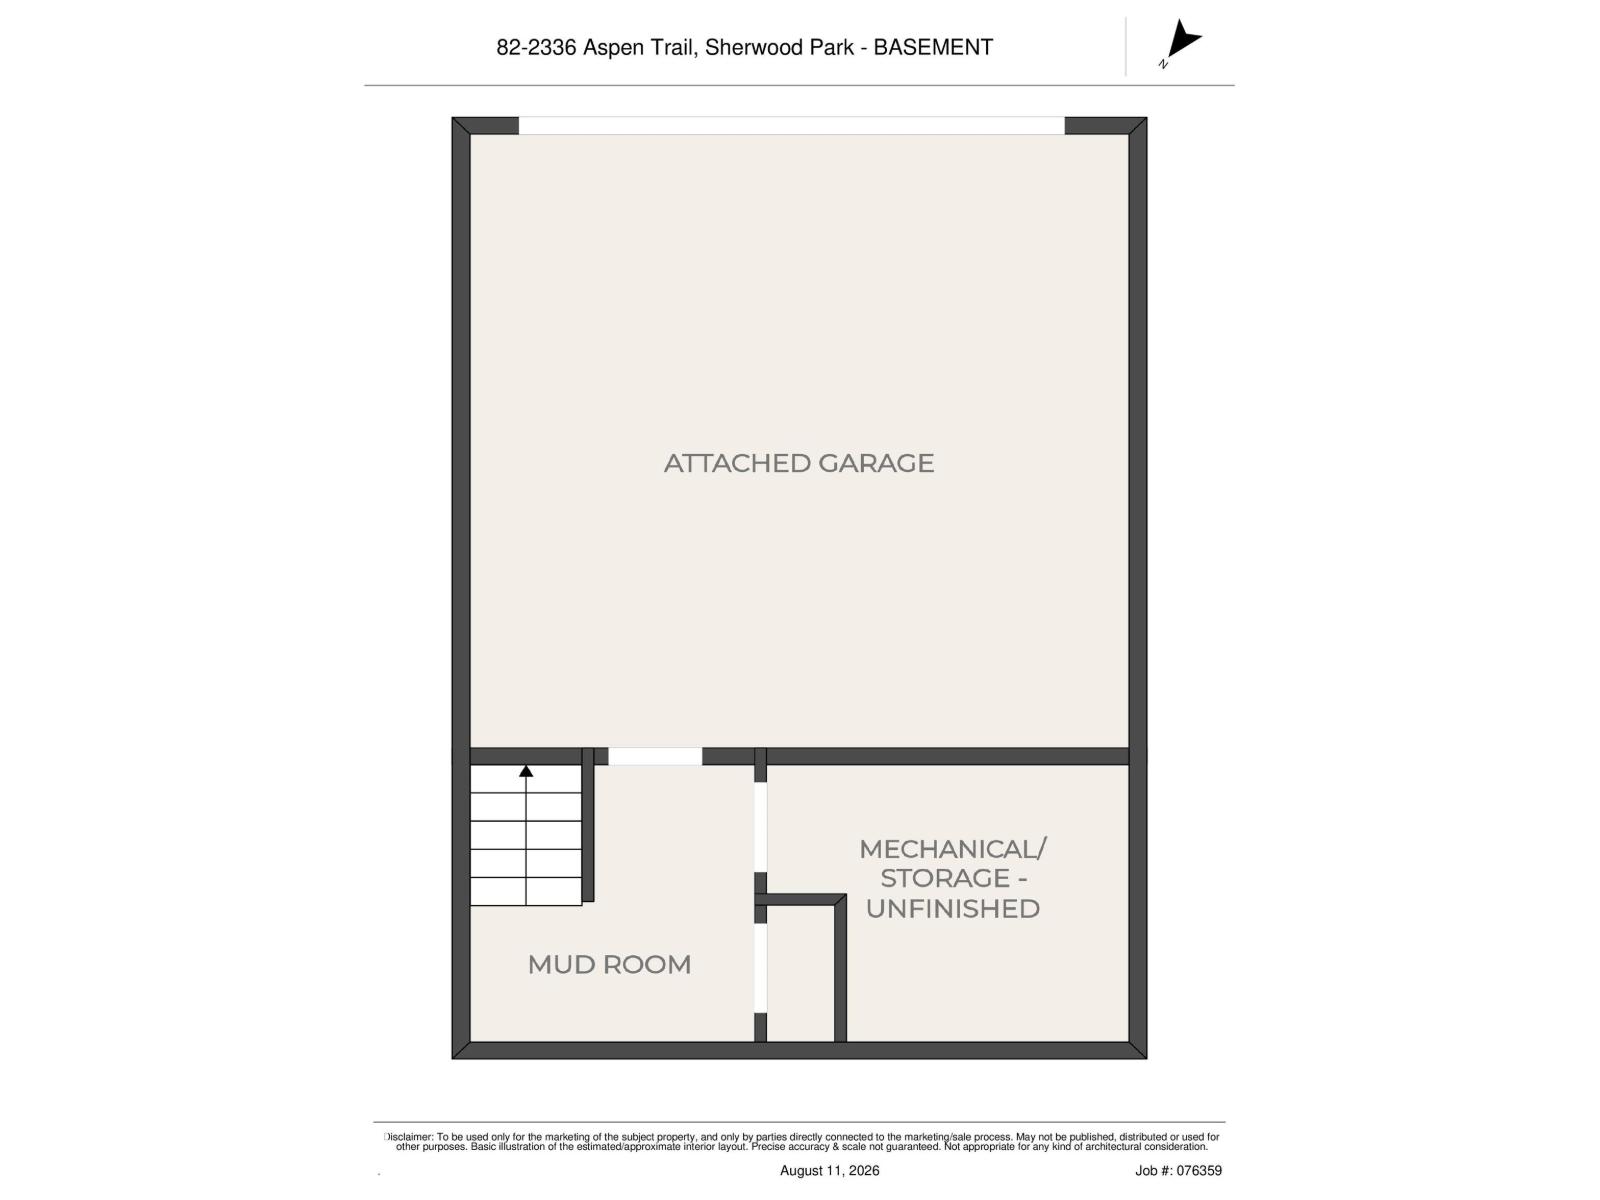
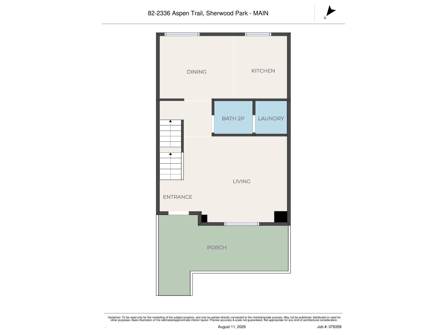
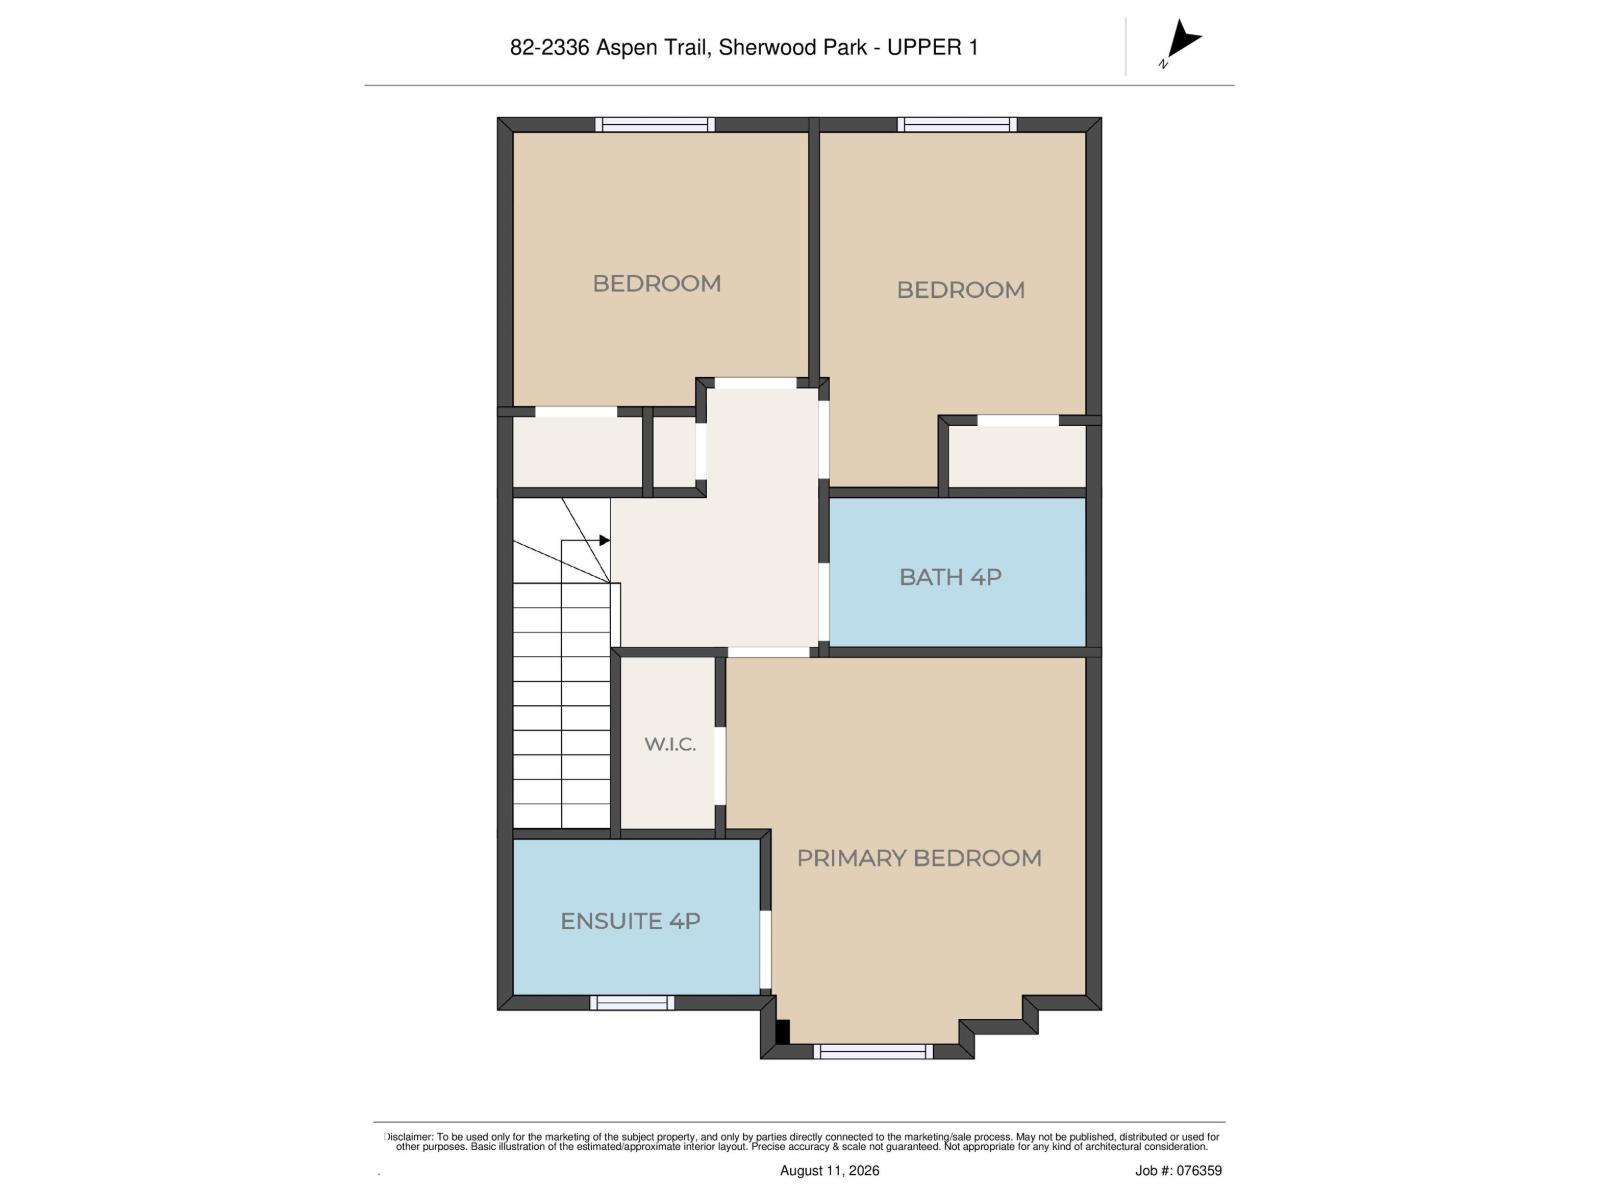
Welcome to this fantastic townhouse in Emerald Hills! Ideally situated facing the courtyard, this home offers a great combination of comfort, convenience and community. Featuring 3 bedrooms, 2.5 bathrooms and a 2-car attached garage, there is plenty of room for the whole family. Recent updates include paint touch ups, a newer hot water tank and a newer dishwasher! Enjoy the peace of mind of having amazing neighbours and the convenience of being close to walking trails, shopping, dining and schools. Whether you're a first-time buyer, growing family or looking to downsize, this is a wonderful place to call home. Come see all that Emerald Hills has to offer! (id:51989)
Features of #82 2336 Aspen Tr
- MLS® Number E4503427
-
Price
$309,900
Maintenance, Exterior Maintenance, Insurance, Property Management, Other, See Remarks
$343.90 Monthly - Bedrooms: 3
- Bathrooms: 3
- Square Footage: 1253 sqft
- Property Type: Row / Townhouse
- Neigbourhood: Emerald Hills
- Amenities Near By Playground, Schools, Shopping
- Features Closet Organizers
- Parking Space Total 4
- Structure Porch
Open House
This property has open houses!
September
20
Sunday
Starts at:
2:00 pm
Ends at:4:00 pm
Buildings
| Bathroom Total | 3 | Bedrooms Total | 3 |
| Appliances | Dishwasher, Dryer, Garage Door Opener Remote(s), Garage Door Opener, Microwave Range Hood Combo, Refrigerator, Stove, Washer, Window Coverings | Basement Type | None |
| Constructed Date | 2011 | Construction Style Attachment | Attached |
| Half Bath Total | 1 | Heating Type | Forced Air |
| Stories Total | 2 | Size Interior | 1253 Sqft |
| Type | Row / Townhouse |
Parking
| Attached Garage |
Land
| Acreage | No | Land Amenities | Playground, Schools, Shopping |
Rooms
| Level | Type | Length | Width | Dimensions |
|---|---|---|---|---|
| Basement | Mud Room | 2.28 × 1.36 | ||
| Main Level | Living Room | 3.80 × 4.68 | ||
| Main Level | Dining Room | 3.17 × 3.47 | ||
| Main Level | Kitchen | 3.17 × 2.42 | ||
| Upper Level | Primary Bedroom | 4.13 × 3.64 | ||
| Upper Level | Bedroom 2 | 3.04 × 3.01 | ||
| Upper Level | Bedroom 3 | 3.82 × 2.75 |
Agents and Offices
- Gillian R. Kirkland
- Office: Now Real Estate Group