

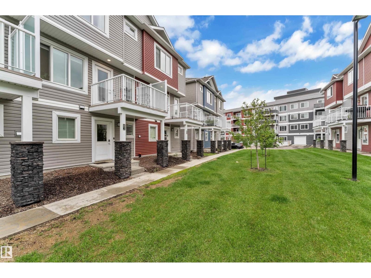
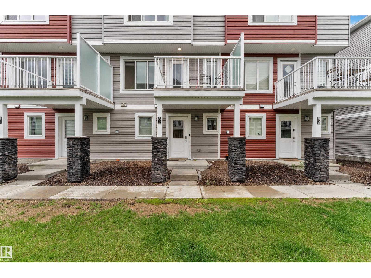
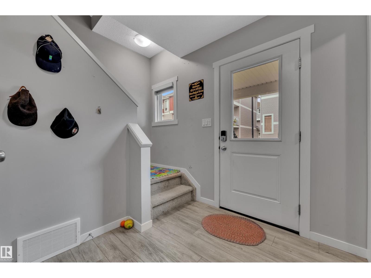
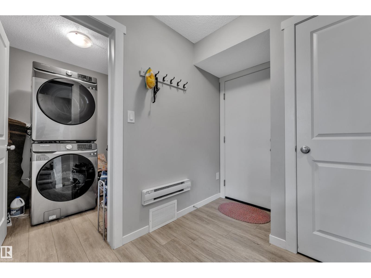
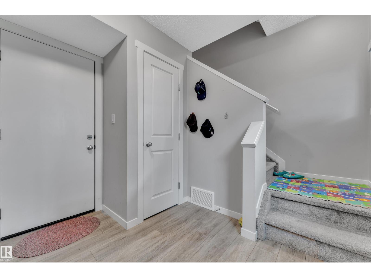
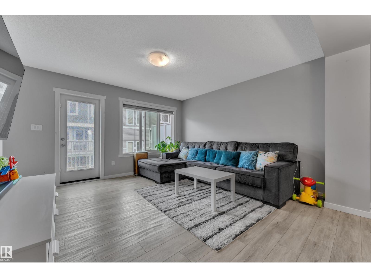
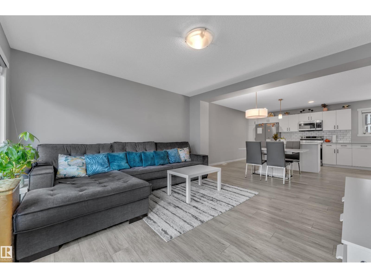
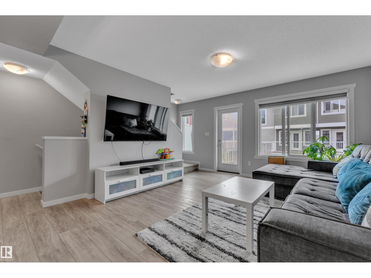
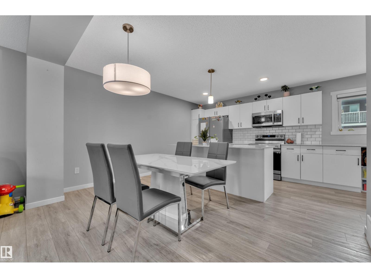
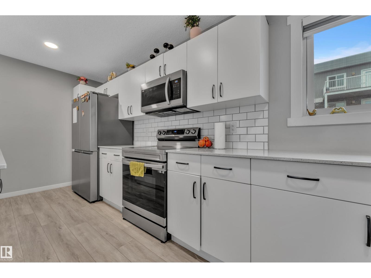
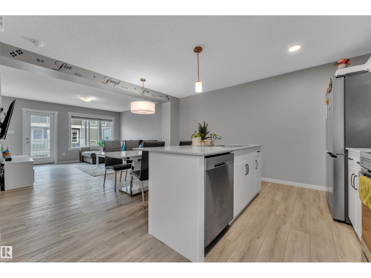
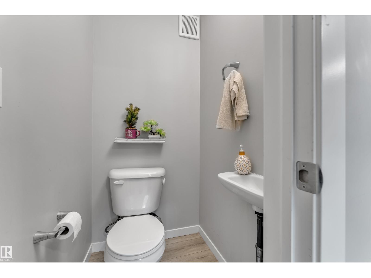
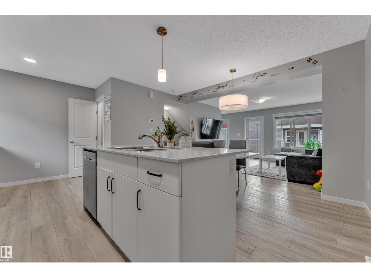
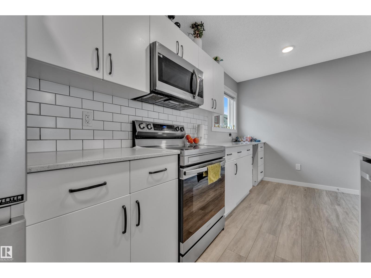
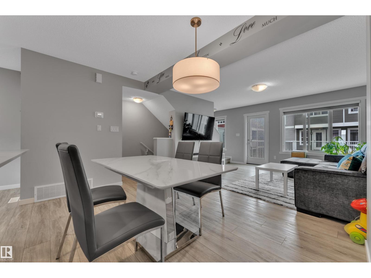
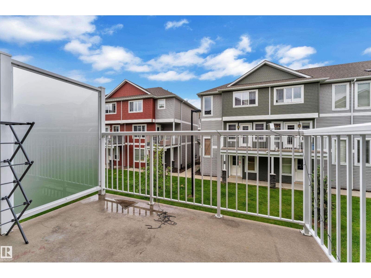
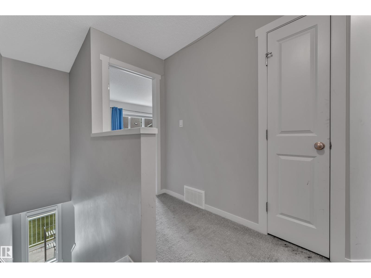
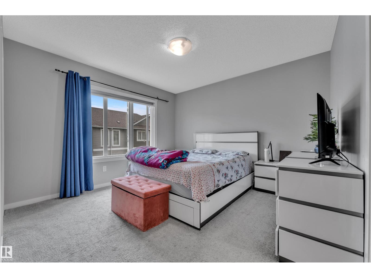
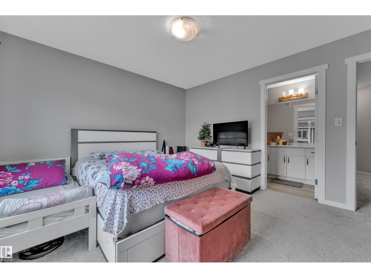
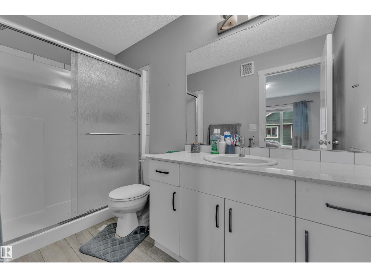
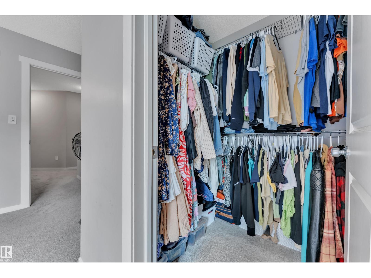
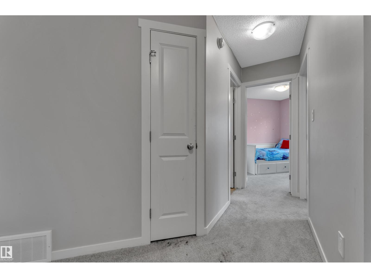
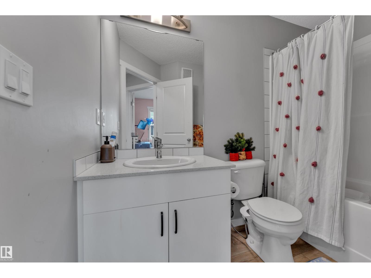
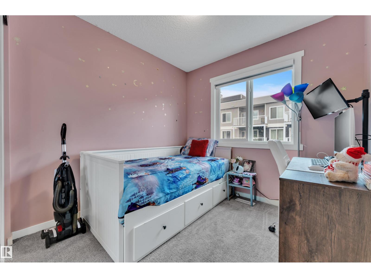
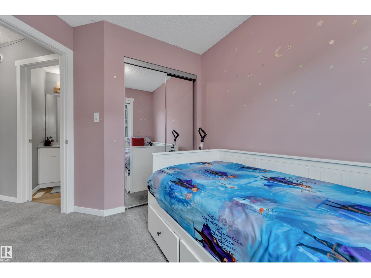
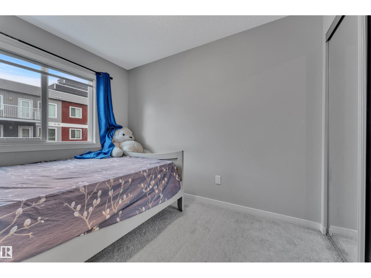
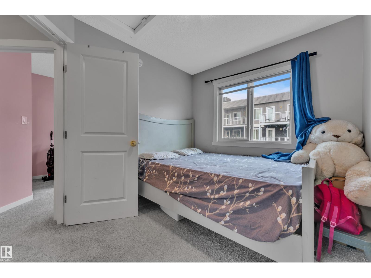
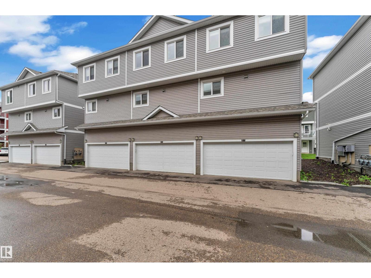
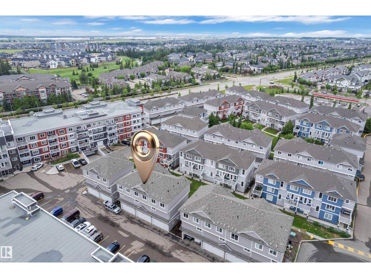
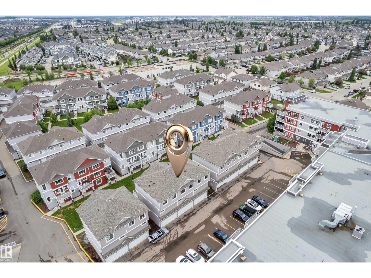
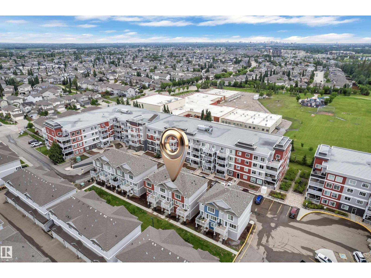
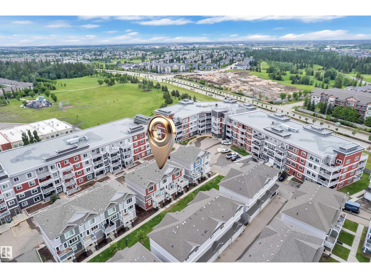
Well kept townhouse in Rutherford !! 1375 Sq.ft. Comes with 3-bed, 2.5-bath townhouse in amenity-rich community of Rutherford. Built with contemporary finishes throughout !! open concept with bright natural light Luxury Vinyl Plank flooring, upgraded cabinetry, stylish tile backsplash, and elegant countertops Spacious primary suite with ensuite + 2 additional bedrooms for family, guests, or home office Double attached garage for comfort during Edmonton winters Low condo fee – only $241/month, offering excellent value for first-time buyers & investors alike Front yard landscaping and a peaceful setting in a well-managed complex Walk to everyday essentials! Close to parks, schools, groceries, restaurants, daycare. priced to sell !!! (id:51989)
Features of #82 1816 Rutherford Rd Sw
- MLS® Number E4497732
-
Price
$345,000
Maintenance, Exterior Maintenance, Insurance, Other, See Remarks
$241.70 Monthly - Bedrooms: 3
- Bathrooms: 3
- Square Footage: 1373 sqft
- Property Type: Row / Townhouse
- Neigbourhood: Rutherford (Edmonton)
- Amenities Near By Golf Course, Playground, Public Transit, Schools, Shopping
- Features Exterior Walls- 2x6"
Buildings
| Bathroom Total | 3 | Bedrooms Total | 3 |
| Appliances | Dishwasher, Dryer, Microwave Range Hood Combo, Refrigerator, Stove, Washer, Window Coverings | Basement Type | None |
| Constructed Date | 2022 | Construction Style Attachment | Attached |
| Half Bath Total | 1 | Heating Type | Forced Air |
| Stories Total | 3 | Size Interior | 1373 Sqft |
| Type | Row / Townhouse |
Parking
| Attached Garage |
Land
| Acreage | No | Land Amenities | Golf Course, Playground, Public Transit, Schools, Shopping |
| Size Irregular | 83.48 | Size Total | 83.48 M2 |
| Size Total Text | 83.48 M2 |
Rooms
| Level | Type | Length | Width | Dimensions |
|---|---|---|---|---|
| Main Level | Living Room | Measurements not available | ||
| Main Level | Dining Room | Measurements not available | ||
| Main Level | Kitchen | Measurements not available | ||
| Upper Level | Primary Bedroom | Measurements not available | ||
| Upper Level | Bedroom 2 | Measurements not available | ||
| Upper Level | Bedroom 3 | Measurements not available |
Agents and Offices
- Harwinder Brar
- Office: Maxwell Polaris