

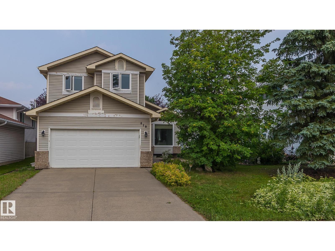
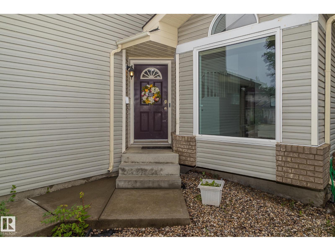
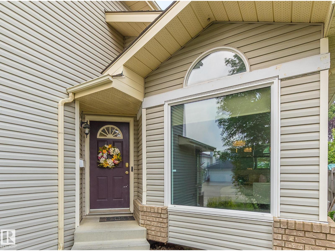
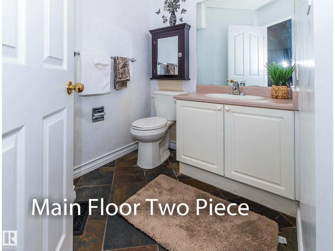
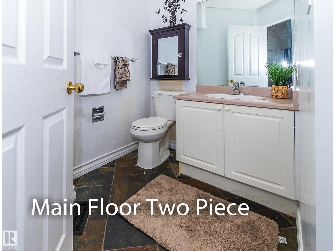
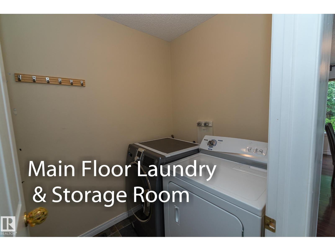
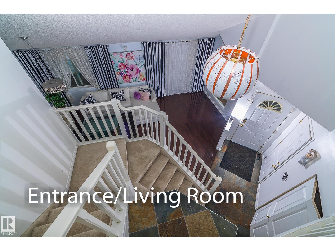
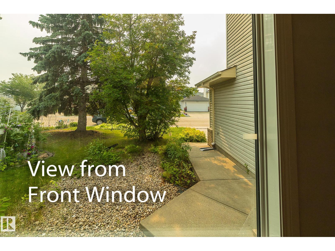
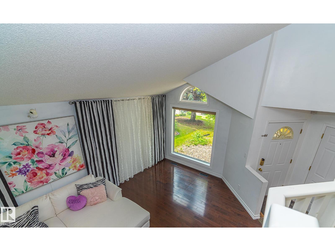
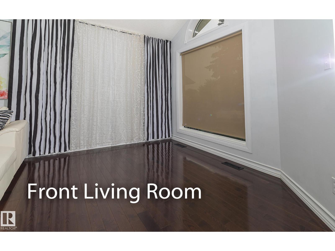
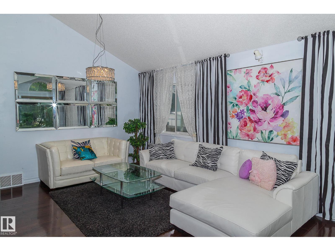
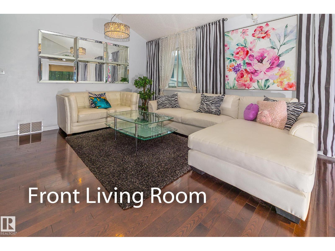
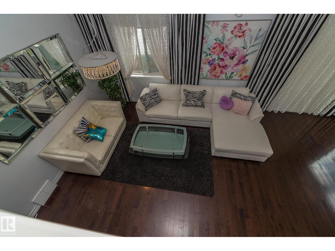
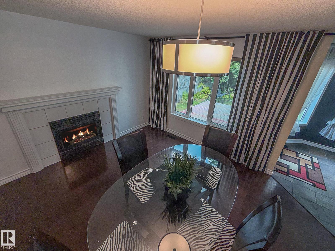
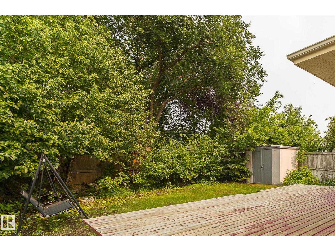
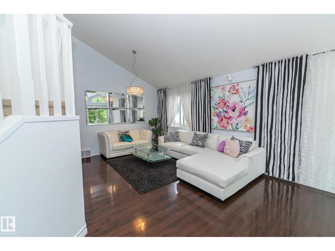
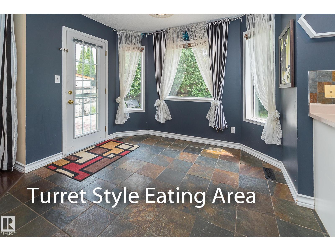
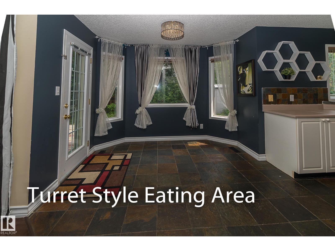
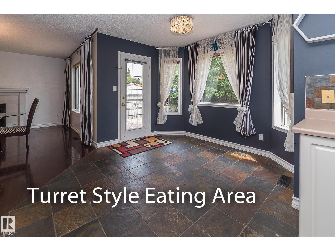
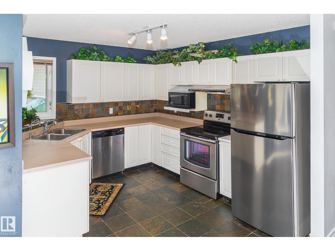
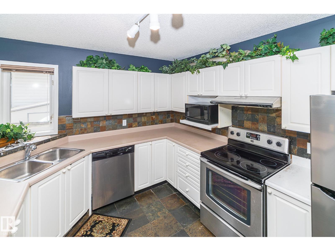
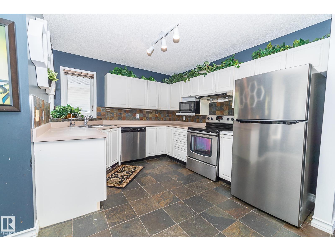
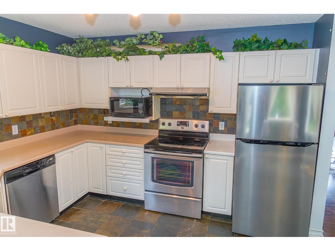
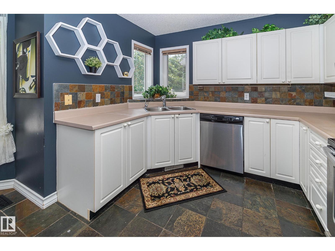
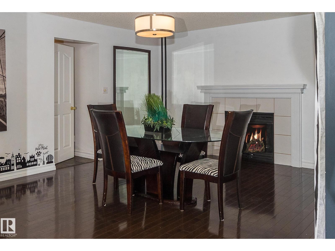
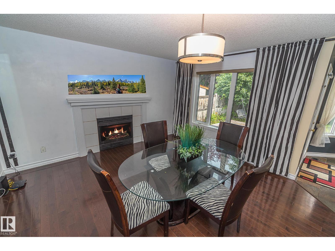
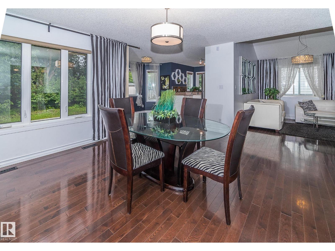
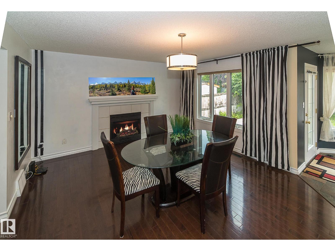
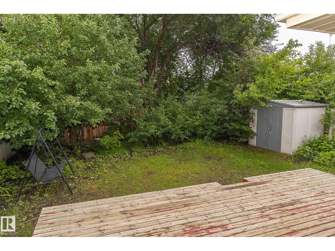
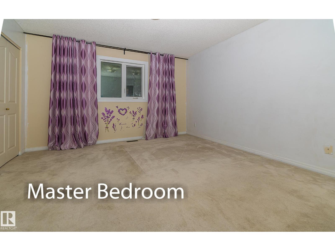
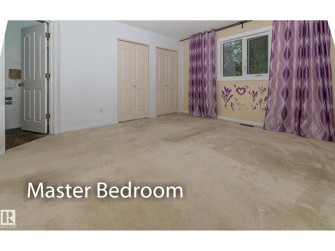
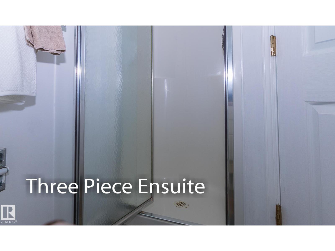
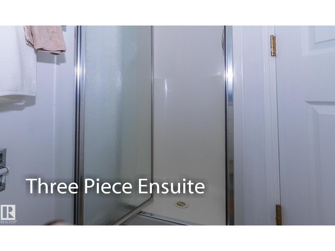
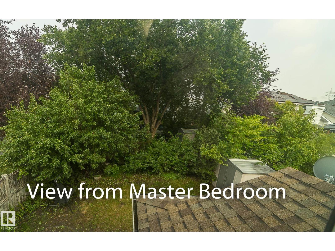
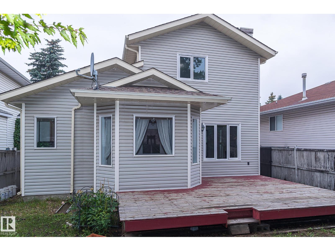
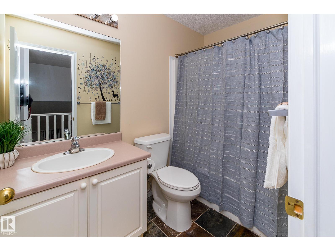
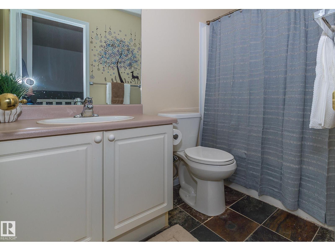
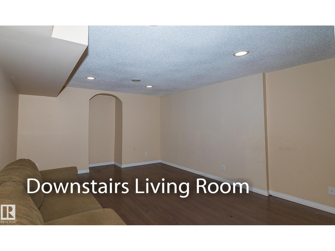
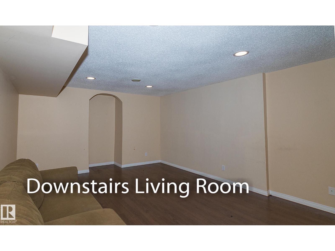
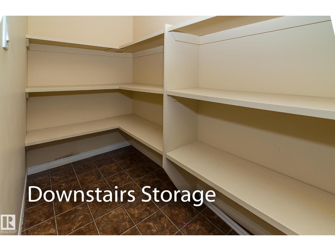
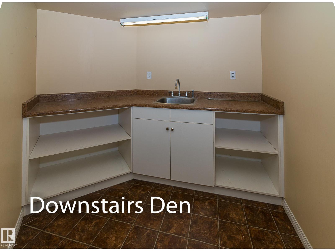
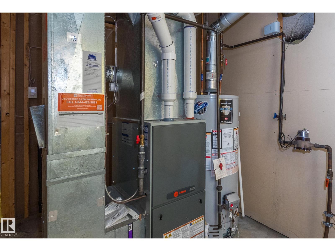
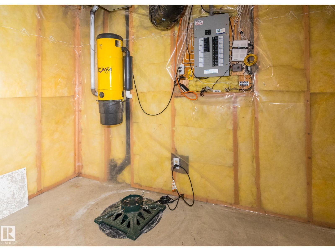
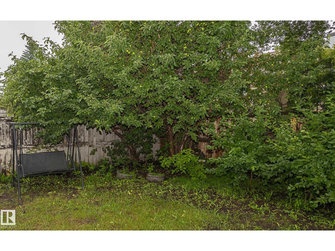
Welcome to this spacious two-storey home offering approximately 2,600 sq. ft. of developed living space on a quiet crescent. Ideally located near George Nicholson School, the LRT, major commuter routes, parks, and walking trails. The main floor features a bright living room with vaulted ceilings, a formal dining area, and a functional kitchen overlooking the private backyard. The turret-style breakfast nook provides access to the deck, while the adjacent family room with a cozy fireplace is perfect for relaxing. A two-piece bath and main floor laundry add convenience. Upstairs offers three bedrooms, including a spacious primary suite with a private three-piece ensuite. The fully developed basement includes a large rec room, den with sink, and utility room. Outside, enjoy the fenced backyard with mature trees, shrubs, and a deck for outdoor entertaining. (id:51989)
Features of 819 113a St Nw
- MLS® Number E4500090
- Price $529,900
- Bedrooms: 3
- Bathrooms: 3
- Square Footage: 1665 sqft
- Property Type: House
- Neigbourhood: Twin Brooks
- Amenities Near By Public Transit, Schools, Shopping
- Features See Remarks, No Back Lane
- Parking Space Total 4
- Structure Deck
Buildings
| Bathroom Total | 3 | Bedrooms Total | 3 |
| Appliances | Dryer, Garage Door Opener, Refrigerator, Storage Shed, Stove, Central Vacuum, Washer, Window Coverings | Basement Development | Finished |
| Basement Type | Full (finished) | Ceiling Type | Vaulted |
| Constructed Date | 1993 | Construction Style Attachment | Detached |
| Fire Protection | Smoke Detectors | Fireplace Fuel | Gas |
| Fireplace Present | Yes | Fireplace Type | Unknown |
| Half Bath Total | 1 | Heating Type | Forced Air |
| Stories Total | 2 | Size Interior | 1665 Sqft |
| Type | House |
Parking
| Attached Garage |
Land
| Acreage | No | Fence Type | Fence |
| Land Amenities | Public Transit, Schools, Shopping | Size Irregular | 411.23 |
| Size Total | 411.23 M2 | Size Total Text | 411.23 M2 |
Rooms
| Level | Type | Length | Width | Dimensions |
|---|---|---|---|---|
| Lower Level | Den | 4.64 m | 1.83 m | 4.64 m x 1.83 m |
| Lower Level | Utility Room | 4.02 m | 3.18 m | 4.02 m x 3.18 m |
| Main Level | Living Room | 3.47 m | 4.4 m | 3.47 m x 4.4 m |
| Main Level | Dining Room | 3.47 m | 2.52 m | 3.47 m x 2.52 m |
| Main Level | Kitchen | 5.17 m | 3.65 m | 5.17 m x 3.65 m |
| Main Level | Family Room | 4.93 m | 4.12 m | 4.93 m x 4.12 m |
| Main Level | Laundry Room | 2.46 m | 1.54 m | 2.46 m x 1.54 m |
| Upper Level | Primary Bedroom | 4.88 m | 4.18 m | 4.88 m x 4.18 m |
| Upper Level | Bedroom 2 | 3.83 m | 2.94 m | 3.83 m x 2.94 m |
| Upper Level | Bedroom 3 | 3.7 m | 2.82 m | 3.7 m x 2.82 m |
Agents and Offices
- Peter B. Taylor
- Office: Maxwell Progressive