

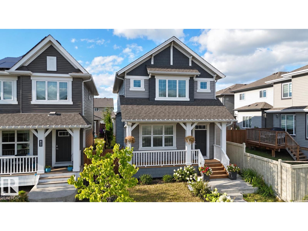
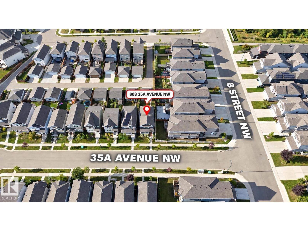
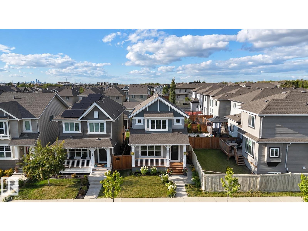
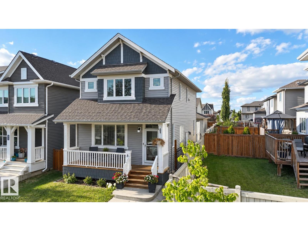
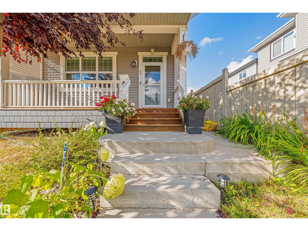
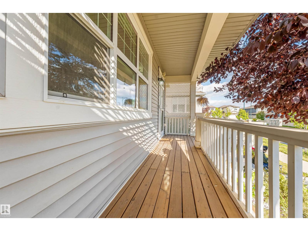
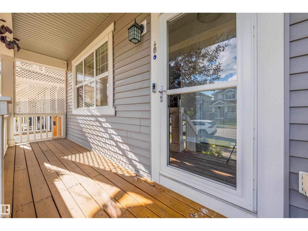
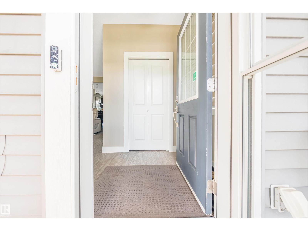
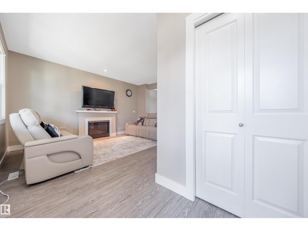
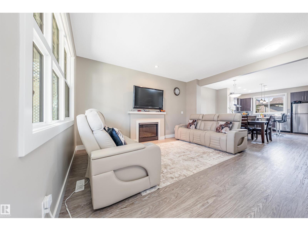
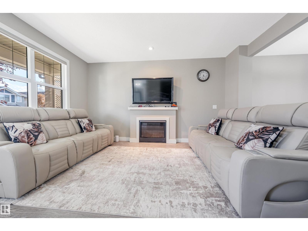
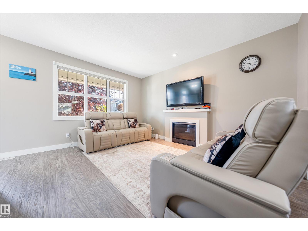
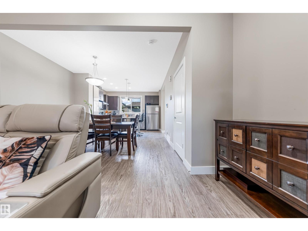
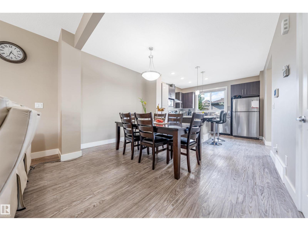
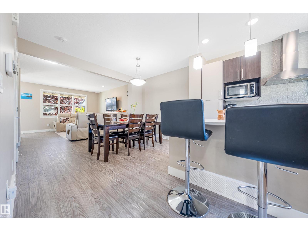
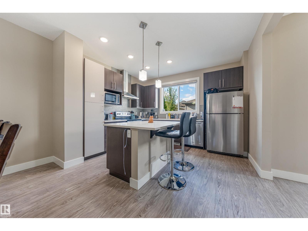
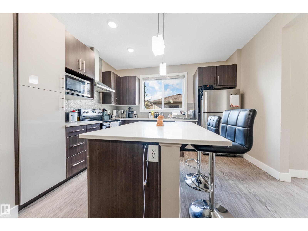
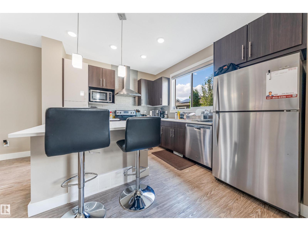
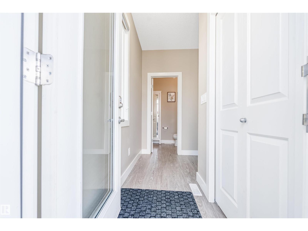
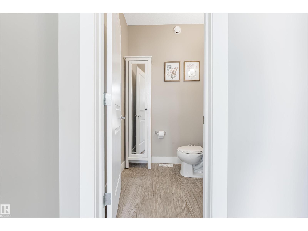
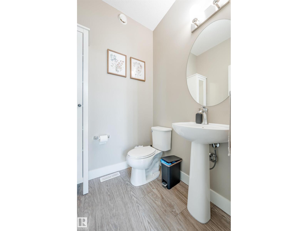
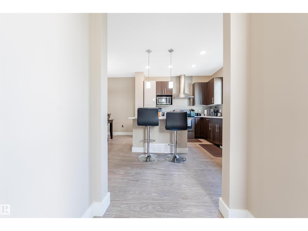
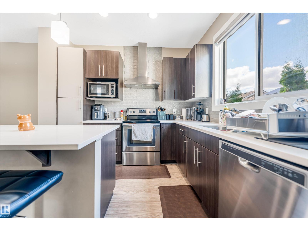
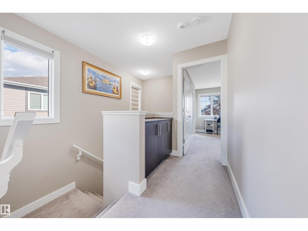
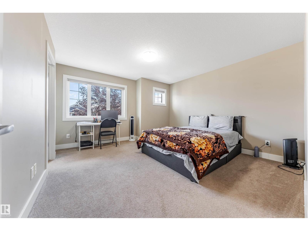
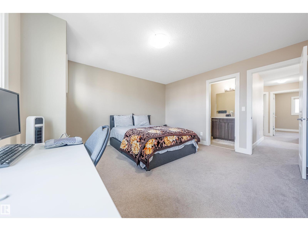
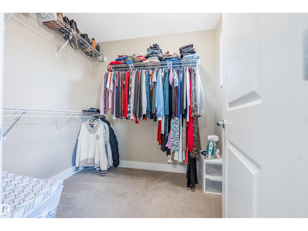
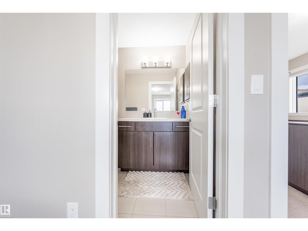
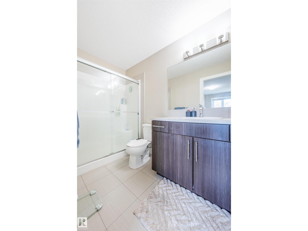
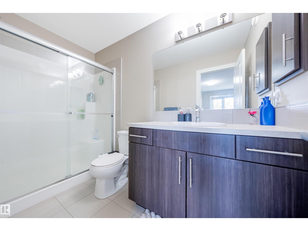
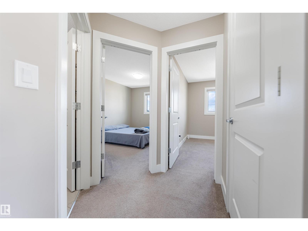
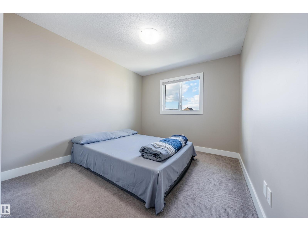
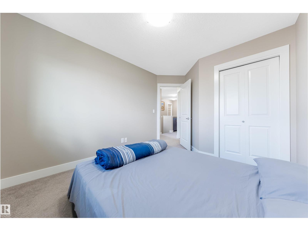
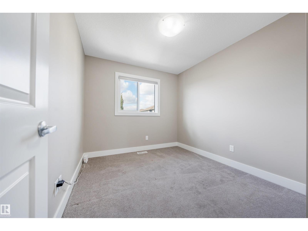
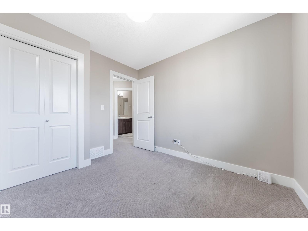
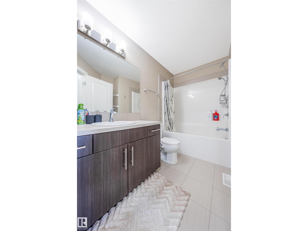
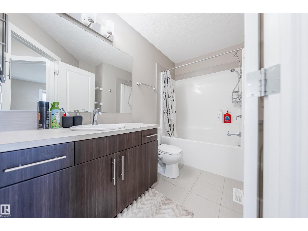
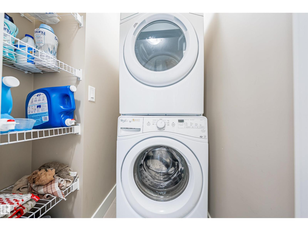
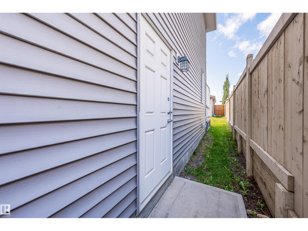
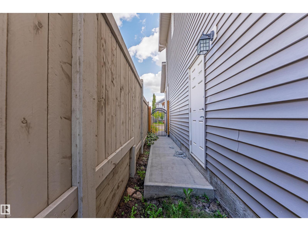
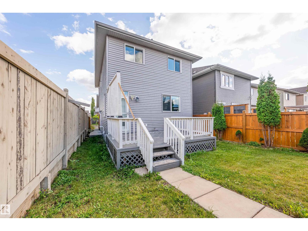
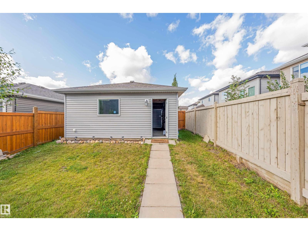
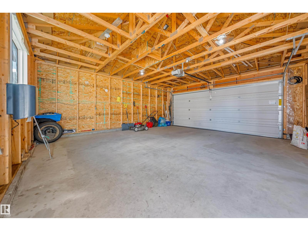
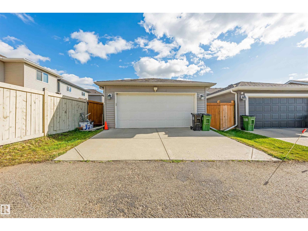
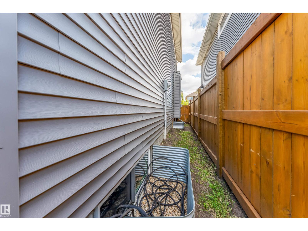
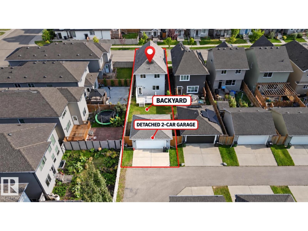
Welcome to this beautiful 1,505 sq. ft. home in the desirable community of Maple Crest! The main floor offers a bright living area, spacious dining space, functional kitchen, and a convenient half bath. Upstairs features 3 bedrooms, 2 full bathrooms, and laundry, including a primary suite with a 3-piece ensuite and walk-in closet, plus 2 additional bedrooms and a common full bath. A separate side entrance leads to the unfinished basement with 2 windows, offering excellent potential for future development, including a possible 2-bedroom layout. Complete with a double detached garage and an attractive price, this home is conveniently located near transit, shopping, grocery stores, restaurants, entertainment, and other everyday amenities. A great opportunity in Maple Crest! (id:51989)
Features of 818 35a Ave Nw
- MLS® Number E4508637
- Price $469,200
- Bedrooms: 3
- Bathrooms: 3
- Square Footage: 1506 sqft
- Property Type: House
- Neigbourhood: Maple Crest
- Amenities Near By Playground, Schools, Shopping
- Features See Remarks, Exterior Walls- 2x6"
- Structure Deck, Porch
Buildings
| Bathroom Total | 3 | Bedrooms Total | 3 |
| Amenities | Ceiling - 9ft, Vinyl Windows | Appliances | Dishwasher, Dryer, Stove, Washer, Window Coverings |
| Basement Development | Unfinished | Basement Type | Full (unfinished) |
| Constructed Date | 2015 | Construction Style Attachment | Detached |
| Fire Protection | Smoke Detectors | Half Bath Total | 1 |
| Heating Type | Forced Air | Stories Total | 2 |
| Size Interior | 1506 Sqft | Type | House |
Parking
| Detached Garage |
Land
| Acreage | No | Fence Type | Fence |
| Land Amenities | Playground, Schools, Shopping | Size Irregular | 306 |
| Size Total | 306 M2 | Size Total Text | 306 M2 |
Rooms
| Level | Type | Length | Width | Dimensions |
|---|---|---|---|---|
| Main Level | Living Room | 15' x 16' | ||
| Main Level | Dining Room | 12'9" x 8'8 | ||
| Main Level | Kitchen | 12'9" x 11' | ||
| Upper Level | Primary Bedroom | 13'6" x 14'1 | ||
| Upper Level | Bedroom 2 | 12'10" x 9'8 | ||
| Upper Level | Bedroom 3 | 10'3" x 9' |
Agents and Offices
- Harman Kaila
- Nitish Sharma
- Office: Venus Realty