

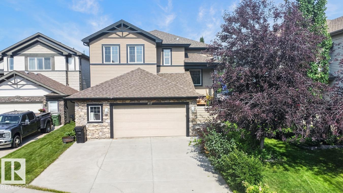
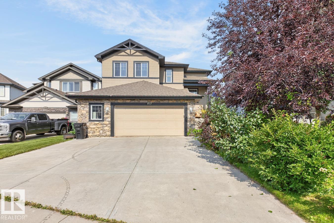
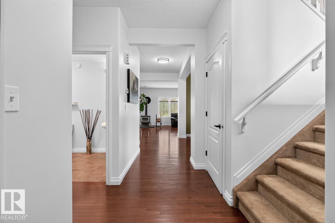
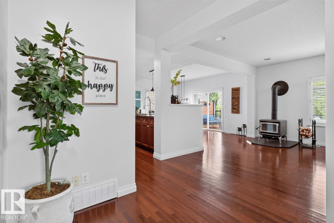
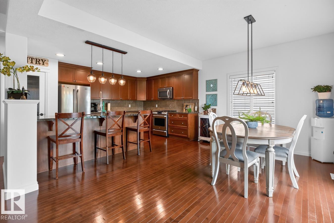
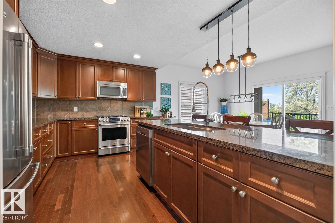
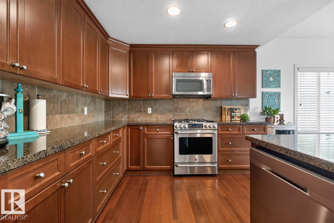
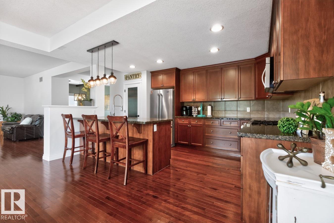
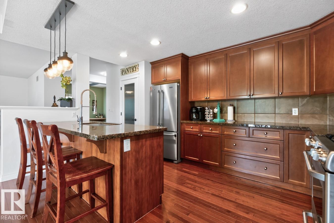
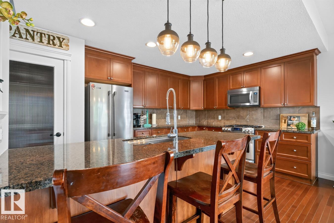
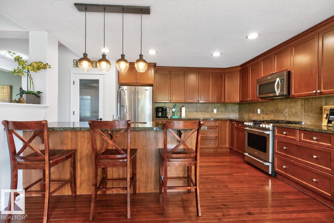
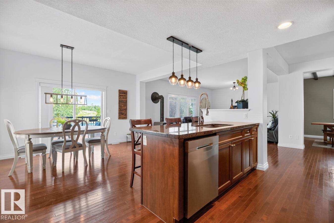
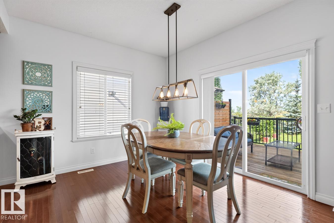
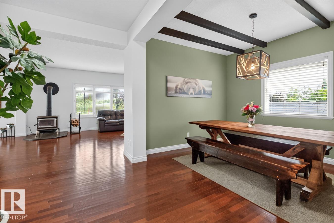
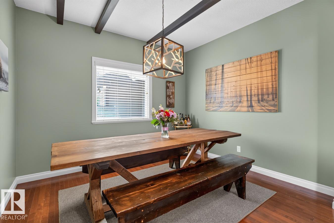
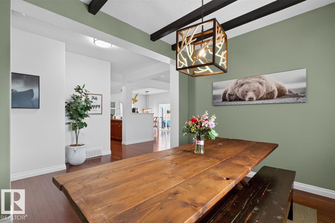
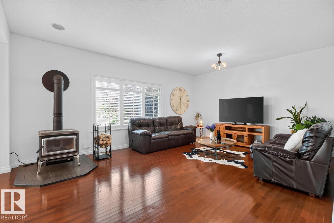
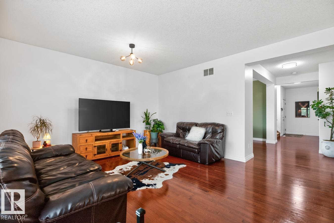
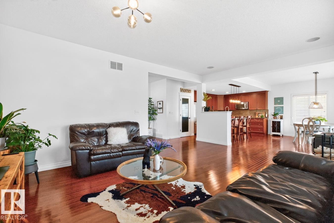
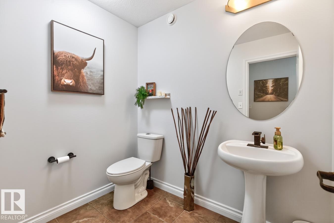
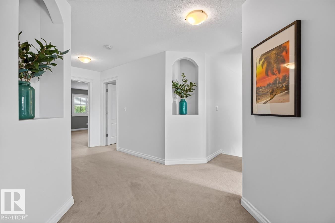
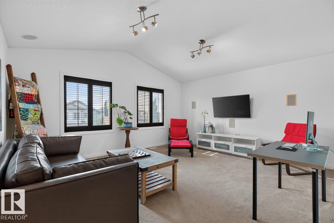
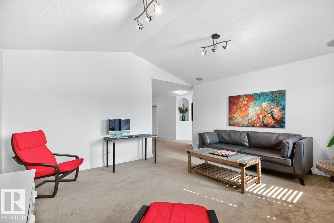
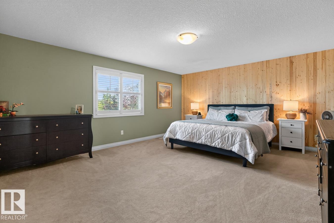
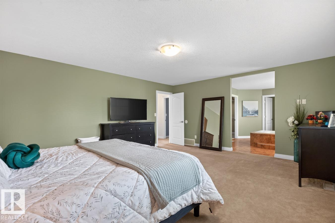
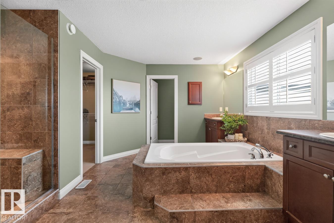
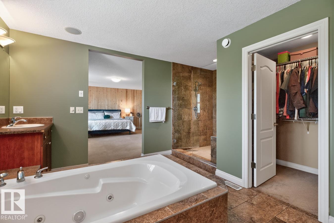
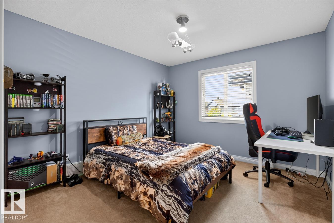
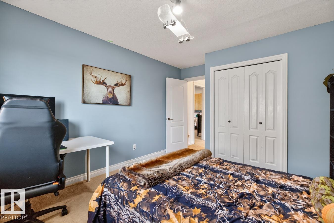
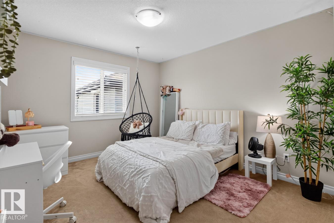
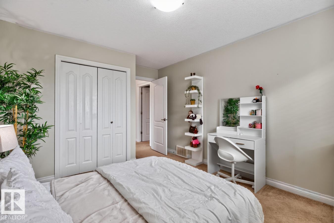
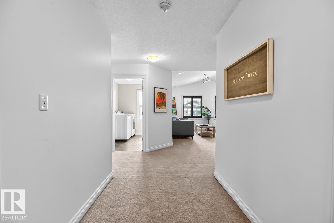
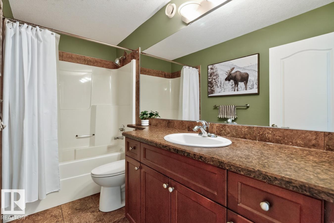
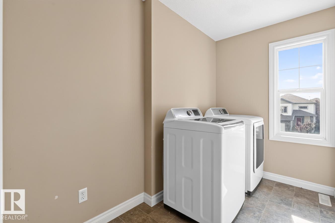
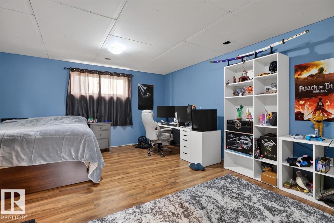
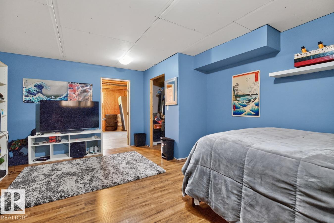
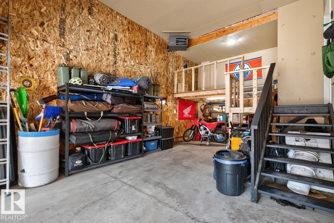
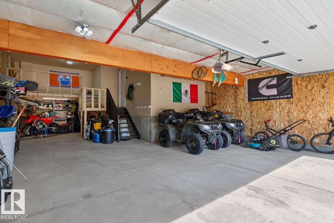
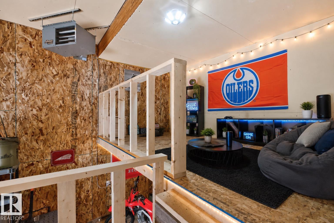
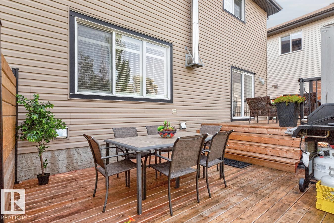
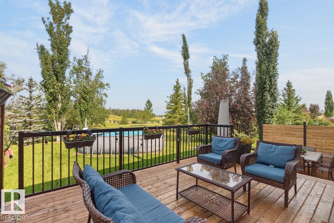
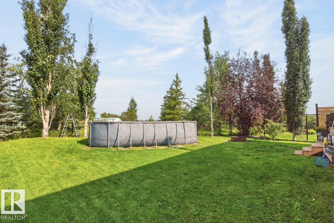
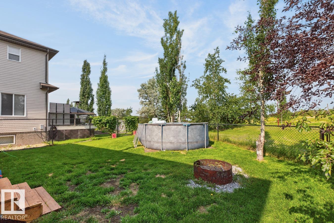
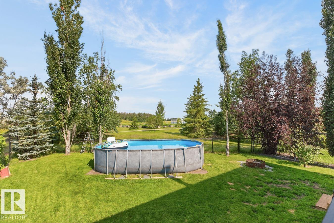
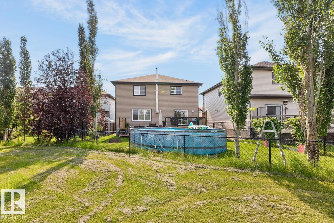
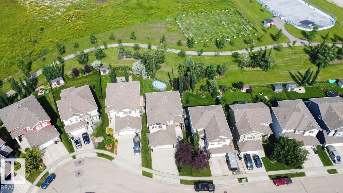
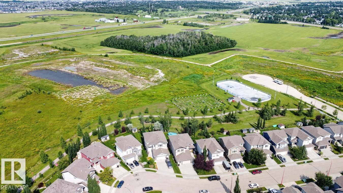
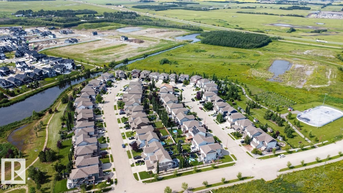
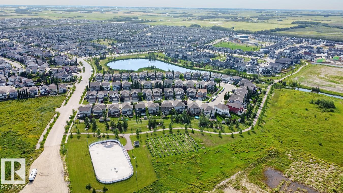
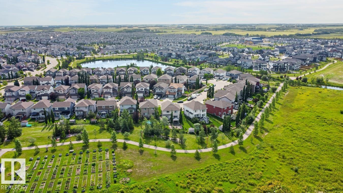
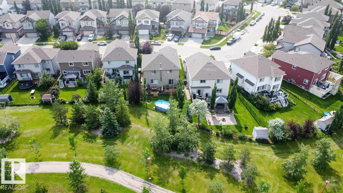
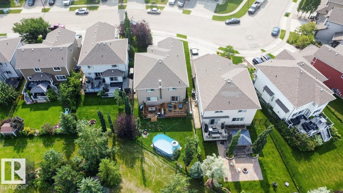
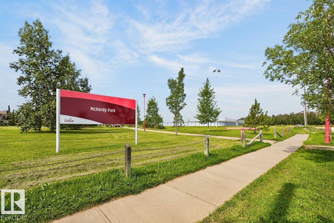
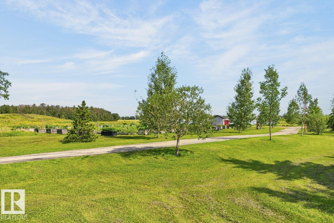
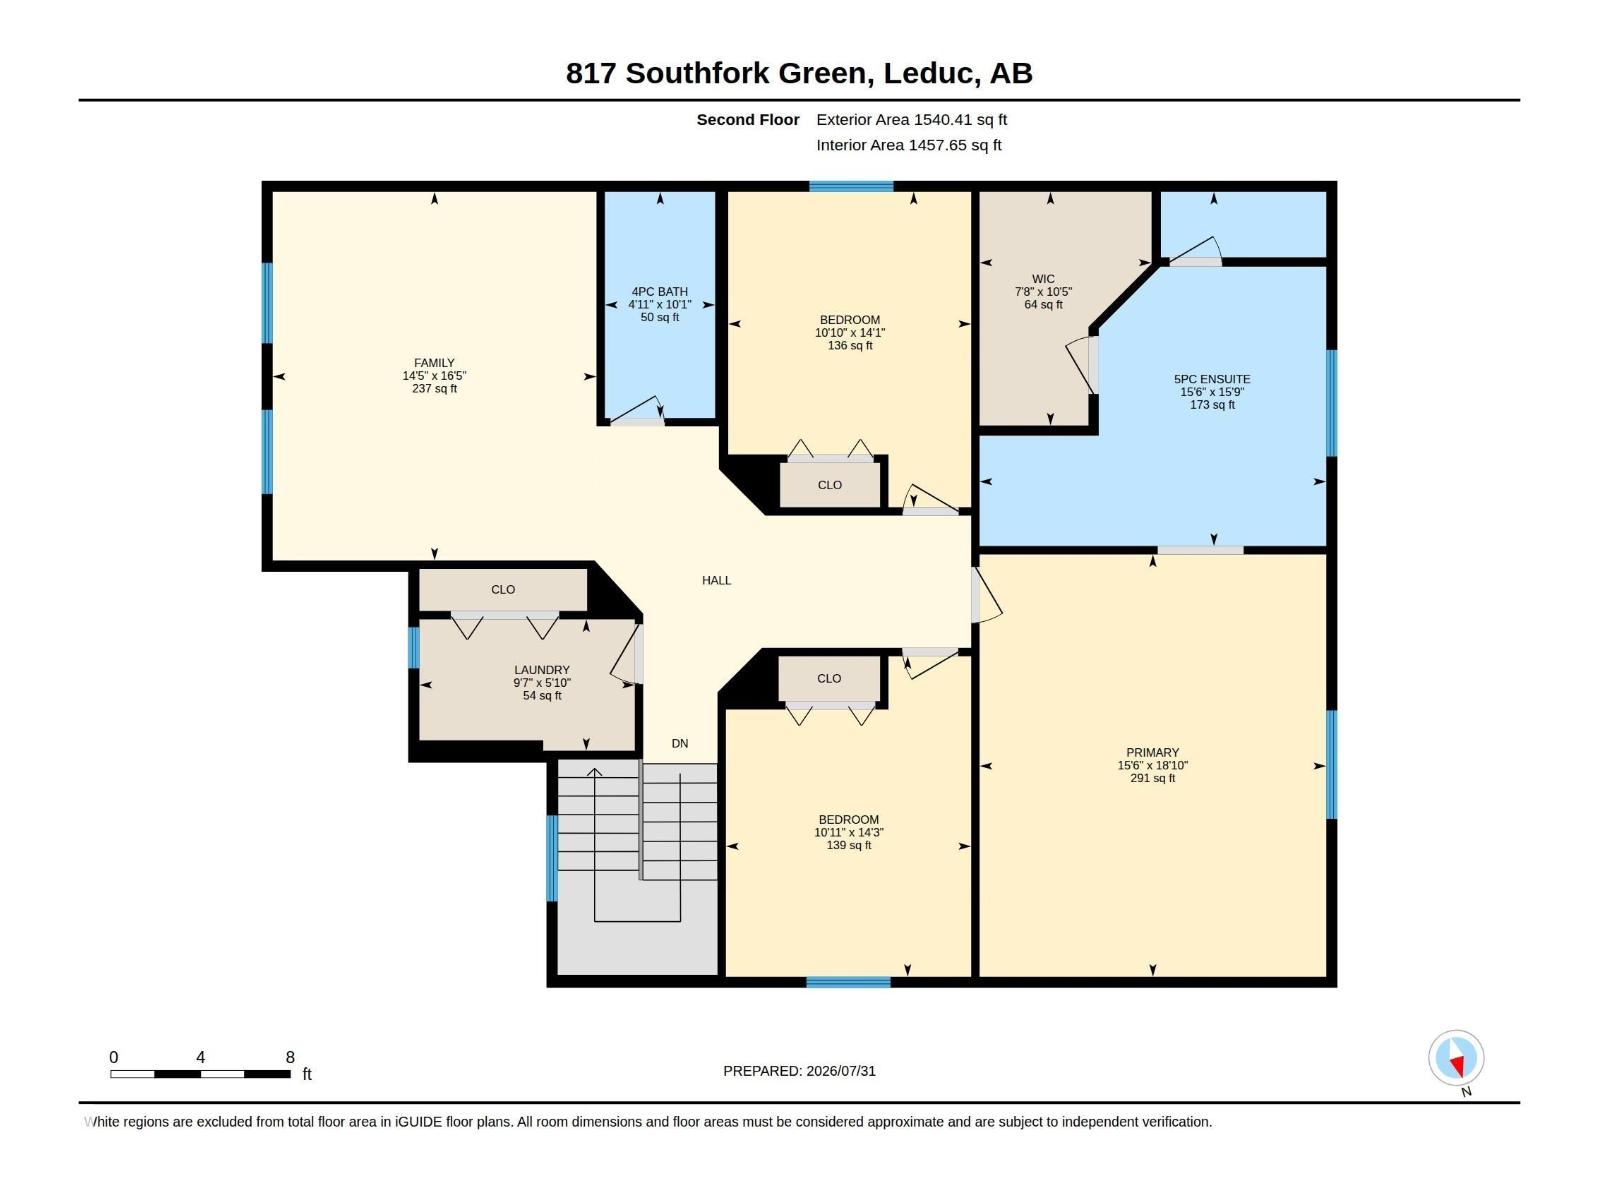
Welcome home to this gorgeous 2700 sq ft, 3 bed, 2.5 bath 2 storey property on one of the most desirable streets in Southfork! Backing onto green space & walking paths, this big lot boasts beautiful landscaping, stone accents & a 2-tiered deck perfect for entertaining. The oversized 25' x 39' tandem heated garage w/ mezzanine adds incredible curb appeal & functionality. Inside, the big & spacious open-concept living/kitchen area features a wood burning stove, while the kitchen impresses with granite countertops & abundant cupboards. A main floor den offers flexibility as an office or formal dining area. Upstairs, a vaulted bonus room is filled w/natural light. The generous primary bedroom boasts a gorgeous 5pc ensuite w/tile surround soaker tub, walk in shower w/bench, his & hers vanities, WI closet, while two more bedrooms, laundry room & a 4pc bath complete the level. The unfinished basement offers huge potential to customize to your needs, & the backyard—complete w/ pool & deck—is perfect for kids (id:51989)
Features of 817 Southfork Gr
- MLS® Number E4501586
- Price $639,000
- Bedrooms: 3
- Bathrooms: 3
- Square Footage: 2701 sqft
- Property Type: House
- Neigbourhood: Southfork
- Amenities Near By Airport, Park
- Features Flat Site
- Parking Space Total 4
- Pool Type Outdoor Pool
- Structure Deck
Buildings
| Bathroom Total | 3 | Bedrooms Total | 3 |
| Appliances | Dishwasher, Dryer, Freezer, Microwave Range Hood Combo, Stove, Washer, Window Coverings, See Remarks, Two Refrigerators | Basement Development | Other, See Remarks |
| Basement Type | Full (other, See Remarks) | Ceiling Type | Vaulted |
| Constructed Date | 2009 | Construction Style Attachment | Detached |
| Cooling Type | Central Air Conditioning | Fire Protection | Smoke Detectors |
| Fireplace Fuel | Wood | Fireplace Present | Yes |
| Fireplace Type | Woodstove | Half Bath Total | 1 |
| Heating Type | Forced Air | Stories Total | 2 |
| Size Interior | 2701 Sqft | Type | House |
Parking
| Attached Garage | |
| Oversize |
Land
| Acreage | No | Fence Type | Fence |
| Land Amenities | Airport, Park | Size Irregular | 588.17 |
| Size Total | 588.17 M2 | Size Total Text | 588.17 M2 |
Rooms
| Level | Type | Length | Width | Dimensions |
|---|---|---|---|---|
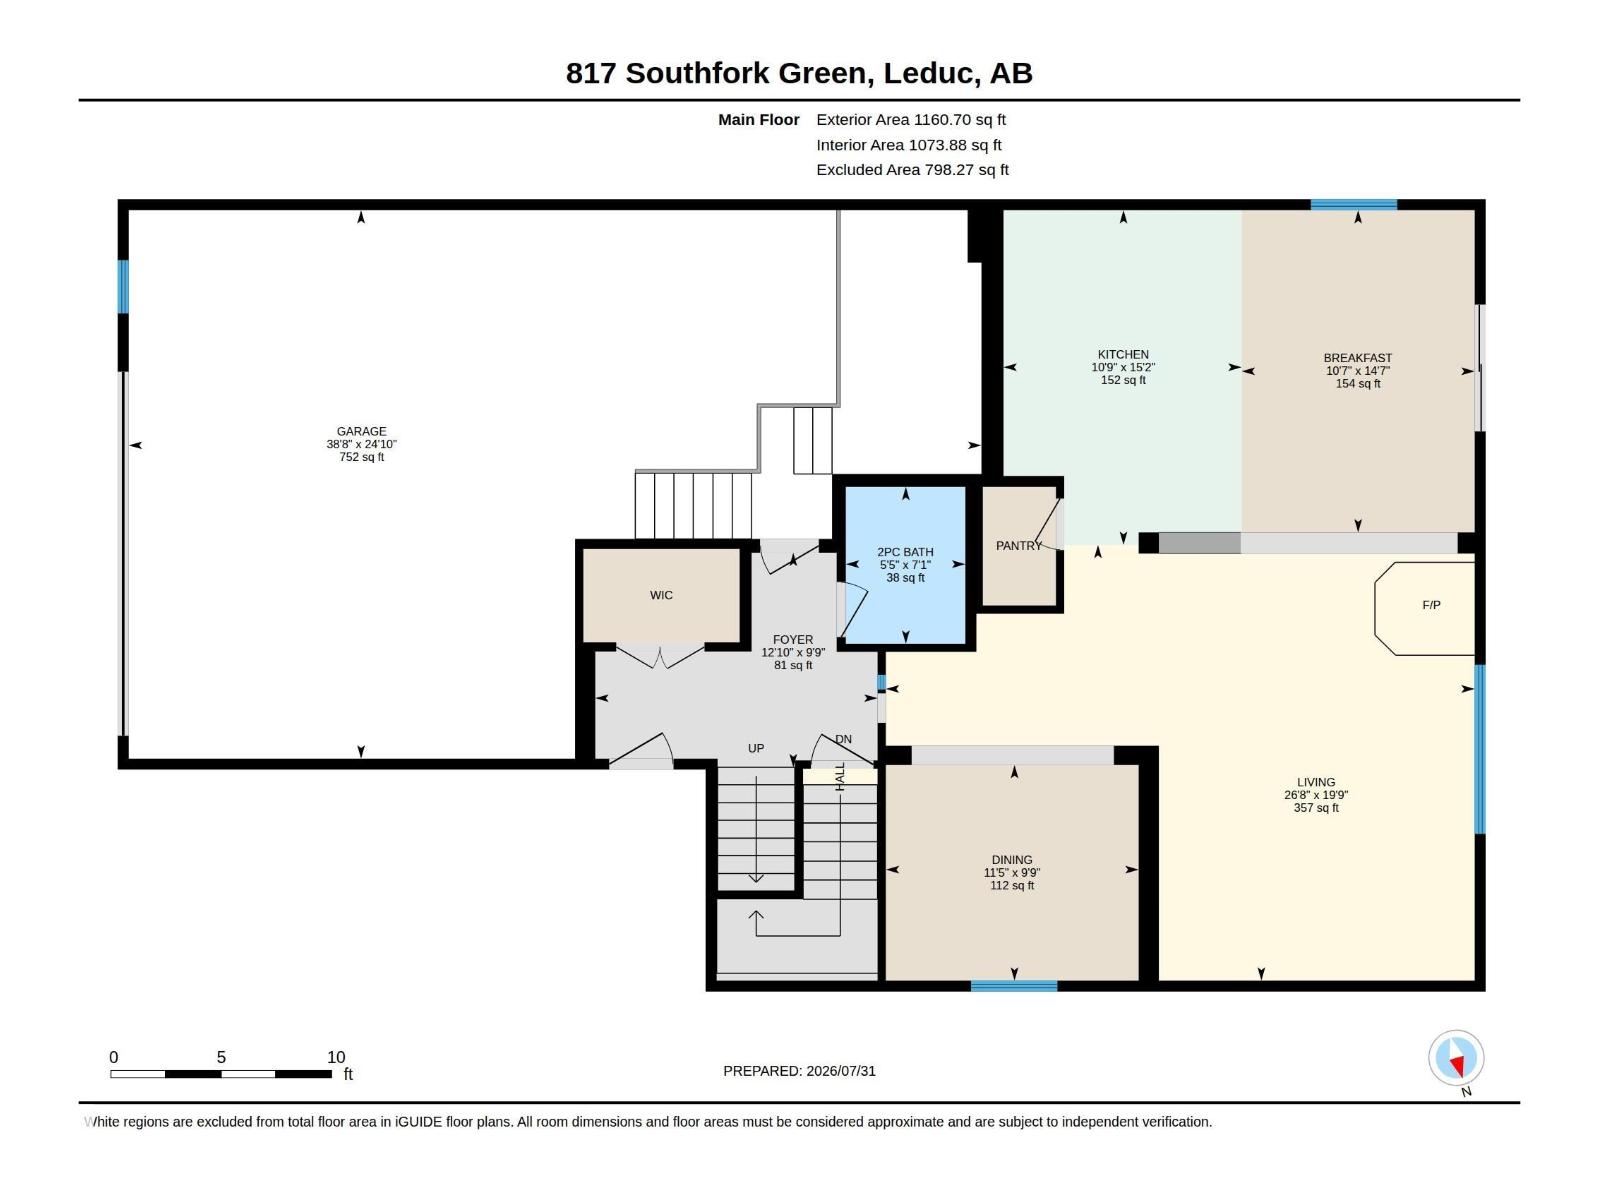
| Main Level | Living Room | 6.02 m | 8.13 m | 6.02 m x 8.13 m |
| Main Level | Dining Room | 2.98 m | 3.49 m | 2.98 m x 3.49 m |
| Main Level | Kitchen | 4.62 m | 3.29 m | 4.62 m x 3.29 m |
| Main Level | Breakfast | 4.45 m | 3.22 m | 4.45 m x 3.22 m |
| Upper Level | Primary Bedroom | 5.74 m | 4.71 m | 5.74 m x 4.71 m |
| Upper Level | Bedroom 2 | 4.29 m | 3.3 m | 4.29 m x 3.3 m |
| Upper Level | Bedroom 3 | 4.36 m | 3.33 m | 4.36 m x 3.33 m |
| Upper Level | Bonus Room | 5.01 m | 4.4 m | 5.01 m x 4.4 m |
| Upper Level | Laundry Room | 1.78 m | 2.93 m | 1.78 m x 2.93 m |
Agents and Offices
- Jason R. Rustand
- Office: RE/MAX Real Estate