

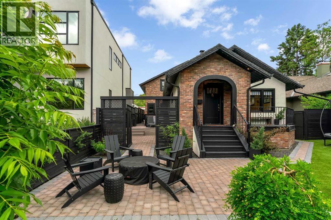
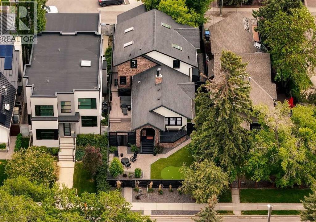
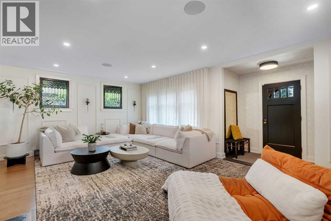
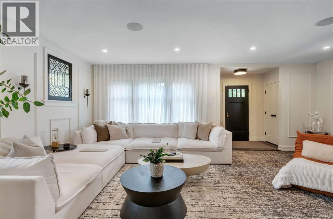
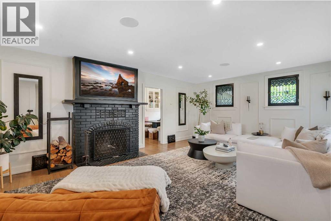
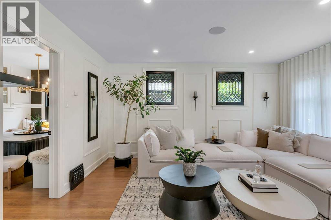

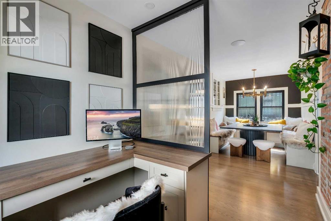
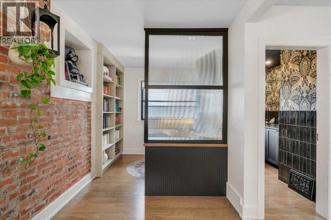
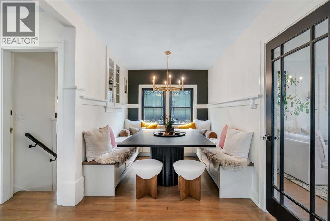
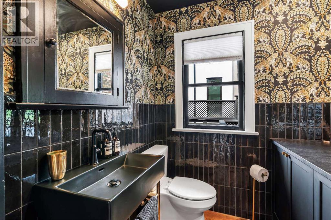
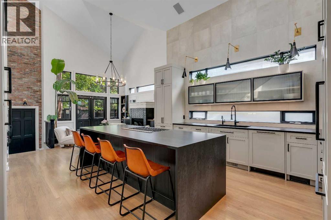
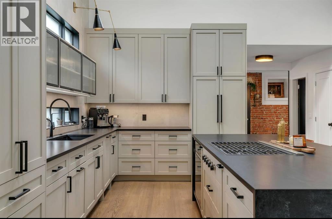
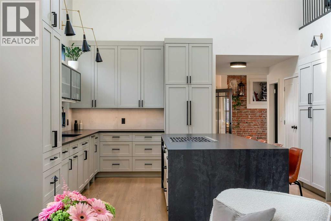
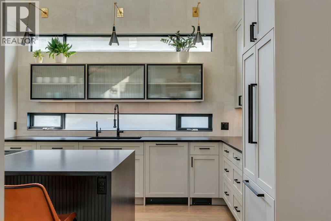
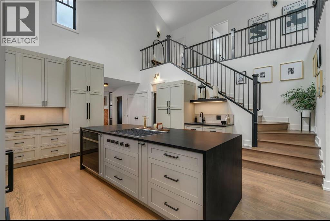
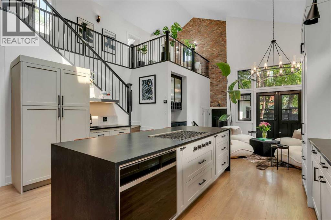
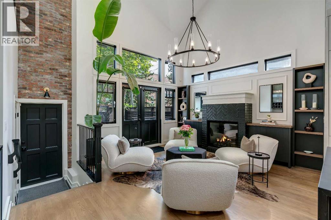
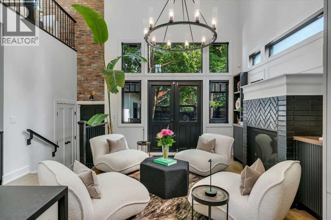
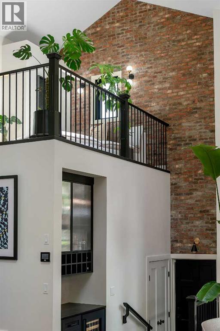
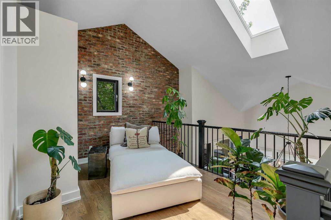
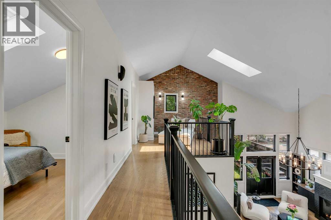
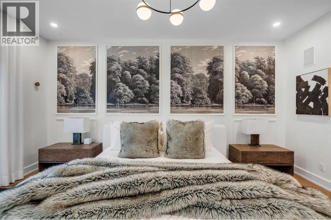
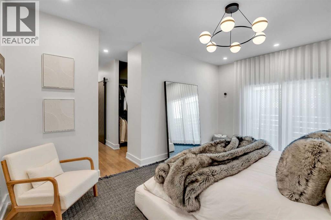
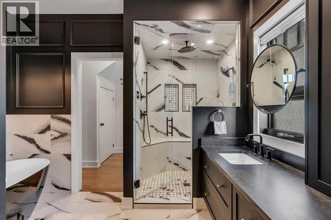
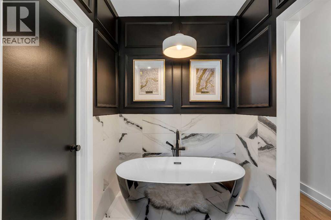
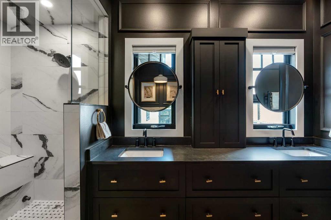
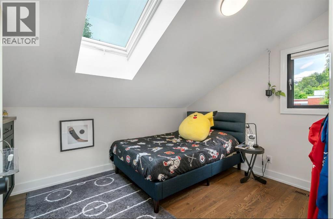
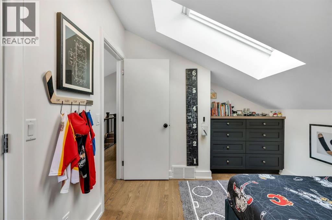
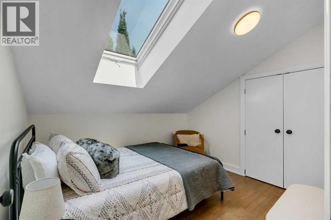
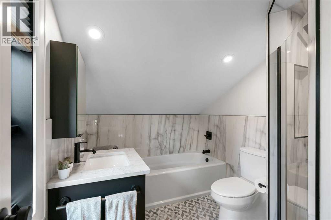
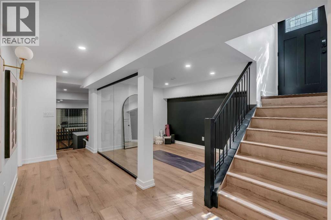
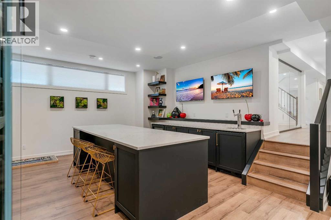
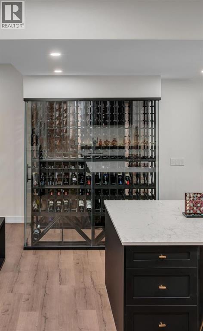
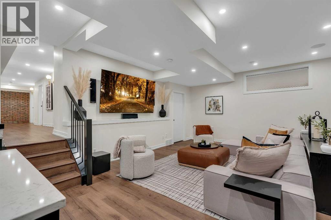
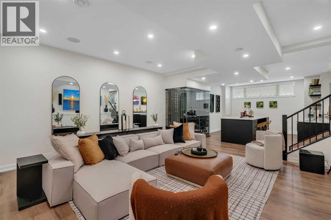
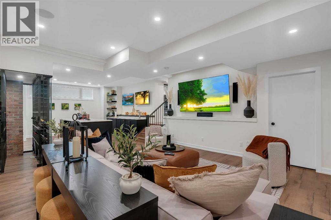
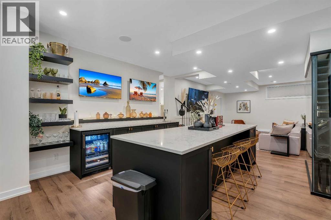
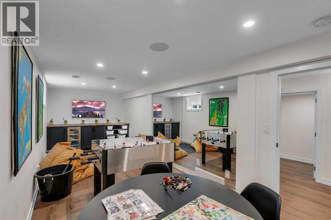
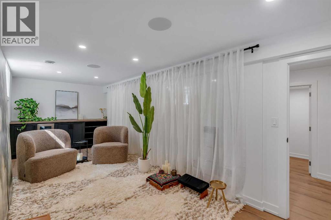
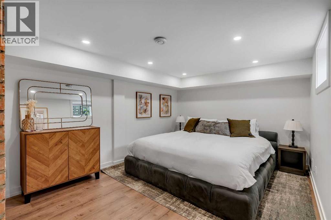
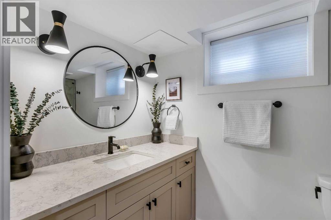
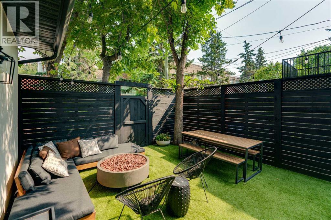
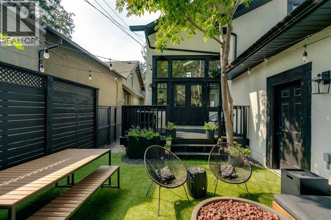
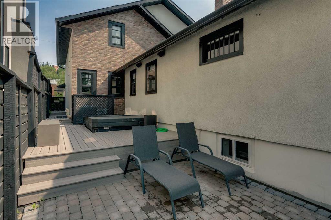
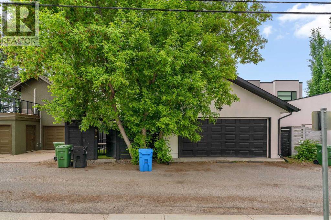
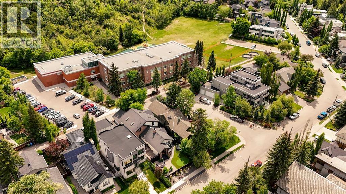
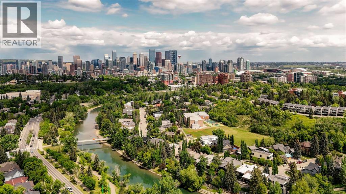
Prepare to be moved by this Rideau Park masterpiece, where architectural daring meets effortless elegance. Encompassing over 4,000 square feet of brilliantly executed living area, this reinvented 1.5-storey sanctuary offers 4 bedrooms, 3.5 baths, and a versatile upper loft. The floor plan strikes a rare harmony, offering fluid open-plan gathering zones Alongside cozy, private retreats. Styled by the iconic Phaedra Godchild, the home achieves a striking contrast between airy grandeur and moody warmth—where soaring pitched ceilings and clever skylights cast sunlight across rich finishes, bespoke woodwork, and character-rich brick.At the center of the main level sits a culinary showpiece: a sweeping central island wrapped in moody waterfall quartz, outfitted with premium integrated Miele appliances (gas cooktop, wall oven, paneled fridge, and dishwasher). Sleek, seamless millwork flows effortlessly into an inviting built-in dining nook and a sunlit living room anchored by a linear gas fireplace, all wired with a high-end Sonos sound system. Nearby, a dramatic half-bath makes a striking impression with dark tile, tropical wall coverings, and warm metallic hardware, while a secluded glass-enclosed nook offers a whisper-quiet home office.The main-level primary wing serves as a private oasis, boasting a custom walk-in wardrobe and an opulent 5-piece bath fitted with dual vanities, an expansive walk-in multi-head rain shower, and a deep soaking tub.The upper story hosts two generous bedrooms, a crisp 4-piece bath, and an expansive flex loft designed for lounging, homework, or creative play. Below, the fully finished lower level is engineered for hosting: a massive recreation room anchors a custom wet bar, a breathtaking glass-front wine cellar, a dedicated fitness room, two additional guest rooms, a full bath, and abundant hidden storage.Outdoor spaces are crafted for effortless leisure, featuring a private side deck with a sunken hot tub, a personal putting green, a sun-soaked front terrace with a integrated fire pit, a fully enclosed yard, and a dedicated dog run. Complete with an oversized double garage, year-round custom exterior lighting, central air, and a location steps from the Glencoe Club, Elbow River trails, and 4th Street dining, this turnkey residence is truly in a league of its own. (id:51989)
Features of 817 Rideau Road Sw
- MLS® Number A2337960
- Price $2,550,000
- Bedrooms: 4
- Bathrooms: 4
- Square Footage: 2475 sqft
- Property Type: House
- Community Name: Rideau Park
- Amenities Near By Park, Playground, Schools, Shopping
- Features See Remarks, Back Lane, Closet Organizers
- Parking Space Total 2
- Plan 310ak
- Structure Deck
Open House
This property has open houses!
August
22
Saturday
Starts at:
2:00 pm
Ends at:4:00 pm
August
23
Sunday
Starts at:
2:00 pm
Ends at:4:00 pm
Buildings
| Bathroom Total | 4 | Bedrooms Above Ground | 3 |
| Bedrooms Below Ground | 1 | Bedrooms Total | 4 |
| Appliances | Washer, Refrigerator, Cooktop - Gas, Dishwasher, Wine Fridge, Dryer, Microwave, Oven - Built-in, Window Coverings, Garage Door Opener | Basement Development | Finished |
| Basement Type | Full (finished) | Constructed Date | 1929 |
| Construction Material | Wood Frame | Construction Style Attachment | Detached |
| Cooling Type | Central Air Conditioning | Exterior Finish | Brick, Stucco |
| Fireplace Present | Yes | Fireplace Total | 2 |
| Flooring Type | Hardwood, Tile | Foundation Type | Poured Concrete |
| Half Bath Total | 1 | Heating Type | Forced Air |
| Stories Total | 2 | Size Interior | 2475 Sqft |
| Total Finished Area | 2474.87 Sqft | Type | House |
Parking
| Attached Garage | 2 |
| Oversize |
Land
| Acreage | No | Fence Type | Fence |
| Land Amenities | Park, Playground, Schools, Shopping | Landscape Features | Landscaped |
| Size Depth | 36.52 M | Size Frontage | 14.39 M |
| Size Irregular | 516.00 | Size Total | 516 M2|4,051 - 7,250 Sqft |
| Size Total Text | 516 M2|4,051 - 7,250 Sqft | Zoning Description | R-cg |
Rooms
| Level | Type | Length | Width | Dimensions |
|---|---|---|---|---|
| Basement | Bedroom | 20.00 Ft x 10.83 Ft | ||
| Basement | Recreational, Games Room | 22.42 Ft x 8.67 Ft | ||
| Basement | Exercise Room | 11.67 Ft x 8.67 Ft | ||
| Basement | 3pc Bathroom | 10.75 Ft x 5.00 Ft | ||
| Basement | Family Room | 15.83 Ft x 19.67 Ft | ||
| Basement | Furnace | 13.58 Ft x 6.33 Ft | ||
| Main Level | Living Room | 15.08 Ft x 21.50 Ft | ||
| Main Level | Office | 7.92 Ft x 7.00 Ft | ||
| Main Level | Dining Room | 7.92 Ft x 8.58 Ft | ||
| Main Level | 2pc Bathroom | 6.50 Ft x 7.83 Ft | ||
| Main Level | 5pc Bathroom | 11.50 Ft x 13.00 Ft | ||
| Main Level | Primary Bedroom | 12.17 Ft x 18.75 Ft | ||
| Main Level | Family Room | 13.67 Ft x 16.25 Ft | ||
| Main Level | Kitchen | 15.58 Ft x 16.00 Ft | ||
| Upper Level | 4pc Bathroom | 6.92 Ft x 7.42 Ft | ||
| Upper Level | Bedroom | 10.67 Ft x 7.50 Ft | ||
| Upper Level | Bedroom | 12.58 Ft x 7.50 Ft | ||
| Upper Level | Loft | 12.58 Ft x 9.42 Ft |
Agents and Offices
- Jordan C. Lotoski
- Office: RE/MAX First
What's Nearby
Similar Properties
