

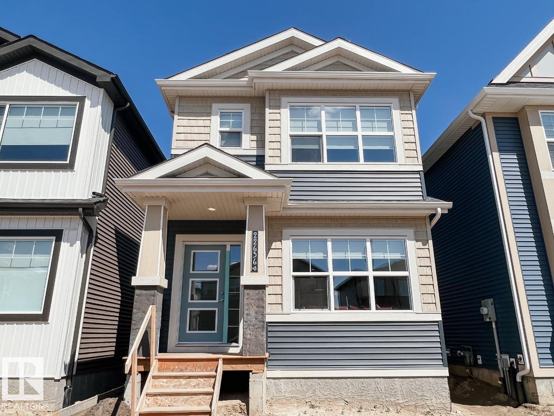
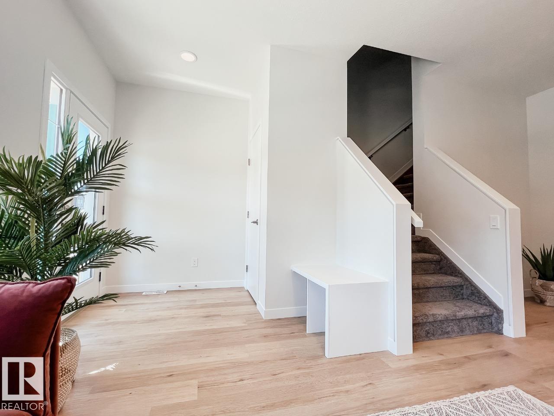
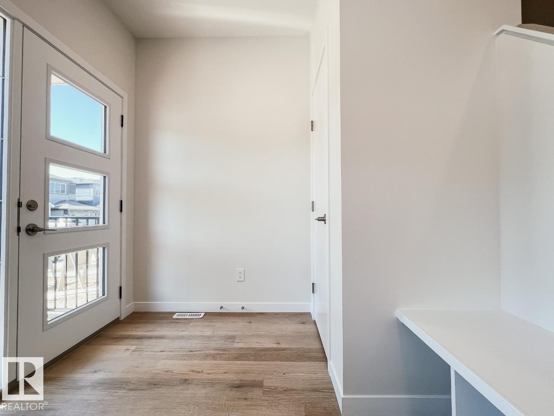
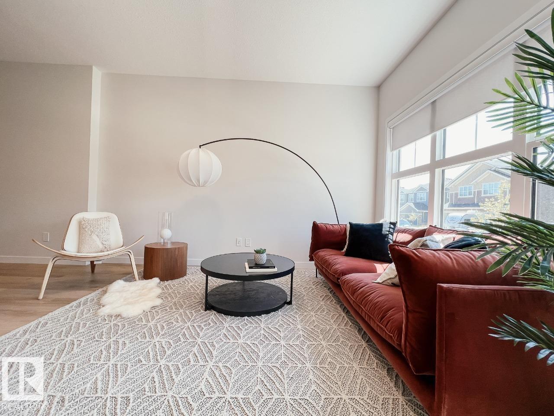
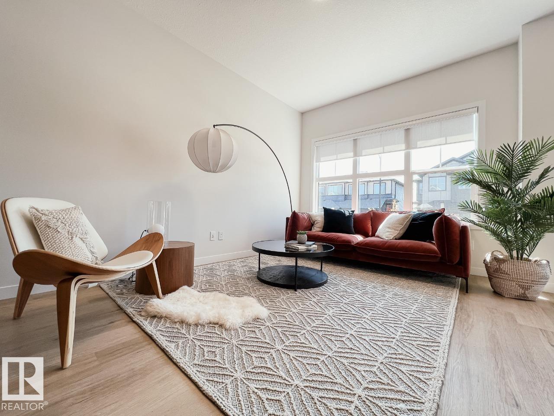
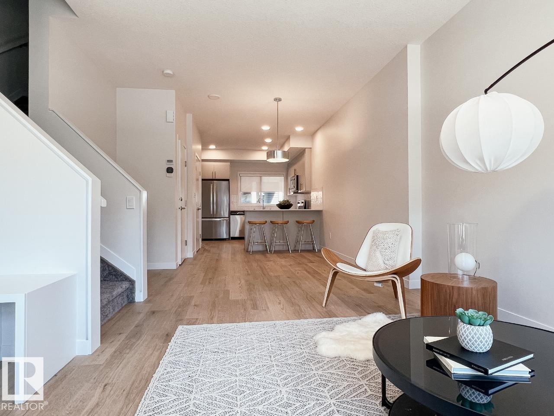
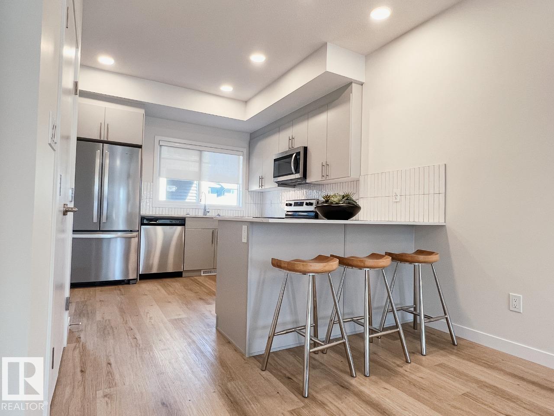
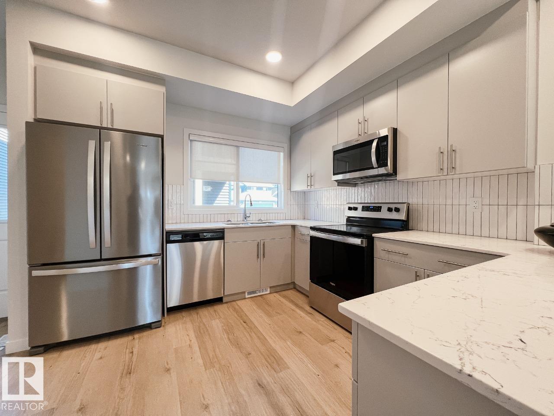
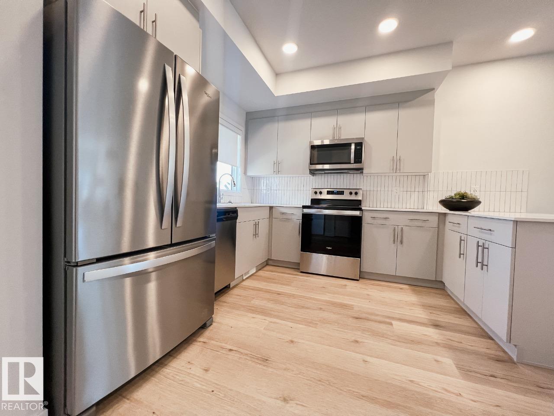
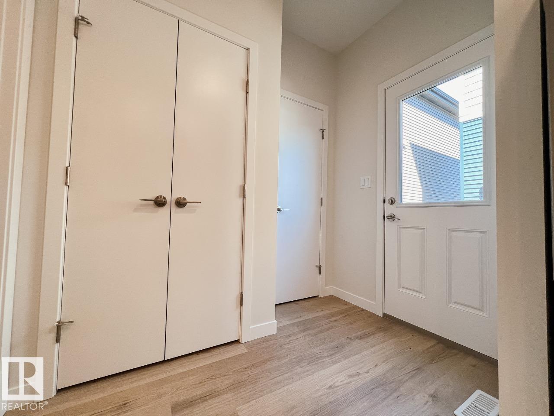
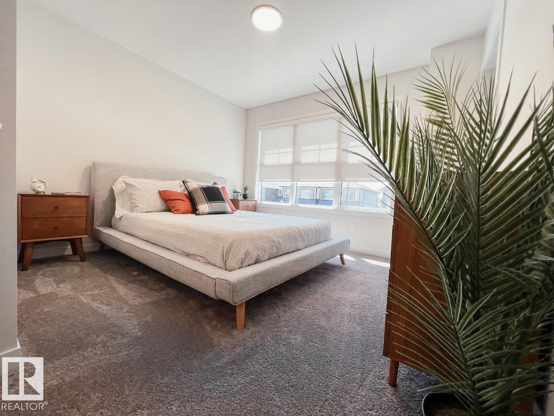
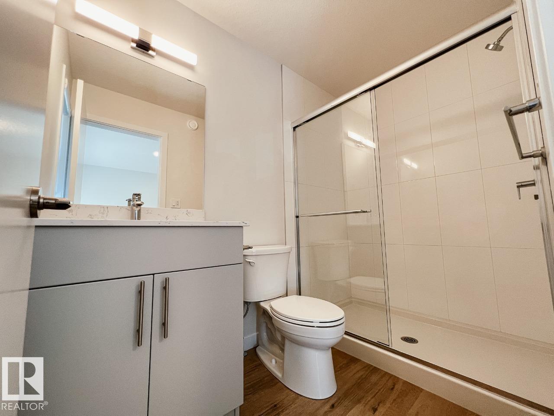
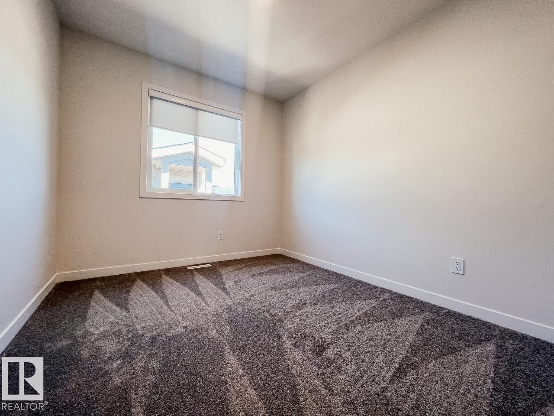
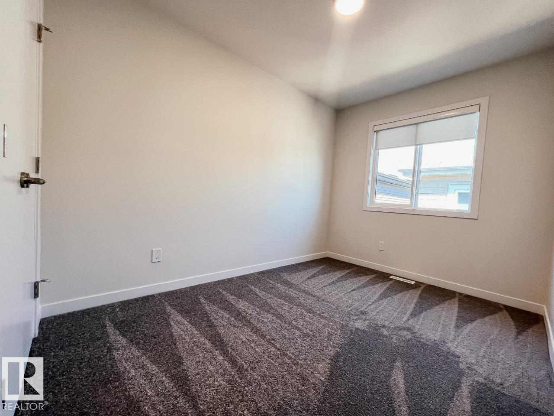
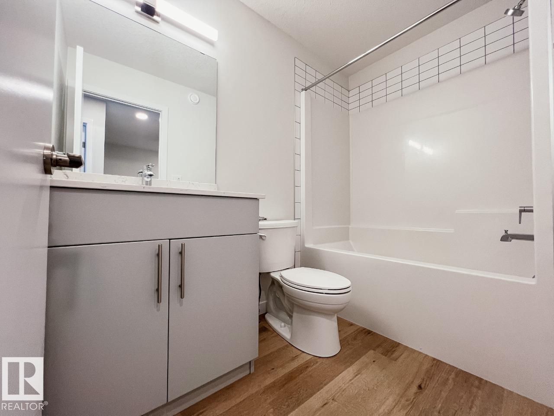
IMMEDIATE POSSESSION! Welcome to the Metro Grafton 18 by Cantiro Homes. This thoughtfully designed rear-laned home offers bright, OPEN-CONCEPT living with smart use of space and generous storage. The main floor features a spacious kitchen with a large island that flows seamlessly into the dining and living areas, a large pantry, and a functional mudroom with a dedicated closet. A spacious front entry with built-in bench and storage creates a welcoming first impression. Upstairs, you'll find convenient laundry, an oversized primary bedroom with a walk-in closet and spacious ensuite, plus two additional bedrooms. This home includes Whirlpool stainless steel KITCHEN APPLIANCES, FRONT LANDSCAPING, a high-efficiency furnace, HRV, and modern energy-efficient construction. Additional features include a SEPARATE SIDE ENTRY, 9' FOUNDATION, and drain rough-ins perfect for future lpotential development. * Photos are for representation only, features may vary. * (id:51989)
Features of 8160 228 St Nw
- MLS® Number E4500531
- Price $449,800
- Bedrooms: 3
- Bathrooms: 3
- Square Footage: 1353 sqft
- Property Type: House
- Neigbourhood: Rosenthal (Edmonton)
- Amenities Near By Playground, Shopping
- Features See Remarks, Park/reserve, No Animal Home, No Smoking Home
- Parking Space Total 2
Buildings
| Bathroom Total | 3 | Bedrooms Total | 3 |
| Appliances | Dishwasher, Microwave Range Hood Combo, Refrigerator | Basement Development | Unfinished |
| Basement Type | Full (unfinished) | Constructed Date | 2026 |
| Construction Style Attachment | Detached | Half Bath Total | 1 |
| Heating Type | Forced Air | Stories Total | 2 |
| Size Interior | 1353 Sqft | Type | House |
Parking
| Parking Pad |
Land
| Acreage | No | Land Amenities | Playground, Shopping |
| Size Irregular | 248.85 | Size Total | 248.85 M2 |
| Size Total Text | 248.85 M2 |
Rooms
| Level | Type | Length | Width | Dimensions |
|---|---|---|---|---|
| Main Level | Living Room | 3.2 m | 3.66 m | 3.2 m x 3.66 m |
| Main Level | Dining Room | 2.76 m | 3.51 m | 2.76 m x 3.51 m |
| Main Level | Kitchen | 3.05 m | 4.11 m | 3.05 m x 4.11 m |
| Upper Level | Primary Bedroom | 3.51 m | 3.2 m | 3.51 m x 3.2 m |
| Upper Level | Bedroom 2 | 2.43 m | 3.41 m | 2.43 m x 3.41 m |
| Upper Level | Bedroom 3 | 2.64 m | 3.12 m | 2.64 m x 3.12 m |
Agents and Offices
- David Lofthaug
- Office: Bode