

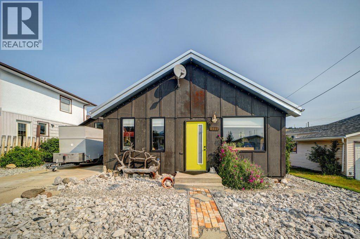
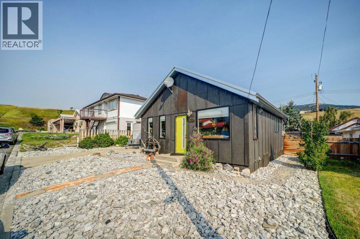
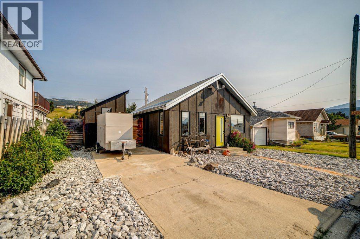
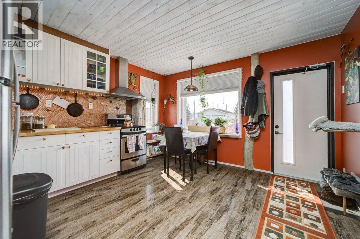
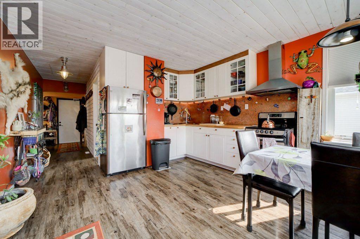
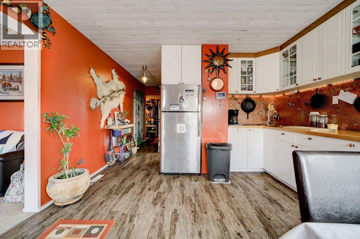
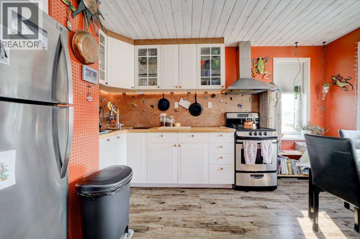
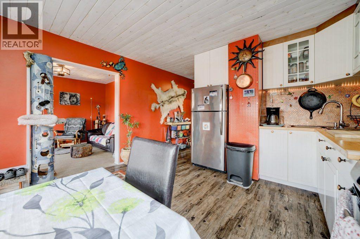
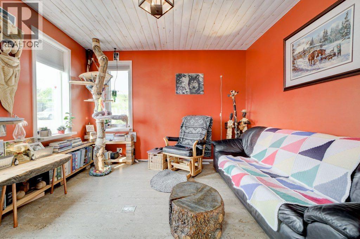
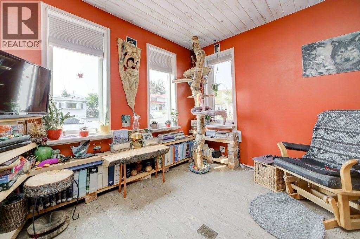
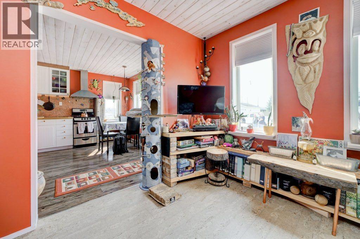
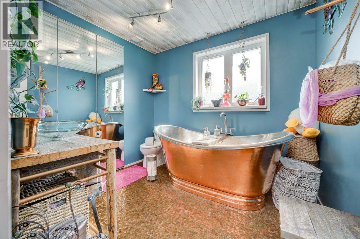
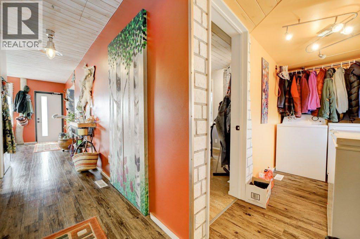
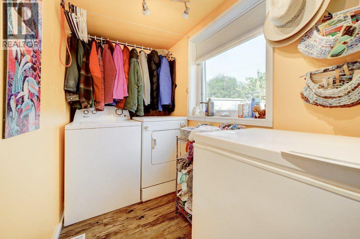
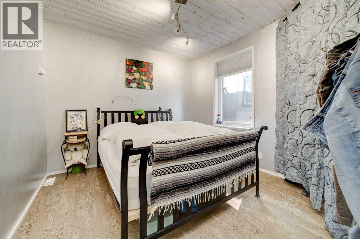
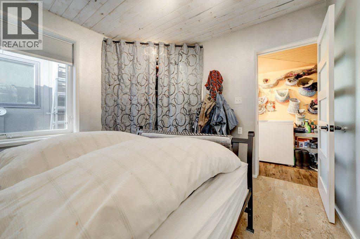
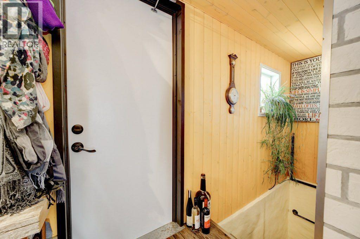
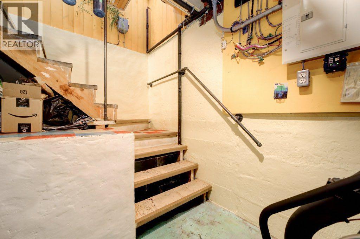
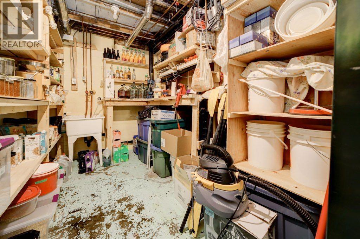
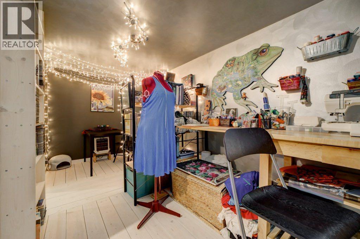
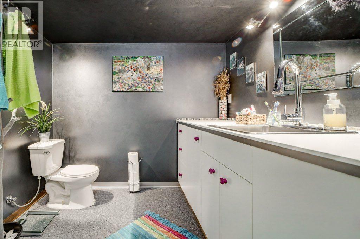
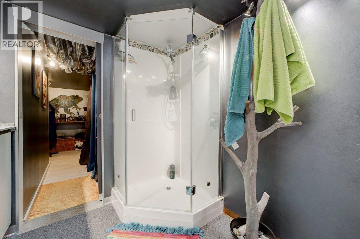
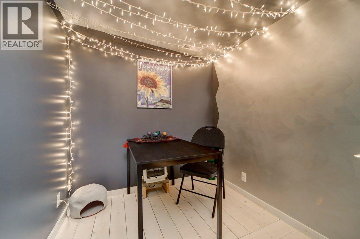
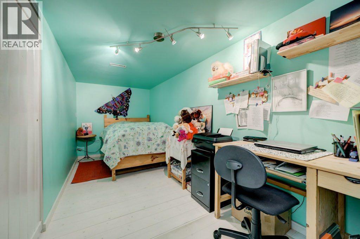
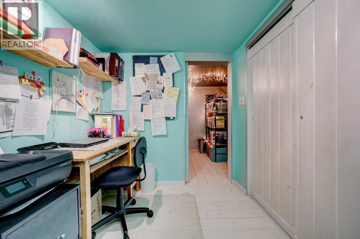
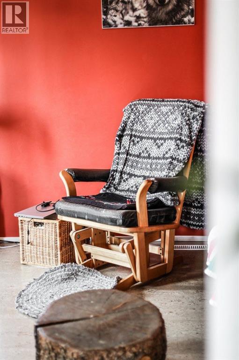
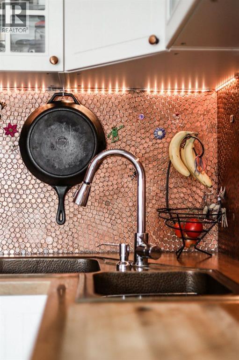
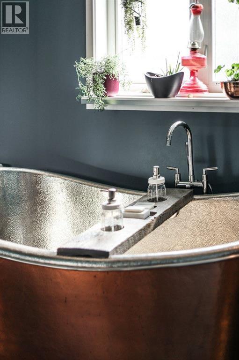


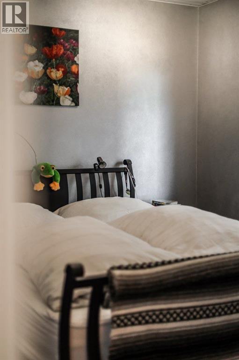
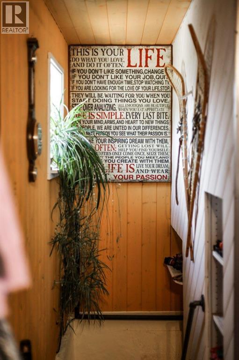
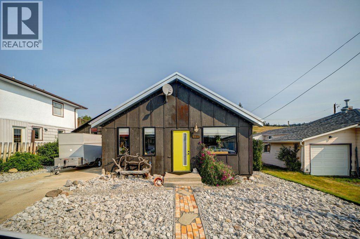
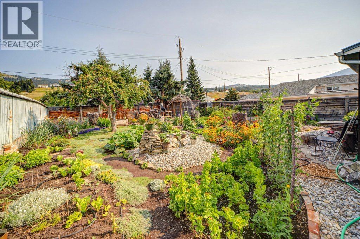
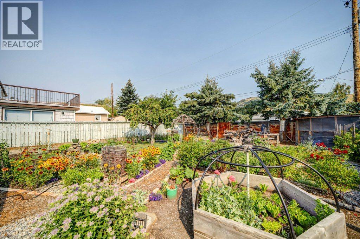
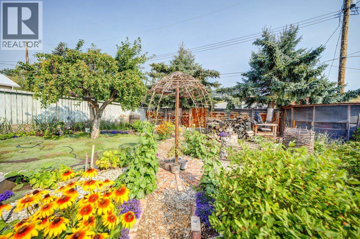
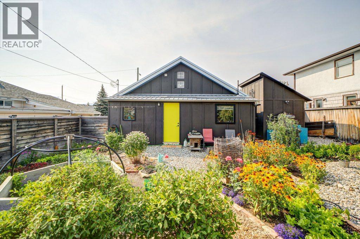
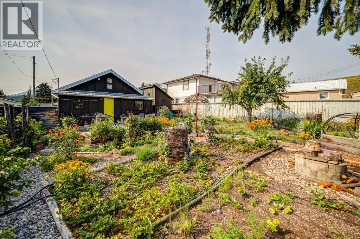
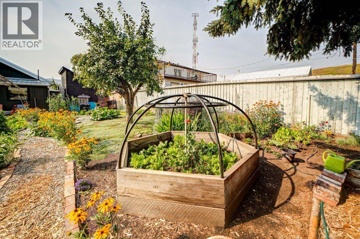
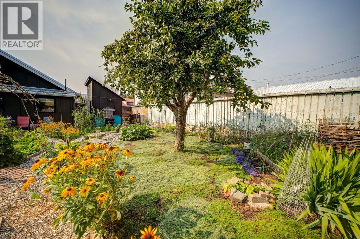
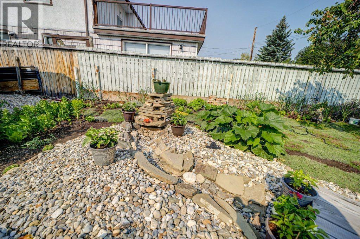
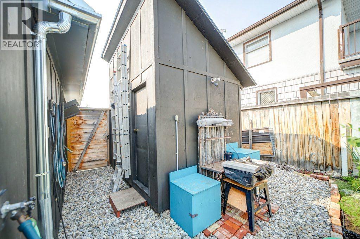
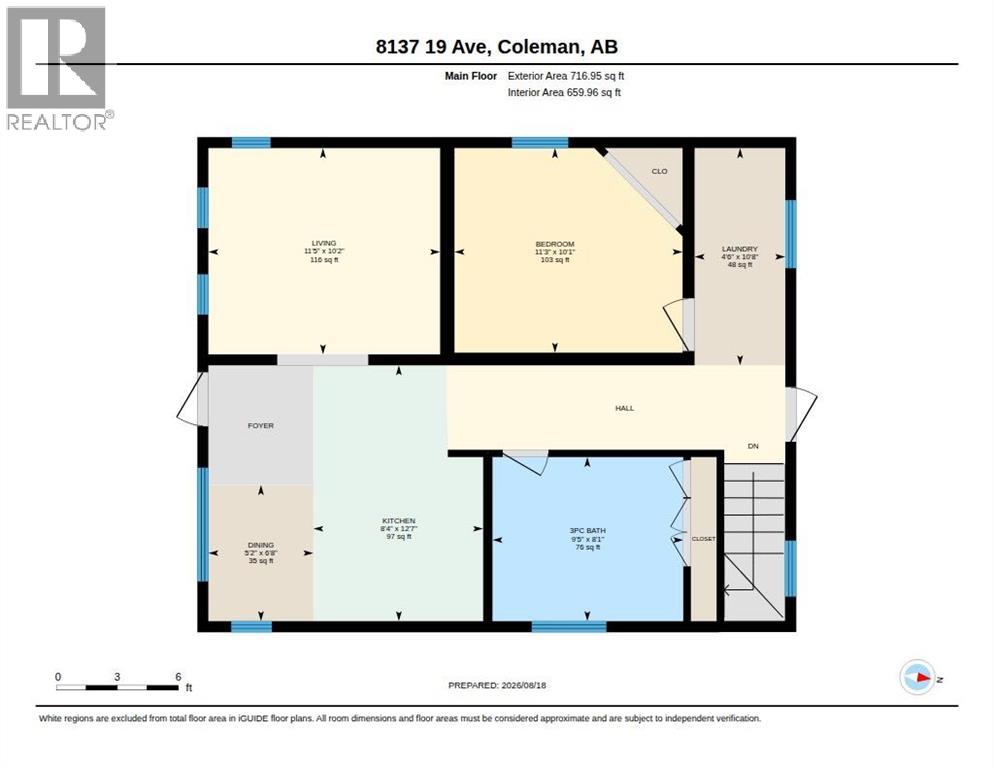
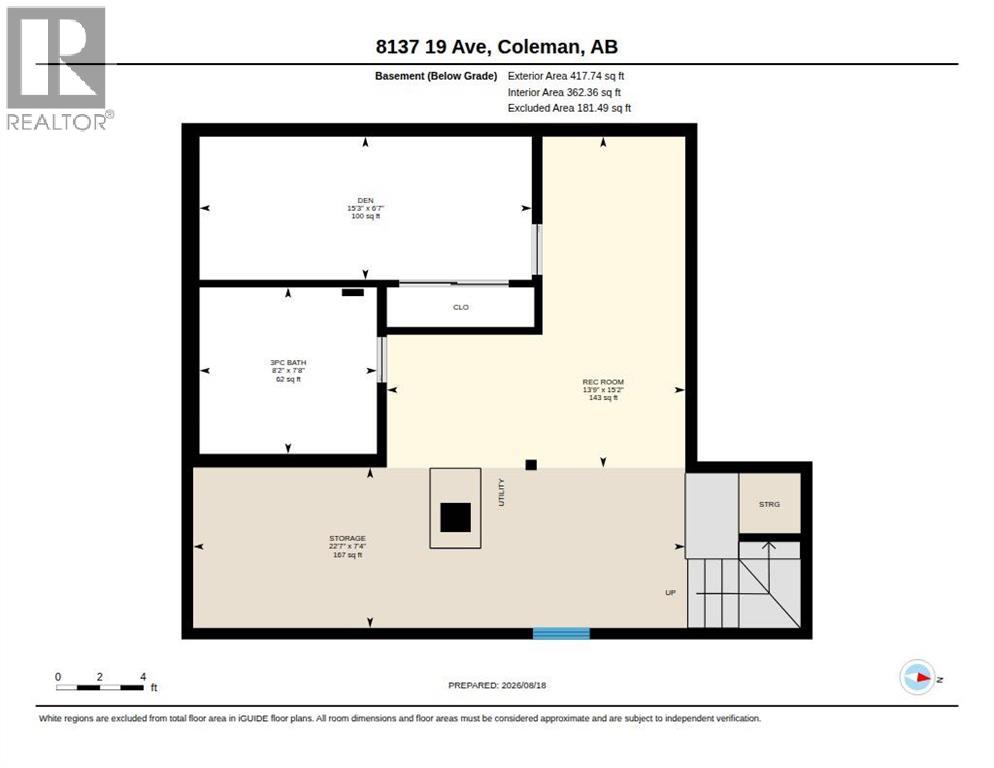
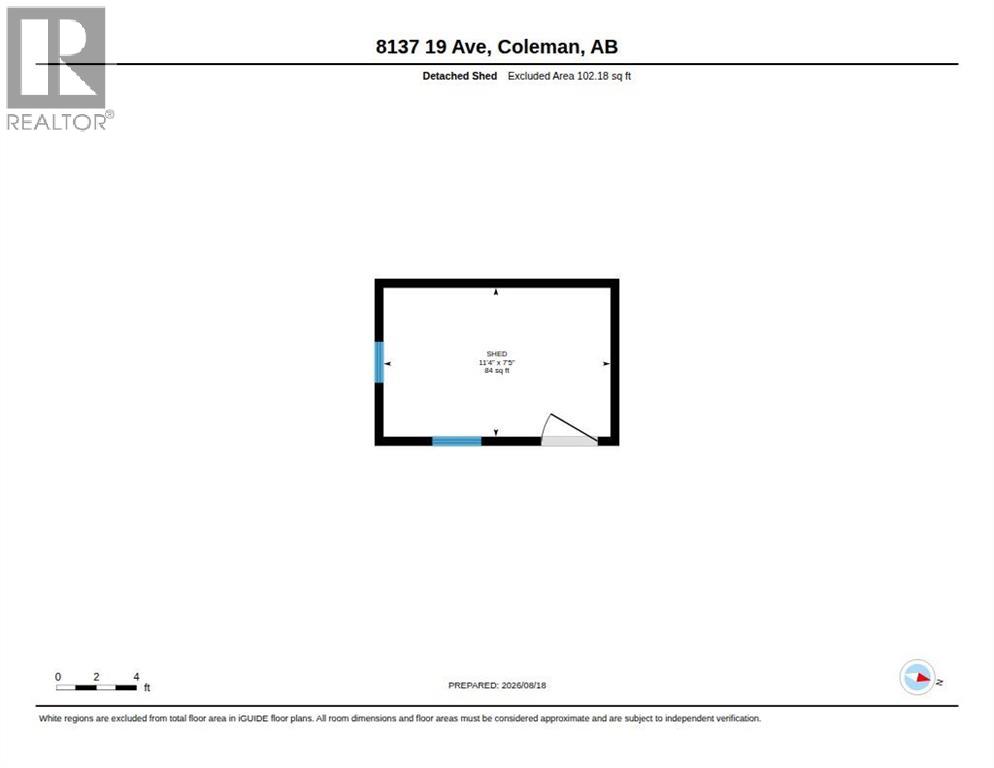
Welcome to Coleman, Crowsnest Pass. This cottage located on a quiet cut de sac, features 716 sq. ft. of main floor living space which includes , the primary bedroom, 3pc bathroom , featuring a copper soaking tub and penny floor, eat in kitchen open to the living room and laundry. Access through the back porch makes a great mud room and direct entry to the basement. Additional 417 sq. ft. living space in the basement provides a 4 pc.bathroom, craft or games room or possibly, with an egress window installed, a second bedroom. From the exterior to the interior the home has been extensively renovated. The interior was gutted to the studs, cleaned, insulated, drywalled, upgraded electrical and plumbing. A drop down staircase to the attic space provides ample storage on planked floor and 2 feet of insulation. Exterior upgrades include windows, front and back doors , metal roof, wood siding sealed with spray foam. The homeowners have converted the entire home to electricity only operation, which over the last year has averaged an approximate $250.00 per month electrical bill. The shed is insulated and has power connected. The backyard is a garden oasis offering a small gazebo with solar lighting, water feature, fire pit, large berry patch, planting areas and beautiful perennials all enclosed by a privacy fence allowing you to enjoy those summer days and evenings. (id:51989)
Features of 8137 19 Avenue
- MLS® Number A2338287
- Price $425,000
- Bedrooms: 1
- Bathrooms: 2
- Square Footage: 716 sqft
- Property Type: House
- Amenities Near By Golf Course, Park, Playground, Schools, Shopping
- Communication Type Satellite Internet Access
- Community Features Golf Course Development, Fishing
- Features Back Lane, No Smoking Home, Level, Gazebo
- Parking Space Total 2
- Plan 6808cu
- Structure Shed, See Remarks
Buildings
| Bathroom Total | 2 | Bedrooms Above Ground | 1 |
| Bedrooms Total | 1 | Amperage | 100 Amp Service |
| Appliances | Washer, Refrigerator, Range - Electric, Dryer, Hood Fan | Architectural Style | Bungalow |
| Basement Development | Finished | Basement Type | Partial (finished) |
| Constructed Date | 1915 | Construction Style Attachment | Detached |
| Cooling Type | None | Flooring Type | Cork, Wood, Vinyl Plank |
| Foundation Type | Poured Concrete | Heating Fuel | Electric |
| Heating Type | Forced Air, See Remarks | Stories Total | 1 |
| Size Interior | 716 Sqft | Total Finished Area | 716 Sqft |
| Type | House | Utility Power | 100 Amp Service |
| Utility Water | Municipal Water |
Parking
| Concrete | |
| Other |
Land
| Acreage | No | Fence Type | Fence |
| Land Amenities | Golf Course, Park, Playground, Schools, Shopping | Landscape Features | Fruit Trees, Garden Area |
| Sewer | Municipal Sewage System | Size Depth | 28.95 M |
| Size Frontage | 15.24 M | Size Irregular | 4750.00 |
| Size Total | 4750 Sqft|4,051 - 7,250 Sqft | Size Total Text | 4750 Sqft|4,051 - 7,250 Sqft |
| Zoning Description | Residential |
Rooms
| Level | Type | Length | Width | Dimensions |
|---|---|---|---|---|
| Basement | 3pc Bathroom | 7.67 Ft x 8.17 Ft | ||
| Basement | Den | 6.58 Ft x 15.25 Ft | ||
| Basement | Recreational, Games Room | 15.17 Ft x 13.75 Ft | ||
| Basement | Storage | 11.33 Ft x 22.58 Ft | ||
| Main Level | 3pc Bathroom | 8.08 Ft x 9.42 Ft | ||
| Main Level | Primary Bedroom | 10.08 Ft x 11.25 Ft | ||
| Main Level | Eat In Kitchen | 12.58 Ft x 8.33 Ft | ||
| Main Level | Living Room | 10.17 Ft x 11.42 Ft | ||
| Main Level | Laundry Room | 10.67 Ft x 4.50 Ft |
Utilities
| Electricity | Connected | Natural Gas | Available |
| Sewer | Connected | Water | Connected |
Agents and Offices
- CORY TOUROND
- Office: RE/MAX Real Estate - Lethbridge