

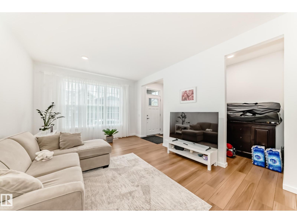
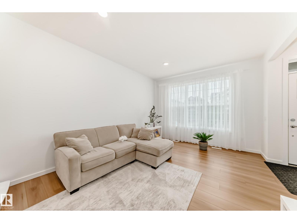
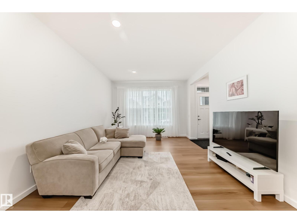
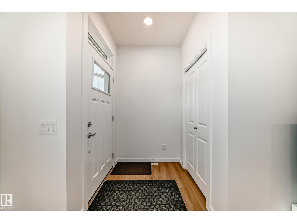
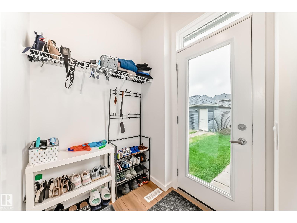
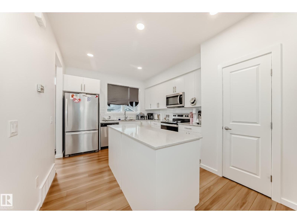
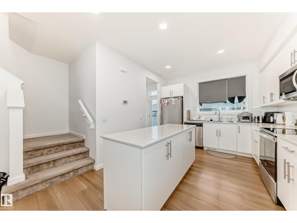
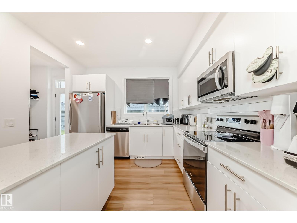
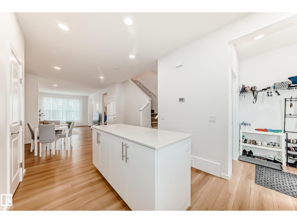
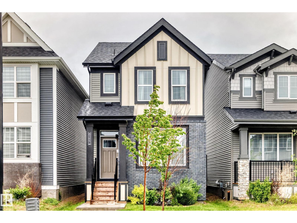
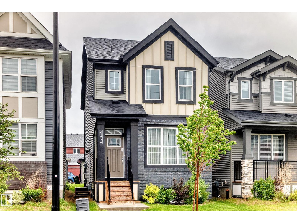
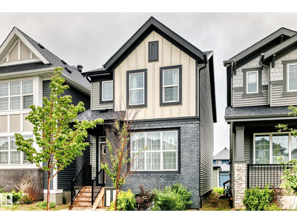
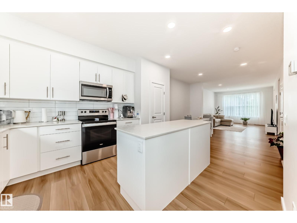
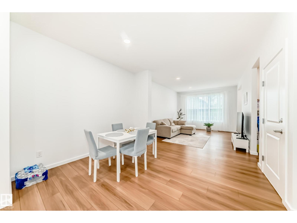
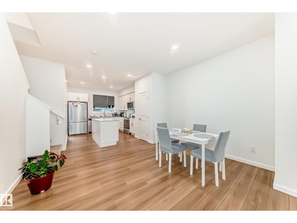
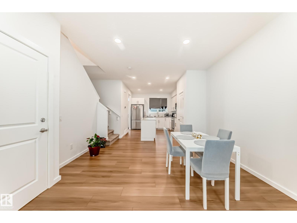
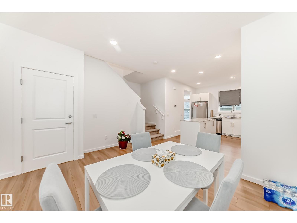
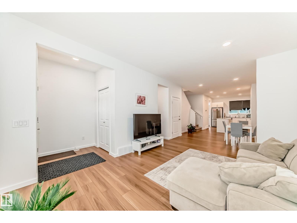
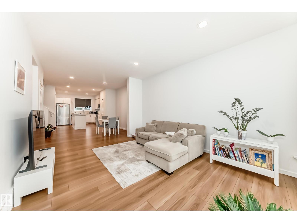
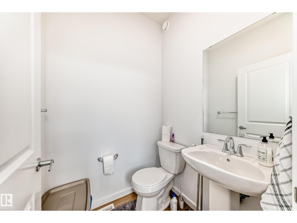
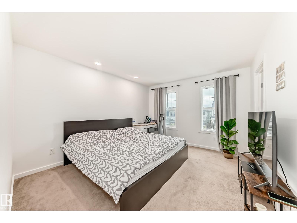
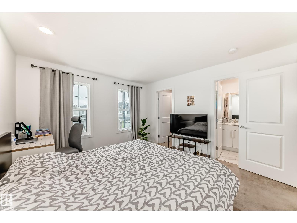
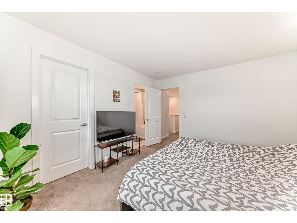
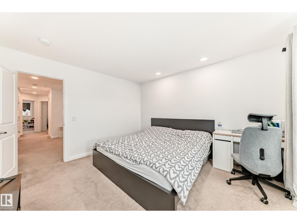
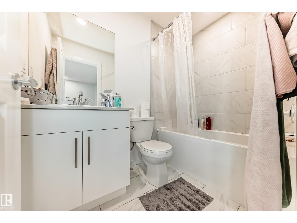
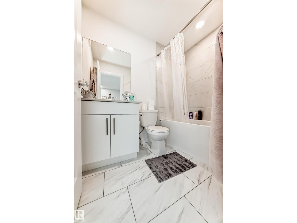
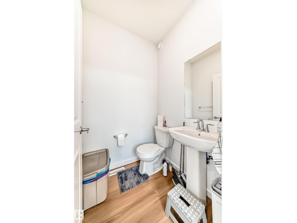
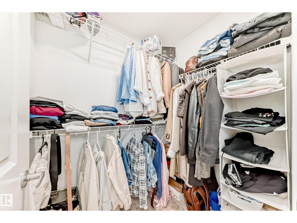
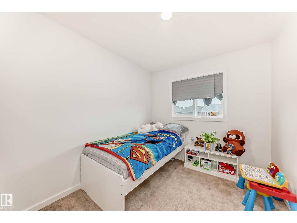
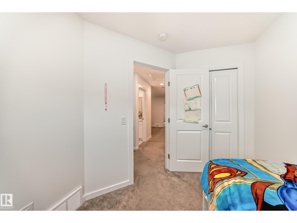
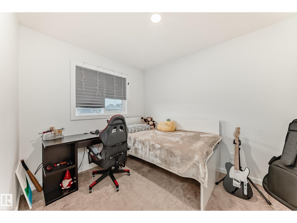
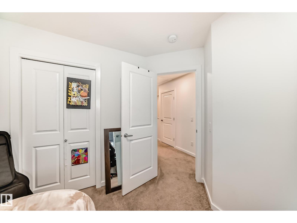
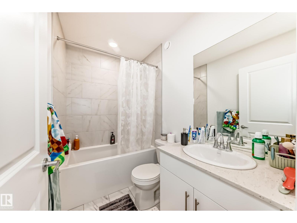
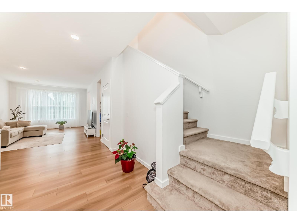
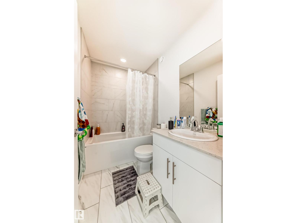
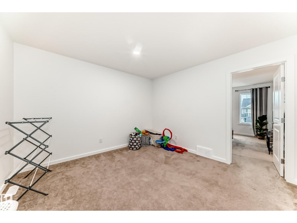
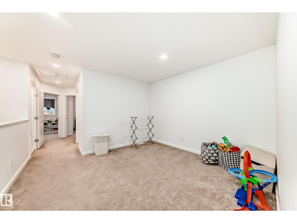
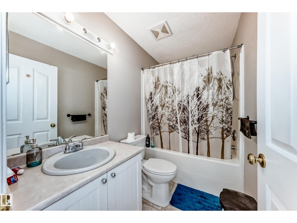
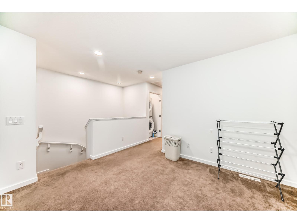
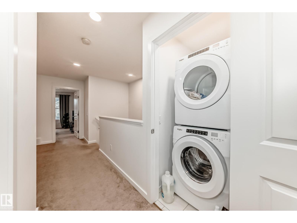
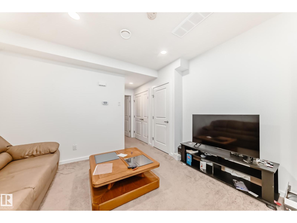
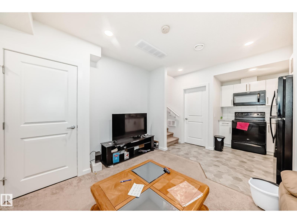
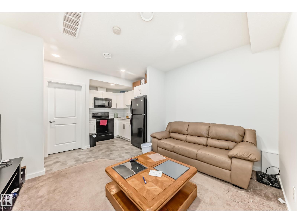
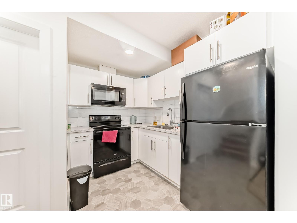
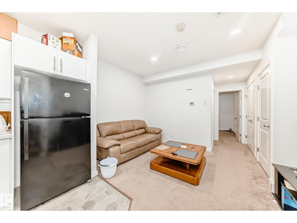
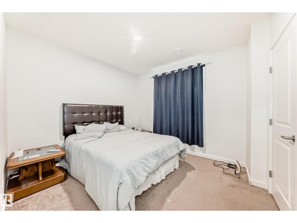
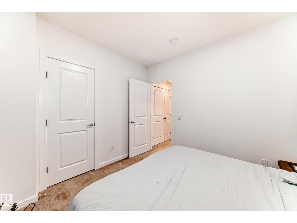
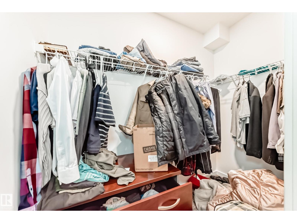
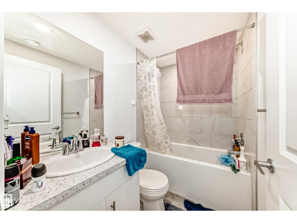
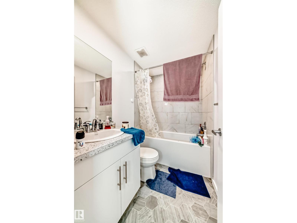
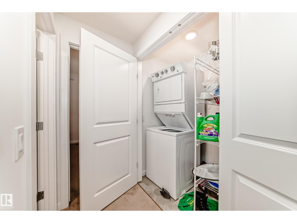
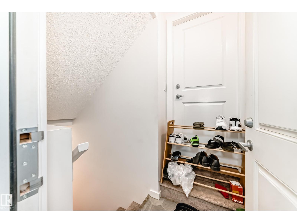
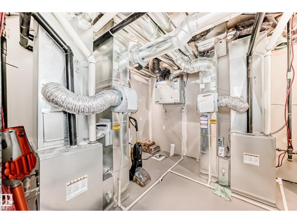
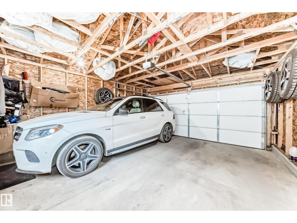
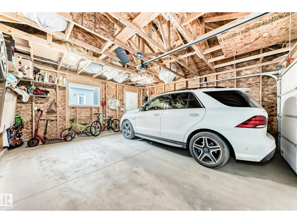
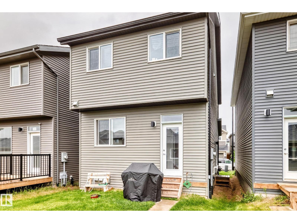
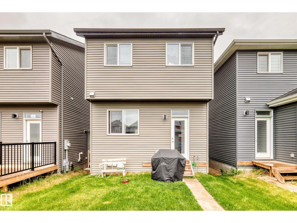
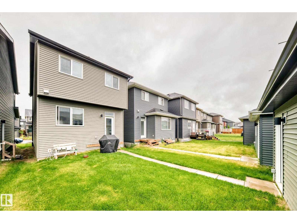
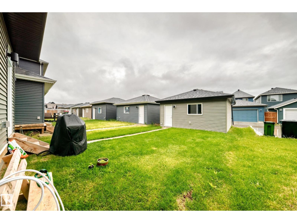
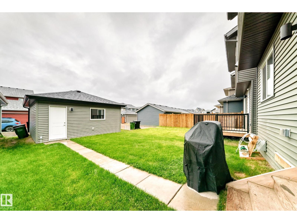
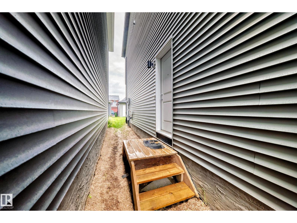
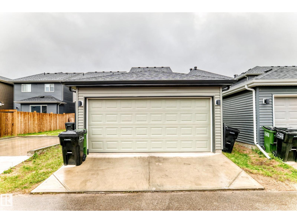
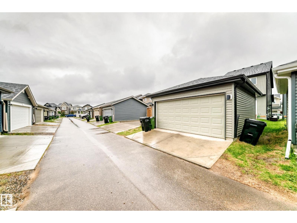
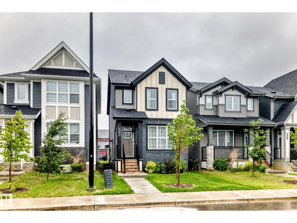
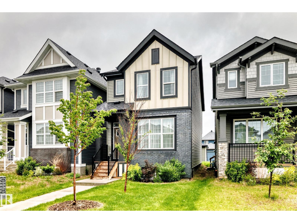
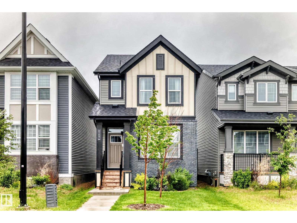
Welcome to this beautiful well-maintained 2-storey home in Rosenthal, West Edmonton built in 2023. It features 4 bedrooms and 3.5 bathrooms, ideal for investors, families, first-time buyers, or those needing more space. The main floor offers a bright, open-concept layout with a functional kitchen, lots of cabinetry, and comfortable living and dining areas. The upstairs includes spacious bedrooms, a primary suite with private ensuite, a 4 pcs bathroom plus laundry room. Located in a family-friendly community close to schools, parks, walking paths, and transit, with quick access to River Cree Resort. The fully finished basement is a LEGAL SUITE and comes with a SEPARATE ENTRANCE a bedroom, a full bath plus living room which offers extra income for buyer. Both the main floor and basement are presently occupied with tenants. Buyers can assume the tenancy during closing. (id:51989)
Features of 8129 226a Street Nw Nw
- MLS® Number E4493591
- Price $550,000
- Bedrooms: 4
- Bathrooms: 4
- Square Footage: 1518 sqft
- Property Type: House
- Neigbourhood: Rosenthal (Edmonton)
- Amenities Near By Playground, Public Transit, Shopping
Buildings
| Bathroom Total | 4 | Bedrooms Total | 4 |
| Amenities | Ceiling - 9ft | Appliances | Dishwasher, Garage Door Opener, Microwave Range Hood Combo, Dryer, Two Refrigerators, Two Stoves, Two Washers |
| Basement Development | Finished | Basement Features | Suite |
| Basement Type | Full (finished) | Constructed Date | 2023 |
| Construction Style Attachment | Detached | Fire Protection | Smoke Detectors |
| Half Bath Total | 1 | Heating Type | Forced Air |
| Stories Total | 2 | Size Interior | 1518 Sqft |
| Type | House |
Parking
| Detached Garage |
Land
| Acreage | No | Land Amenities | Playground, Public Transit, Shopping |
Rooms
| Level | Type | Length | Width | Dimensions |
|---|---|---|---|---|
| Basement | Bedroom 4 | 3.05 × 3.44 | ||
| Main Level | Living Room | 3.64 × 4.82 | ||
| Main Level | Dining Room | 2.40 × 3.02 | ||
| Main Level | Kitchen | 4.24 × 3.38 | ||
| Upper Level | Primary Bedroom | 3.94 × 3.53 | ||
| Upper Level | Bedroom 2 | 2.55 × 3.03 | ||
| Upper Level | Bedroom 3 | 2.51 × 3.03 | ||
| Upper Level | Bonus Room | 3.63 × 3.51 |
Agents and Offices
- Ade F. Omotoso
- Office: Initia Real Estate