

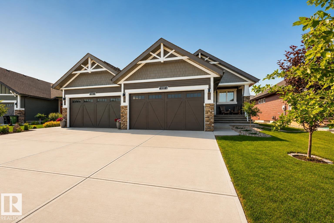
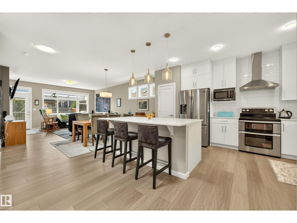
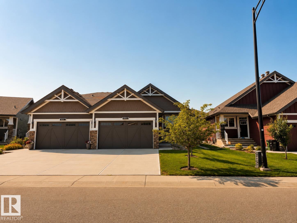
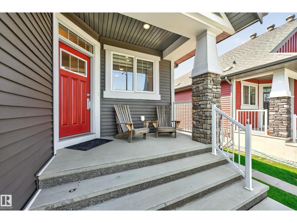
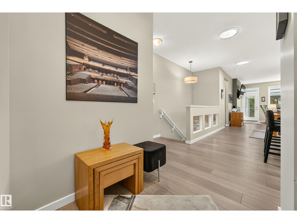
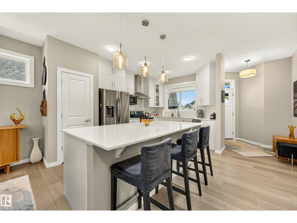
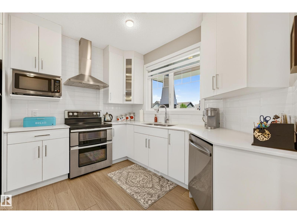
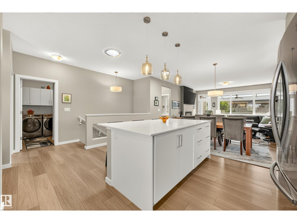
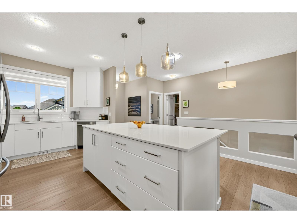
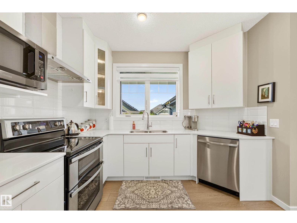
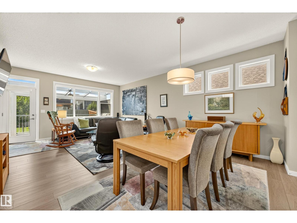
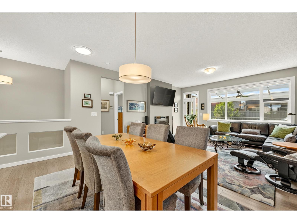
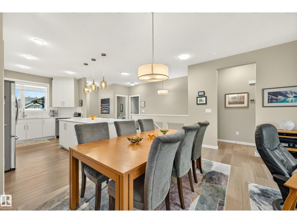
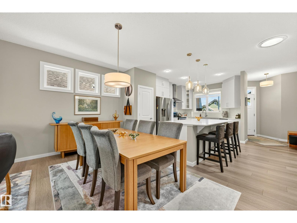
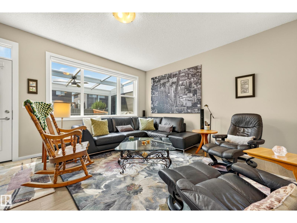
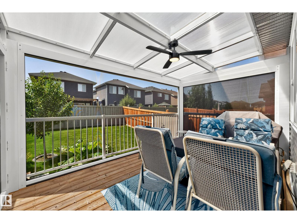
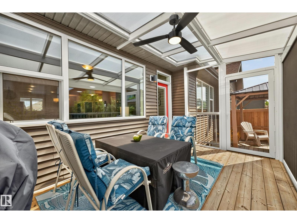
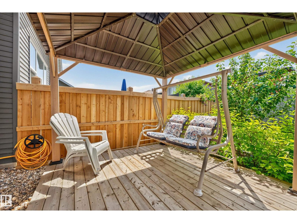
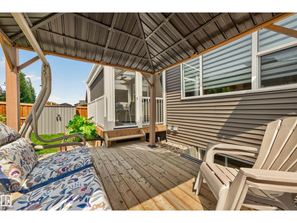
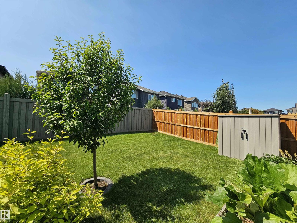
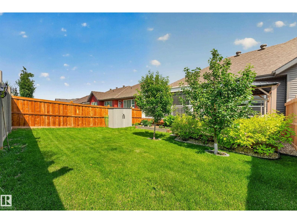
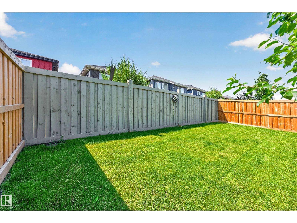
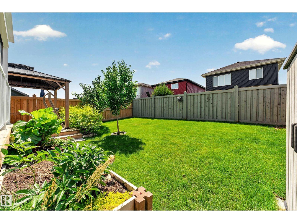
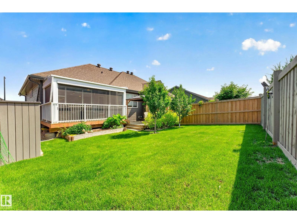
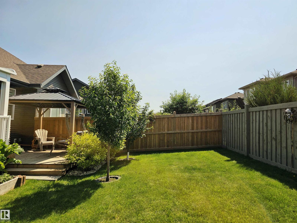
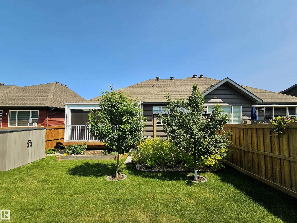
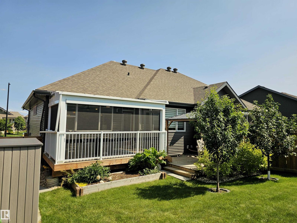
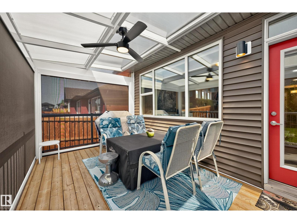
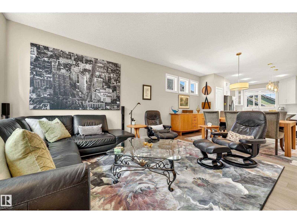
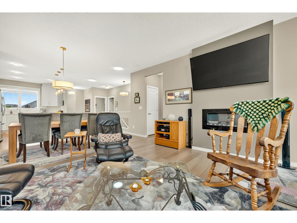
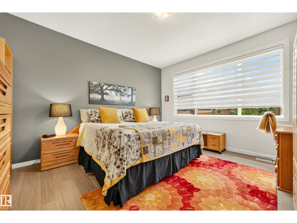
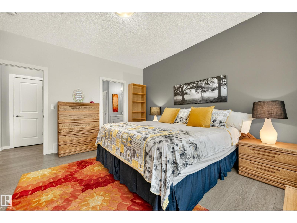
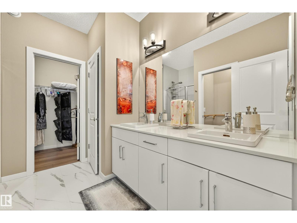
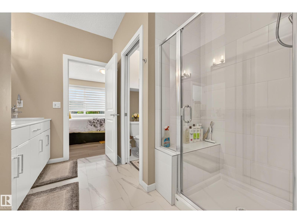
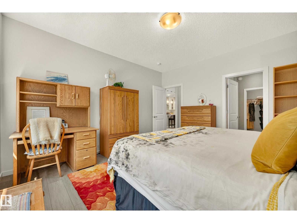
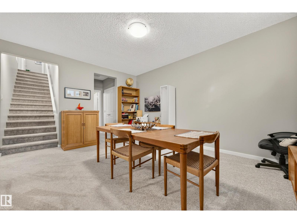
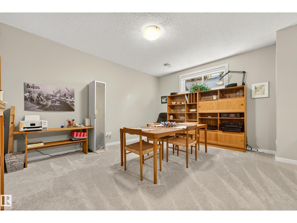
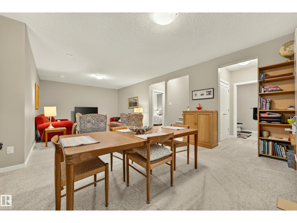
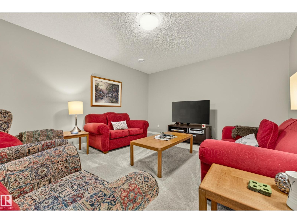
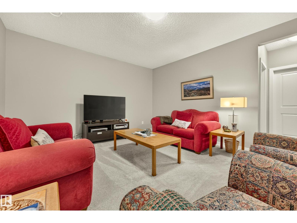
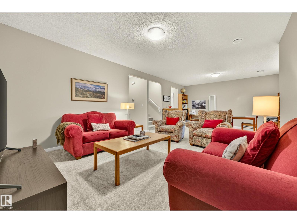
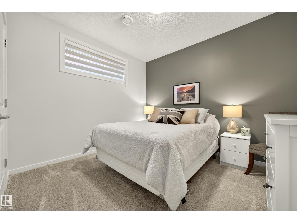
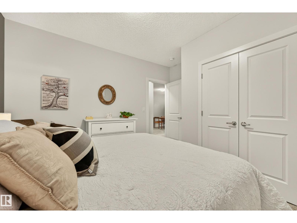
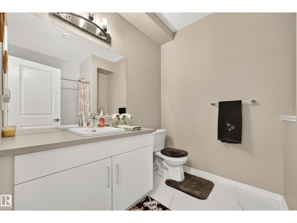
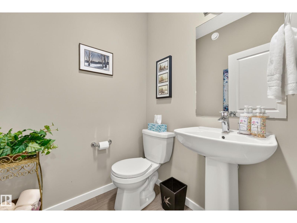
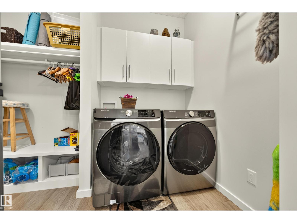
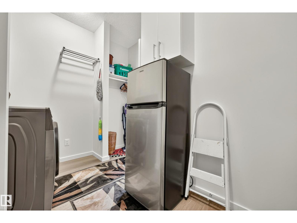
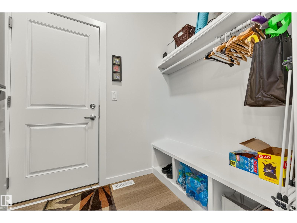
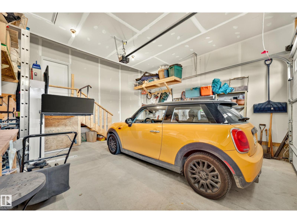
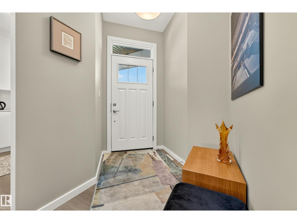
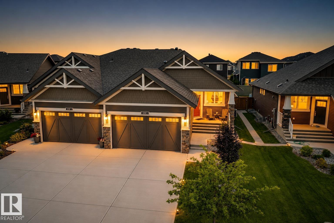
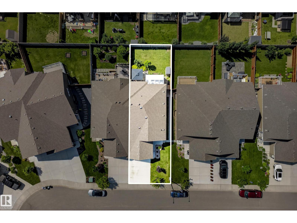
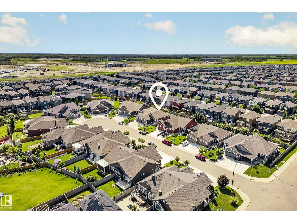
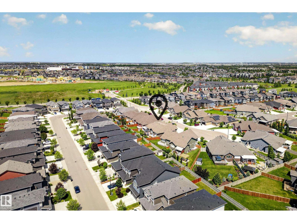
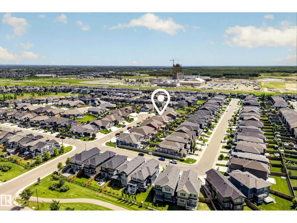
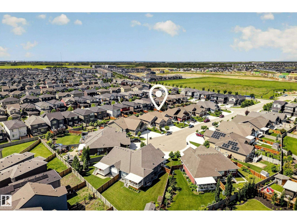
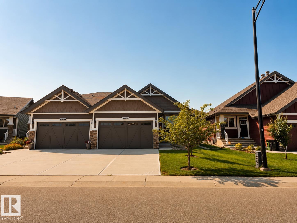
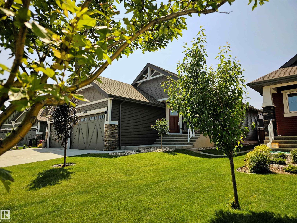
Tucked away on a quiet cul-de-sac in the heart of Rosenthal, this beautifully curated half duplex bungalow offers over 2,322 sq. ft. of thoughtfully designed living space. Wide-plank flooring, soft neutral tones, & oversized windows create a warm, light-filled atmosphere throughout. Chef-inspired kitchen pairs floor-to-ceiling custom cabinetry with S/S appliances, quartz surfaces, & generous island that naturally anchors the open-concept living and dining areas. An inviting living room opens to a private west-facing backyard featuring a premium sunroom, gazebo, & beautifully landscaped grounds—an ideal setting for quiet evenings. Spacious primary retreat offers a walk-in closet and spa-inspired 5-piece ensuite, while main floor laundry and a powder room add everyday convenience. Fully finished basement provides a large family room, second bedroom, full bath, and exceptional storage. Complete with air conditioning, a double garage, and just minutes from Costco, WEM, trails, parks, and Anthony Henday. (id:51989)
Features of 8120 222 St Nw
- MLS® Number E4498933
- Price $639,900
- Bedrooms: 2
- Bathrooms: 3
- Square Footage: 1199 sqft
- Property Type: Duplex
- Neigbourhood: Rosenthal (Edmonton)
- Amenities Near By Golf Course, Playground, Public Transit, Schools, Shopping
- Features Cul-de-sac, No Animal Home, No Smoking Home
- Parking Space Total 4
Buildings
| Bathroom Total | 3 | Bedrooms Total | 2 |
| Appliances | Dishwasher, Dryer, Garage Door Opener Remote(s), Garage Door Opener, Hood Fan, Refrigerator, Stove, Washer, Window Coverings | Architectural Style | Bungalow |
| Basement Development | Finished | Basement Type | Full (finished) |
| Constructed Date | 2021 | Construction Style Attachment | Semi-detached |
| Cooling Type | Central Air Conditioning | Half Bath Total | 1 |
| Heating Type | Forced Air | Stories Total | 1 |
| Size Interior | 1199 Sqft | Type | Duplex |
Parking
| Attached Garage | |
| Oversize |
Land
| Acreage | No | Fence Type | Fence |
| Land Amenities | Golf Course, Playground, Public Transit, Schools, Shopping | Size Irregular | 387 |
| Size Total | 387 M2 | Size Total Text | 387 M2 |
Rooms
| Level | Type | Length | Width | Dimensions |
|---|---|---|---|---|
| Basement | Bedroom 2 | 3.87 m | 3.37 m | 3.87 m x 3.37 m |
| Basement | Recreation Room | 4.89 m | 8.53 m | 4.89 m x 8.53 m |
| Basement | Utility Room | 6.13 m | 8.7 m | 6.13 m x 8.7 m |
| Main Level | Living Room | 3.7 m | 4.76 m | 3.7 m x 4.76 m |
| Main Level | Dining Room | 3.02 m | 4.76 m | 3.02 m x 4.76 m |
| Main Level | Kitchen | 4.58 m | 5.94 m | 4.58 m x 5.94 m |
| Main Level | Primary Bedroom | 4.27 m | 3.96 m | 4.27 m x 3.96 m |
| Main Level | Laundry Room | 3.14 m | 2.78 m | 3.14 m x 2.78 m |
Agents and Offices
- Matthew J. Labas
- Keir W. McIntyre
- Office: RE/MAX Professionals