

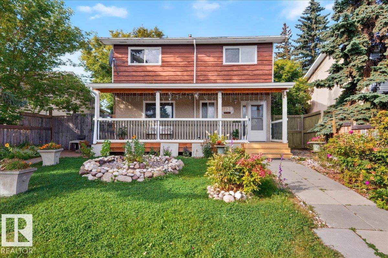
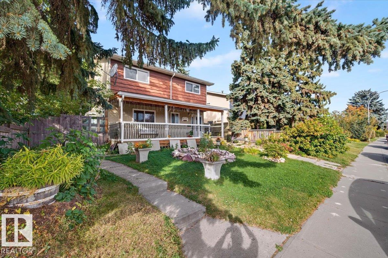
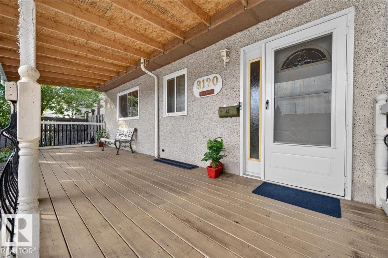
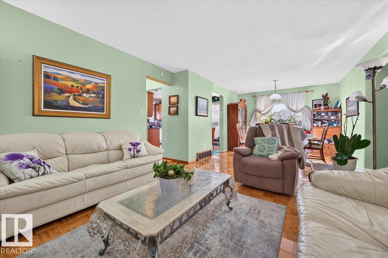
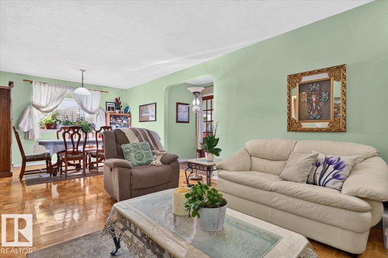
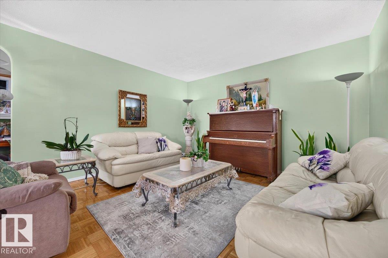
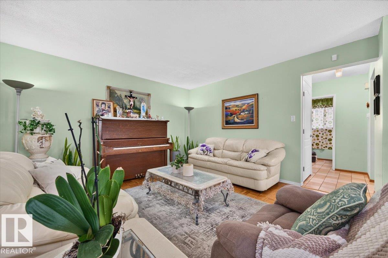
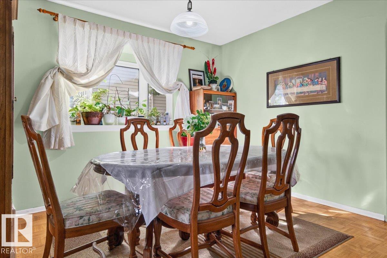
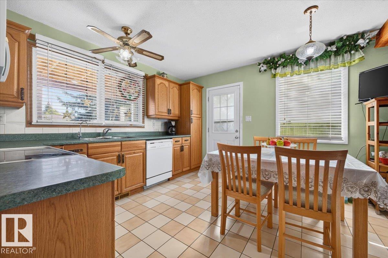
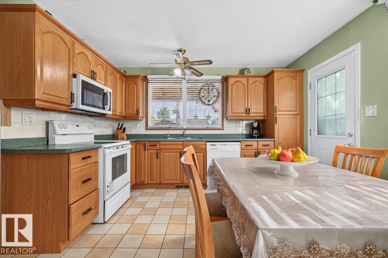
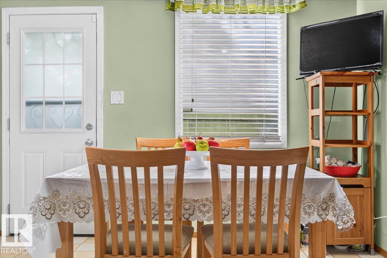
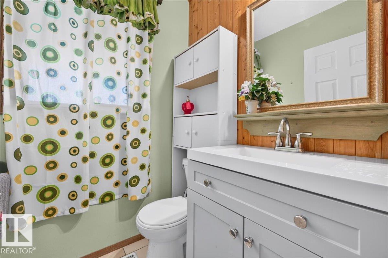
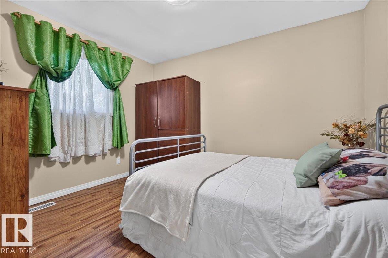
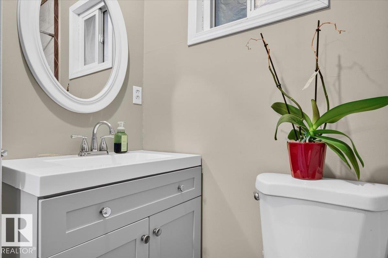
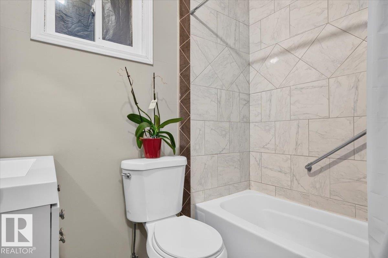
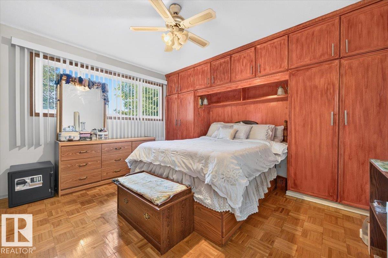
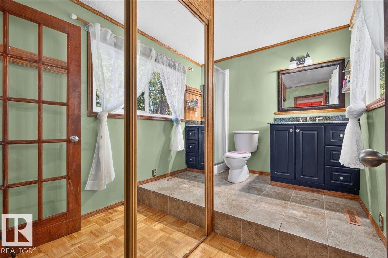
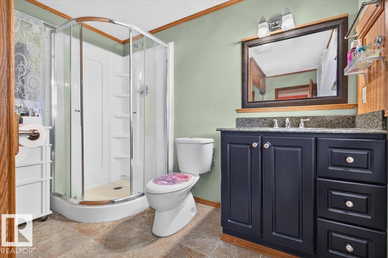
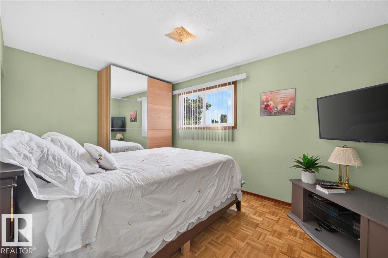
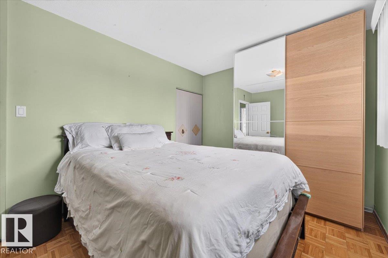
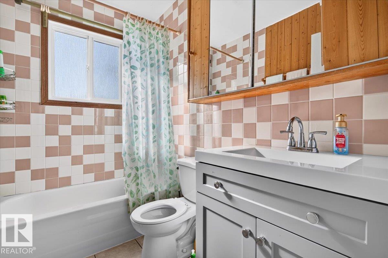
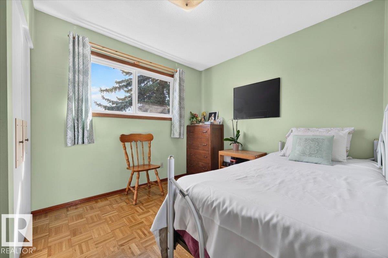
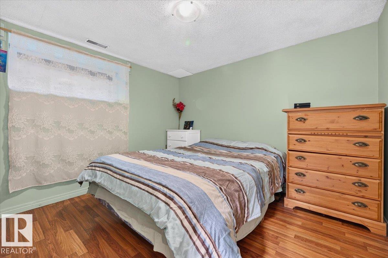
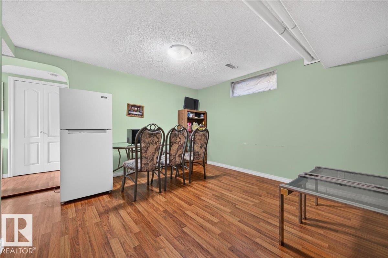
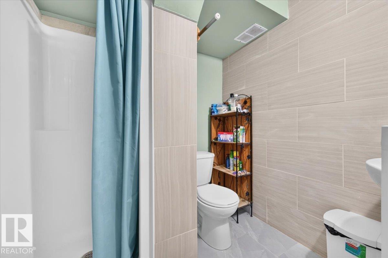
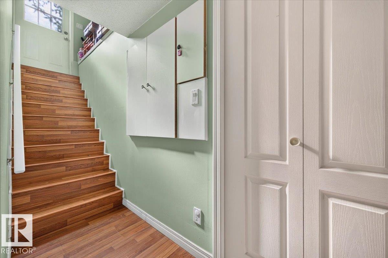
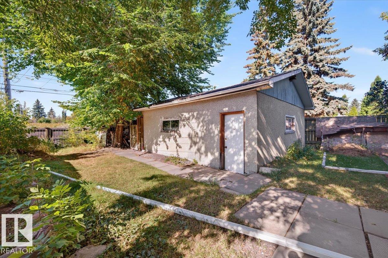
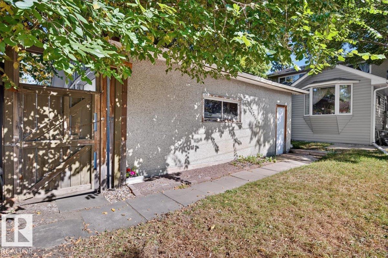
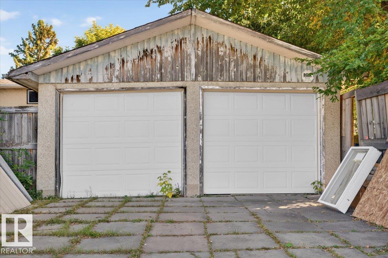
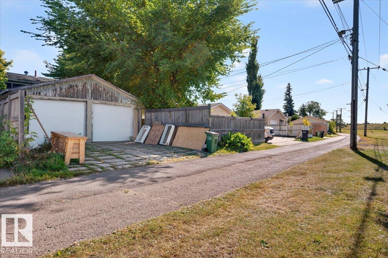
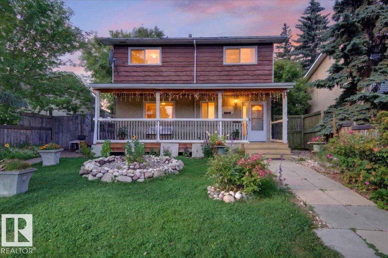
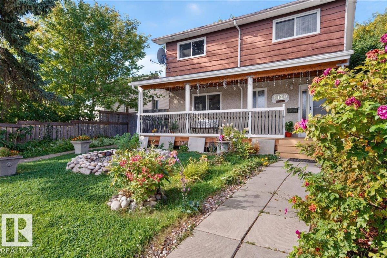
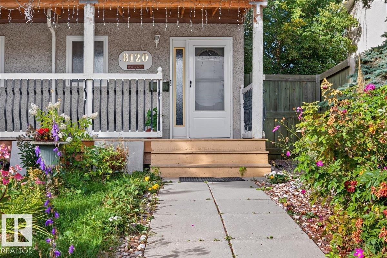
SPACE & COMFORT! This very spacious West Edmonton home is just minutes from West Edmonton Mall and offers plenty of room for a growing or extended family. Enjoy the welcoming front veranda. The main floor features a bright living room open to the dining area, plus a country-style kitchen with breakfast nook, ample cabinetry and counter space. Also on the main floor is a den that could serve as an additional bedroom with its own separate entrance, a 2-piece bath, plus a bedroom with a full bathroom. Upstairs, the spacious primary bedroom features a 3-pc ensuite, along with 2 additional bedrooms and a 4-pc bathroom. The LEGAL BASEMENT SUITE offers 2 bedrooms, a family room, kitchen with appliances and a full bathroom. A detached double garage provides additional parking and storage. Located in a quiet neighbourhood with easy access to public transit, the new LRT and West Edmonton Mall. So much space and potential to discover! TOTAL 7 bedrooms and 3 full bathrooms + half. (id:51989)
Features of 8120 169b St Nw
- MLS® Number E4510600
- Price $509,000
- Bedrooms: 6
- Bathrooms: 5
- Square Footage: 1399 sqft
- Property Type: House
- Neigbourhood: Elmwood
- Amenities Near By Playground, Public Transit, Schools, Shopping
- Community Features Public Swimming Pool
- Features See Remarks
- Parking Space Total 4
Buildings
| Bathroom Total | 5 | Bedrooms Total | 6 |
| Appliances | Dishwasher, Dryer, Freezer, Hood Fan, Stove, Washer, Two Refrigerators | Basement Development | Finished |
| Basement Features | Suite | Basement Type | Full (finished) |
| Constructed Date | 1966 | Construction Style Attachment | Detached |
| Half Bath Total | 1 | Heating Type | Forced Air |
| Stories Total | 2 | Size Interior | 1399 Sqft |
| Type | House |
Parking
| Detached Garage |
Land
| Acreage | No | Land Amenities | Playground, Public Transit, Schools, Shopping |
| Size Irregular | 505.77 | Size Total | 505.77 M2 |
| Size Total Text | 505.77 M2 |
Rooms
| Level | Type | Length | Width | Dimensions |
|---|---|---|---|---|
| Basement | Bedroom 5 | 3.2 m | 2.81 m | 3.2 m x 2.81 m |
| Basement | Bedroom 6 | 3.2 m | 3.1 m | 3.2 m x 3.1 m |
| Main Level | Living Room | 3.98 m | 3.68 m | 3.98 m x 3.68 m |
| Main Level | Dining Room | 3.47 m | 2.45 m | 3.47 m x 2.45 m |
| Main Level | Kitchen | 3.98 m | 3.65 m | 3.98 m x 3.65 m |
| Main Level | Den | Measurements not available | ||
| Main Level | Bedroom 4 | 3.58 m | 2.92 m | 3.58 m x 2.92 m |
| Upper Level | Primary Bedroom | 4.35 m | 4.03 m | 4.35 m x 4.03 m |
| Upper Level | Bedroom 2 | 4.35 m | 2.87 m | 4.35 m x 2.87 m |
| Upper Level | Bedroom 3 | 2.79 m | 2.72 m | 2.79 m x 2.72 m |
Agents and Offices
- Loida Lumanlan
- Office: RE/MAX River City