

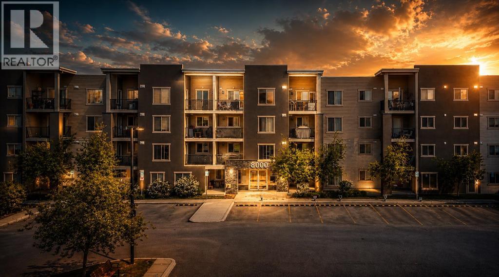
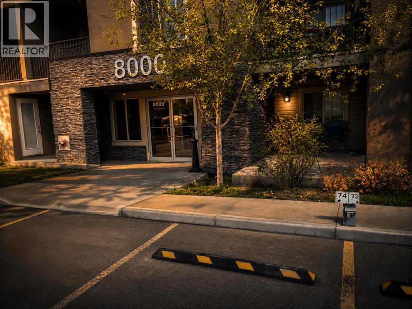
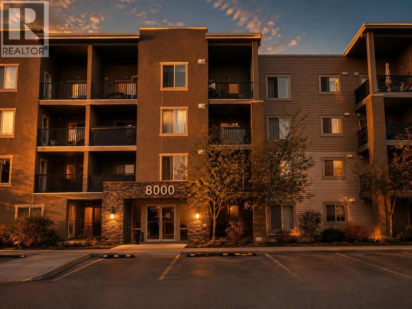
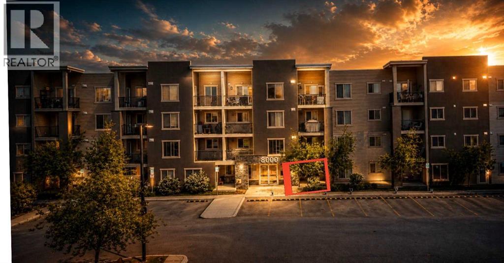
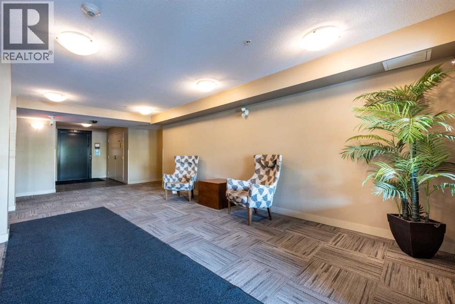
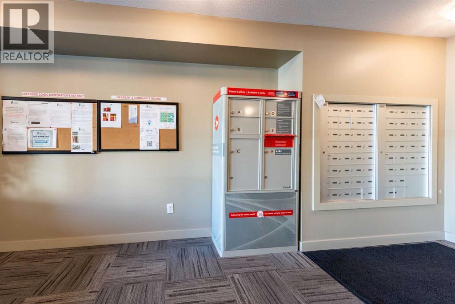
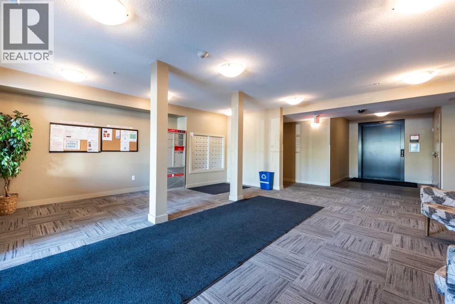
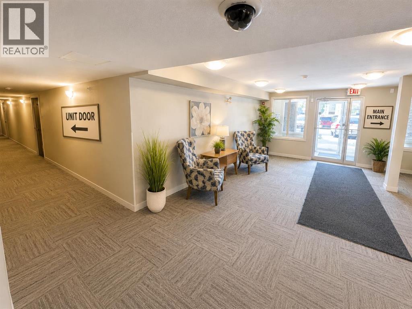
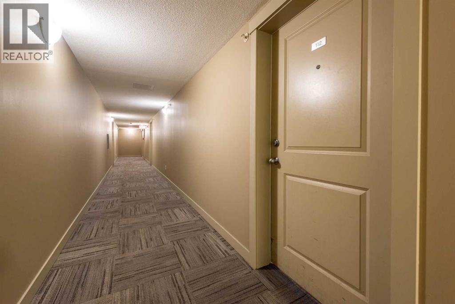
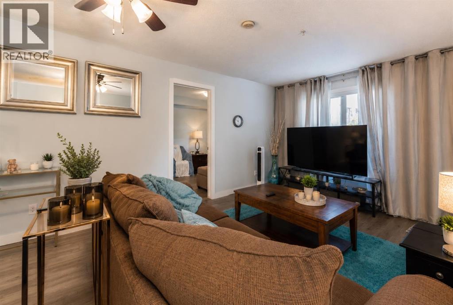
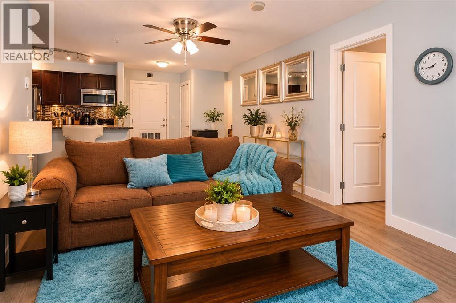
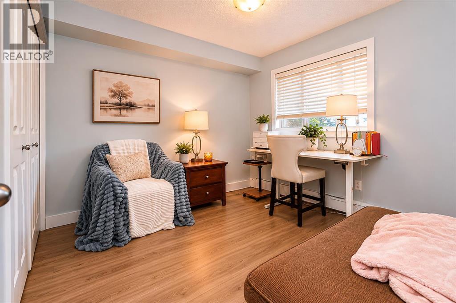
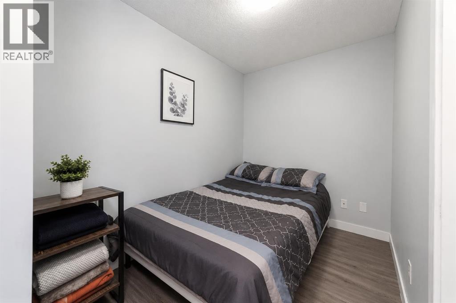
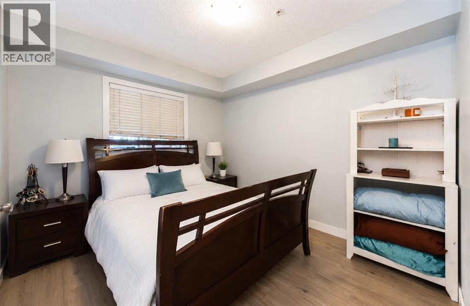
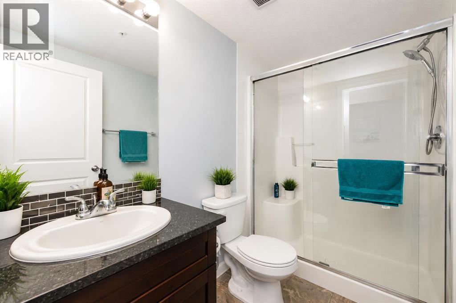
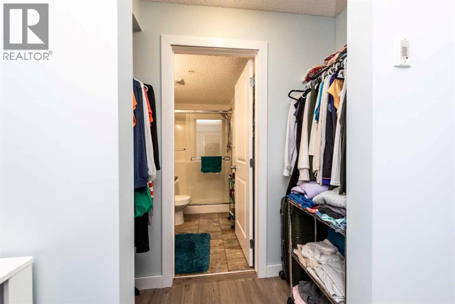
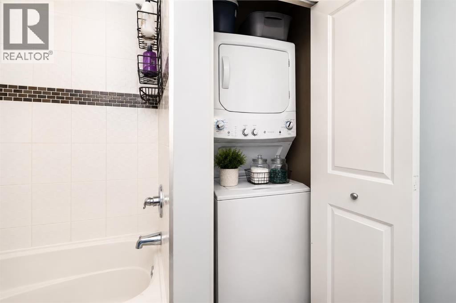
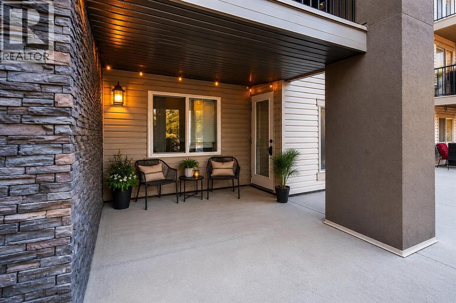
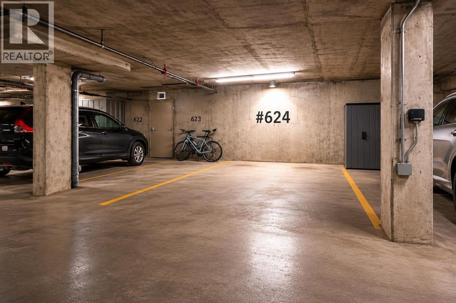
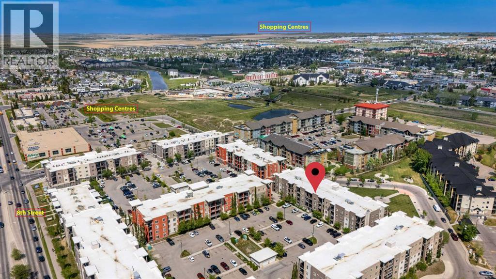
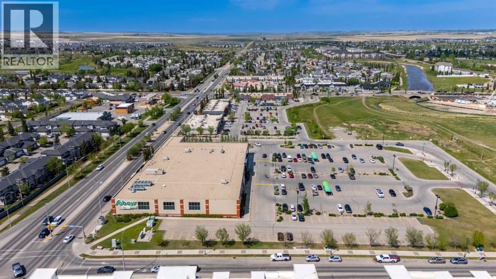
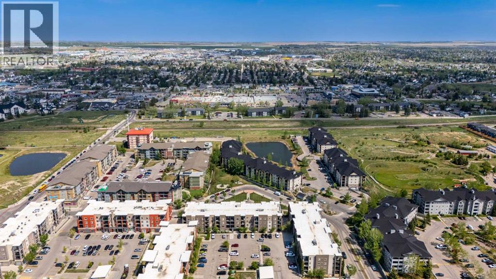
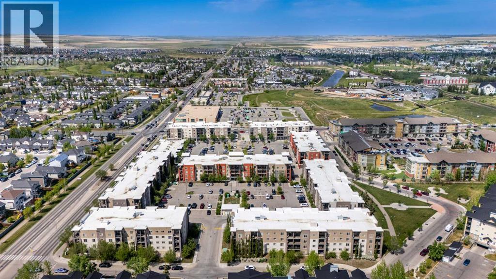
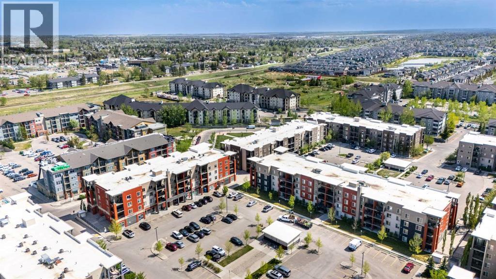
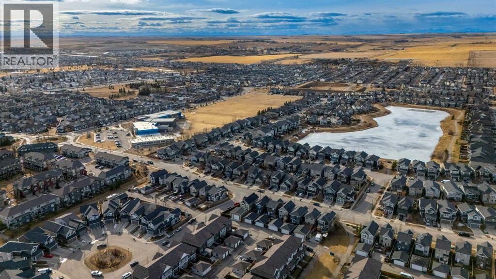
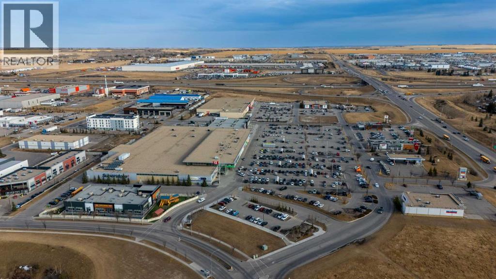
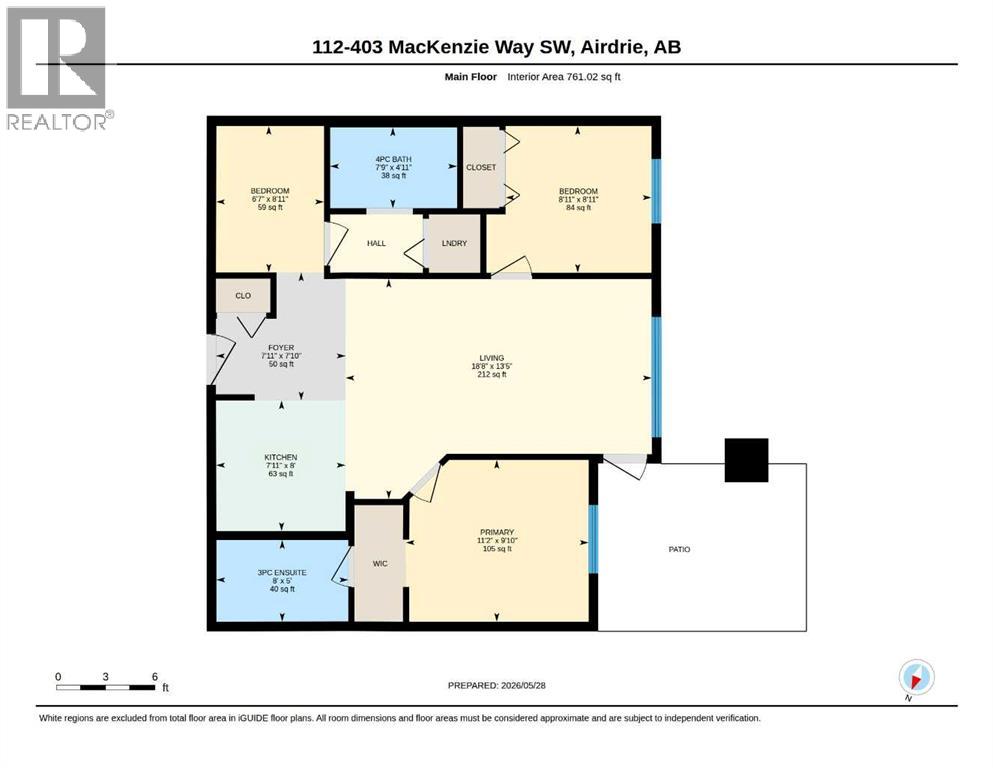
OPEN HOUSE AUG 15, SAT, 2:30-4:30PM & SUN, AUG 16,1-3PM NOW VACANT AND READY TO SHOW! An excellent opportunity to own a well-located GROUND-FLOOR CONDO in central Airdrie at an attractive price point. Featuring 2 BEDROOMS + DEN, 2 FULL BATHROOMS, IN-SUITE LAUNDRY and TITLED UNDERGROUND PARKING, this home is a great option for first-time buyers, downsizers, investors, or anyone looking to make the move from renting to homeownership. Recently painted and NO CARPET, the home offers a practical open-concept layout and easy-maintenance living. Located near the building entrance with ONLY ONE SHARED WALL, enjoy added privacy and convenient access without long hallways or elevators. The CENTRAL AIRDRIE LOCATION puts Sobeys, restaurants, cafés, shopping, parks and everyday services just minutes away, with easy access to major routes. VACANT, WELL-PRICED AND EASY TO SHOW, this is an opportunity worth checking out! (id:51989)
Features of 8112, 403 Mackenzie Way Se
- MLS® Number A2336862
-
Price
$229,999
Maintenance, Common Area Maintenance, Heat, Insurance, Reserve Fund Contributions, Waste Removal, Water
$458 Monthly - Bedrooms: 2
- Bathrooms: 2
- Square Footage: 761 sqft
- Property Type: Apartment
- Community Name: Downtown
- Amenities Near By Schools, Shopping
- Community Features Pets Allowed With Restrictions
- Features See Remarks, Parking
- Parking Space Total 1
- Plan 1413290
Open House
This property has open houses!
August
15
Saturday
Starts at:
2:30 pm
Ends at:4:30 pm
August
16
Sunday
Starts at:
1:00 pm
Ends at:3:00 pm
Buildings
| Bathroom Total | 2 | Bedrooms Above Ground | 2 |
| Bedrooms Total | 2 | Appliances | Washer, Refrigerator, Cooktop - Electric, Dishwasher, Dryer, Microwave Range Hood Combo |
| Constructed Date | 2015 | Construction Style Attachment | Attached |
| Cooling Type | None | Exterior Finish | Stone, Stucco |
| Flooring Type | Ceramic Tile, Vinyl | Heating Type | Baseboard Heaters |
| Stories Total | 4 | Size Interior | 761 Sqft |
| Total Finished Area | 761.02 Sqft | Type | Apartment |
Parking
| Underground |
Land
| Acreage | No | Land Amenities | Schools, Shopping |
| Size Total Text | Unknown | Zoning Description | M3 |
Rooms
| Level | Type | Length | Width | Dimensions |
|---|---|---|---|---|
| Main Level | Primary Bedroom | 11.17 Ft x 9.83 Ft | ||
| Main Level | Bedroom | 8.92 Ft x 8.92 Ft | ||
| Main Level | 3pc Bathroom | 8.00 Ft x 5.00 Ft | ||
| Main Level | 4pc Bathroom | 7.75 Ft x 4.92 Ft |
Agents and Offices
- Ankur Goklaney
- Office: Cir Realty
What's Nearby
Similar Properties

5206, 755 Copperpond Boulevard Se, Calgary, Alberta
- MLS® # A2329905
- Chantelle Jenkins
- RE/MAX Complete Realty
1003, 225 11 Avenue Se, Calgary, Alberta
- MLS® # A2320368
- Shikhar Sood
- Abid Jahangir
- Prep Ultra Realty Ltd.