

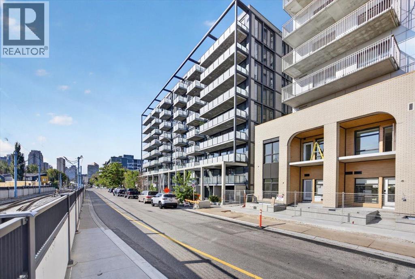
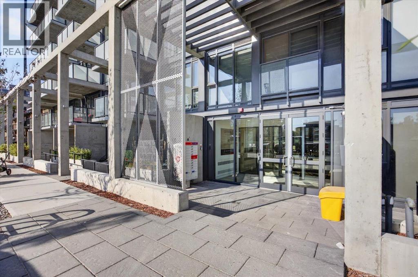
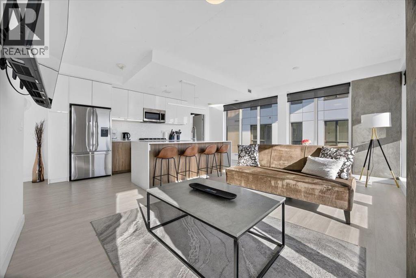

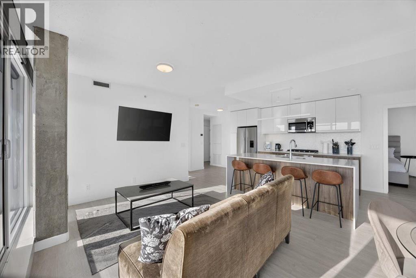
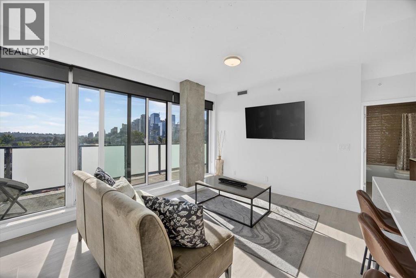

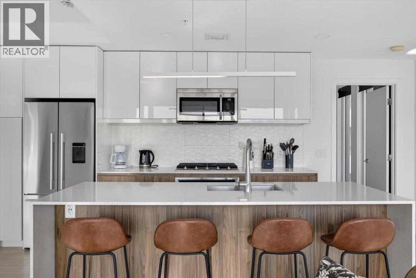
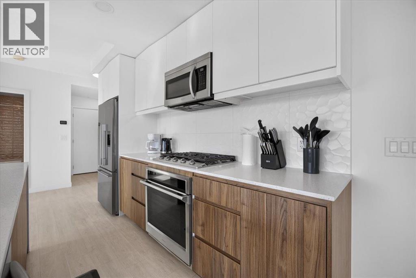
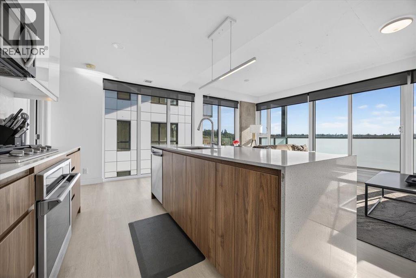
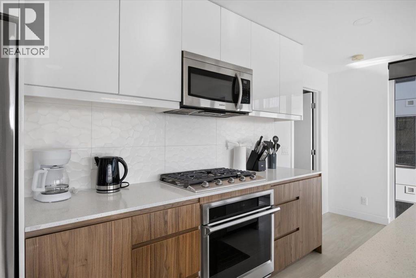
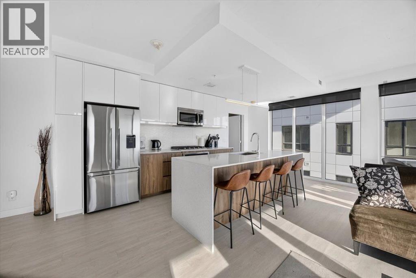
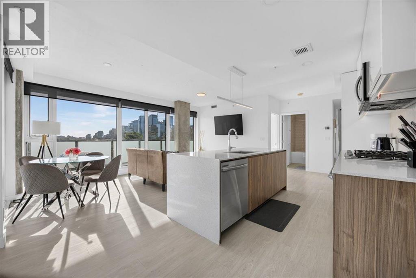
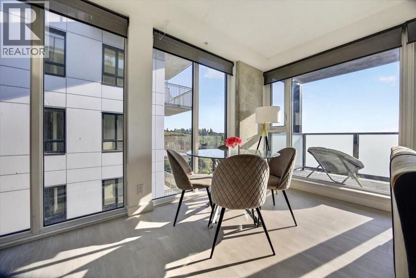
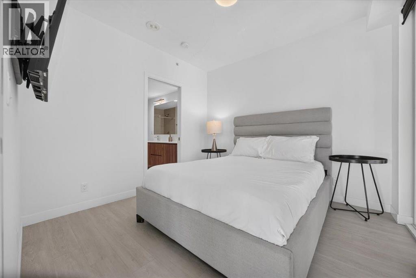
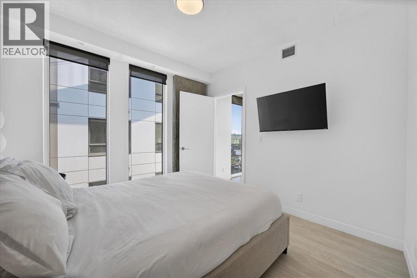
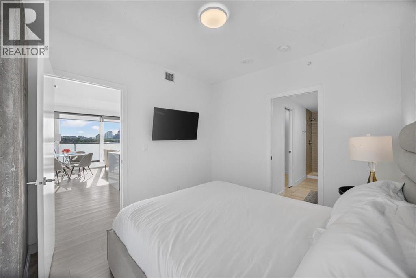
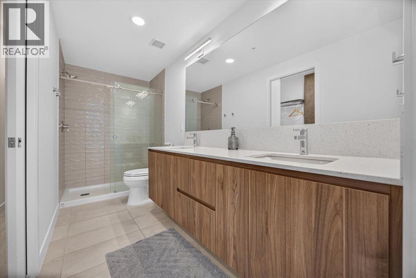
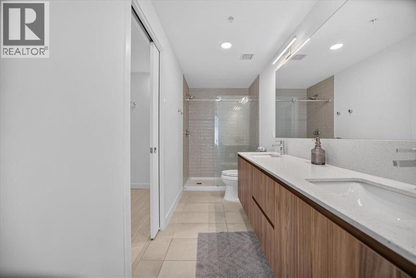
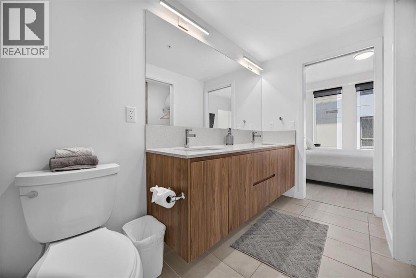
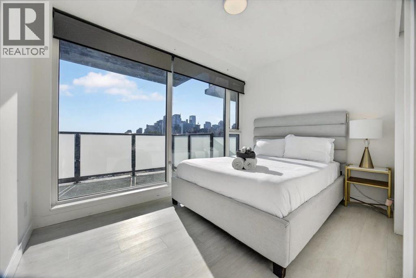
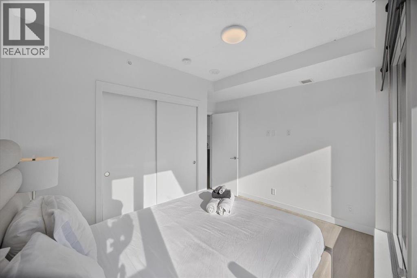
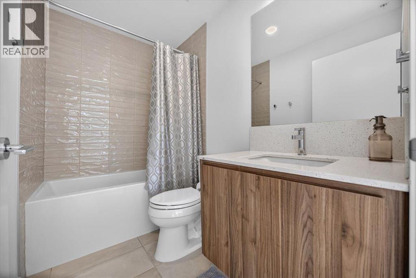
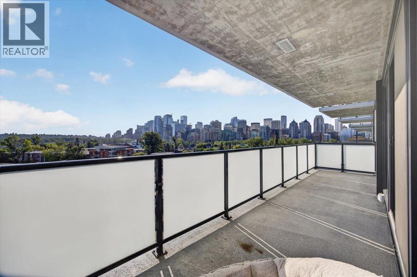
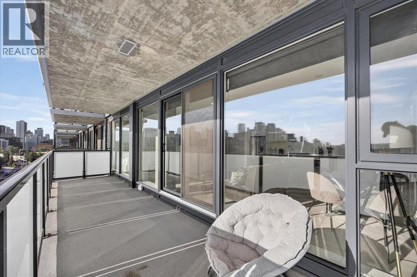
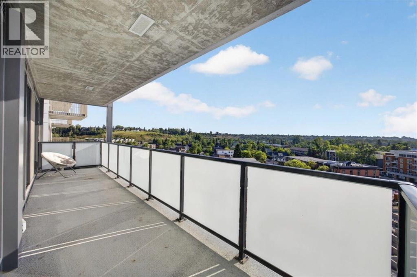
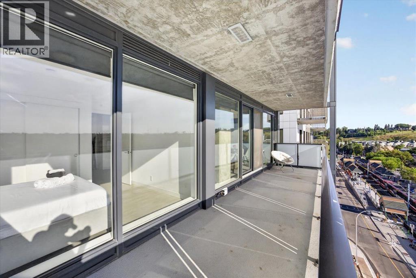
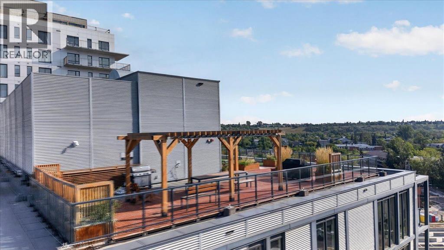
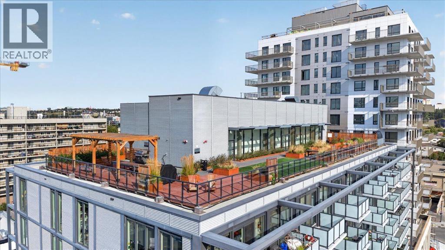
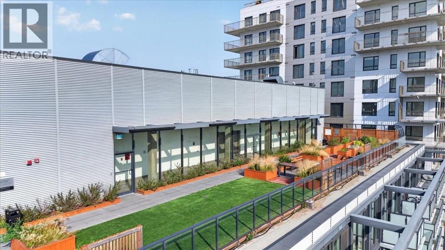
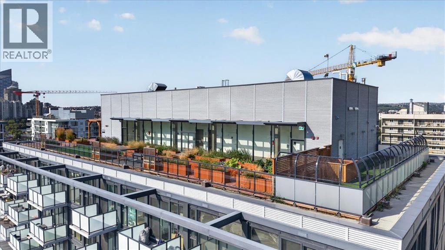
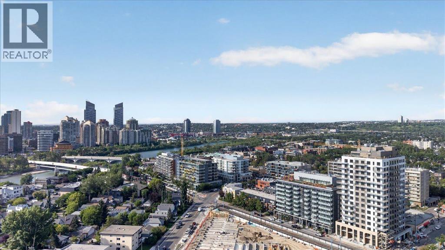
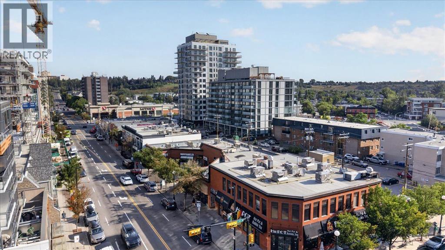
AIRBNB ALLOWED | CORNER UNIT | Stunning apartment-style condominium located in The Annex by Minto Communities, Alberta's first LEED v4 Gold Multifamily high rise, in Sunnyside. This 2 bed / 2 bath, eighth floor corner unit, offers an unparalleled living experience with a large floor plan and breathtaking views of Calgary's downtown core. Step into the inviting ambiance of this large unit where a spacious kitchen serves as the focal point, boasting an expansive island and top-of-the-line stainless steel appliances, ideal for culinary enthusiasts and entertaining guests. Indulge in relaxation in the spacious primary bedroom or large 4-pc bathroom. Natural light floods the massive living room, which is the perfect space to host friends or relax after a long day. The second bedroom is east facing with stunning views of Downtown Calgary. In addition, this unit also includes the convenience of a heated underground parking stall, providing peace of mind and protection from the elements year-round. This unit is located in the heart of Kensington Village, one of Calgary's most popular retail and entertainment districts boasting a variety of amazing restaurants, cafes and shops. Located along the LRT-Line, it is the perfect opportunity for a young professional looking for a short commute into and out of the Downtown Core. This award winning building also has a large rooftop patio with communal gardens, BBQ's and dog run. (id:51989)
Features of 811, 327 9a Street Nw
- MLS® Number A2340989
-
Price
$559,999
Maintenance, Common Area Maintenance, Heat, Insurance, Property Management, Reserve Fund Contributions, Sewer, Water
$546.12 Monthly - Bedrooms: 2
- Bathrooms: 2
- Square Footage: 893 sqft
- Property Type: Apartment
- Community Name: Sunnyside
- Amenities Near By Park, Playground, Schools, Shopping
- Community Features Pets Allowed With Restrictions
- Features Parking
- Parking Space Total 1
- Plan 2110091
Buildings
| Bathroom Total | 2 | Bedrooms Above Ground | 2 |
| Bedrooms Total | 2 | Appliances | Washer, Refrigerator, Range - Gas, Dishwasher, Dryer, Microwave Range Hood Combo, Window Coverings |
| Constructed Date | 2021 | Construction Material | Poured Concrete, Steel Frame |
| Construction Style Attachment | Attached | Cooling Type | Central Air Conditioning |
| Exterior Finish | Concrete | Flooring Type | Vinyl |
| Foundation Type | Poured Concrete | Heating Fuel | Natural Gas |
| Stories Total | 9 | Size Interior | 893 Sqft |
| Total Finished Area | 892.91 Sqft | Type | Apartment |
Parking
| Underground |
Land
| Acreage | No | Land Amenities | Park, Playground, Schools, Shopping |
| Size Total Text | Unknown | Zoning Description | Dc |
Rooms
| Level | Type | Length | Width | Dimensions |
|---|---|---|---|---|
| Main Level | Living Room/dining Room | 17.92 Ft x 10.67 Ft | ||
| Main Level | Kitchen | 12.83 Ft x 8.50 Ft | ||
| Main Level | Primary Bedroom | 10.25 Ft x 10.08 Ft | ||
| Main Level | Other | 10.17 Ft x 4.08 Ft | ||
| Main Level | 4pc Bathroom | 12.42 Ft x 4.92 Ft | ||
| Main Level | Bedroom | 11.75 Ft x 8.00 Ft | ||
| Main Level | Foyer | 6.42 Ft x 4.25 Ft | ||
| Main Level | Laundry Room | 6.00 Ft x 3.00 Ft | ||
| Main Level | 4pc Bathroom | 8.08 Ft x 4.92 Ft |
Agents and Offices
- Philip Bamber
- Office: Century 21 Bamber Realty Ltd.
What's Nearby
Similar Properties

268, 223 Tuscany Springs Boulevard Nw, Calgary, Alberta
- MLS® # A2345118
- Leslie Dianne Schmeiler
- RE/MAX Realty Professionals
104, 383 Smith Street Nw, Calgary, Alberta
- MLS® # A2325477
- Michael R. Laprairie
- Alexandria Stewart
- Jayman Realty Inc.