

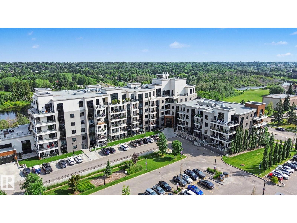
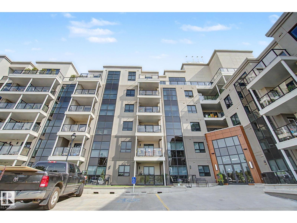
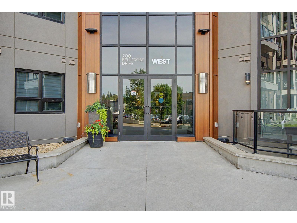
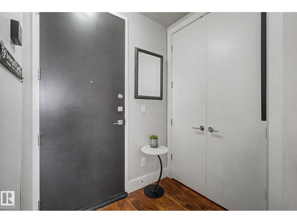
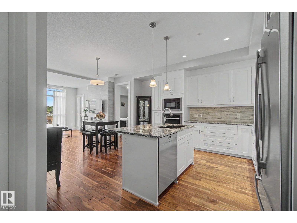
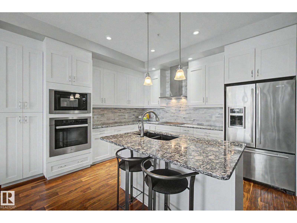
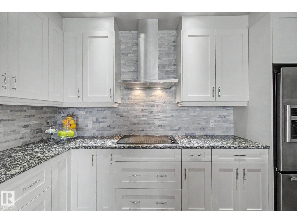
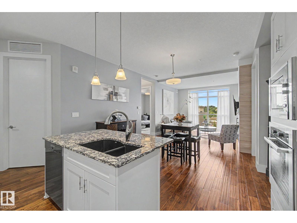
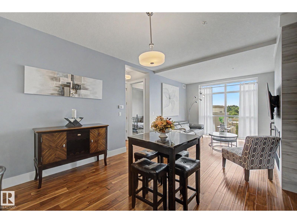
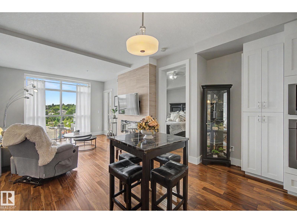
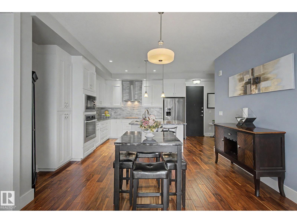
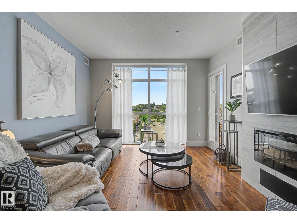
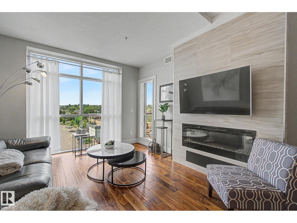
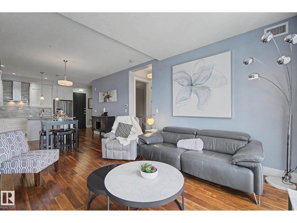
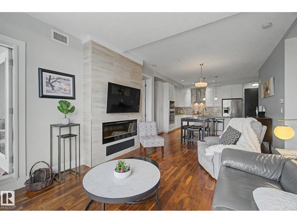
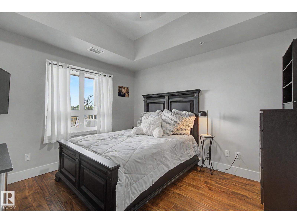
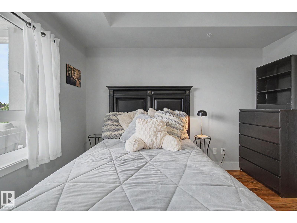
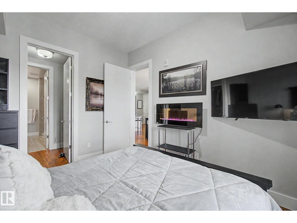
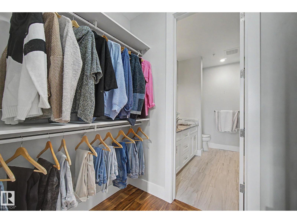
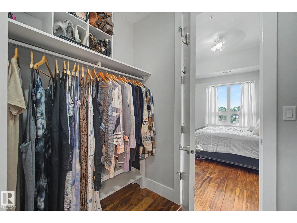
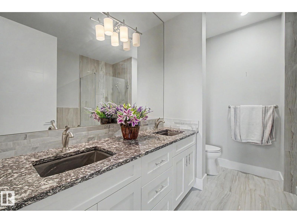
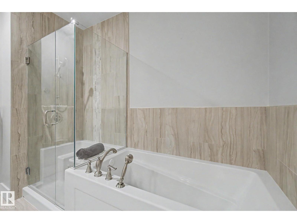
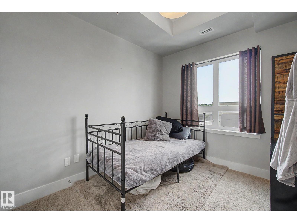
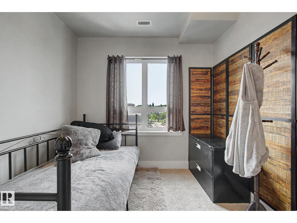
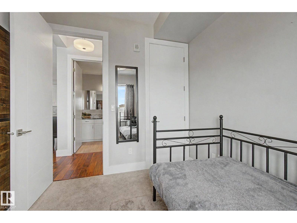
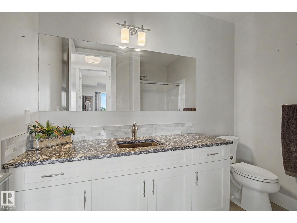
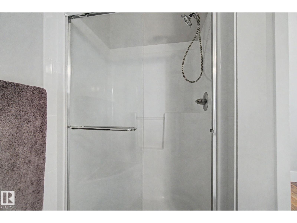
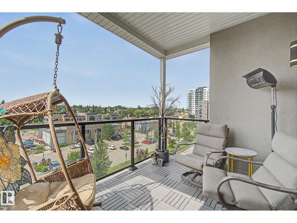
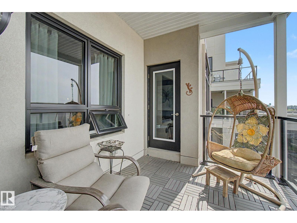
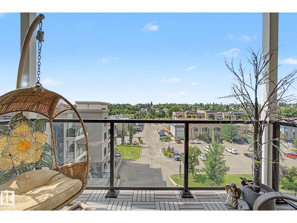
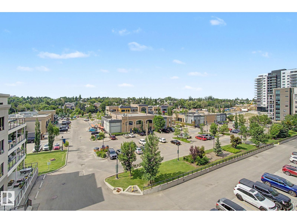
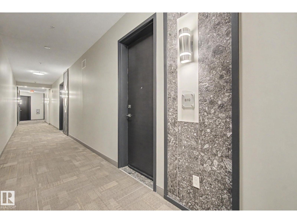
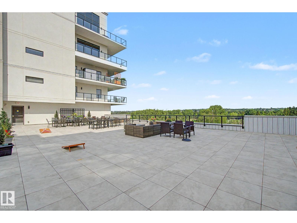
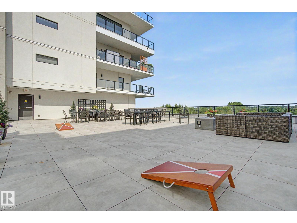
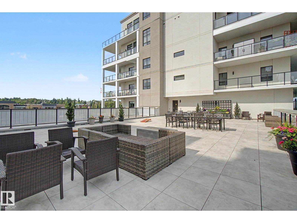
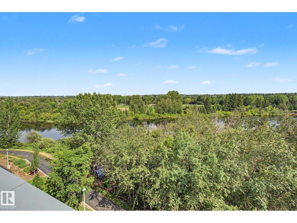
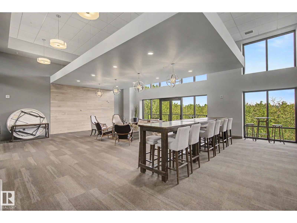
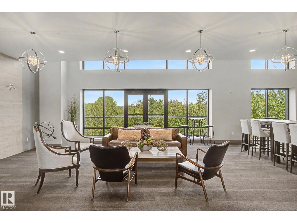
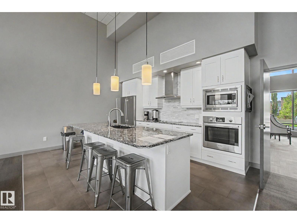
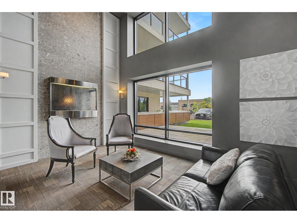
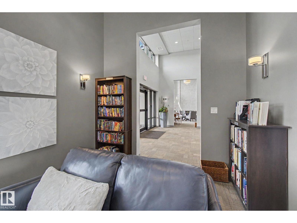
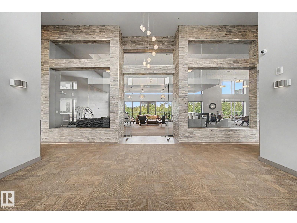
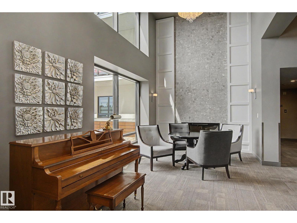
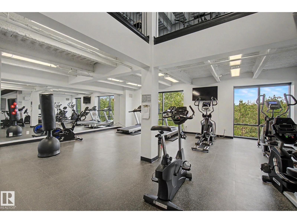
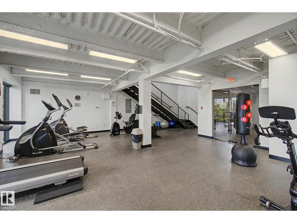
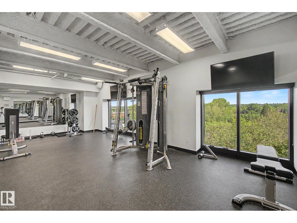
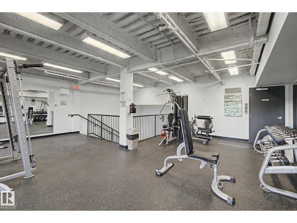
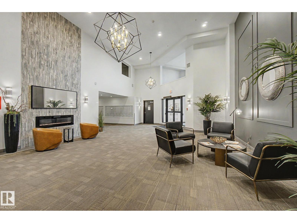
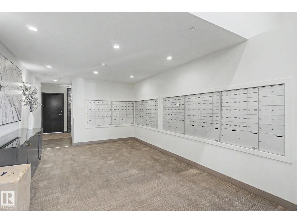
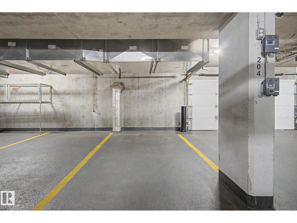
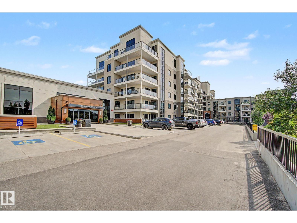
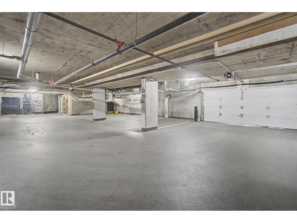
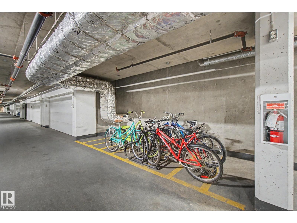
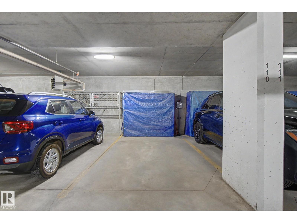
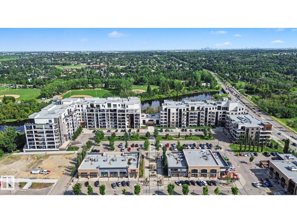
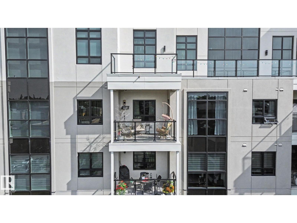
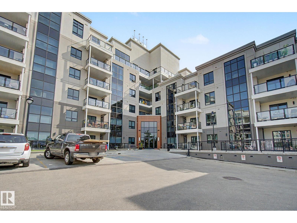
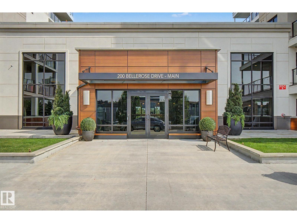
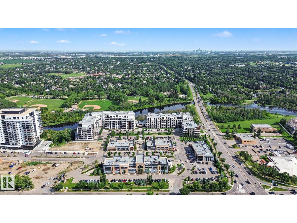
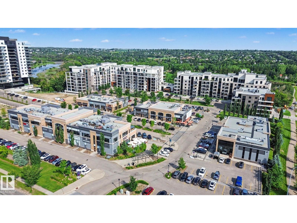
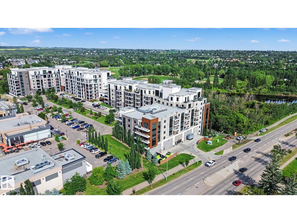
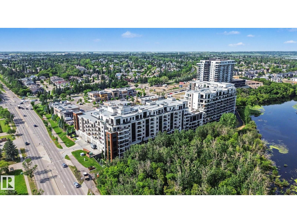
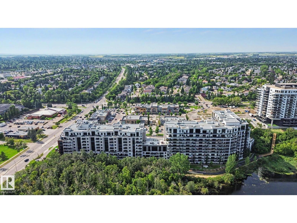
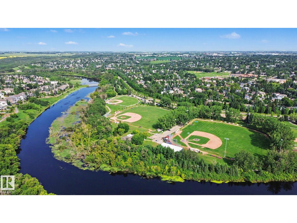
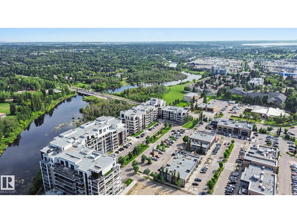
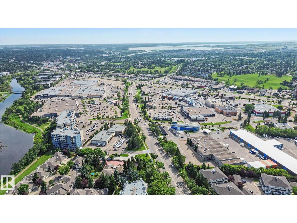
Experience luxury without compromise at Botanica, St. Albert's premier adult concrete & steel residence. This rare 8th-floor suite offers 1,037 sqft, 2 bedrooms, 2 baths, breathtaking west-facing views, spectacular sunsets & refined finishes throughout. Features include 9' ceilings, engineered hardwood, quartz countertops, built-in oven & microwave, central A/C, in-suite laundry & elegant electric fireplaces in both the great room & primary suite. The spa-inspired 5-pce ensuite showcases a glass & tile shower overlooking a soaker tub. Relax on your private patio with gas BBQ hookup. Rarely offered with 2 titled underground parking stalls, including one with private storage. Enjoy exceptional amenities including a fitness centre, rooftop terrace, social lounge overlooking the Sturgeon River & a vibrant community. Boutique shopping, Mercato Italian Market, restaurants & professional services are just steps away. A rare opportunity to own in one of St. Albert's most prestigious lifestyle communities. (id:51989)
Features of #810 200 Bellerose Dr
- MLS® Number E4499989
-
Price
$524,500
Maintenance, Exterior Maintenance, Insurance, Common Area Maintenance, Property Management, Other, See Remarks, Water
$464.09 Monthly - Bedrooms: 2
- Bathrooms: 2
- Square Footage: 1033 sqft
- Property Type: Apartment
- Neigbourhood: Oakmont
- Amenities Near By Golf Course, Playground, Schools, Shopping
- Parking Space Total 2
- Structure Deck, Patio(s)
Buildings
| Bathroom Total | 2 | Bedrooms Total | 2 |
| Amenities | Ceiling - 9ft | Appliances | Dishwasher, Dryer, Hood Fan, Oven - Built-in, Microwave, Refrigerator, Washer |
| Basement Type | None | Constructed Date | 2016 |
| Cooling Type | Central Air Conditioning | Fireplace Fuel | Electric |
| Fireplace Present | Yes | Fireplace Type | Insert |
| Heating Type | Forced Air, Heat Pump | Size Interior | 1033 Sqft |
| Type | Apartment |
Parking
| Heated Garage | |
| Parkade | |
| Underground |
Land
| Acreage | No | Land Amenities | Golf Course, Playground, Schools, Shopping |
Rooms
| Level | Type | Length | Width | Dimensions |
|---|---|---|---|---|
| Main Level | Living Room | 3.79 m | 4.34 m | 3.79 m x 4.34 m |
| Main Level | Dining Room | 4.4 m | 2.68 m | 4.4 m x 2.68 m |
| Main Level | Kitchen | 4.4 m | 2.8 m | 4.4 m x 2.8 m |
| Main Level | Primary Bedroom | 3.27 m | 3.64 m | 3.27 m x 3.64 m |
| Main Level | Bedroom 2 | 2.69 m | 3.64 m | 2.69 m x 3.64 m |
Agents and Offices
- Nathan A. Drennan
- Office: Rimrock Real Estate