

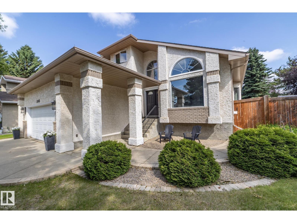
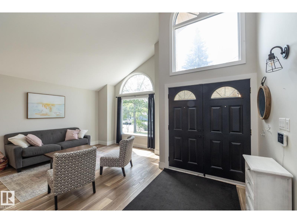
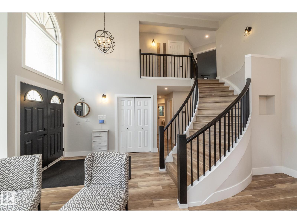
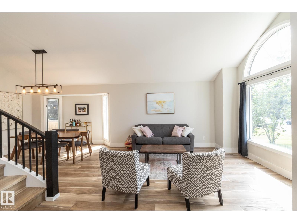
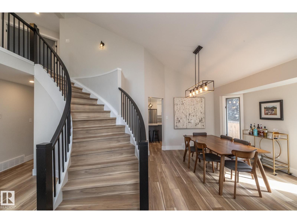
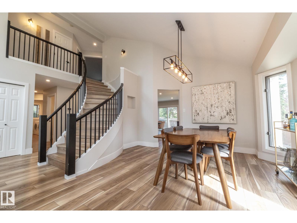
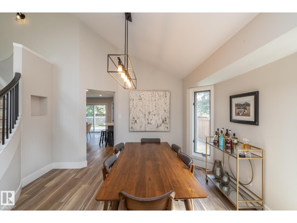
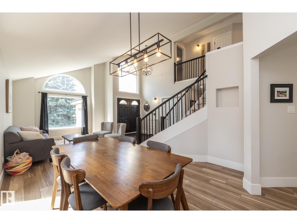
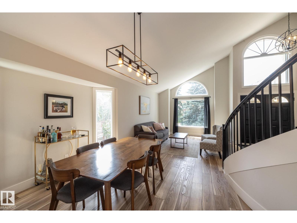
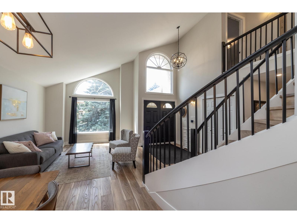
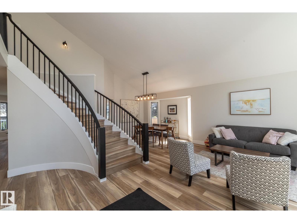
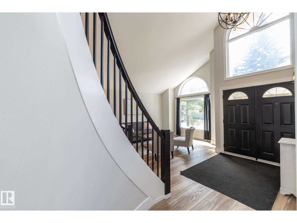
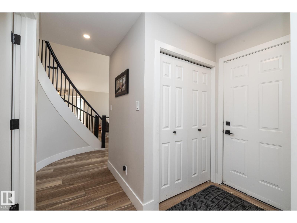
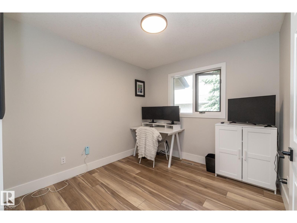
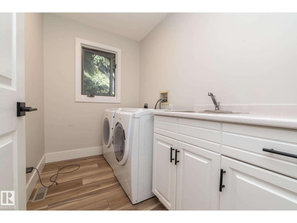
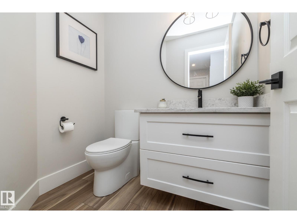
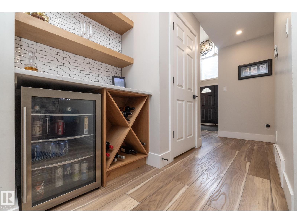
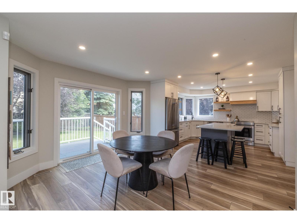
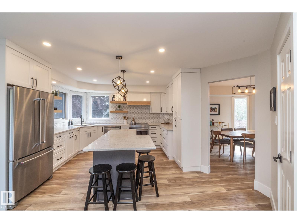
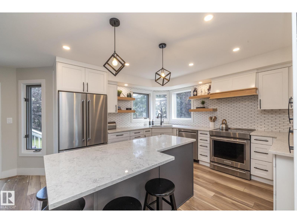
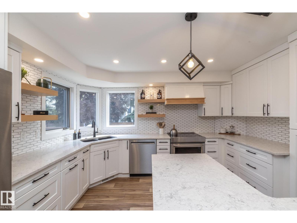
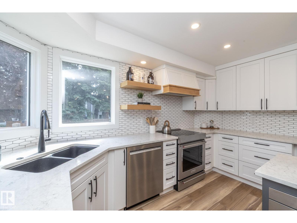
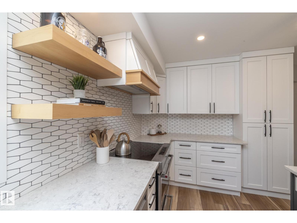
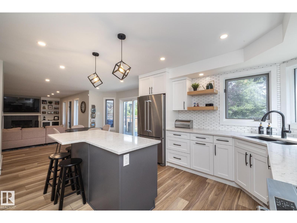
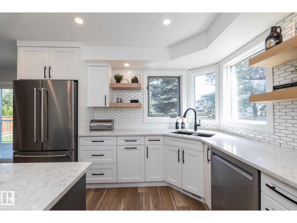
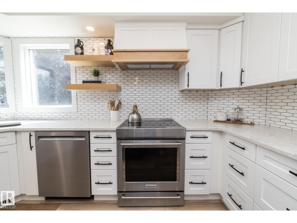
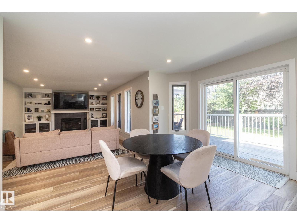
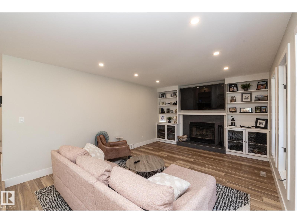
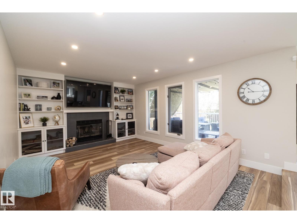
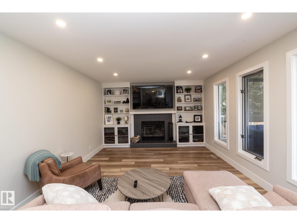
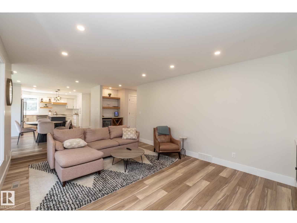
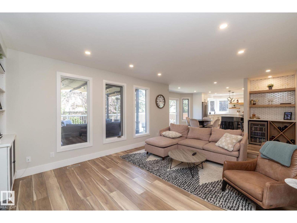
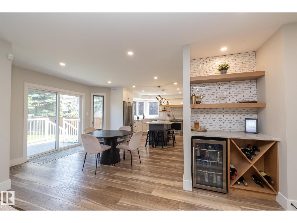
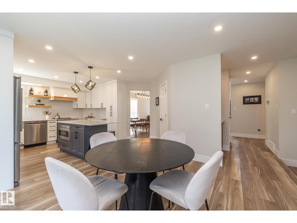
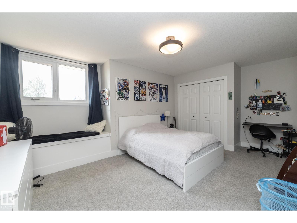
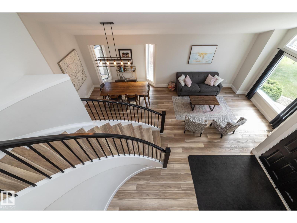
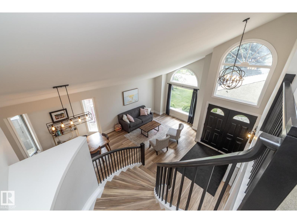
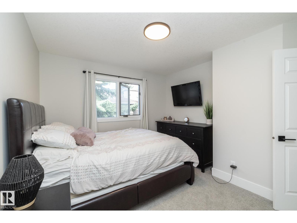
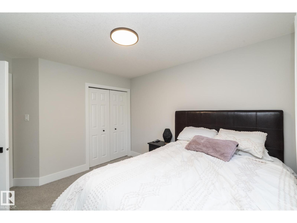
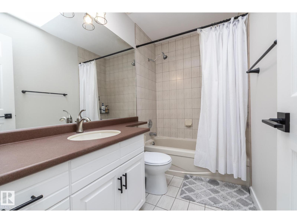
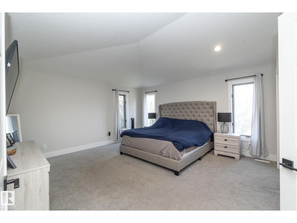
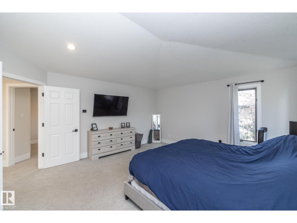
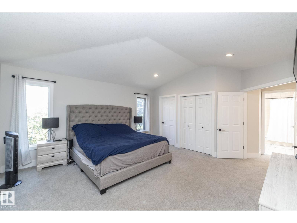
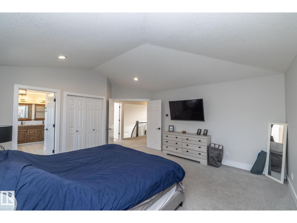
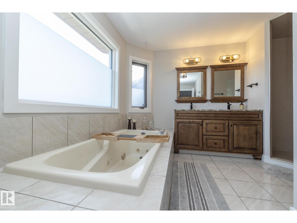
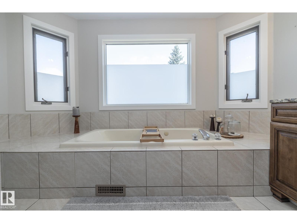
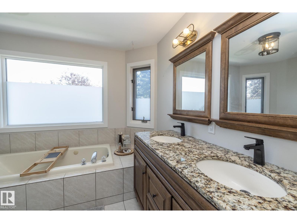
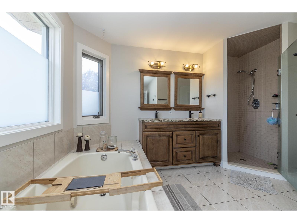
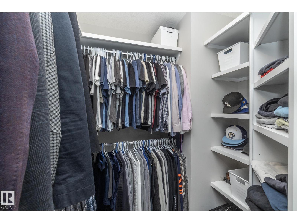
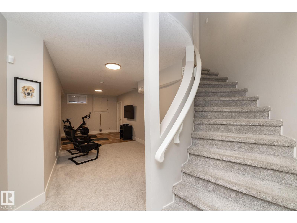
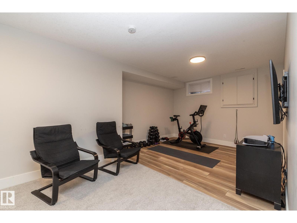
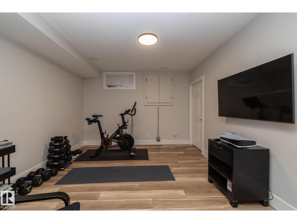
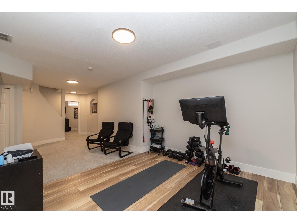
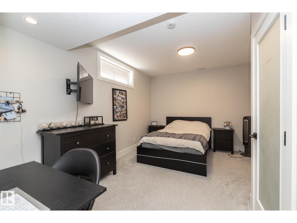
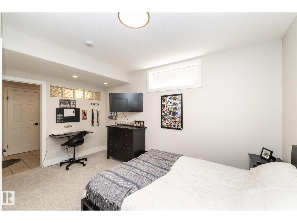
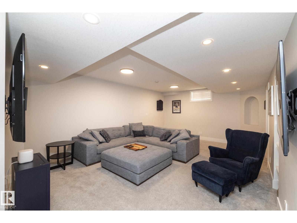
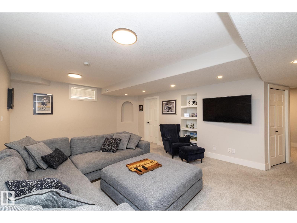
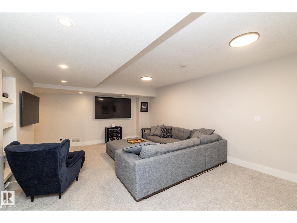
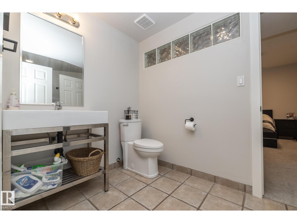
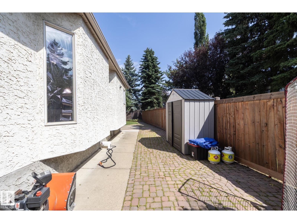
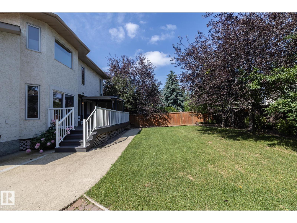
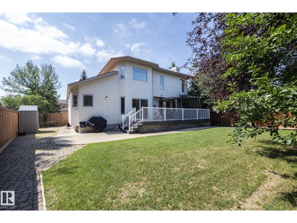
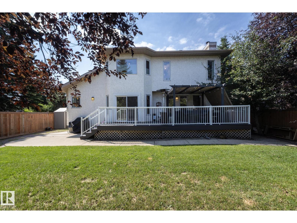
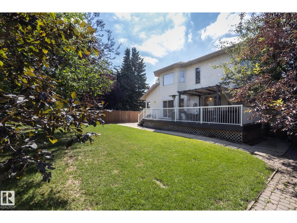
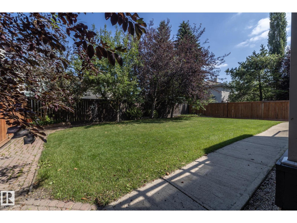
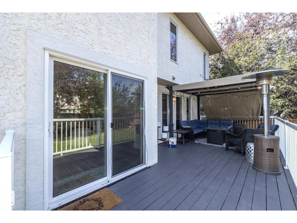
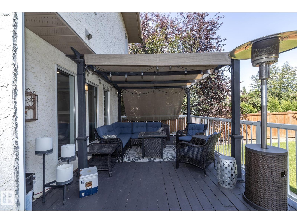
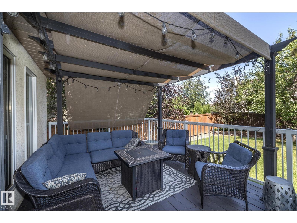
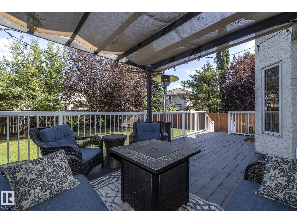
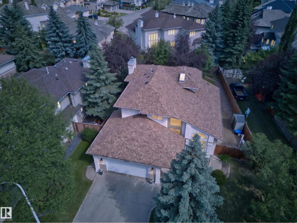
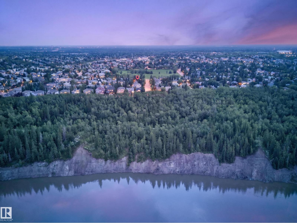
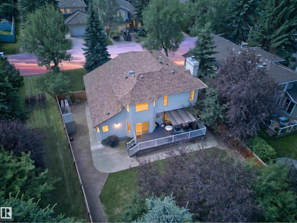
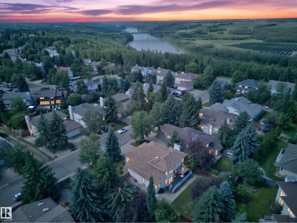
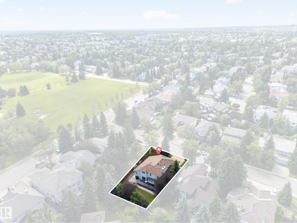
Welcome to this beautifully renovated family home in sought-after Henderson Estates! Just steps from the ravine, North Saskatchewan River trails, parks and playgrounds, this spacious 2-storey offers over 2,400 sq. ft. of finished living space with 4 bedrooms, a main floor den and 4 bathrooms. The stunning new kitchen features custom cabinetry, a large island, quartz countertops, new appliances and opens to a bright breakfast nook with a new sliding patio door to the backyard. Extensive renovations include new flooring, carpet, paint, lighting, trim, baseboards, hardware, scraped/knockdown ceilings, renovated main floor bath, fireplace tile and custom closet organizers. The fully finished basement offers a large rec room, games/media area, fourth bedroom and full bath. Situated on a large, private, treed lot with an oversized double attached garage, this exceptional home is close to top-rated Earl Buxton School, shopping, transit and all amenities. Move-in ready! (id:51989)
Features of 808 Hepburn Av Nw
- MLS® Number E4499186
- Price $897,000
- Bedrooms: 5
- Bathrooms: 4
- Square Footage: 2427 sqft
- Property Type: House
- Neigbourhood: Henderson Estates
- Features See Remarks
Buildings
| Bathroom Total | 4 | Bedrooms Total | 5 |
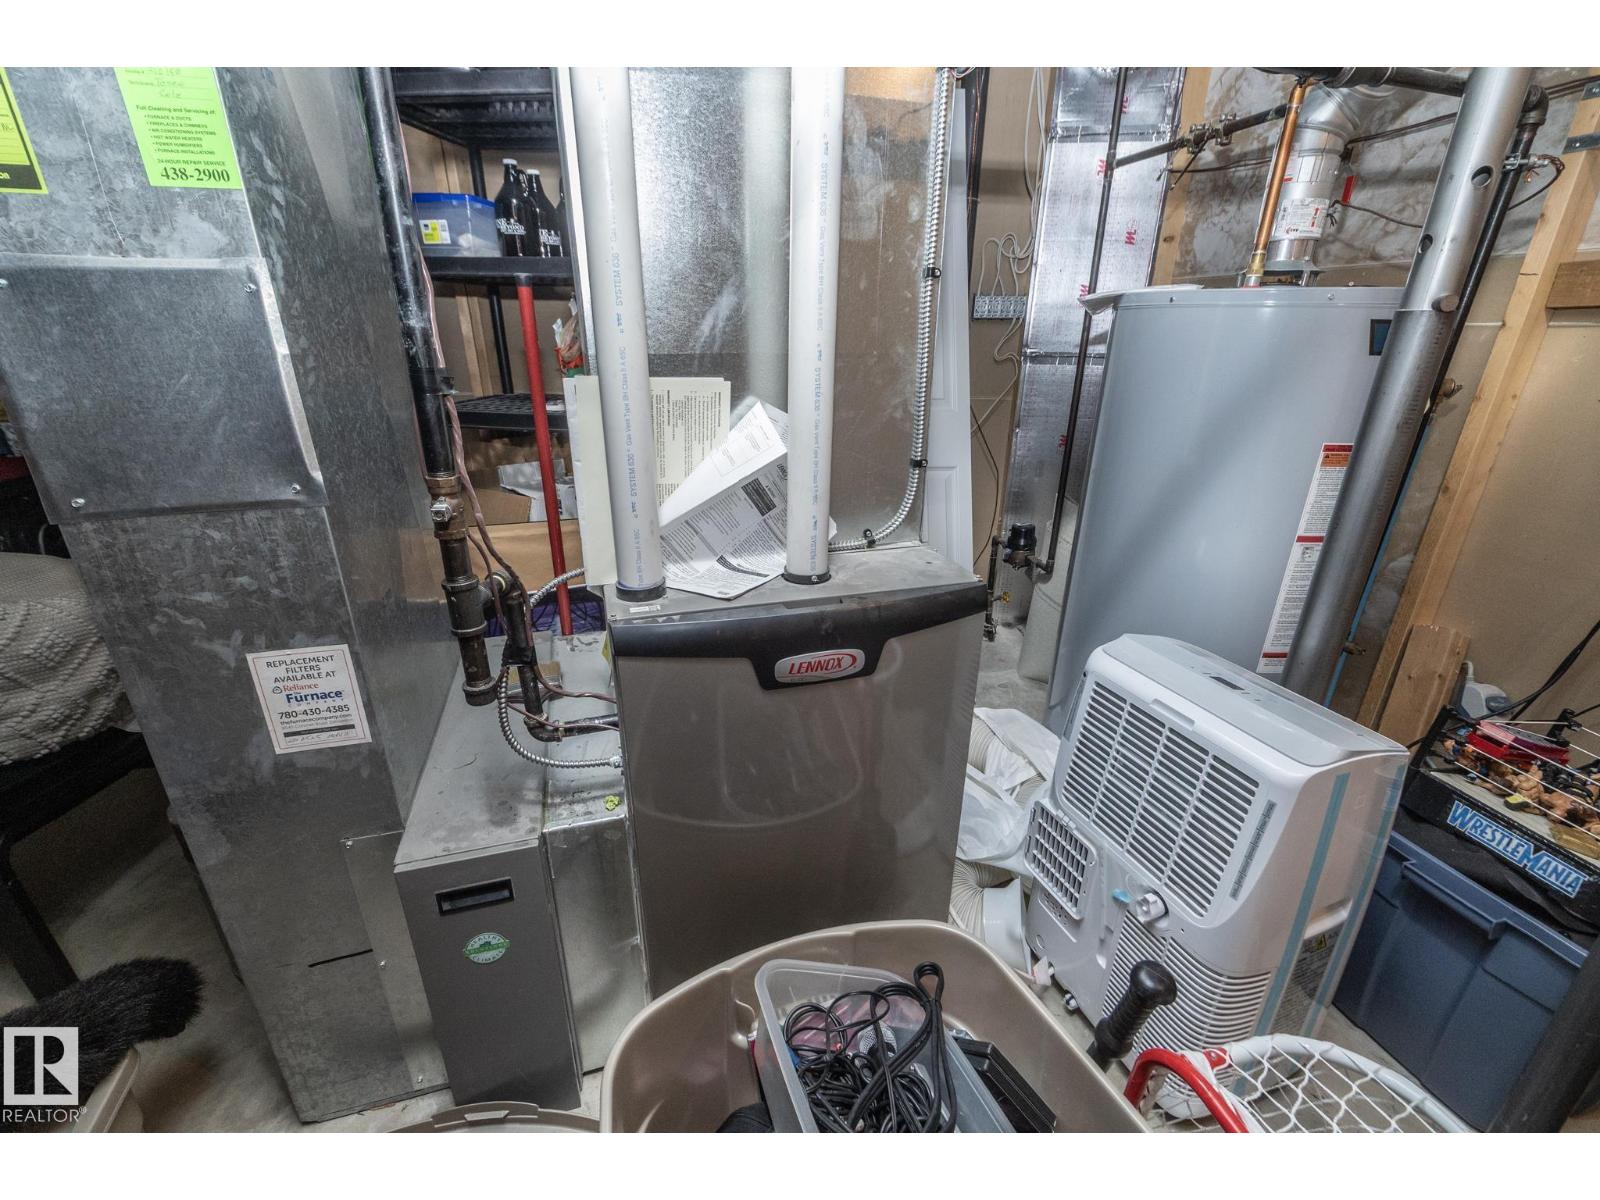
| Appliances | Dishwasher, Dryer, Hood Fan, Refrigerator, Stove, Washer, Wine Fridge | Basement Development | Finished |
| Basement Type | Full (finished) | Constructed Date | 1988 |
| Construction Style Attachment | Detached | Fireplace Fuel | Gas |
| Fireplace Present | Yes | Fireplace Type | Unknown |
| Half Bath Total | 1 | Heating Type | Forced Air |
| Stories Total | 2 | Size Interior | 2427 Sqft |
| Type | House |
Parking
| Attached Garage |
Land
| Acreage | No | Size Irregular | 696.45 |
| Size Total | 696.45 M2 | Size Total Text | 696.45 M2 |
Rooms
| Level | Type | Length | Width | Dimensions |
|---|---|---|---|---|
| Basement | Bedroom 5 | 3.2m x 4.5m | ||
| Basement | Recreation Room | 6.5m x 4.5m | ||
| Main Level | Living Room | 3.6m x 4.4m | ||
| Main Level | Dining Room | 4.0m x 3.3m | ||
| Main Level | Kitchen | 4.8m x 4.6m | ||
| Main Level | Family Room | 6.4m x 4.0m | ||
| Main Level | Bedroom 2 | 3.1m x 2.8m | ||
| Main Level | Breakfast | 3.5m x 3.9m | ||
| Main Level | Laundry Room | 3.2m x 1.6m | ||
| Upper Level | Primary Bedroom | 5.3m x 4.6m | ||
| Upper Level | Bedroom 3 | 5.3m x 3.7m | ||
| Upper Level | Bedroom 4 | 3.8m x 3.2m |
Agents and Offices
- Mathew T. Haupt
- Dane Phaneuf
- Office: Exp Realty