

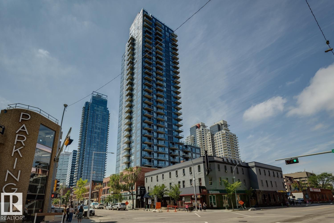
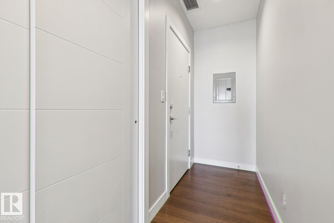
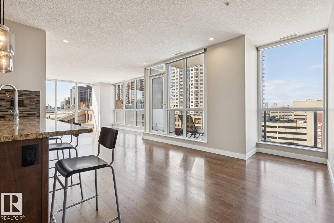
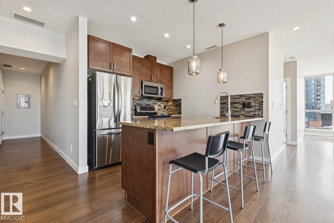
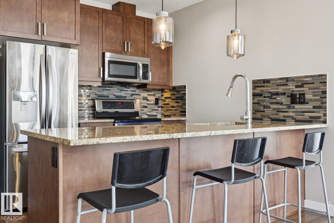
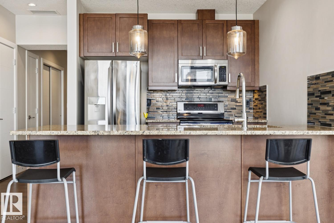
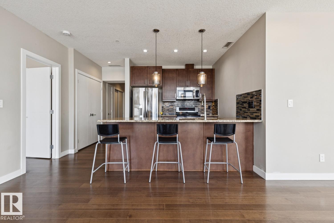
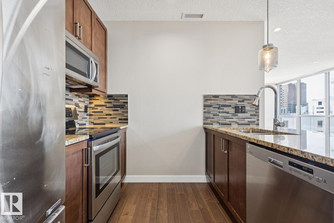
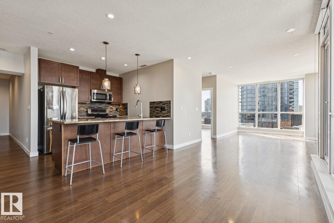
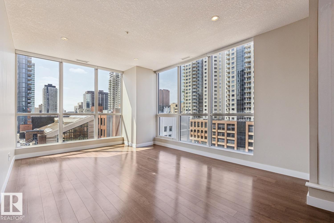
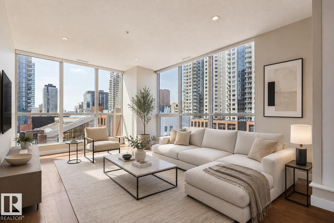
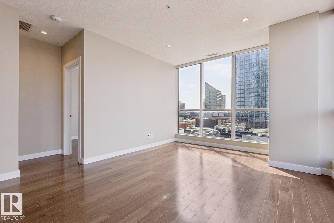
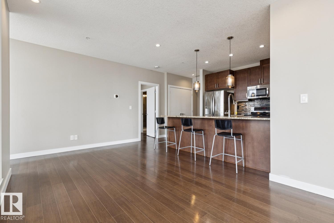
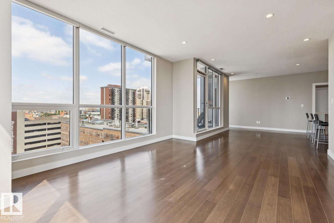
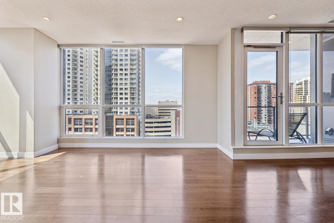
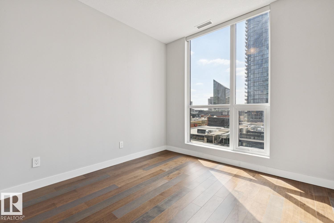
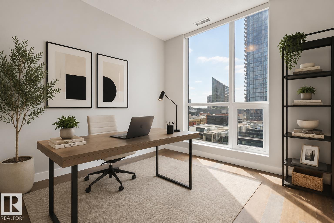
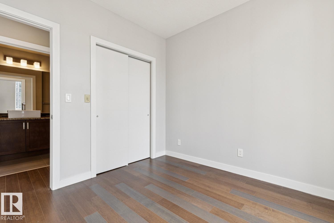
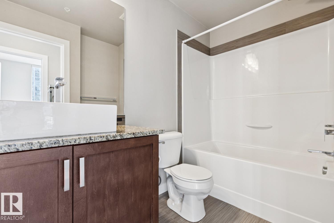
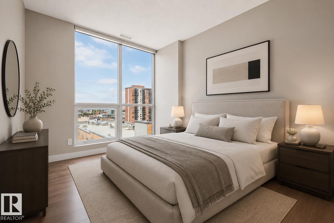
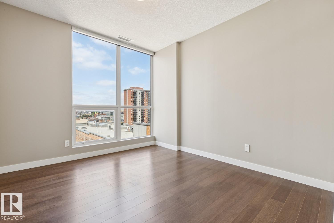
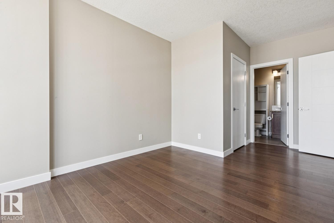
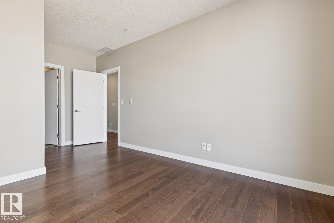
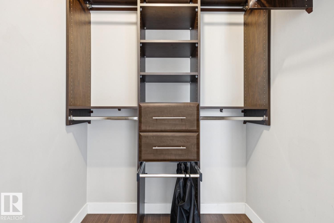
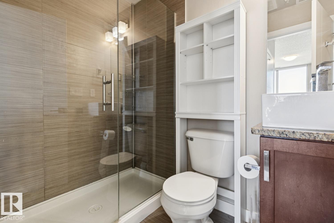
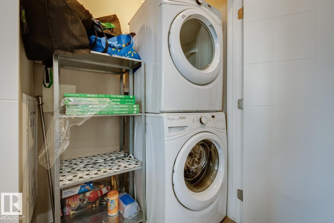
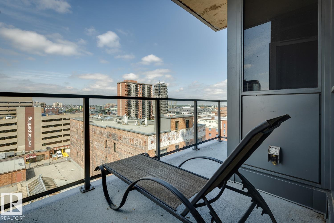
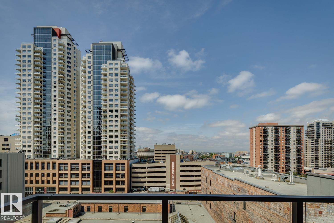
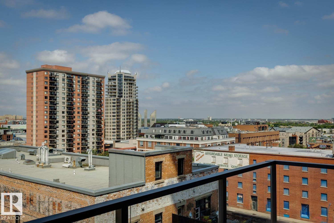
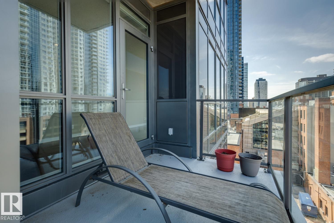
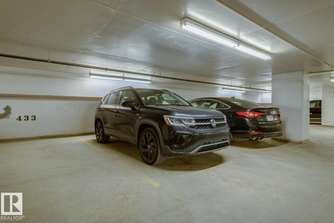
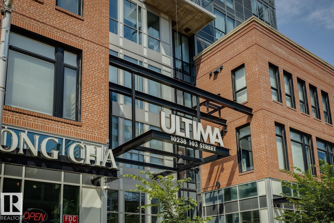
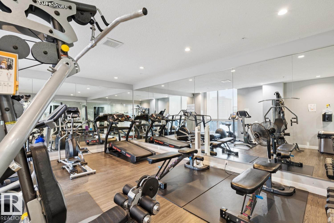
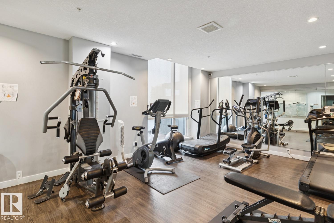
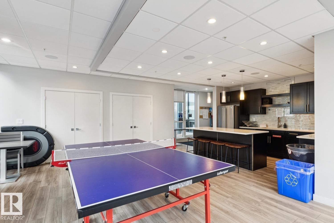
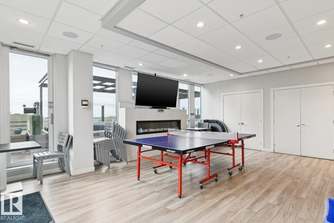
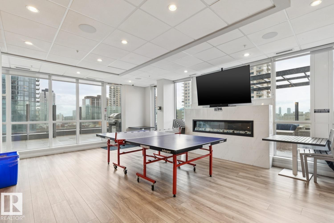
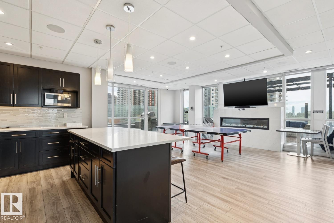
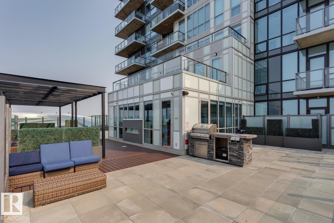
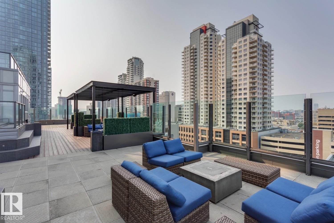
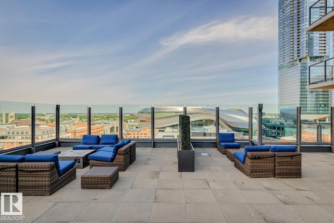
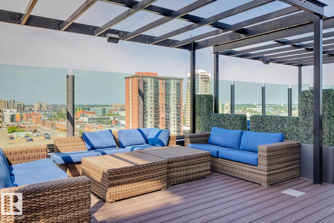
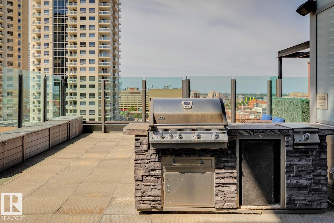
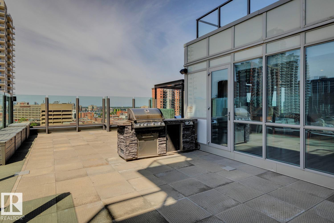
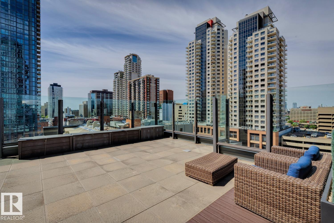
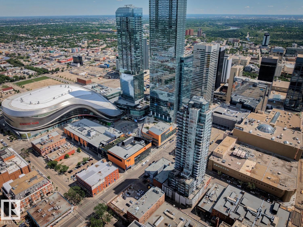
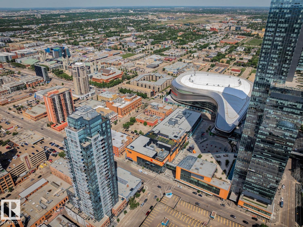
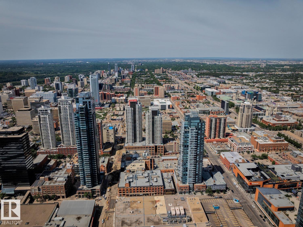
LUXURY CORNER UNIT LIVING WITH 2 BEDROOMS, 2 FULL BATHS, TITLED UNDERGROUND PARKING, FLOOR-TO-CEILING WINDOWS & STUNNING CITY VIEWS! This beautifully maintained 988 SQFT 8th-floor corner unit offers a bright open-concept layout with central A/C, in-suite laundry, and a SW-FACING BALCONY overlooking Edmonton's vibrant downtown. The modern kitchen features granite countertops, a large island with eating bar, sleek cabinetry, and plenty of prep space, flowing seamlessly into the dining and living areas. The spacious primary suite includes a walk-in closet and private 3-piece ensuite, while the second bedroom is perfect for guests, a roommate, or home office, with a full 4-piece bath nearby. Enjoy premium amenities including concierge service, fitness centre, social lounge with kitchen, rooftop patio with hot tub, secured heated underground parking, and a storage cage. Buyer has the option to purchase a second titled underground parking stall for $24,900. Steps to Rogers Place, restaurants, shopping, and LRT! (id:51989)
Features of #808 10238 103 St Nw
- MLS® Number E4499304
-
Price
$354,900
Maintenance, Exterior Maintenance, Heat, Insurance, Common Area Maintenance, Other, See Remarks, Property Management, Security
$744.46 Monthly - Bedrooms: 2
- Bathrooms: 2
- Square Footage: 988 sqft
- Property Type: Apartment
- Neigbourhood: Downtown (Edmonton)
- Amenities Near By Golf Course, Public Transit, Schools, Shopping
- Features See Remarks, Closet Organizers
- Parking Space Total 1
- View Type City View
Buildings
| Bathroom Total | 2 | Bedrooms Total | 2 |
| Amenities | Ceiling - 9ft | Appliances | Dishwasher, Microwave Range Hood Combo, Refrigerator, Stove, Washer, Window Coverings |
| Basement Type | None | Constructed Date | 2016 |
| Cooling Type | Central Air Conditioning | Heating Type | Heat Pump |
| Size Interior | 988 Sqft | Type | Apartment |
Parking
| Heated Garage | |
| Stall | |
| Underground |
Land
| Acreage | No | Land Amenities | Golf Course, Public Transit, Schools, Shopping |
| Size Irregular | 10.18 | Size Total | 10.18 M2 |
| Size Total Text | 10.18 M2 |
Rooms
| Level | Type | Length | Width | Dimensions |
|---|---|---|---|---|
| Main Level | Living Room | 12'7 x 16'1 | ||
| Main Level | Dining Room | 12'6 x 15'9 | ||
| Main Level | Kitchen | 9'7 x 13'3 | ||
| Main Level | Primary Bedroom | 17'2 x 10'4 | ||
| Main Level | Bedroom 2 | 9'10 x 9'6 |
Agents and Offices
- Michael D. Melnychuk
- Marianne Quach
- Office: Century 21 All Stars Realty Ltd