

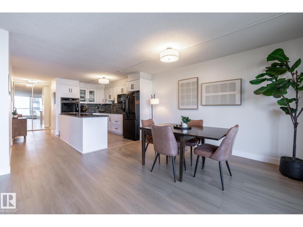
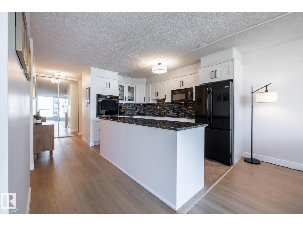
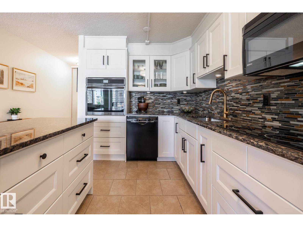
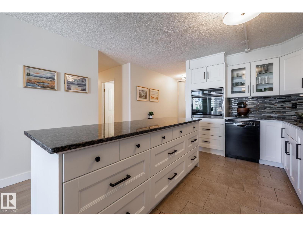
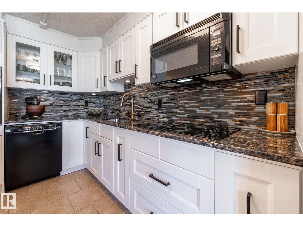
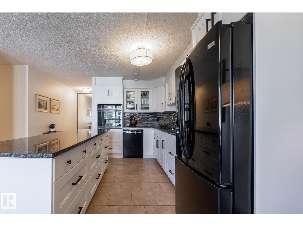
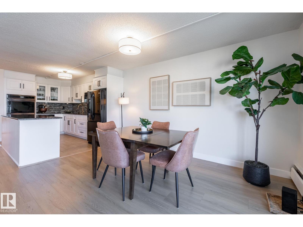
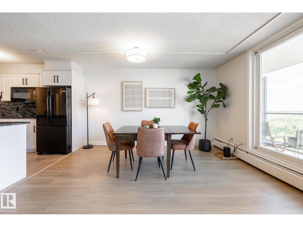
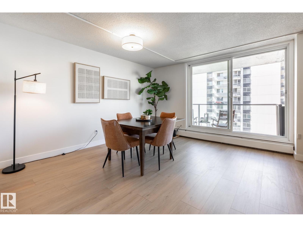
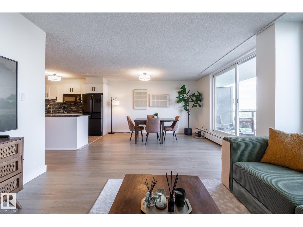
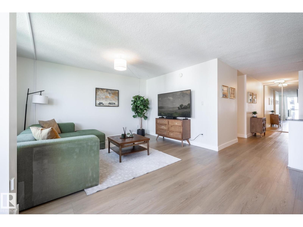
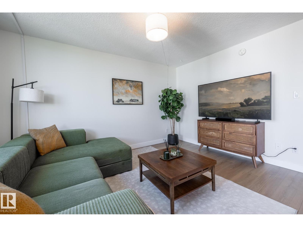
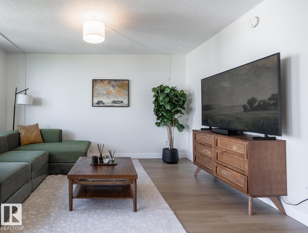
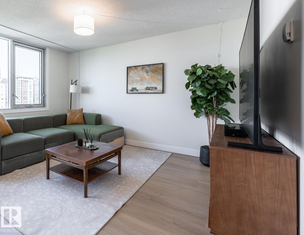
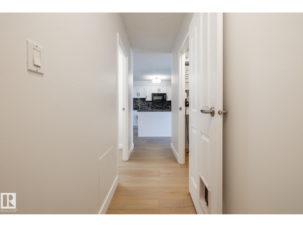
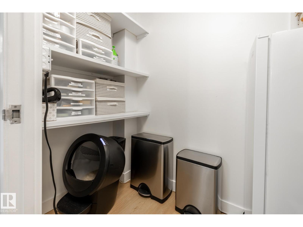
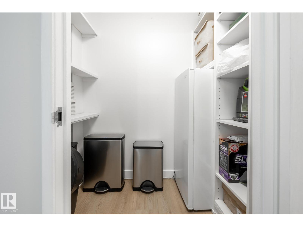
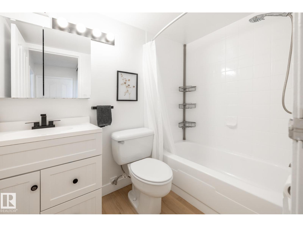
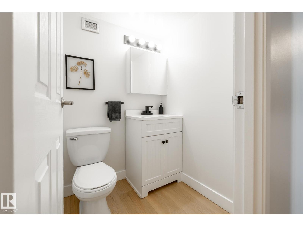
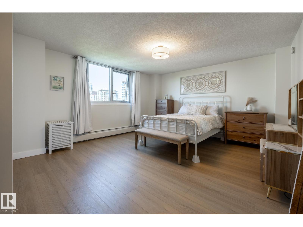
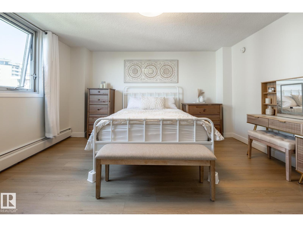
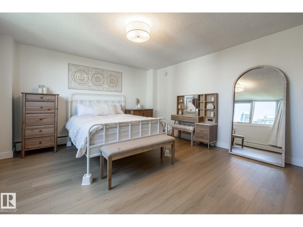
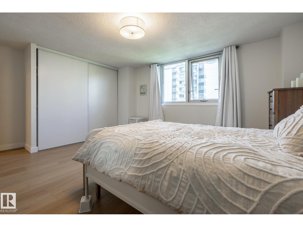
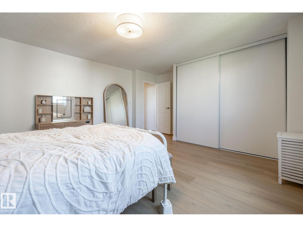
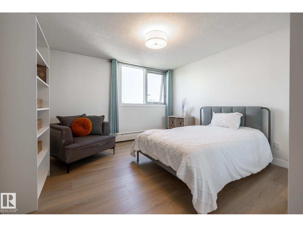
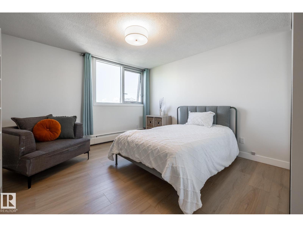
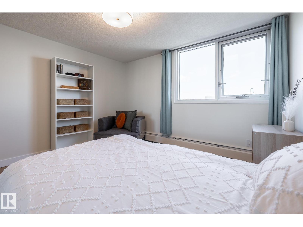
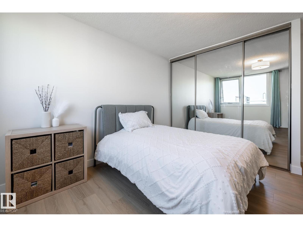
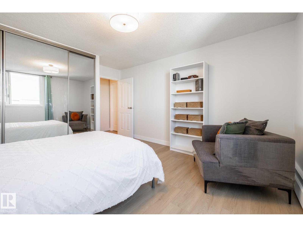
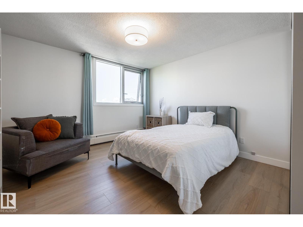
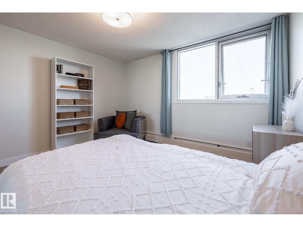
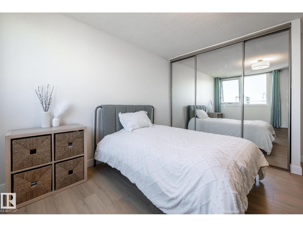
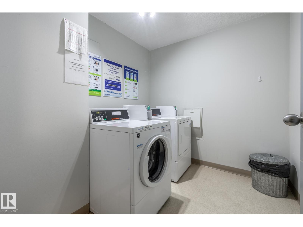
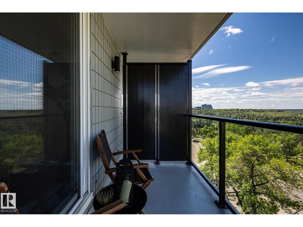
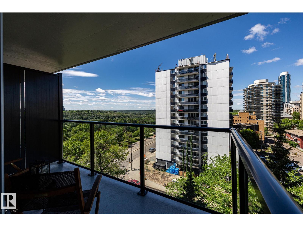
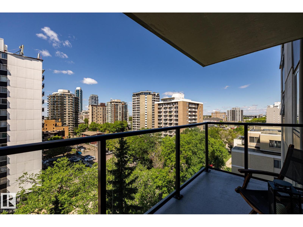
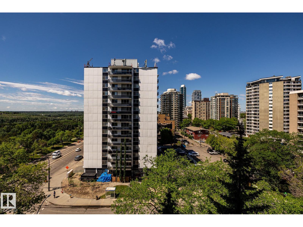
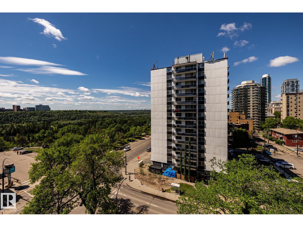
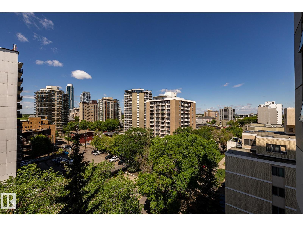
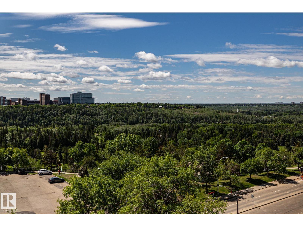
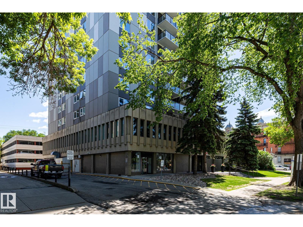
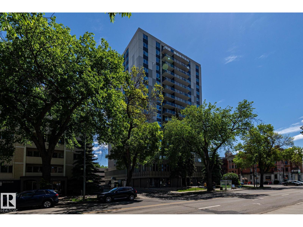
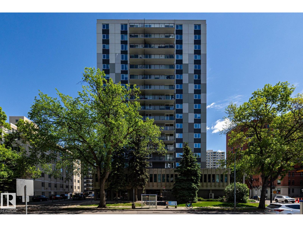
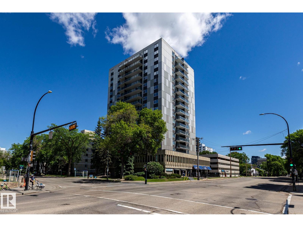
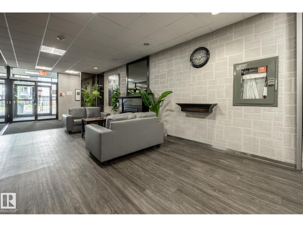
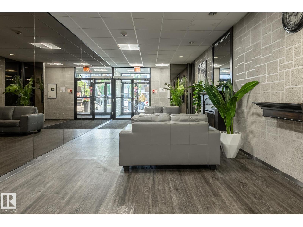
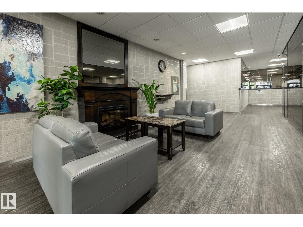
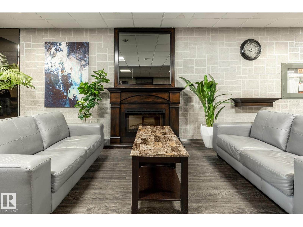
Beautifully upgraded and move-in ready! This gorgeous eighth-floor condo features a beautiful view of the Edmonton River Valley and a stunning kitchen with a huge island and granite countertops. The bright, spacious open floor plan features large west-facing windows and a private outdoor balcony. All-new vinyl-plank flooring has been installed throughout and the unit has just been updated with new paint and baseboards. Enjoy over 1100 square feet of living space with two generous bedrooms, two bathrooms, large closets and plenty of storage. Situated across the street from the historic LeMarchand Mansion, it sits at the end of Victoria Promenade, offering easy access to walking and biking trails, golf, shopping, and dining. Excellent transit options include an 8 minute walk to Government LRT station and a bus stop directly outside the building with buses travelling directly to the U of A, MacEwan and NAIT. The condo fees INCLUDE ALL UTILITIES: heat, water, sewer, and electricity. Exceptional value! (id:51989)
Features of #807 10011 116 St Nw
- MLS® Number E4493517
-
Price
$158,000
Maintenance, Electricity, Exterior Maintenance, Heat, Landscaping, Other, See Remarks, Property Management, Water
$949.56 Monthly - Bedrooms: 2
- Bathrooms: 2
- Square Footage: 1116 sqft
- Property Type: Apartment
- Neigbourhood: Wîhkwêntôwin
- Amenities Near By Golf Course, Public Transit, Shopping
- Features See Remarks, Ravine
- Parking Space Total 1
- View Type Ravine View, Valley View
Buildings
| Bathroom Total | 2 | Bedrooms Total | 2 |
| Appliances | Dishwasher, Microwave Range Hood Combo, Refrigerator, Stove | Basement Type | None |
| Constructed Date | 1969 | Half Bath Total | 1 |
| Heating Type | Baseboard Heaters, Hot Water Radiator Heat | Size Interior | 1116 Sqft |
| Type | Apartment |
Parking
| Stall |
Land
| Acreage | No | Land Amenities | Golf Course, Public Transit, Shopping |
Rooms
| Level | Type | Length | Width | Dimensions |
|---|---|---|---|---|
| Main Level | Living Room | 4.16 m | 3.75 m | 4.16 m x 3.75 m |
| Main Level | Dining Room | 4.16 m | 3.08 m | 4.16 m x 3.08 m |
| Main Level | Kitchen | 3.87 m | 2.53 m | 3.87 m x 2.53 m |
| Main Level | Primary Bedroom | 4.39 m | 4.63 m | 4.39 m x 4.63 m |
| Main Level | Bedroom 2 | 3.77 m | 3.66 m | 3.77 m x 3.66 m |
Agents and Offices
- Tim Willson
- Office: RE/MAX Elite