

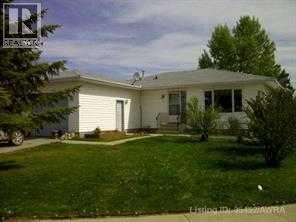
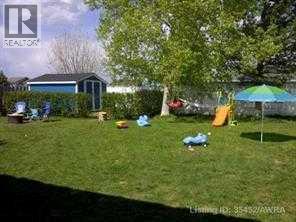
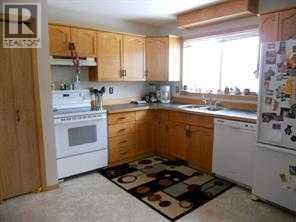
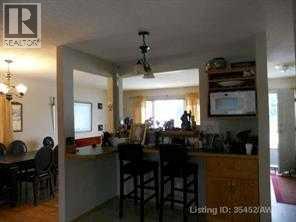
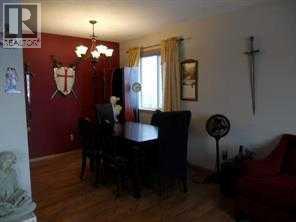
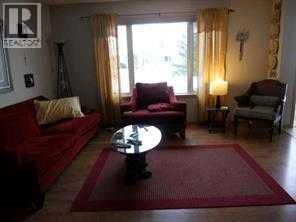
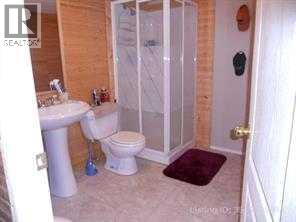
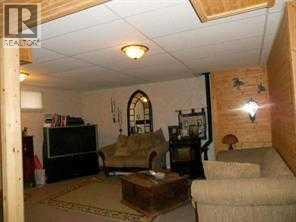
Great family home located in a quiet cul-de-sac, not far from school. 5 bedrooms, 3 bathrooms. Great size kitchen and dining room and comes with all appliances. Kitchen is open to dining room, pull up a chair and watch tv on central island. Basement has huge family room with pellet stove, warm and very comfortable to make you want to spend a lot of time here. Laundry room has an extra 210 plug in if you need an extra 2nd kitchen for guest to stay over. Large yard with side entrance. (id:51989)
Features of 806 8 Avenue
- MLS® Number A2337255
- Price $269,000
- Bedrooms: 5
- Bathrooms: 3
- Square Footage: 1150 sqft
- Property Type: House
- Amenities Near By Park, Playground, Recreation Nearby, Schools, Shopping
- Features Back Lane
- Parking Space Total 2
- Plan 832 0579
- Structure None
Buildings
| Bathroom Total | 3 | Bedrooms Above Ground | 3 |
| Bedrooms Below Ground | 2 | Bedrooms Total | 5 |
| Appliances | Refrigerator, Dishwasher, Stove, Washer & Dryer | Architectural Style | Bungalow |
| Basement Development | Finished | Basement Type | Full (finished) |
| Constructed Date | 1990 | Construction Style Attachment | Detached |
| Cooling Type | None | Fireplace Present | Yes |
| Fireplace Total | 1 | Flooring Type | Carpeted, Laminate |
| Foundation Type | Poured Concrete | Half Bath Total | 1 |
| Heating Fuel | Natural Gas | Heating Type | Forced Air |
| Stories Total | 1 | Size Interior | 1150 Sqft |
| Total Finished Area | 1150 Sqft | Type | House |
Parking
| Detached Garage | 1 |
Land
| Acreage | No | Fence Type | Partially Fenced |
| Land Amenities | Park, Playground, Recreation Nearby, Schools, Shopping | Size Depth | 36.57 M |
| Size Frontage | 22.86 M | Size Irregular | 9000.00 |
| Size Total | 9000 Sqft|7,251 - 10,889 Sqft | Size Total Text | 9000 Sqft|7,251 - 10,889 Sqft |
| Zoning Description | R-1b |
Rooms
| Level | Type | Length | Width | Dimensions |
|---|---|---|---|---|
| Basement | Bedroom | 8.00 Ft x 11.00 Ft | ||
| Basement | Bedroom | 12.00 Ft x 8.42 Ft | ||
| Basement | 4pc Bathroom | 8.00 Ft x 7.00 Ft | ||
| Main Level | Primary Bedroom | 14.00 Ft x 10.00 Ft | ||
| Main Level | 2pc Bathroom | 7.25 Ft x 4.67 Ft | ||
| Main Level | Bedroom | 10.00 Ft x 9.00 Ft | ||
| Main Level | 4pc Bathroom | 4.00 Ft x 8.00 Ft | ||
| Main Level | Bedroom | 8.00 Ft x 9.25 Ft | ||
| Main Level | Kitchen | 14.00 Ft x 10.00 Ft | ||
| Main Level | Living Room | 20.00 Ft x 15.00 Ft |
Agents and Offices
- CATHY WILTSE
- Office: Exit Realty Results