

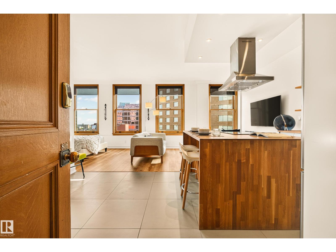
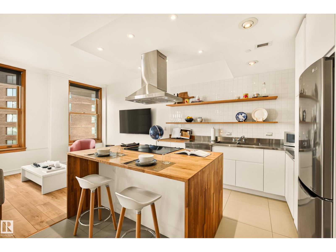
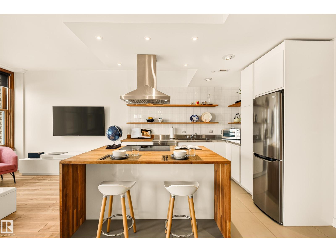
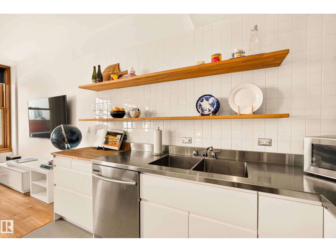
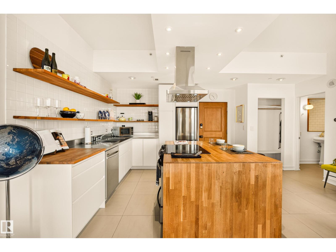
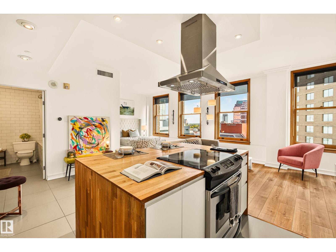
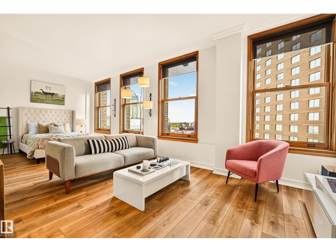
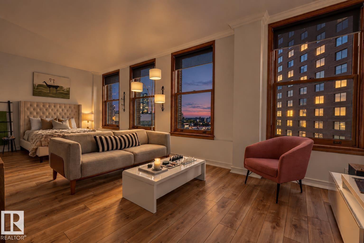
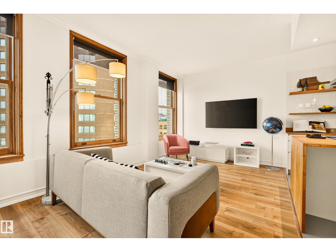
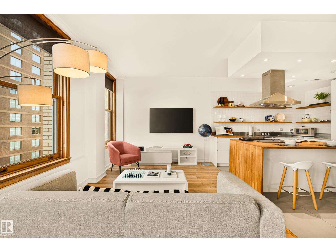
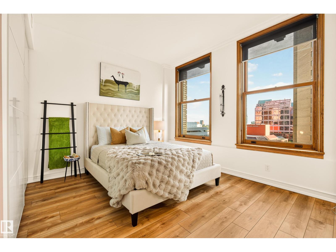
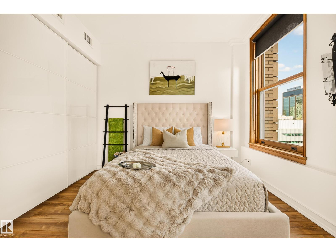
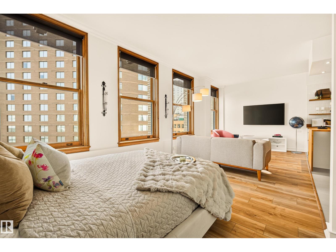
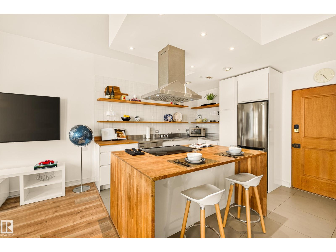
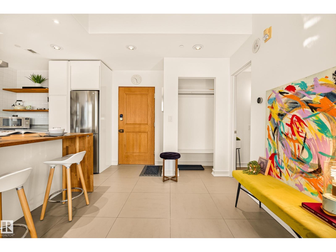
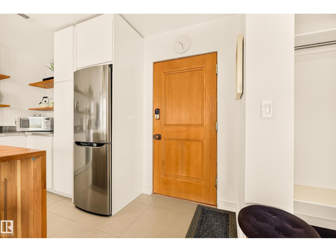
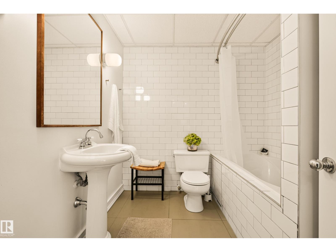
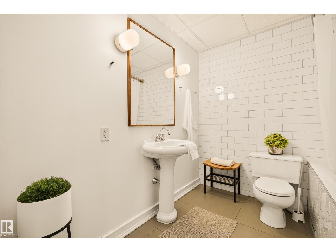
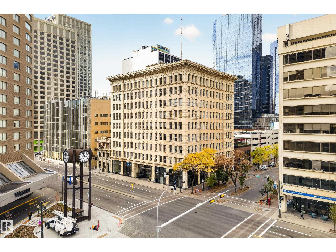
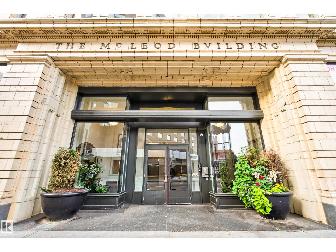
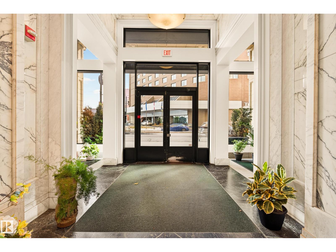
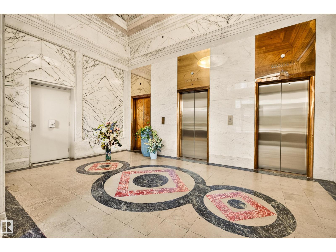
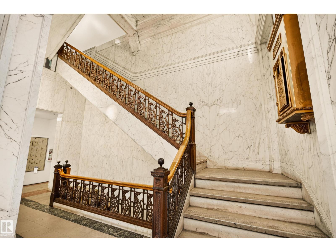
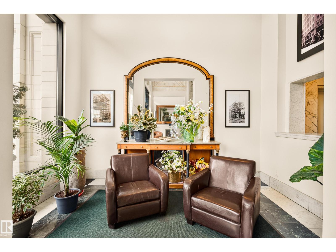
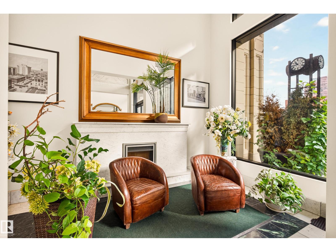
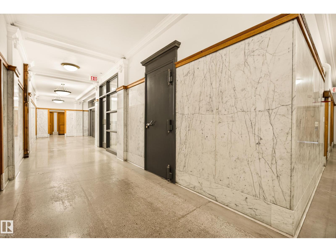
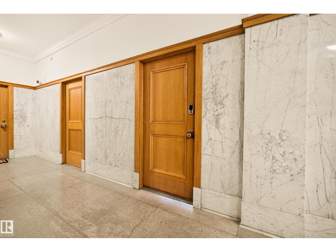
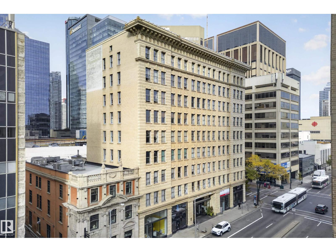
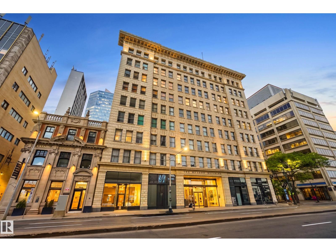
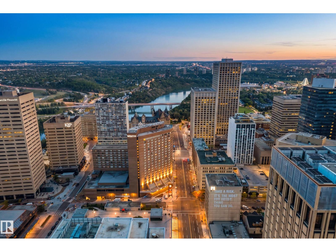
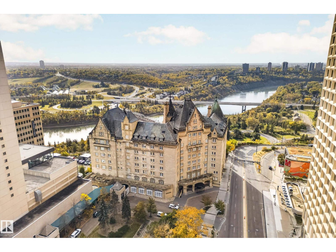
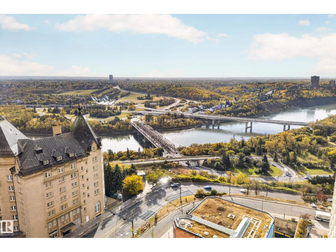
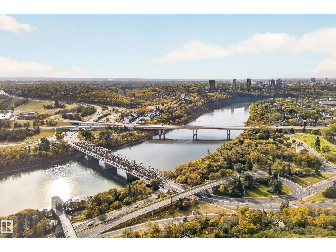
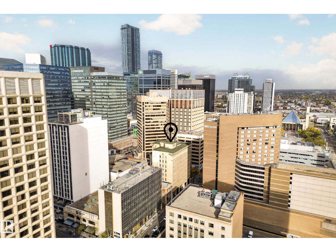
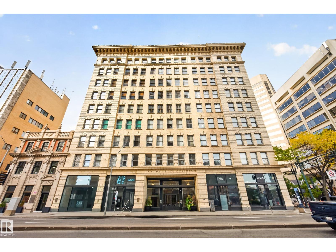
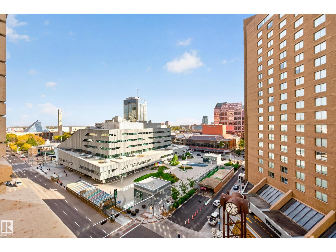
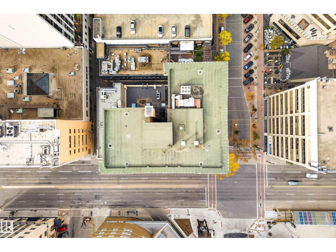
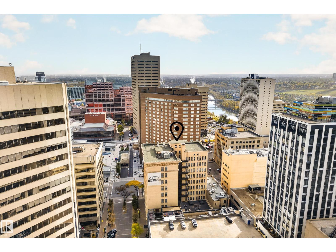
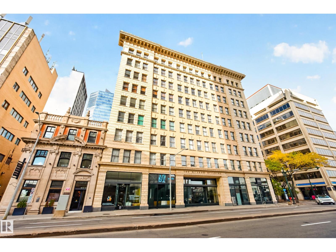
For a moment, you could forget you’re in Edmonton. There’s something distinctly New York about this place, not the polished version, but the old buildings tucked between newer ones, where the history is still very much part of the address. The McLeod Building has stood downtown since 1915, once holding the title of Edmonton’s tallest building and remaining one of the city’s most recognizable pieces of architecture. More than a century later, much of what made it remarkable is still here. And somewhere above the marble lobby is this: an unexpectedly open, light-filled loft that feels slightly out of place in the best way. It’s unconventional, full of character and difficult to compare to much else in the city. A home for someone who would rather have something interesting than something new. Because Edmonton has newer buildings, taller buildings and certainly more modern buildings. But there is only one McLeod. Tastefully renovated, move in ready & a reservation waiting for you downstairs at Woodwork. (id:51989)
Features of #806 10134 100 St Nw
- MLS® Number E4511876
-
Price
$224,900
Maintenance, Caretaker, Electricity, Heat, Insurance, Landscaping, Property Management, Other, See Remarks, Water
$628.86 Monthly - Bedrooms: 1
- Bathrooms: 1
- Square Footage: 538 sqft
- Property Type: Apartment
- Neigbourhood: Downtown (Edmonton)
- Amenities Near By Golf Course, Playground, Shopping
- View Type Valley View, City View
Buildings
| Bathroom Total | 1 | Bedrooms Total | 1 |
| Amenities | Ceiling - 10ft | Appliances | Dishwasher, Washer/dryer Combo, Hood Fan, Refrigerator, Stove, Window Coverings |
| Basement Type | None | Constructed Date | 1905 |
| Heating Type | Hot Water Radiator Heat | Size Interior | 538 Sqft |
| Type | Apartment |
Land
| Acreage | No | Land Amenities | Golf Course, Playground, Shopping |
| Size Irregular | 11 | Size Total | 11 M2 |
| Size Total Text | 11 M2 |
Rooms
| Level | Type | Length | Width | Dimensions |
|---|---|---|---|---|
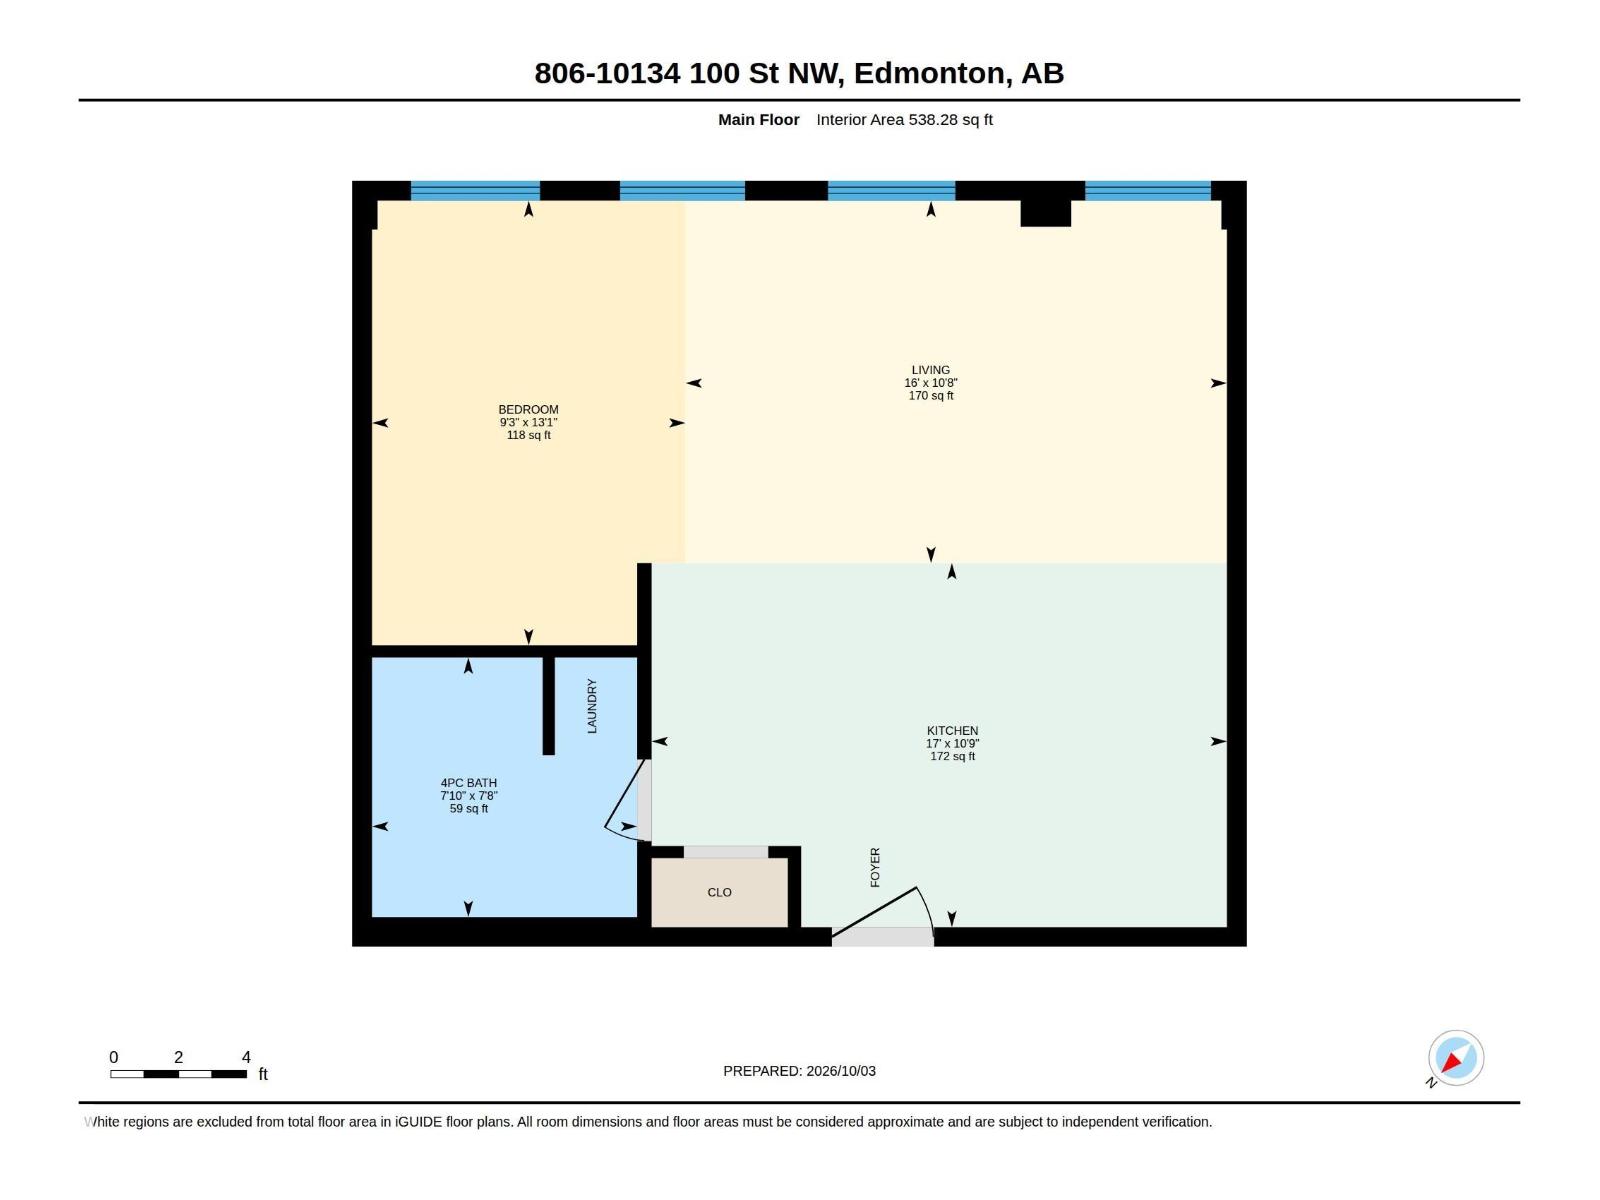
| Main Level | Living Room | 4.87 m | 3.26 m | 4.87 m x 3.26 m |
| Main Level | Kitchen | 5.18 m | 3.28 m | 5.18 m x 3.28 m |
| Main Level | Primary Bedroom | 2.82 m | 4 m | 2.82 m x 4 m |
Agents and Offices
- Sanshira Riep
- Matthew J. Labas
- Office: RE/MAX Professionals