

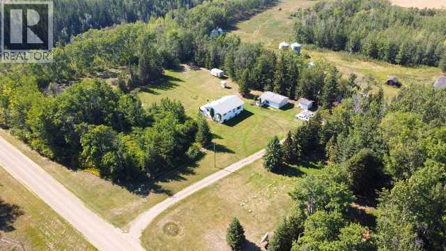
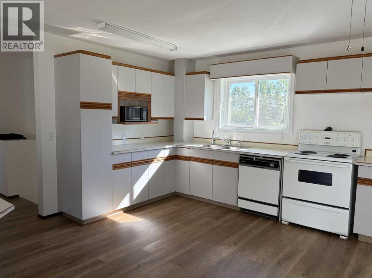
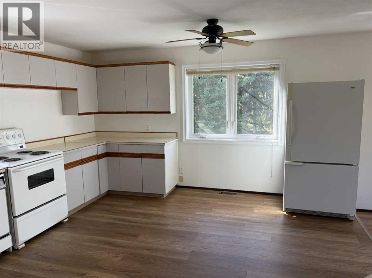
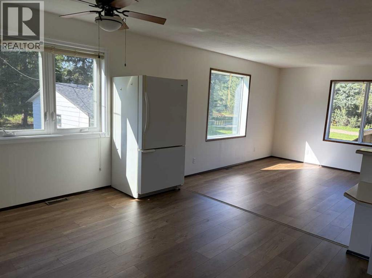
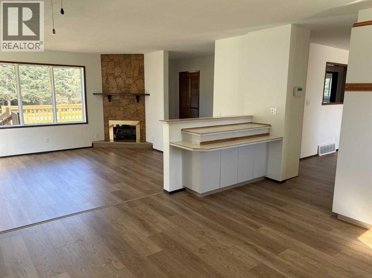
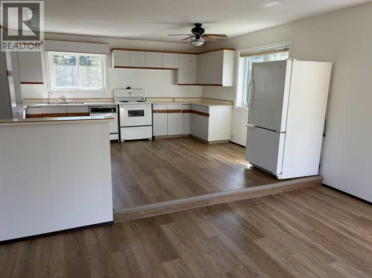
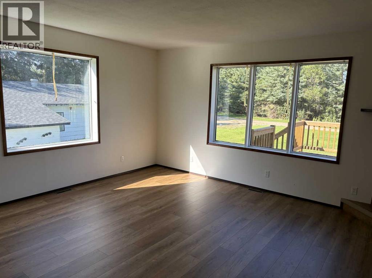
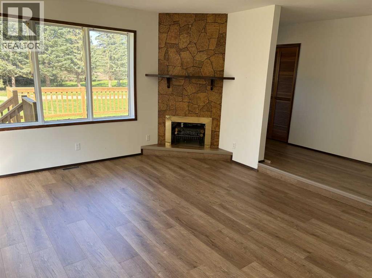
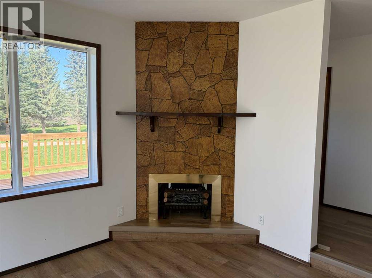
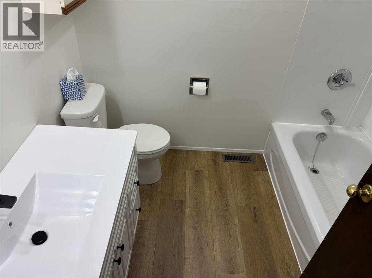
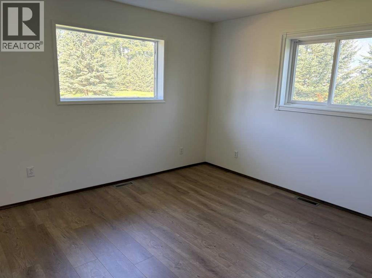
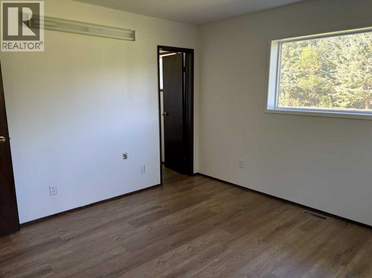
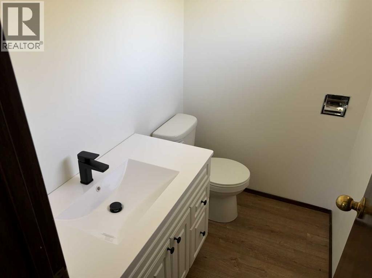
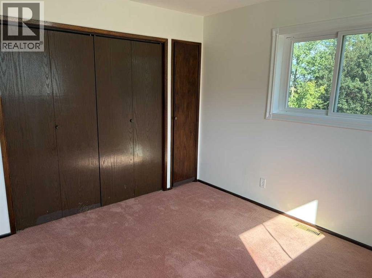
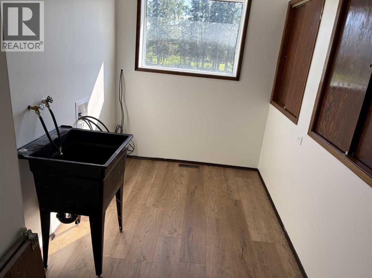
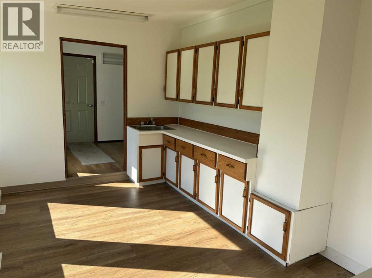
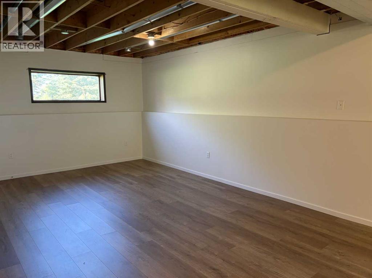
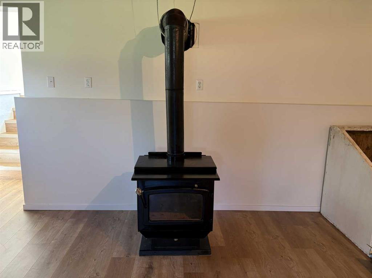
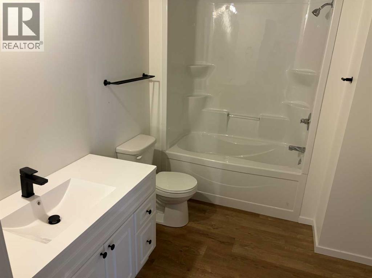
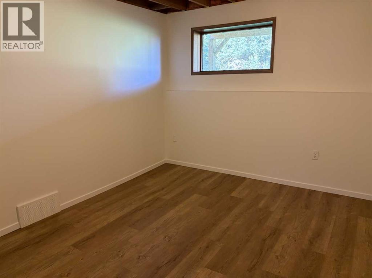
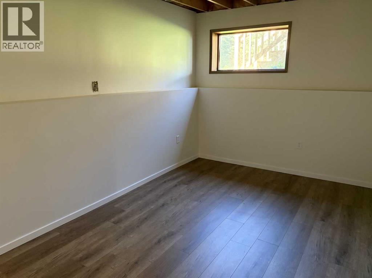
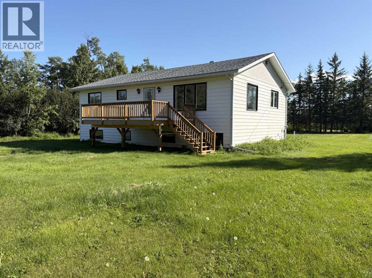
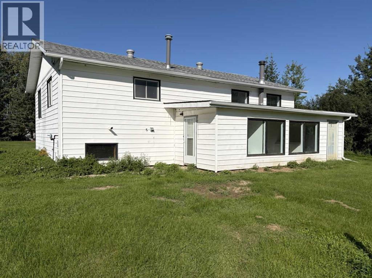
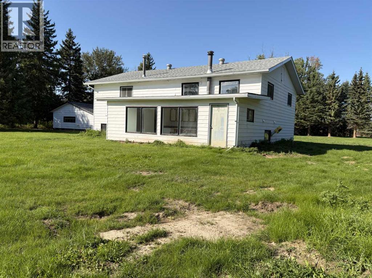
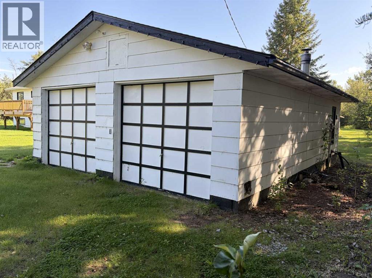
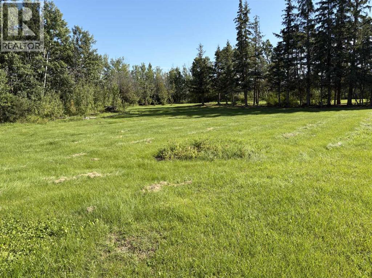
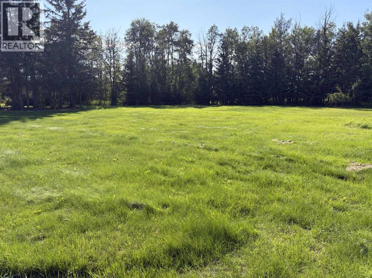
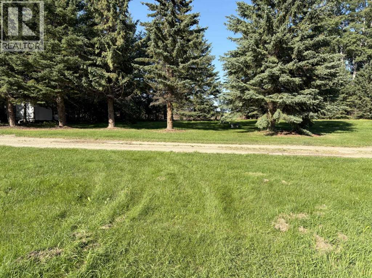
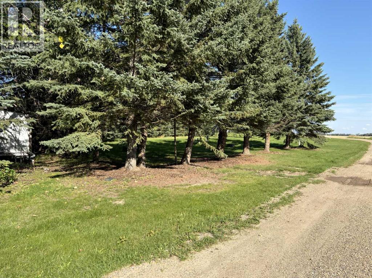
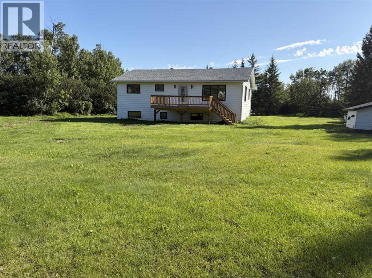
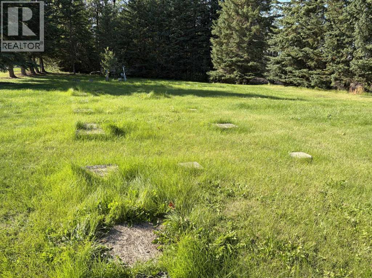
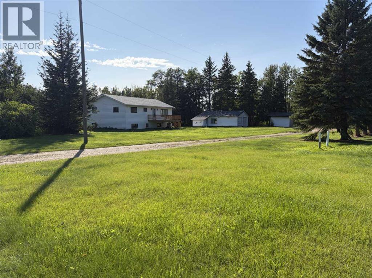
Looking for space, privacy, and a comfortable country lifestyle? This well-established 10-acre acreage offers a 1,600 sq. ft. home with a functional open-concept floor plan, 4 bedrooms, 2 bathrooms, and a full basement. The main floor features 2 bedrooms, including a spacious primary bedroom with ensuite, plus convenient main-floor laundry. Two additional bedrooms and plenty of living space are located in the basement. Recent updates include new flooring, updated bathrooms, and a new deck. The property is serviced by municipal water through the water co-op, natural gas, and power. Enjoy the privacy of a mature, well-established yardsite along with a double detached garage for vehicles, storage, or workshop space. Conveniently located approximately 30 minutes from Fairview, this is a great opportunity to enjoy country living, acreage privacy, and room to grow. Contact your Realtor® today to book your private viewing! (id:51989)
Features of 805028 Range Road 10
- MLS® Number A2344043
- Price $450,000
- Bedrooms: 4
- Bathrooms: 3
- Square Footage: 1600 sqft
- Property Type: House
- Neigbourhood: Rural Fairview No. 136
- Features See Remarks, Other
- Structure Deck
Buildings
| Bathroom Total | 3 | Bedrooms Above Ground | 2 |
| Bedrooms Below Ground | 2 | Bedrooms Total | 4 |
| Amperage | 100 Amp Service | Appliances | Refrigerator, Stove |
| Architectural Style | Bi-level | Basement Development | Partially Finished |
| Basement Features | Separate Entrance | Basement Type | Full (partially Finished) |
| Constructed Date | 1983 | Construction Style Attachment | Detached |
| Cooling Type | None | Exterior Finish | Composite Siding |
| Fireplace Present | Yes | Fireplace Total | 2 |
| Flooring Type | Carpeted, Laminate, Linoleum | Foundation Type | Block |
| Half Bath Total | 1 | Heating Fuel | Natural Gas |
| Heating Type | Central Heating, Forced Air | Stories Total | 1 |
| Size Interior | 1600 Sqft | Total Finished Area | 1600 Sqft |
| Type | House | Utility Power | 100 Amp Service |
Parking
| Detached Garage | 2 |
Land
| Acreage | Yes | Fence Type | Not Fenced |
| Sewer | Septic Tank | Size Irregular | 10.00 |
| Size Total | 10 Ac|10 - 49 Acres | Size Total Text | 10 Ac|10 - 49 Acres |
| Zoning Description | Ag |
Rooms
| Level | Type | Length | Width | Dimensions |
|---|---|---|---|---|
| Basement | Bedroom | 11.67 Ft x 11.25 Ft | ||
| Basement | Bedroom | 14.00 Ft x 9.33 Ft | ||
| Basement | 3pc Bathroom | 9.75 Ft x 8.00 Ft | ||
| Basement | Family Room | 27.33 Ft x 11.50 Ft | ||
| Basement | Furnace | 7.67 Ft x 15.00 Ft | ||
| Main Level | Living Room | 14.67 Ft x 16.42 Ft | ||
| Main Level | Other | 13.50 Ft x 16.17 Ft | ||
| Main Level | Laundry Room | 8.17 Ft x 6.25 Ft | ||
| Main Level | 3pc Bathroom | 6.58 Ft x 7.67 Ft | ||
| Main Level | Primary Bedroom | 12.50 Ft x 12.25 Ft | ||
| Main Level | Bedroom | 10.67 Ft x 11.25 Ft | ||
| Main Level | 2pc Bathroom | 6.00 Ft x 4.33 Ft | ||
| Main Level | Other | 8.00 Ft x 7.00 Ft | ||
| Main Level | Sunroom | 18.58 Ft x 9.50 Ft |
Agents and Offices
- Lenny Basnett
- Office: Royal LePage Mighty Peace Realty