About
805, 400 Belmont Street Sw
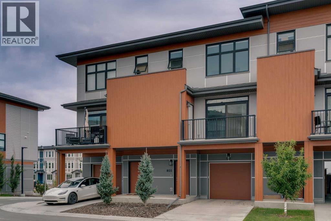
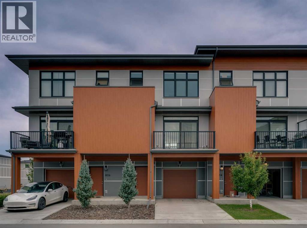
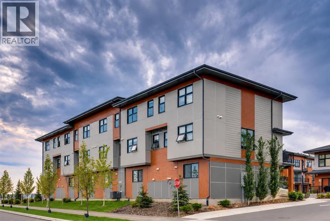
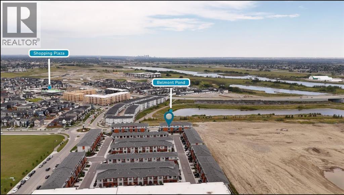
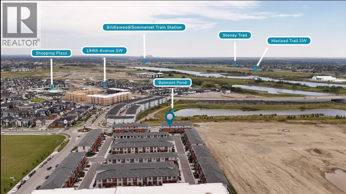
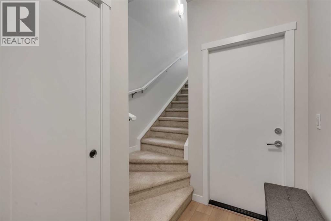
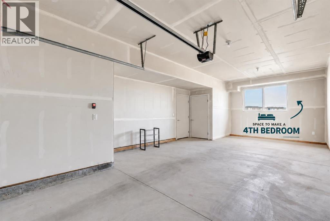
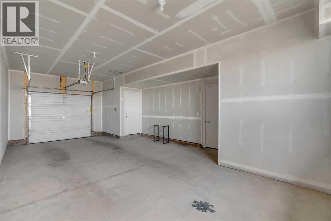
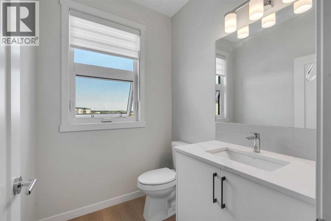
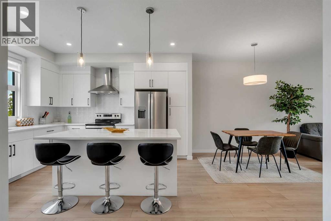
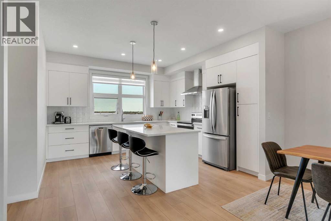
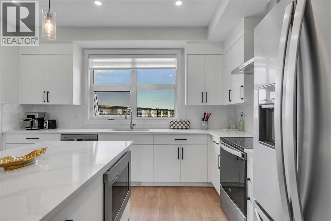
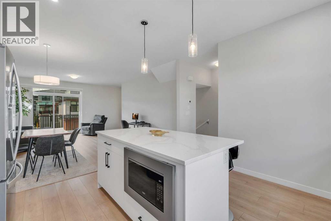
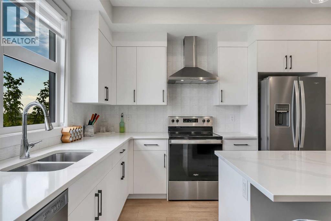
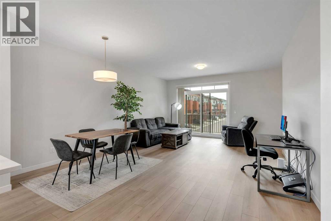
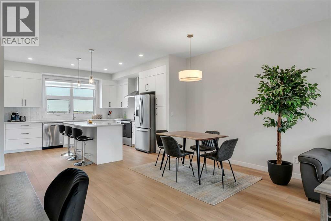
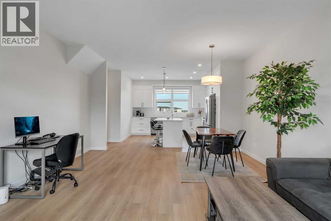
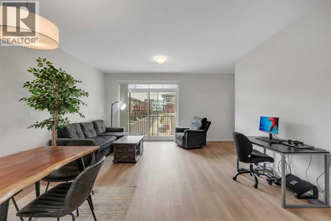
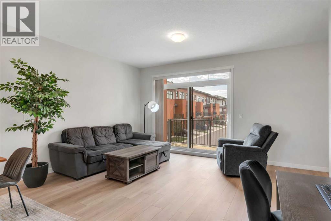
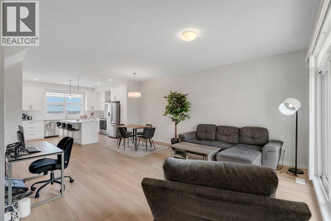
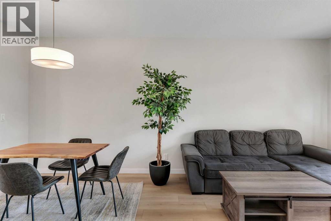
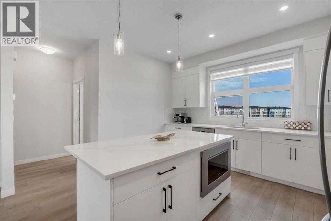
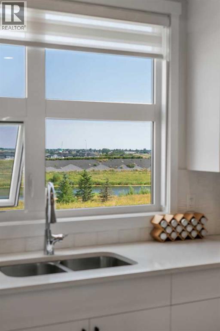
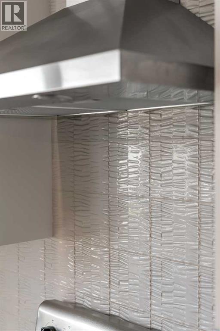
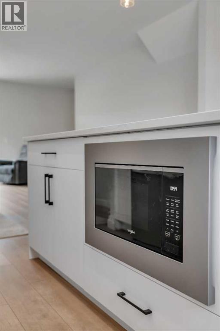
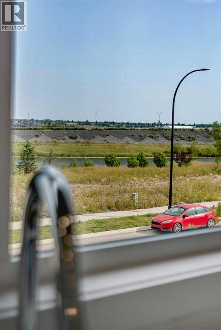
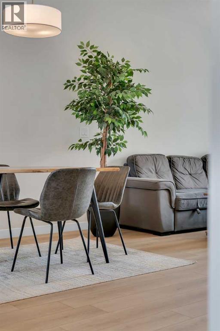
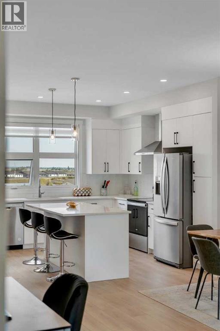
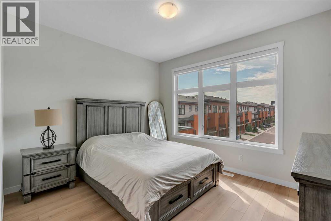
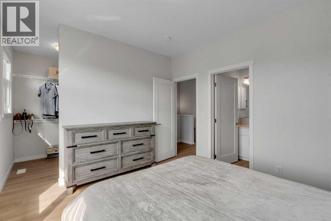
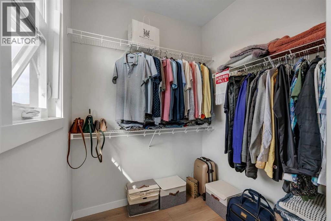
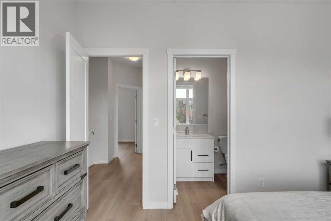
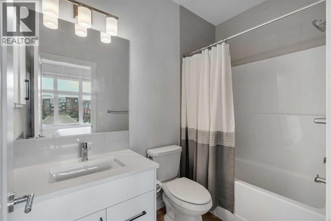
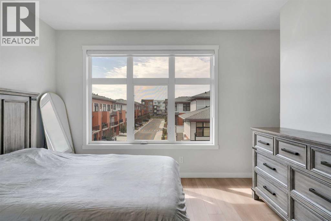
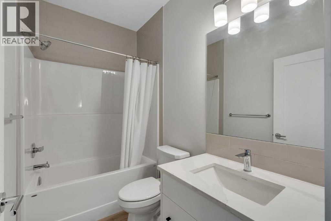
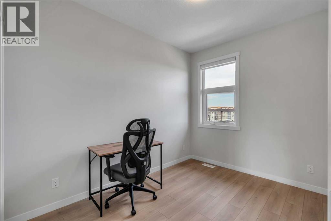
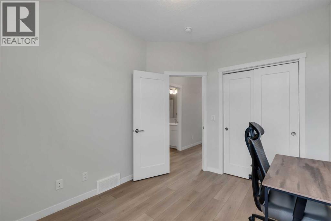
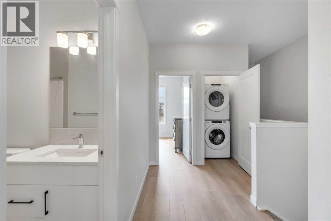
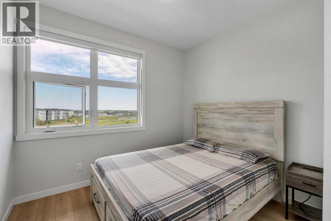
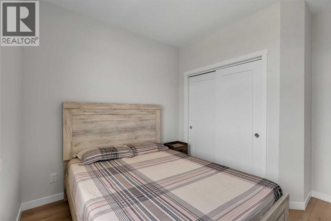
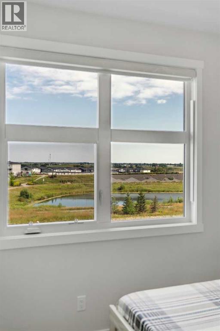
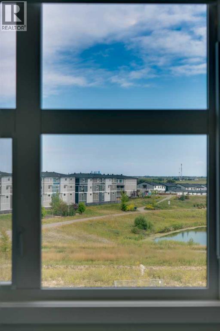
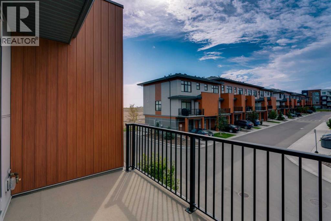
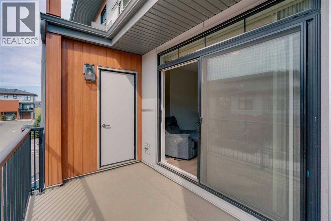
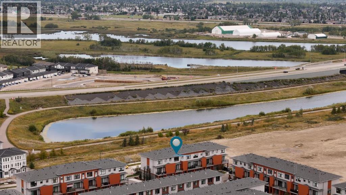
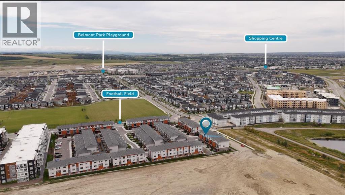
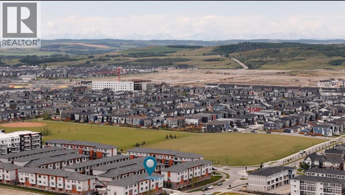
*Watch the Video* Home Sweet Home! WELCOME TO SONOMA IN BELMONT! A fantastic opportunity to own a gorgeous, luxury California-inspired townhouse offering over 1,500 SQFT of beautifully designed living space with scenic views of greenspace, walking trails, and a serene pond! Built by Morrison Homes, this fully upgraded residence showcases high-end finishes, a bright and functional layout, and exceptional attention to detail. Ideally located just minutes from 194th Avenue, Sheriff King Street, Macleod Trail, Stoney Trail, shopping, the upcoming Belmont Fieldhouse & Library scheduled to open in 2027, steps away from Belmont village retail plaza, upcoming Anthem Plaza, & Bridlewood/Somerset LRT StationBEAUTIFUL POND VIEWS | 1 MINUTE WALK TO TRAILS | 1518 SQFT | OVERSIZED GARAGE | LVP FLOORING (Main & Upper) | STUNNING CHEF'S KITCHEN | BIG WINDOWS | 9FT CEILINGS ALL LEVELS | EXTRA STORAGE SPACE | TONS OF UPGRADESThe main floor is the true highlight of this home, featuring a bright, sun-filled open-concept layout designed for both everyday living and entertaining. The stunning chef’s kitchen is a dream come true with sleek white cabinetry, contrasting black hardware, an elegant backsplash, quartz countertops, ample counter and cabinet space, chimney-style hood fan, upgraded stainless steel appliances, and a large centre island—perfect for casual breakfasts, entertaining, or buffet-style gatherings. The spacious living room is filled with natural light and opens onto a private balcony overlooking the beautiful surroundings. The balcony also features a proper enclosed storage room, providing valuable additional space.Thoughtfully tucked away from the main living area, the half bathroom offers a full-size vanity rather than a standard pedestal sink, along with a generously sized window. Other than the staircase, there is NO CARPET throughout the home, with upgraded LVP flooring across both the main and upper levels.Upstairs is equally impressive, offering 3 spacious bedr ooms, including a beautiful primary retreat complete with an upgraded ensuite and a HUGE WALK-IN CLOSET with a big window The two additional bedrooms enjoy scenic pond and greenspace views, creating a peaceful setting to wake up to every day. A well-appointed shared bathroom features a tub/shower combination with tile extended all the way to the ceiling, and stacked laundry completes the upper level.The oversized single attached garage provides excellent parking and storage and offers additional flexible space with the POTENTIAL TO CREATE A 4TH BEDROOM in the future, subject to required approvals and permitting.An excellent opportunity for first-time buyers, growing families, professionals, or investors to own a spacious, stylish, and beautifully upgraded townhouse surrounded by nature in the heart of SW Calgary. Enjoy peaceful pond views, walking trails just steps from your door, modern finishes, and convenient access to major roadways, shopping, transit, and exciting future community amenities. (id:51989)