

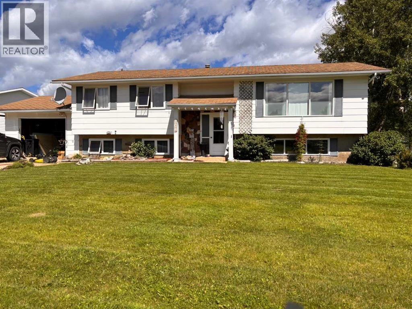
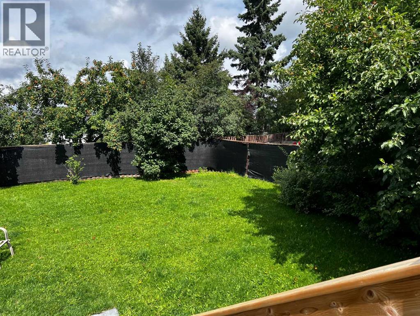
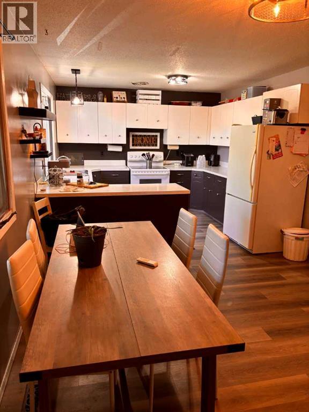
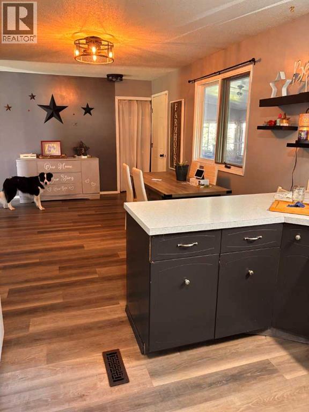
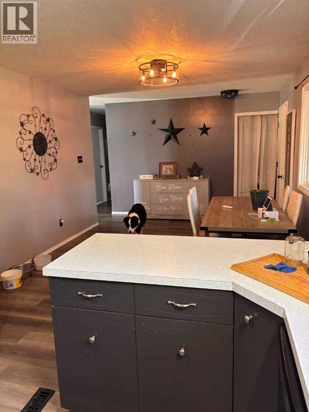
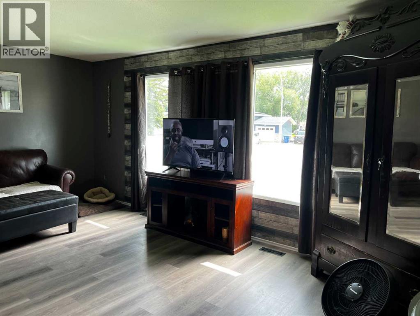
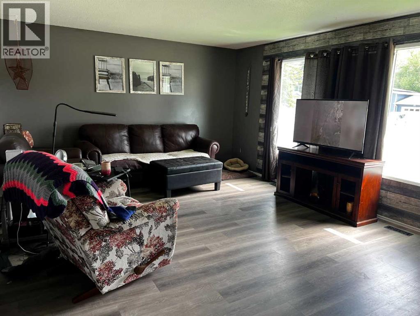
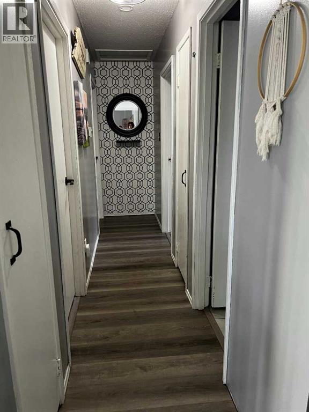
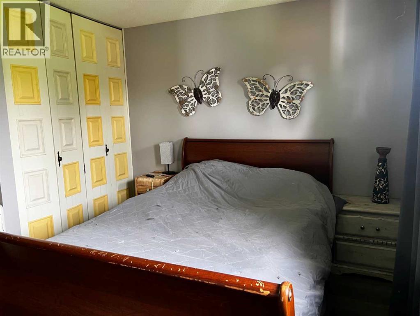
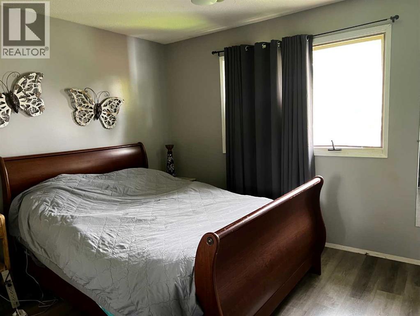
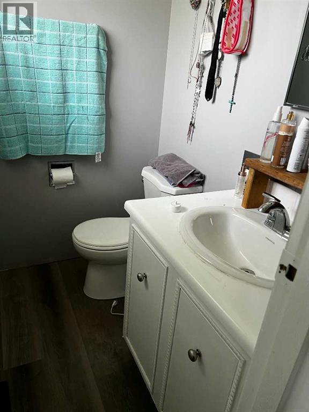
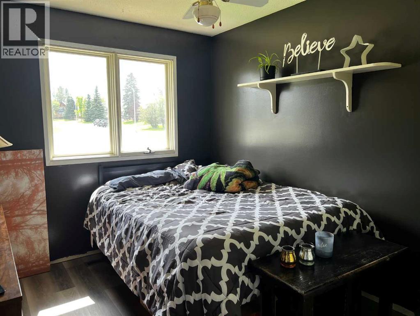
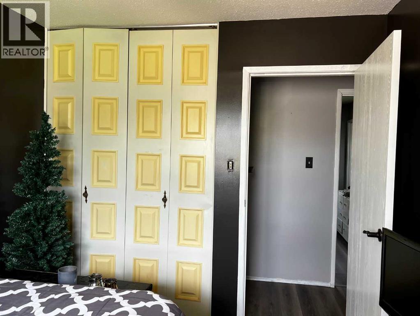
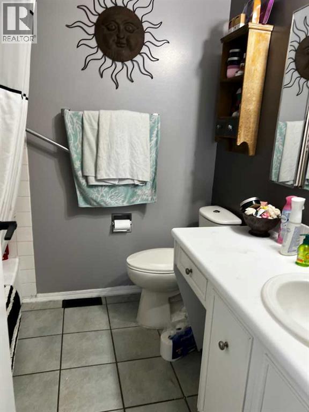
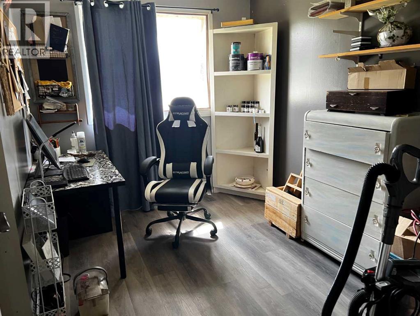
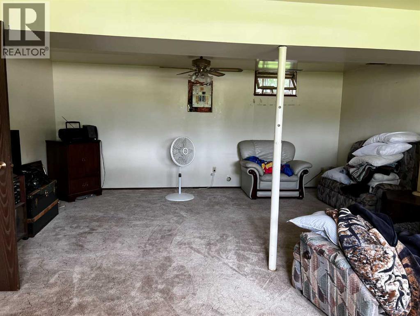
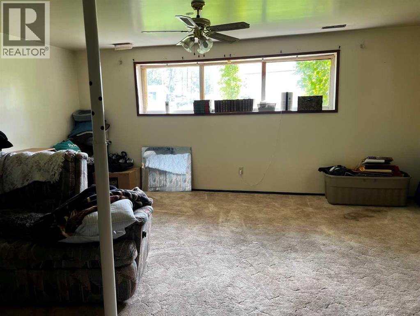
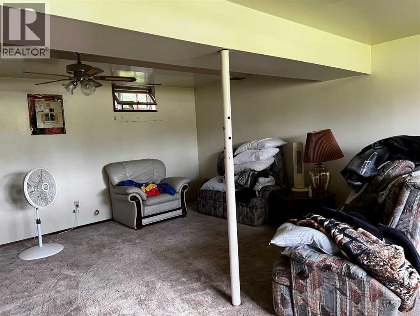
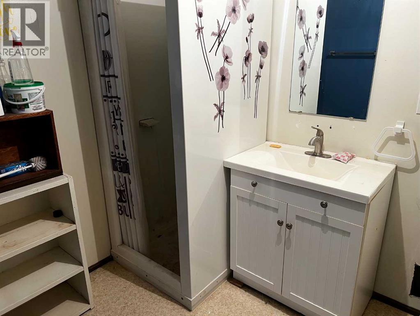
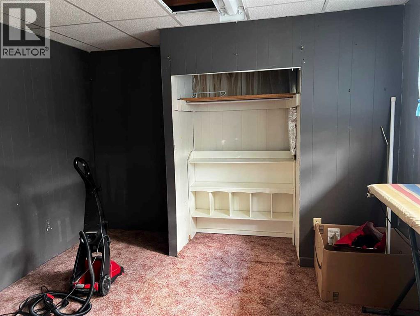
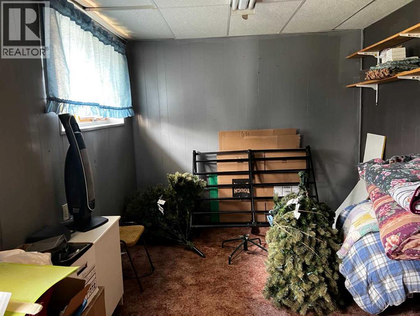
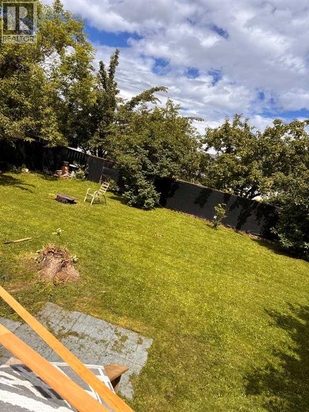
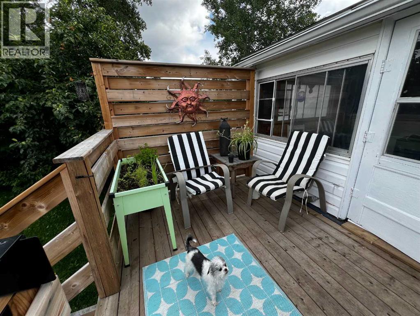
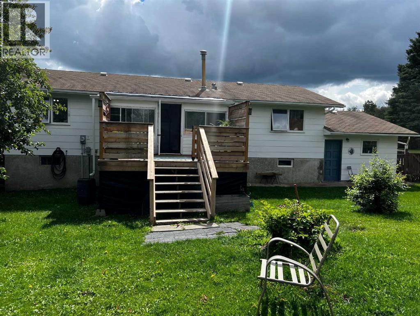
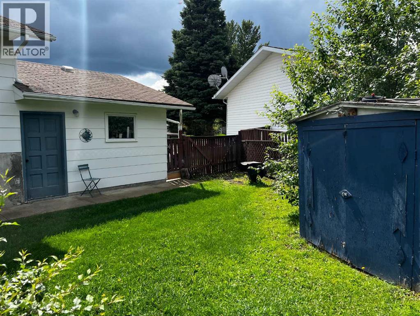
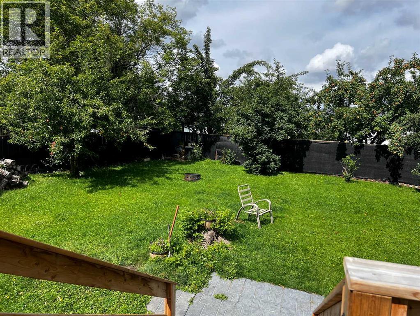
MOVE IN READY HOME JUST FOR YOU.. Beautiful private backyard with fruit trees. Three great size bedrooms, a large master bedroom with 1/2 bath towards the back of the house so you can hear the birds singing. Full main bathroom. Kitchen is U shaped and has a fridge, stove, dishwasher, just a good working space with new flooring. Newer flooring in kitchen, dinning room, Livingroom, hall and bedrooms. Downstairs you will find a huge family room, one more bedroom and 3/4 bath. Huge storage room with your washer dryer. GREAT FAMILY HOME WITH RV PARKING TO SIDE OF HOME. (id:51989)
Features of 804 7 Street
- MLS® Number A2337228
- Price $219,000
- Bedrooms: 4
- Bathrooms: 3
- Square Footage: 1138 sqft
- Property Type: House
- Amenities Near By Golf Course, Park, Playground, Recreation Nearby, Schools, Shopping
- Community Features Golf Course Development
- Parking Space Total 4
- Plan 7620609
- Structure Deck, Porch
Buildings
| Bathroom Total | 3 | Bedrooms Above Ground | 3 |
| Bedrooms Below Ground | 1 | Bedrooms Total | 4 |
| Appliances | Refrigerator, Dishwasher, Stove, Washer & Dryer | Architectural Style | Bi-level |
| Basement Development | Partially Finished | Basement Type | Full (partially Finished) |
| Constructed Date | 1976 | Construction Style Attachment | Detached |
| Cooling Type | None | Flooring Type | Carpeted, Laminate, Linoleum |
| Foundation Type | Poured Concrete | Half Bath Total | 1 |
| Heating Fuel | Natural Gas | Heating Type | Forced Air |
| Stories Total | 1 | Size Interior | 1138 Sqft |
| Total Finished Area | 1138 Sqft | Type | House |
Parking
| Detached Garage | 1 |
Land
| Acreage | No | Fence Type | Fence |
| Land Amenities | Golf Course, Park, Playground, Recreation Nearby, Schools, Shopping | Landscape Features | Fruit Trees |
| Size Depth | 33.53 M | Size Frontage | 22.86 M |
| Size Irregular | 8250.00 | Size Total | 8250 Sqft|7,251 - 10,889 Sqft |
| Size Total Text | 8250 Sqft|7,251 - 10,889 Sqft | Zoning Description | R-1a |
Rooms
| Level | Type | Length | Width | Dimensions |
|---|---|---|---|---|
| Basement | Bedroom | 10.00 Ft x 14.00 Ft | ||
| Basement | 3pc Bathroom | 4.00 Ft x 6.00 Ft | ||
| Main Level | Primary Bedroom | 12.00 Ft x 11.00 Ft | ||
| Main Level | Bedroom | 9.00 Ft x 10.00 Ft | ||
| Main Level | Bedroom | 7.00 Ft x 10.00 Ft | ||
| Main Level | 4pc Bathroom | 7.00 Ft x 6.00 Ft | ||
| Main Level | 2pc Bathroom | 5.00 Ft x 4.00 Ft |
Agents and Offices
- CATHY WILTSE
- Office: Exit Realty Results