

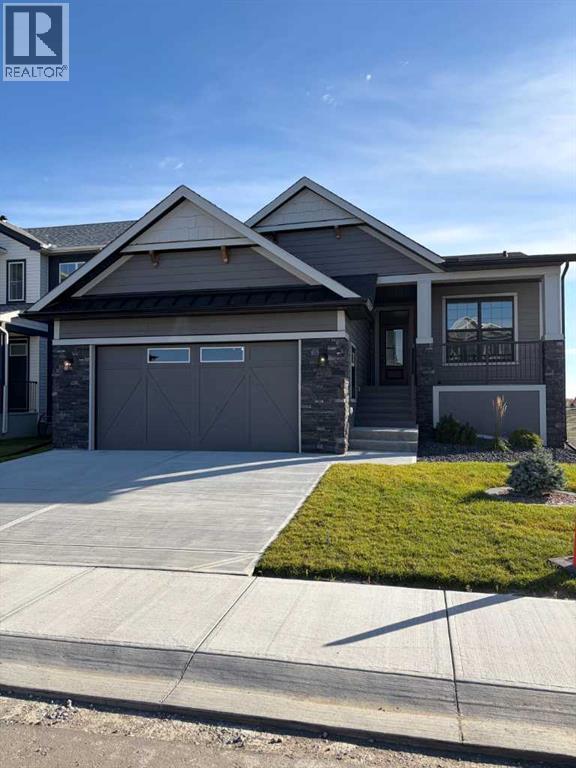
Currently the Trilogy Homes showhome in Lakewood, this walkout bungalow brings together beautiful finishes and comfortable everyday living. The spacious kitchen and dining area offer plenty of room for gathering, while the great room’s coffered ceiling and gas fireplace create a warm, inviting space to unwind. The primary ensuite features a tiled walk-in shower, double sinks and a private water closet. Ample storage throughout helps keep everything organized, and air conditioning adds comfort during the warmer months.The fully developed walkout basement offers two bedrooms, a full bathroom and a large family room with space for a home gym, movie nights or visiting guests. A generous garage with a rough-in for heat completes this thoughtfully designed home. With room to entertain, relax and enjoy both levels, this Lakewood bungalow is well worth a look. (id:51989)
Features of 803 Lakewood Circle
- MLS® Number A2350282
- Price $915,000
- Bedrooms: 4
- Bathrooms: 3
- Square Footage: 1413 sqft
- Property Type: House
- Community Name: Lakewood
- Amenities Near By Schools, Shopping
- Parking Space Total 4
- Plan 2311718
- Structure None
Buildings
| Bathroom Total | 3 | Bedrooms Above Ground | 2 |
| Bedrooms Below Ground | 2 | Bedrooms Total | 4 |
| Appliances | Washer, Refrigerator, Range - Gas, Dishwasher, Dryer, Microwave | Architectural Style | Bungalow |
| Basement Development | Finished | Basement Features | Walk Out |
| Basement Type | Full (finished) | Constructed Date | 2024 |
| Construction Material | Wood Frame | Construction Style Attachment | Detached |
| Cooling Type | Central Air Conditioning | Exterior Finish | Stone, Vinyl Siding |
| Fireplace Present | Yes | Fireplace Total | 1 |
| Flooring Type | Carpeted | Foundation Type | Poured Concrete |
| Heating Type | Forced Air | Stories Total | 1 |
| Size Interior | 1413 Sqft | Total Finished Area | 1413 Sqft |
| Type | House |
Parking
| Attached Garage | 2 |
Land
| Acreage | No | Fence Type | Not Fenced |
| Land Amenities | Schools, Shopping | Size Frontage | 13.98 M |
| Size Irregular | 5418.00 | Size Total | 5418 Sqft|4,051 - 7,250 Sqft |
| Size Total Text | 5418 Sqft|4,051 - 7,250 Sqft | Zoning Description | R1n |
Rooms
| Level | Type | Length | Width | Dimensions |
|---|---|---|---|---|
| Lower Level | Bedroom | 10.00 Ft x 9.58 Ft | ||
| Lower Level | 4pc Bathroom | Measurements not available | ||
| Lower Level | Bedroom | 10.00 Ft x 12.00 Ft | ||
| Main Level | Primary Bedroom | 13.67 Ft x 12.00 Ft | ||
| Main Level | 5pc Bathroom | Measurements not available | ||
| Main Level | 4pc Bathroom | Measurements not available | ||
| Main Level | Bedroom | 10.00 Ft x 10.00 Ft |
Agents and Offices
- Christa Aleman
- Office: RE/MAX Key