

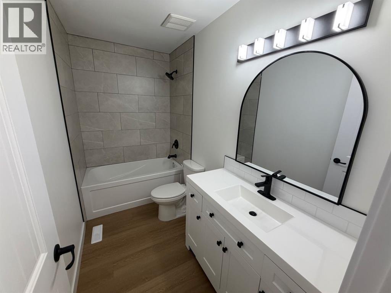
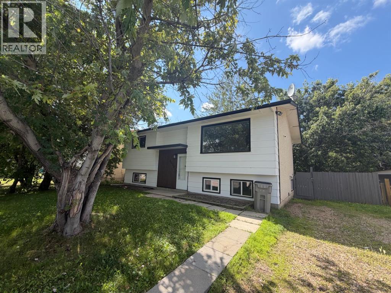
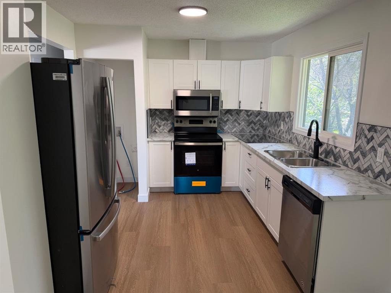
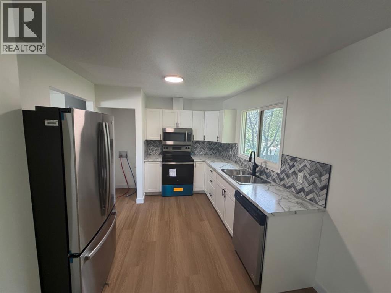
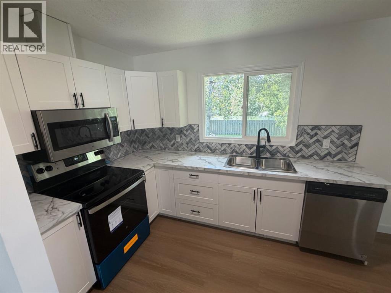
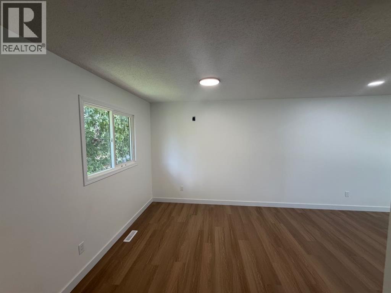
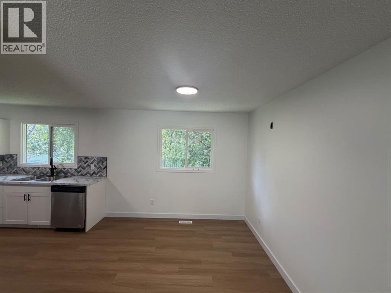
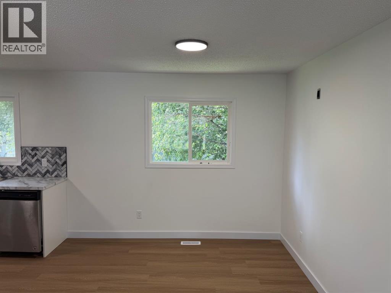
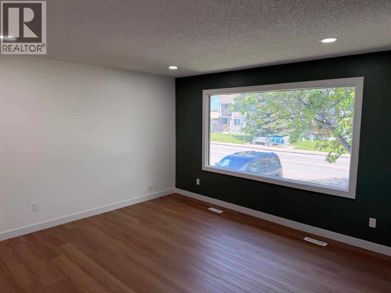
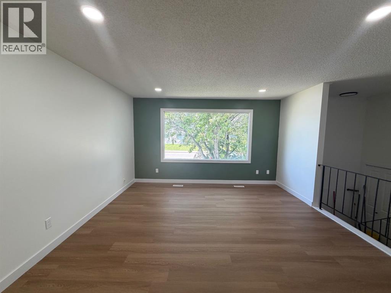
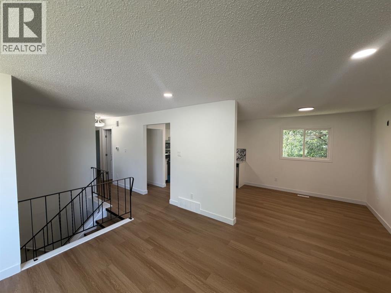
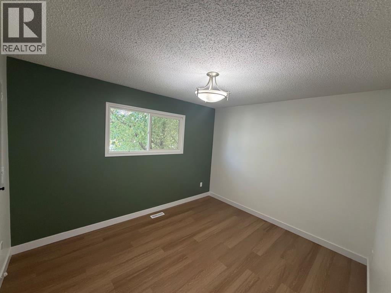
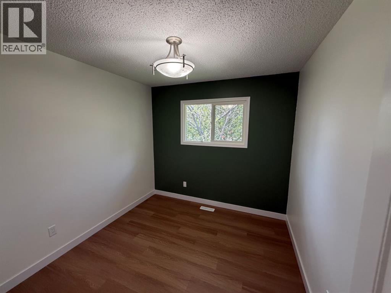
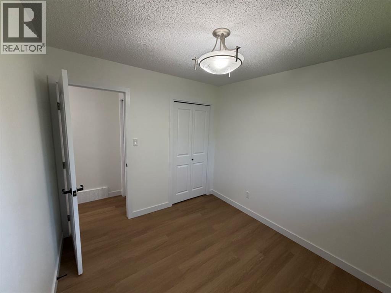
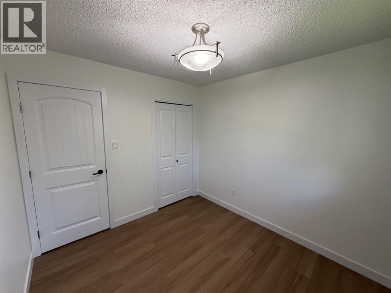
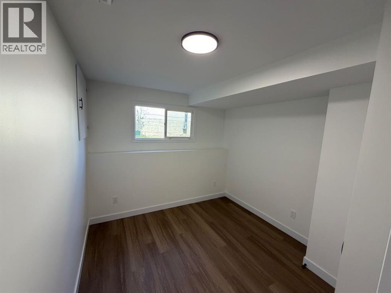
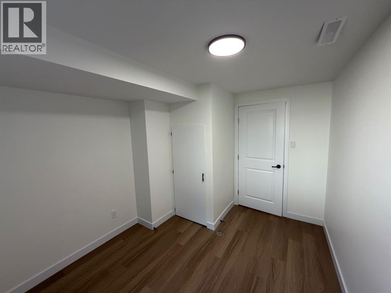
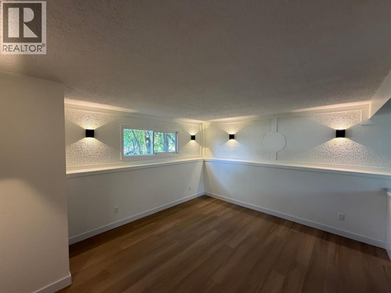
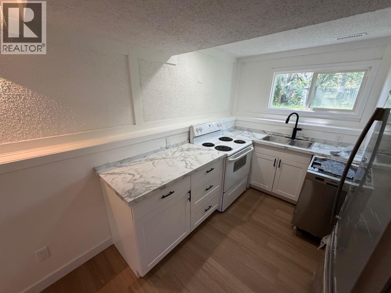
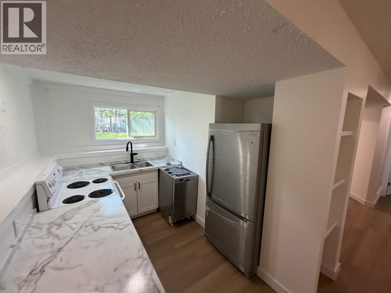
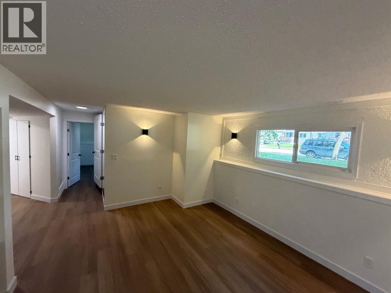
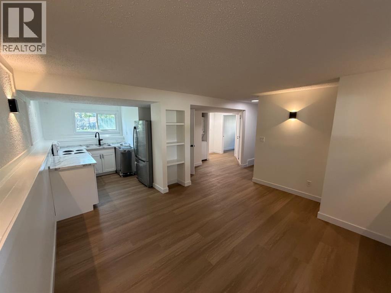
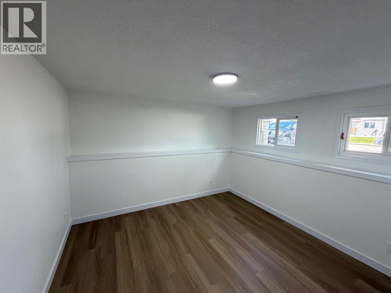
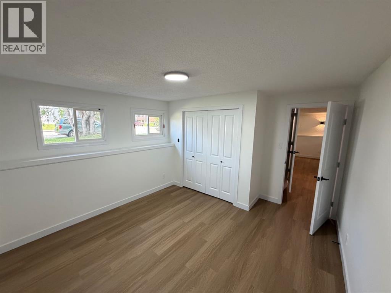
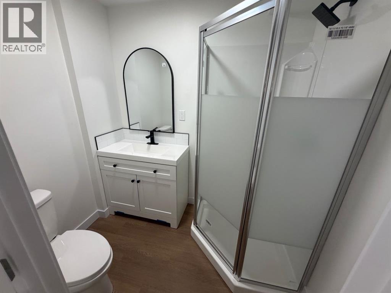
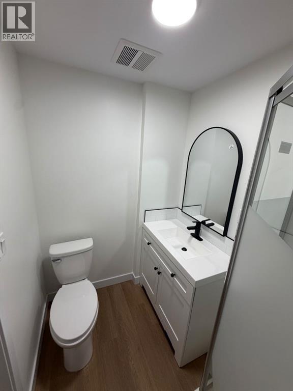
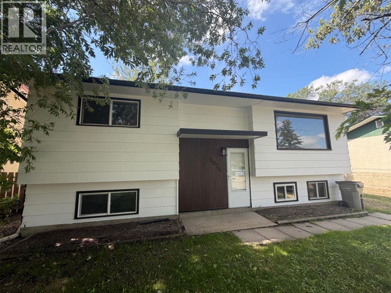
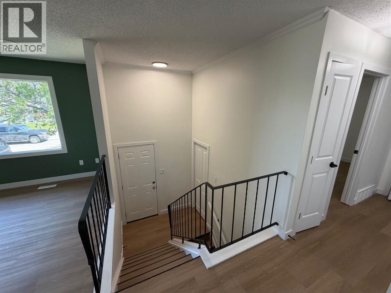
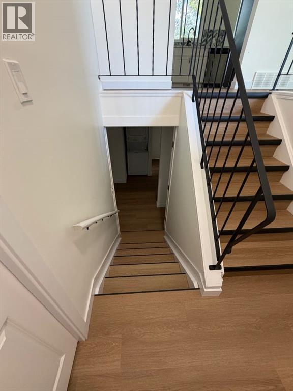
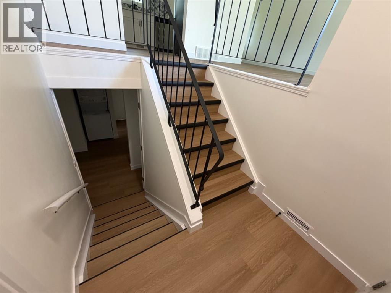
Welcome to this beautifully renovated home where everything has been updated and is ready for you to move in and enjoy! Featuring 4 bedrooms and 2 bathrooms, this property offers a bright, modern main floor with 2 bedrooms, a full bathroom, stylish living space, kitchen, and its own separate laundry.The fully developed basement offers an additional 2 bedrooms, full bathroom, kitchen, separate entrance, and its own laundry — providing excellent flexibility for extended family, guests, or the potential to generate rental income and help offset your mortgage.Beautifully renovated throughout with a fresh, modern finish, this home offers a great combination of style, functionality, and versatility. Outside, you'll find a fully fenced yard providing privacy and plenty of space to enjoy.Whether you're looking for a move-in-ready home for your family or a property with excellent mortgage-helper potential, this one is definitely worth a look! (id:51989)
Features of 8026 Patterson Drive
- MLS® Number A2335624
- Price $414,900
- Bedrooms: 4
- Bathrooms: 2
- Square Footage: 838 sqft
- Property Type: House
- Community Name: Patterson Place
- Amenities Near By Park, Schools
- Features No Animal Home, No Smoking Home
- Parking Space Total 2
- Plan 1734tr
- Structure None
Buildings
| Bathroom Total | 2 | Bedrooms Above Ground | 2 |
| Bedrooms Below Ground | 2 | Bedrooms Total | 4 |
| Appliances | Refrigerator, Dishwasher, Stove, Washer/dryer Stack-up | Architectural Style | Bi-level |
| Basement Development | Finished | Basement Features | Separate Entrance, Suite |
| Basement Type | Full (finished) | Constructed Date | 1974 |
| Construction Material | Poured Concrete, Wood Frame | Construction Style Attachment | Detached |
| Cooling Type | None | Exterior Finish | Concrete |
| Flooring Type | Vinyl Plank | Foundation Type | Poured Concrete |
| Heating Fuel | Natural Gas | Heating Type | Forced Air |
| Size Interior | 838 Sqft | Total Finished Area | 838 Sqft |
| Type | House |
Parking
| Parking Pad |
Land
| Acreage | No | Fence Type | Fence |
| Land Amenities | Park, Schools | Size Depth | 33.53 M |
| Size Frontage | 16.8 M | Size Irregular | 562.10 |
| Size Total | 562.1 M2|4,051 - 7,250 Sqft | Size Total Text | 562.1 M2|4,051 - 7,250 Sqft |
| Zoning Description | Rg |
Rooms
| Level | Type | Length | Width | Dimensions |
|---|---|---|---|---|
| Basement | Bedroom | 11.33 Ft x 9.33 Ft | ||
| Basement | Bedroom | 12.75 Ft x 11.42 Ft | ||
| Basement | 3pc Bathroom | 7.08 Ft x 4.92 Ft | ||
| Main Level | Bedroom | 8.83 Ft x 9.33 Ft | ||
| Main Level | Primary Bedroom | 11.67 Ft x 9.67 Ft | ||
| Main Level | 4pc Bathroom | 4.83 Ft x 9.33 Ft |
Agents and Offices
- Brock Tokar
- Office: Henry Adam Realty