

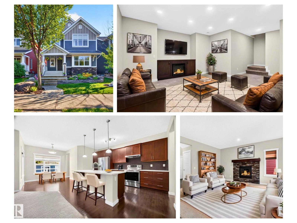
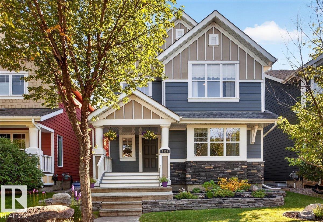
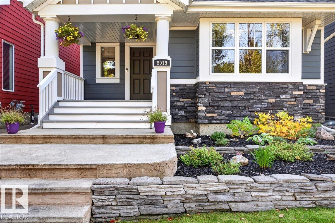
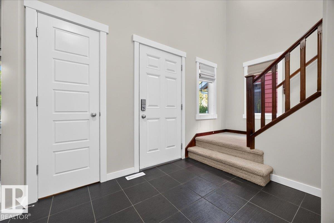
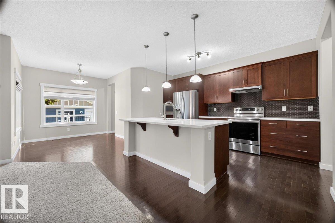
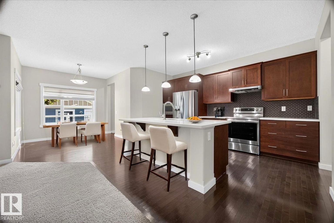
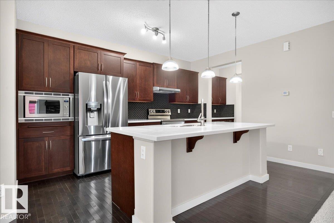
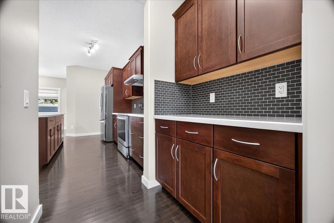
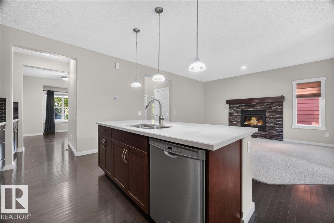
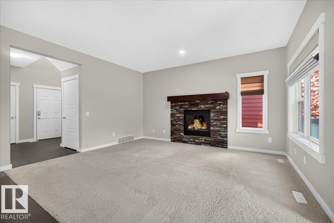
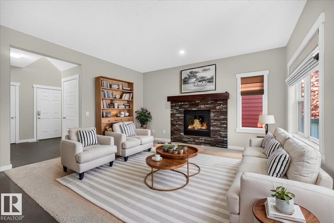
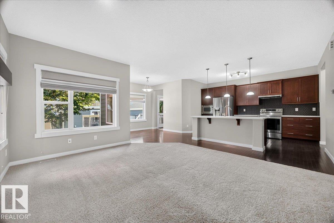
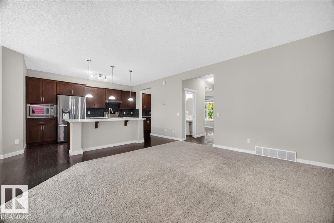
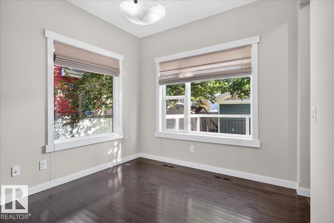
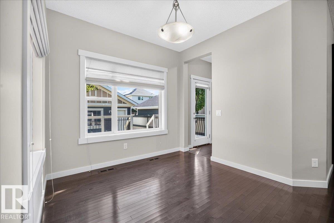
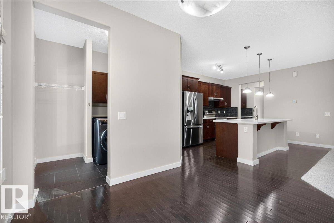
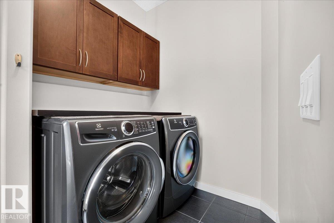
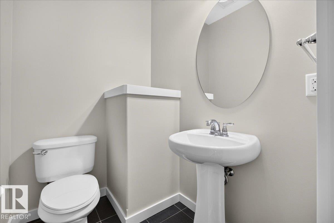
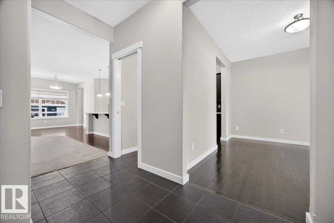
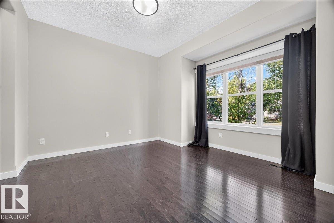
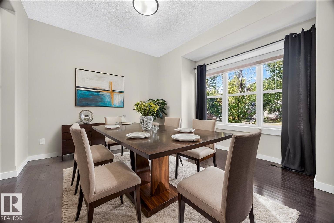
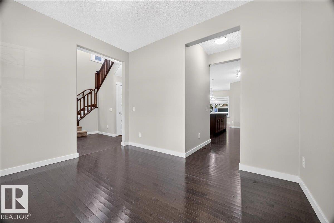
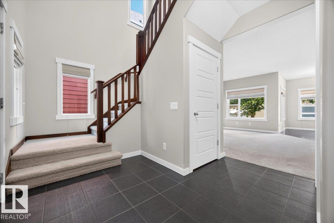
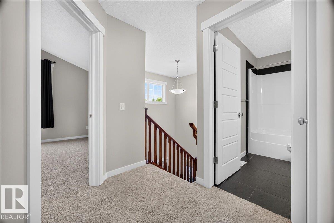
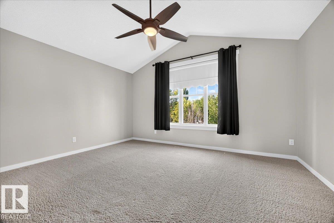
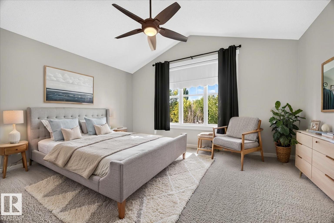
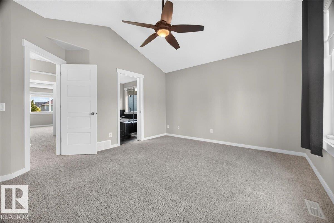
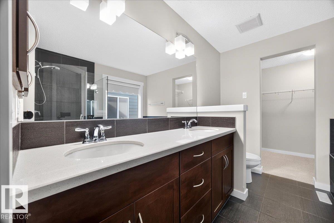
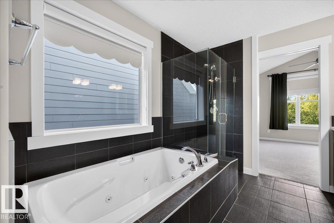
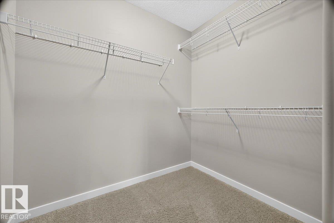
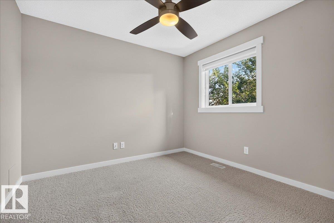
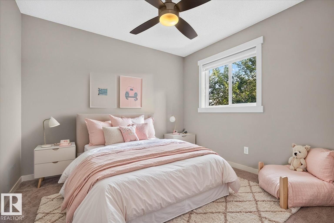
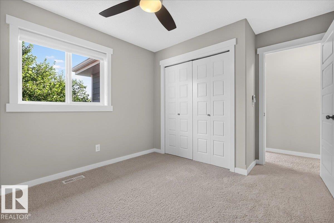
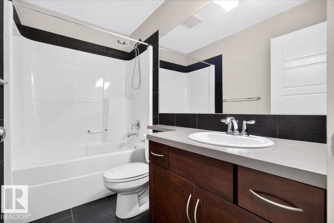
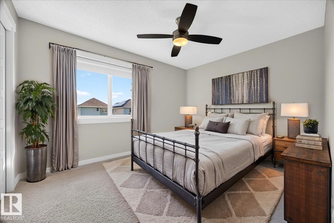
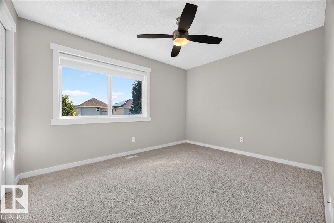
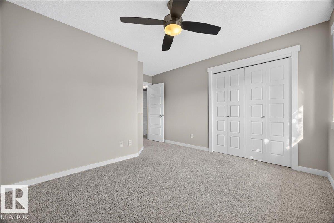
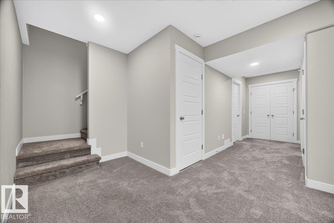
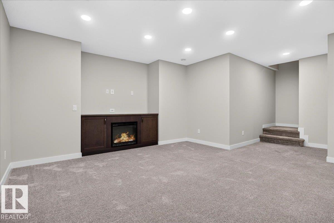
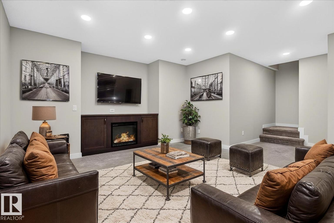
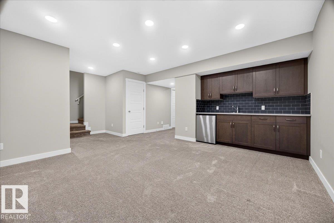
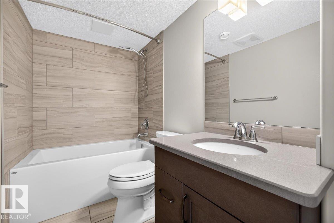
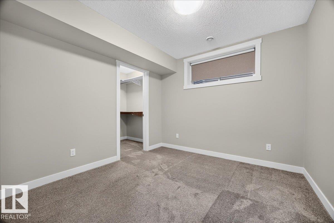
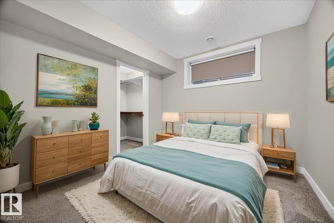
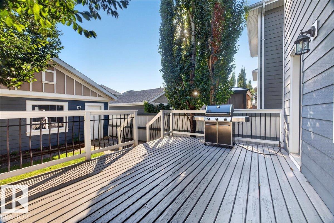
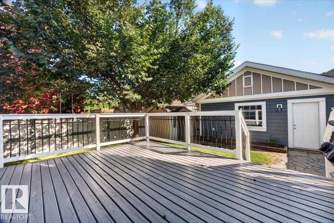
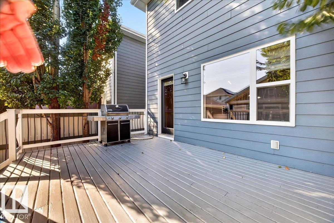
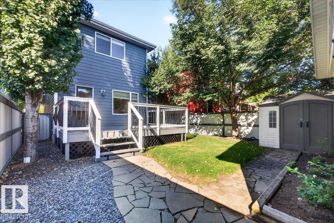
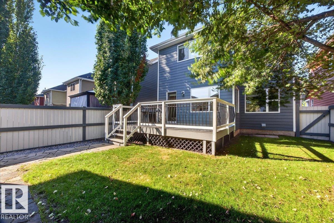
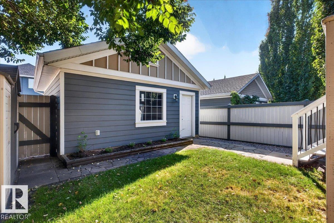
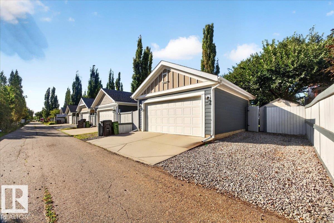
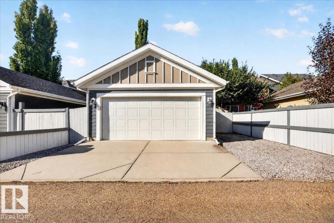
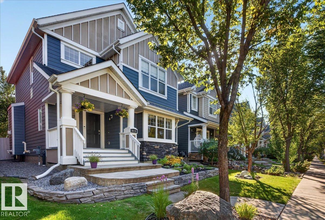
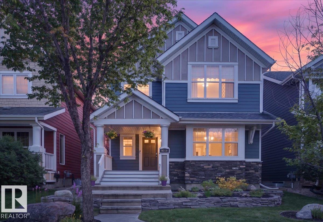
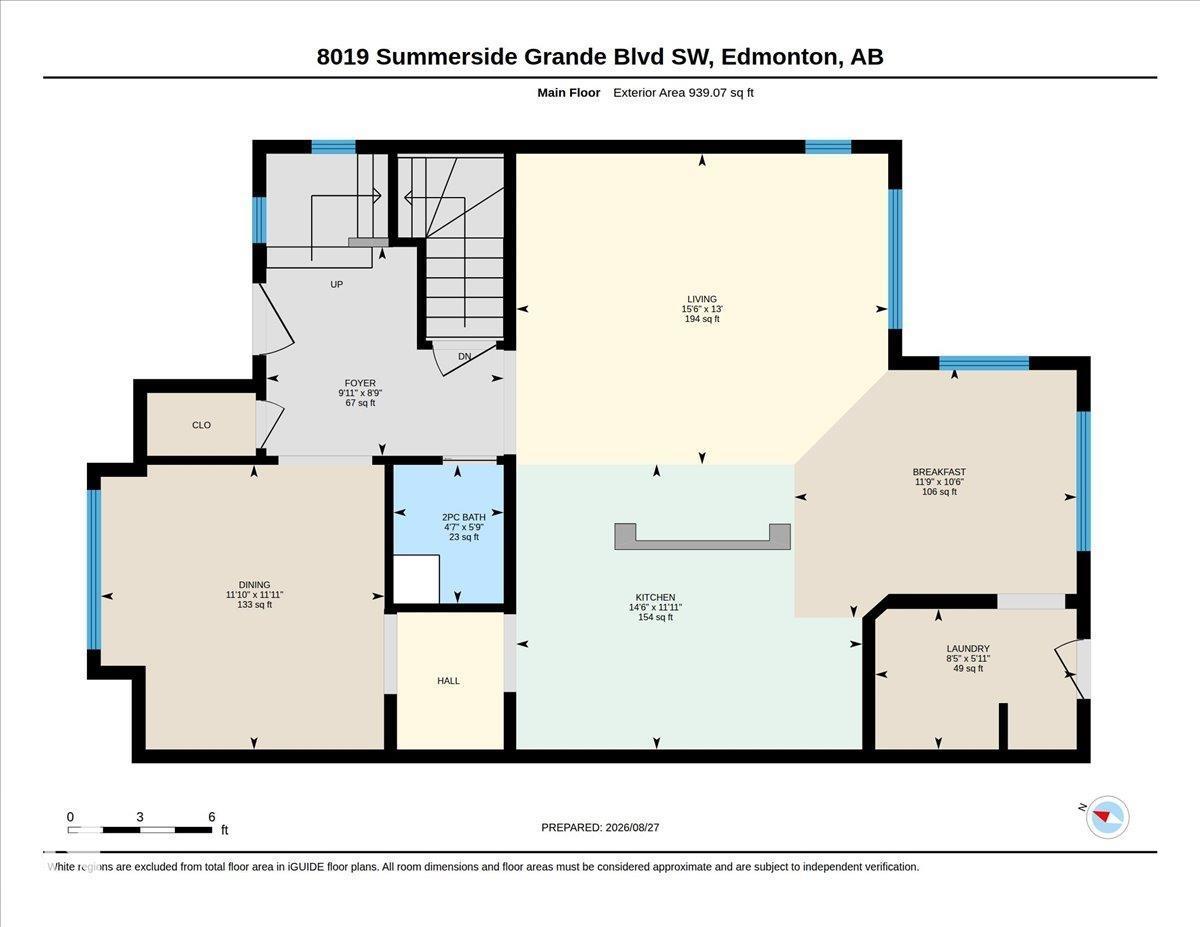
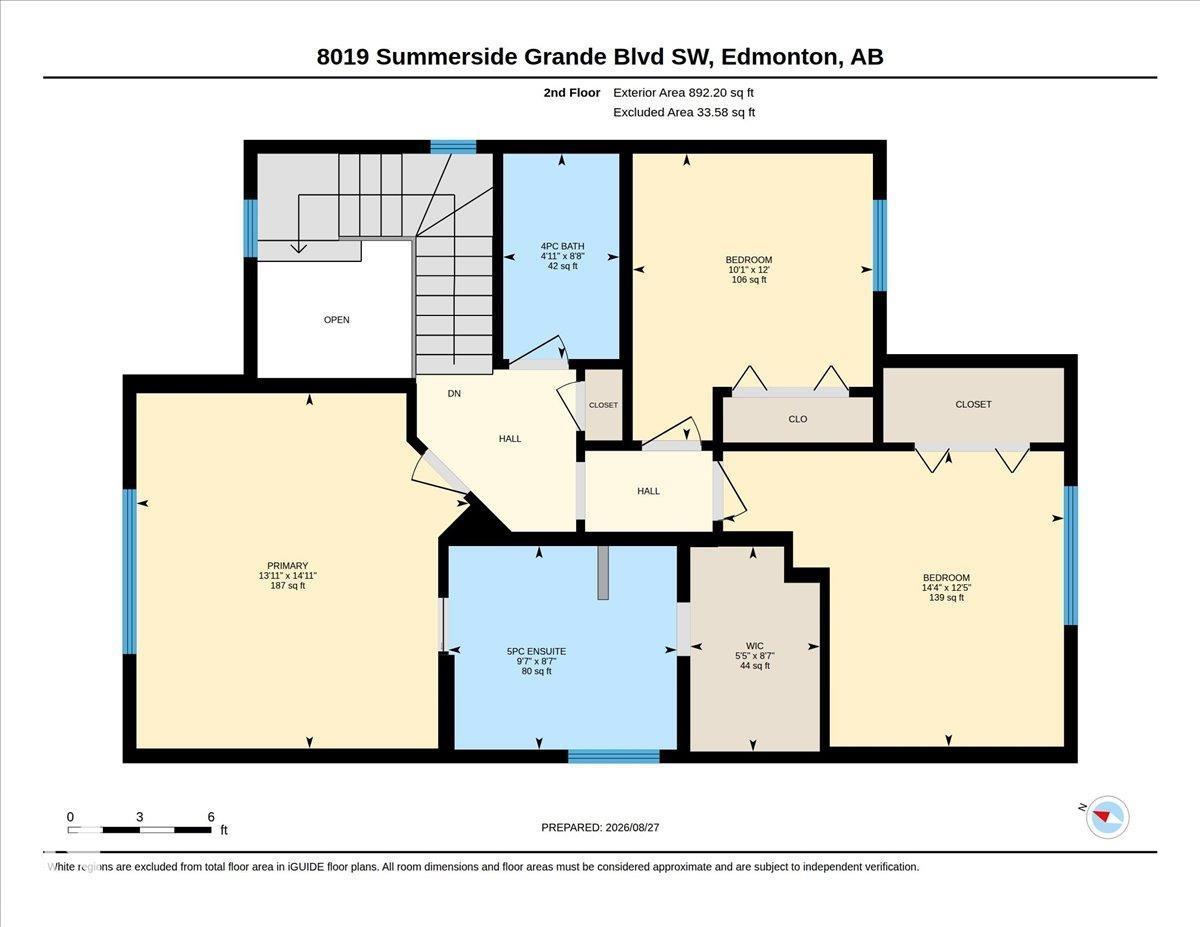
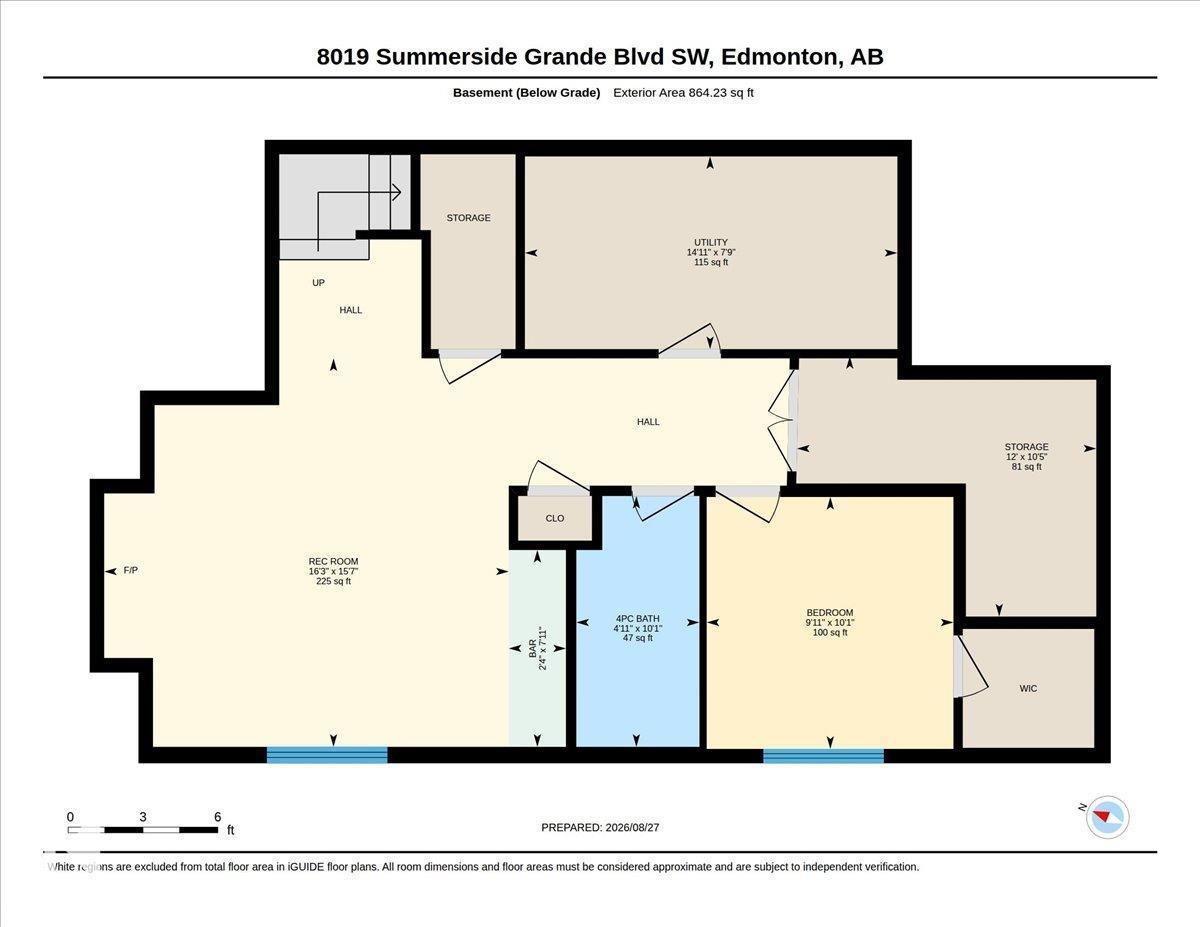
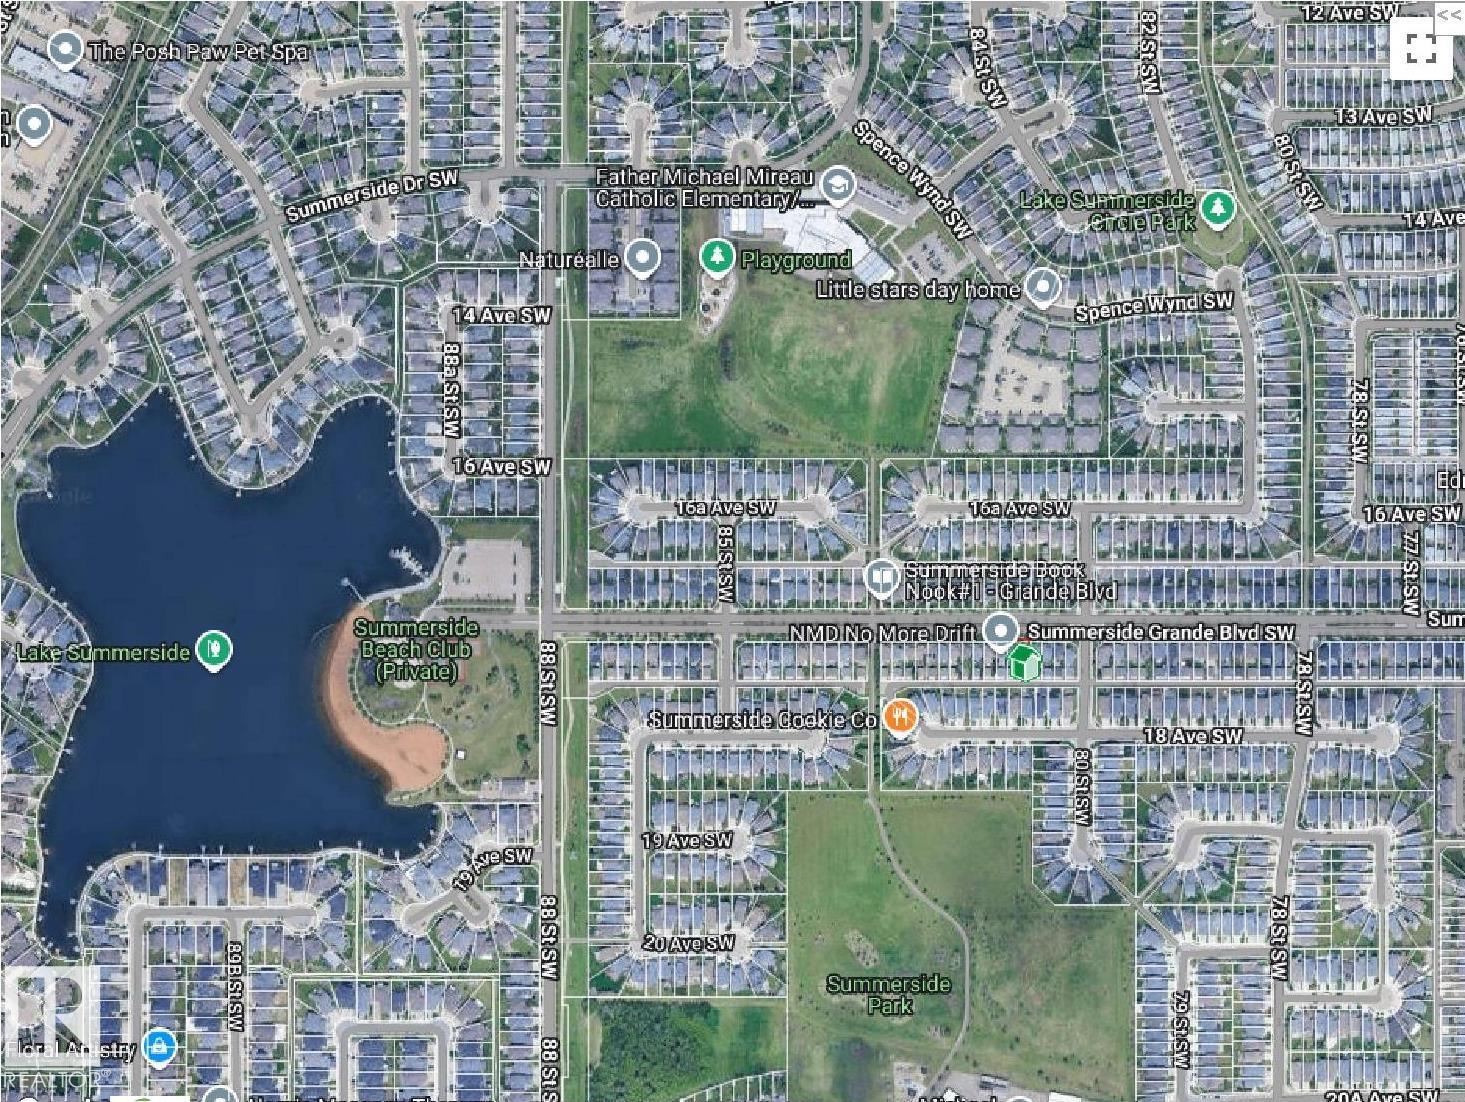
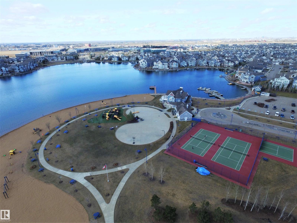
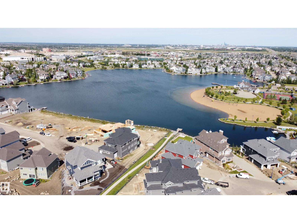
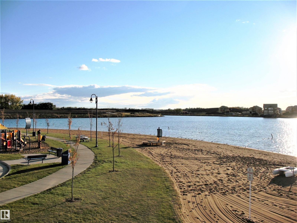
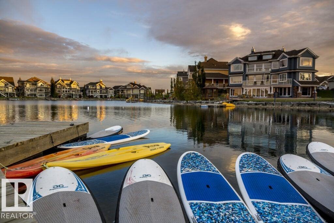
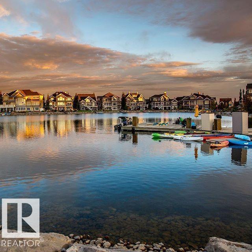
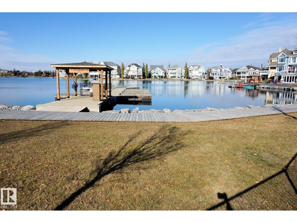
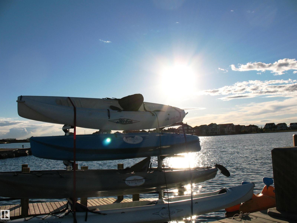
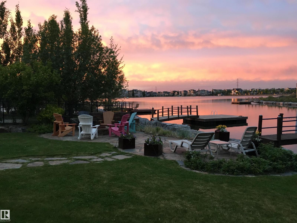
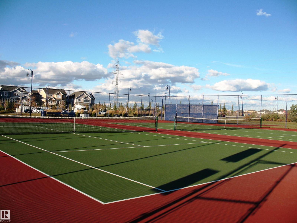
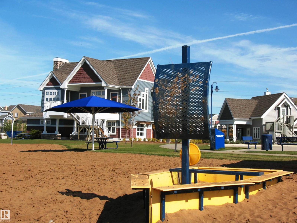
The whole package is waiting here for you to discover on Summerside Grande Blvd in the heart of Lake Summerside. Just a short stroll from the Beach club where you can swim, fish, kayak or SUP or play pickle ball. Homes by Avi built 1831sqft 2 storey home with professionally finished basement w/ wet bar & fireplace offers a total of 4 bedrooms, 3.5 bathrooms & an oversized garage. Stone accents the Hardie board siding & ensures low maintenance, quality + a beautiful welcome to the front porch with Gemstone architectural lighting framing the home. Main floor has a bright open floor plan with a great room open to the kitchen & sunny eating nook+Butler’s pantry leading to formal dining room/flex room. Upstairs features 3 bedrooms w/ the Primary bedroom having a special feel with its vaulted ceiling, walk in closet & spa like ensuite bath with jetted tub. Central air & private fenced yard with a huge deck, shed, oversized double garage and adjacent parking stall for 3rd vehicle. *Some photos virtually staged* (id:51989)
Features of 8019 Summerside Grande Bv Sw
- MLS® Number E4505892
- Price $645,000
- Bedrooms: 4
- Bathrooms: 4
- Square Footage: 1831 sqft
- Property Type: House
- Neigbourhood: Summerside
- Amenities Near By Golf Course, Playground, Public Transit, Schools, Shopping
- Community Features Lake Privileges
- Features Lane, Wet Bar, No Smoking Home, Recreational
- Parking Space Total 3
- Structure Deck, Porch
Open House
This property has open houses!
September
13
Sunday
Starts at:
2:30 pm
Ends at:4:30 pm
Buildings
| Bathroom Total | 4 | Bedrooms Total | 4 |
| Appliances | Dishwasher, Dryer, Garage Door Opener Remote(s), Garage Door Opener, Hood Fan, Microwave, Refrigerator, Storage Shed, Stove, Washer, Window Coverings, Wine Fridge | Basement Development | Finished |
| Basement Type | Full (finished) | Ceiling Type | Vaulted |
| Constructed Date | 2010 | Construction Style Attachment | Detached |
| Cooling Type | Central Air Conditioning | Fireplace Fuel | Gas |
| Fireplace Present | Yes | Fireplace Type | Unknown |
| Half Bath Total | 1 | Heating Type | Forced Air |
| Stories Total | 2 | Size Interior | 1831 Sqft |
| Type | House |
Parking
| Detached Garage | |
| Oversize |
Land
| Acreage | No | Fence Type | Fence |
| Land Amenities | Golf Course, Playground, Public Transit, Schools, Shopping | Size Irregular | 379.74 |
| Size Total | 379.74 M2 | Size Total Text | 379.74 M2 |
| Surface Water | Lake |
Rooms
| Level | Type | Length | Width | Dimensions |
|---|---|---|---|---|
| Basement | Bedroom 4 | 3.08 m | 3.02 m | 3.08 m x 3.02 m |
| Basement | Recreation Room | 4.95 m | 4.75 m | 4.95 m x 4.75 m |
| Basement | Storage | 3.66 m | 3.18 m | 3.66 m x 3.18 m |
| Main Level | Living Room | 4.74 m | 3.96 m | 4.74 m x 3.96 m |
| Main Level | Dining Room | 3.63 m | 3.61 m | 3.63 m x 3.61 m |
| Main Level | Kitchen | 4.41 m | 3.63 m | 4.41 m x 3.63 m |
| Main Level | Breakfast | 3.59 m | 3.2 m | 3.59 m x 3.2 m |
| Main Level | Laundry Room | 2.57 m | 1.79 m | 2.57 m x 1.79 m |
| Upper Level | Primary Bedroom | 4.55 m | 4.25 m | 4.55 m x 4.25 m |
| Upper Level | Bedroom 2 | 3.67 m | 3.07 m | 3.67 m x 3.07 m |
| Upper Level | Bedroom 3 | 4.36 m | 3.78 m | 4.36 m x 3.78 m |
Agents and Offices
- Rhonda C. Navratil
- Office: RE/MAX River City