

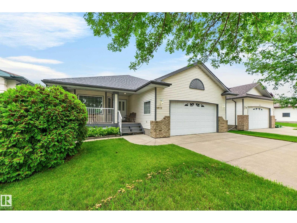
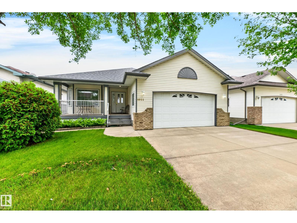
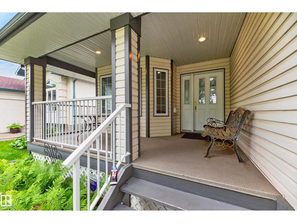
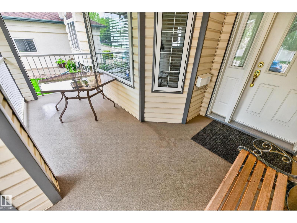
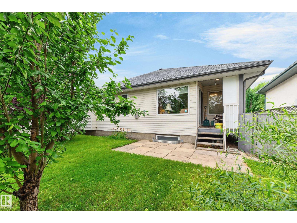
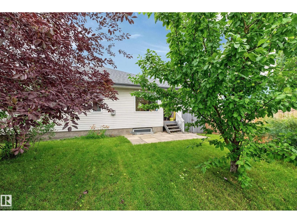
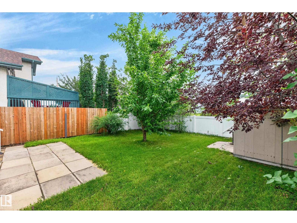
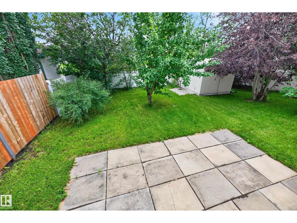
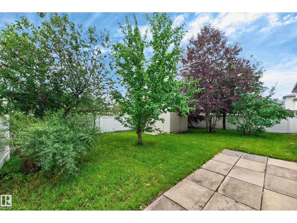
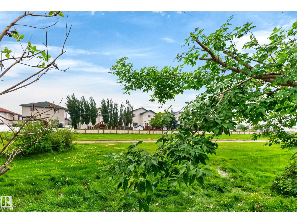
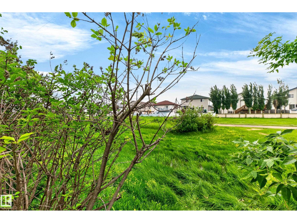
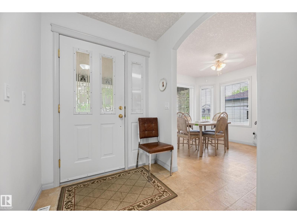
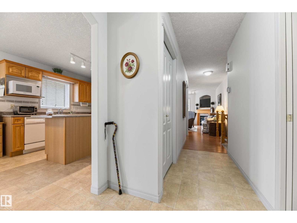
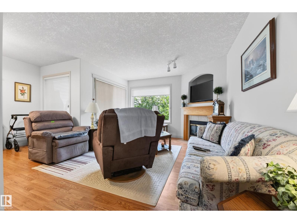
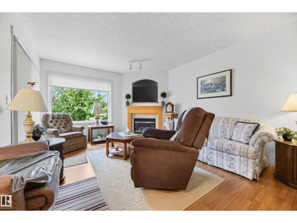
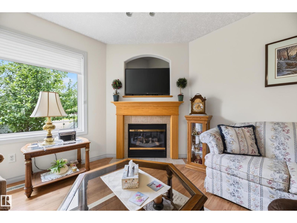
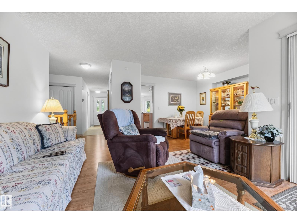
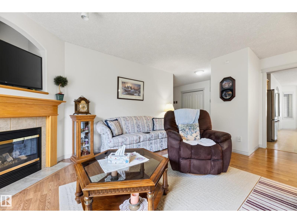
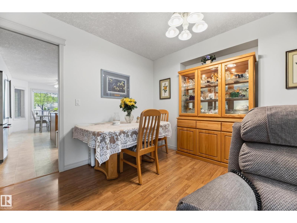
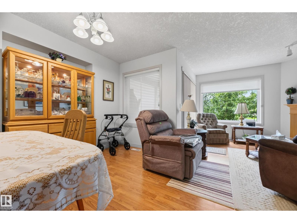
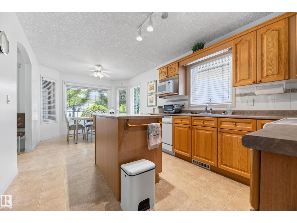
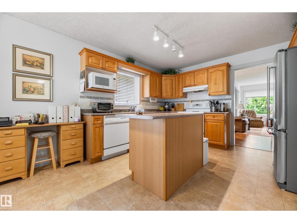
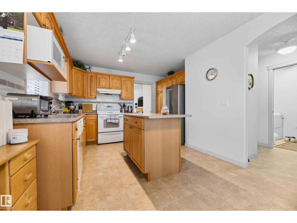
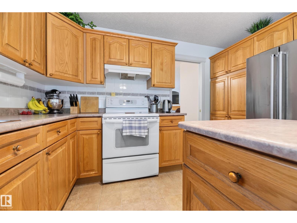
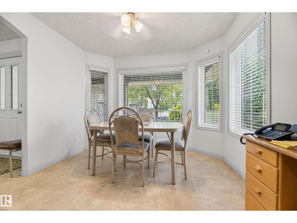
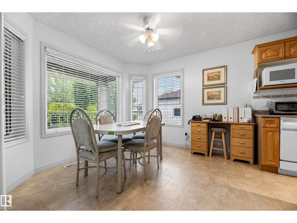
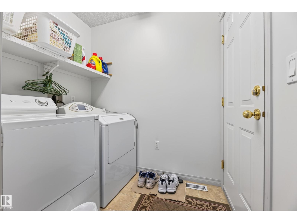
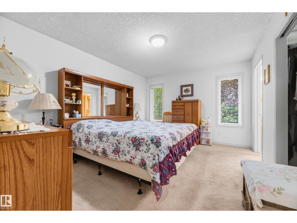
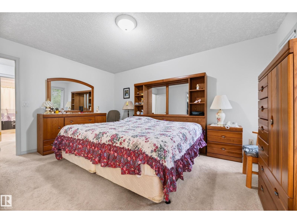
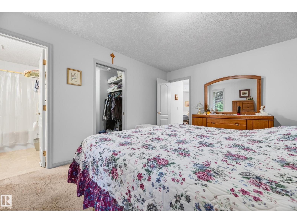
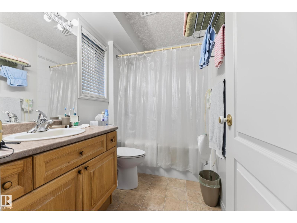
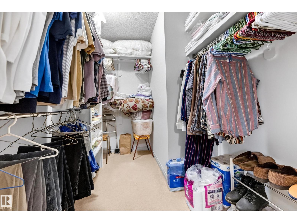
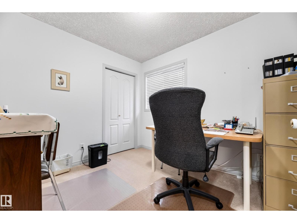
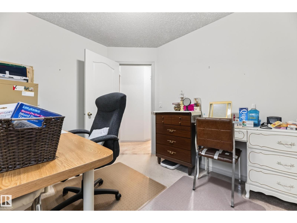
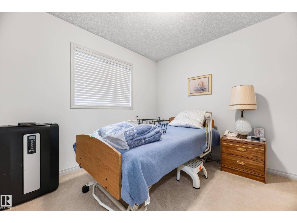
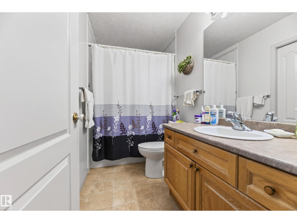
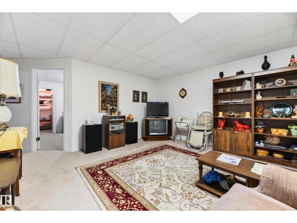
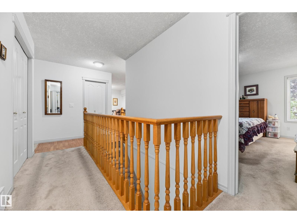
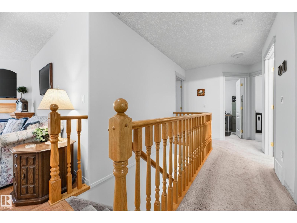
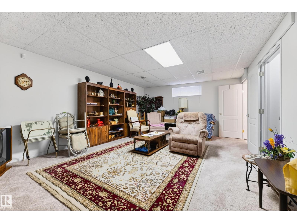
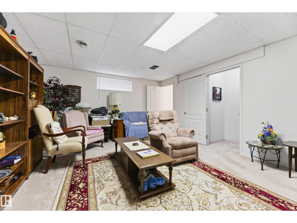
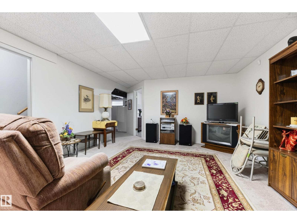
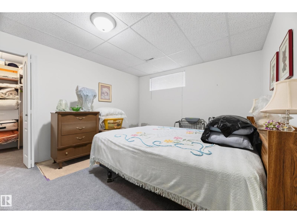
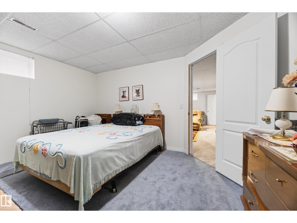
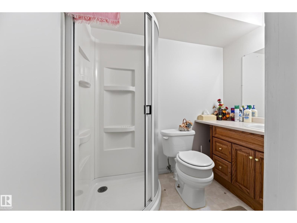
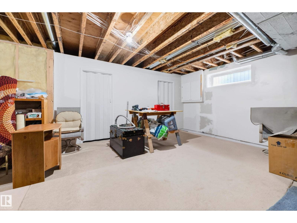
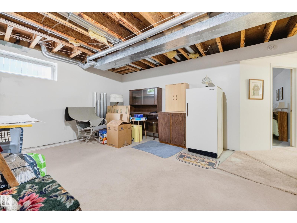
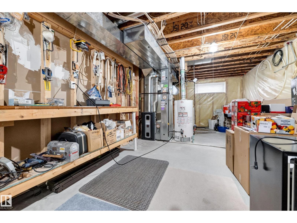
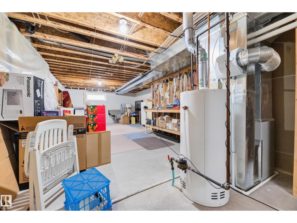
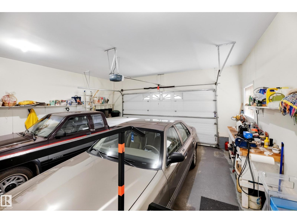
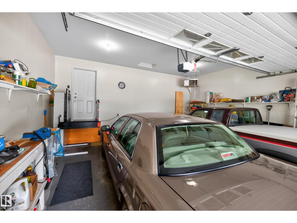
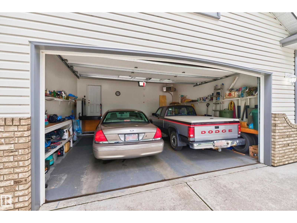
Welcome to this well-appointed home offering comfort & functionality. The bright oak kitchen flows into a charming breakfast nook at the front of the home, where you can enjoy views of the welcoming front porch. The main floor also features convenient laundry near the front entrance, 5 appliances, & direct access to the att. dbl. garage. The living room is highlighted by attractive laminate flooring & a cozy gas F/P, w/patio doors leading to a covered deck—perfect for relaxing or entertaining outdoors. The main level incl. 3 bedrooms & 4pc bath. The primary suite offers a W/I closet & a private 4pc ensuite, creating a comfortable retreat. The basement adds even more living space w/a carpeted bedroom, a W/I closet & 3pc bathroom, along with a cozy carpeted sitting room. The remainder of the basement is unfinished, providing excellent potential for future development to suit your needs. There is electric lift in garage to get to house. (id:51989)
Features of 8011 164 Av Nw
- MLS® Number E4499952
- Price $459,900
- Bedrooms: 4
- Bathrooms: 3
- Square Footage: 1385 sqft
- Property Type: House
- Neigbourhood: Mayliewan
- Features Flat Site, No Back Lane, Closet Organizers, Exterior Walls- 2x6"
- Parking Space Total 4
- Structure Deck, Porch
Buildings
| Bathroom Total | 3 | Bedrooms Total | 4 |
| Appliances | Dishwasher, Dryer, Garage Door Opener Remote(s), Garage Door Opener, Microwave, Refrigerator, Storage Shed, Stove, Washer, Window Coverings, See Remarks | Architectural Style | Bungalow |
| Basement Development | Partially Finished | Basement Type | Full (partially Finished) |
| Constructed Date | 2000 | Construction Style Attachment | Detached |
| Fire Protection | Smoke Detectors | Fireplace Present | Yes |
| Fireplace Type | Heatillator | Heating Type | Forced Air |
| Stories Total | 1 | Size Interior | 1385 Sqft |
| Type | House |
Parking
| Attached Garage |
Land
| Acreage | No | Size Irregular | 517.89 |
| Size Total | 517.89 M2 | Size Total Text | 517.89 M2 |
Rooms
| Level | Type | Length | Width | Dimensions |
|---|---|---|---|---|
| Basement | Family Room | 6.15 m | 4.39 m | 6.15 m x 4.39 m |
| Basement | Bedroom 4 | 3.52 m | 4.39 m | 3.52 m x 4.39 m |
| Basement | Storage | 4.75 m | 2.08 m | 4.75 m x 2.08 m |
| Basement | Other | 11.56 m | 4.9 m | 11.56 m x 4.9 m |
| Main Level | Living Room | 3.66 m | 4.56 m | 3.66 m x 4.56 m |
| Main Level | Dining Room | 3.46 m | 3.18 m | 3.46 m x 3.18 m |
| Main Level | Kitchen | 3.84 m | 3.05 m | 3.84 m x 3.05 m |
| Main Level | Primary Bedroom | 3.51 m | 4.56 m | 3.51 m x 4.56 m |
| Main Level | Bedroom 2 | 2.76 m | 3.06 m | 2.76 m x 3.06 m |
| Main Level | Bedroom 3 | 2.74 m | 2.99 m | 2.74 m x 2.99 m |
| Main Level | Breakfast | 3.15 m | 3.12 m | 3.15 m x 3.12 m |
| Main Level | Laundry Room | 1.56 m | 2.1 m | 1.56 m x 2.1 m |
Agents and Offices
- Craig E. Finnman
- Office: Royal LePage Prestige Realty