

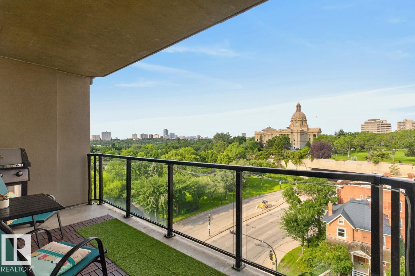
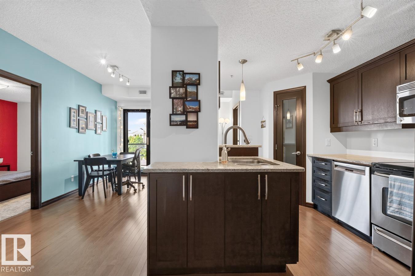
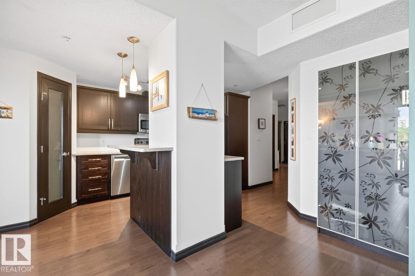
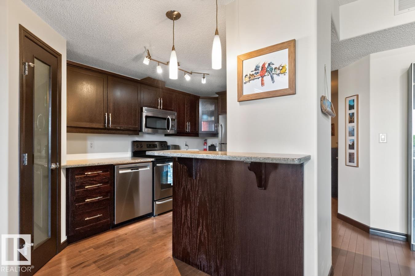
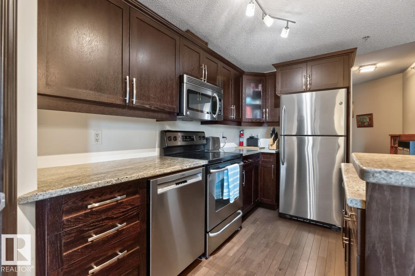
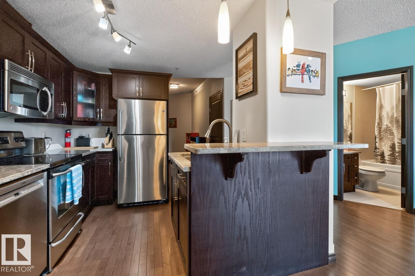
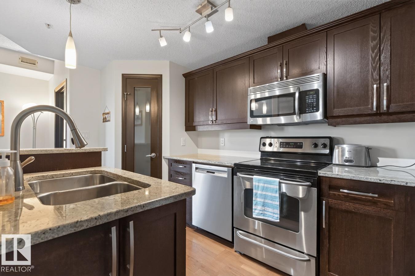
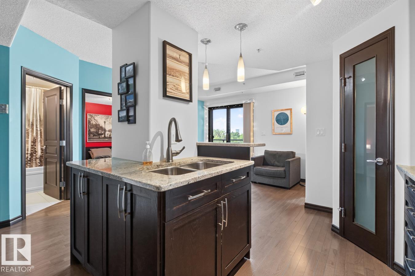
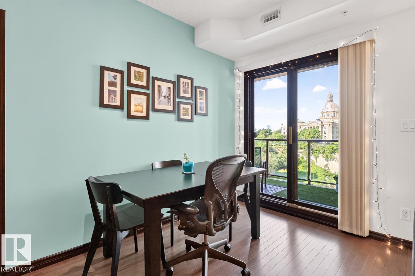
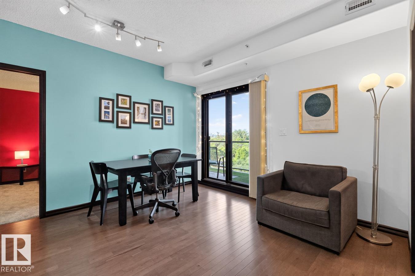
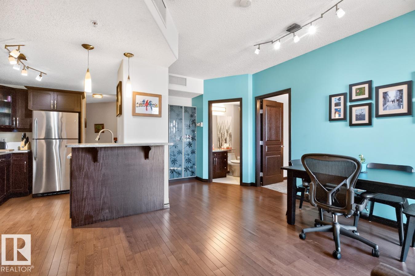
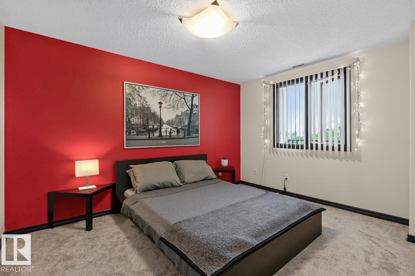
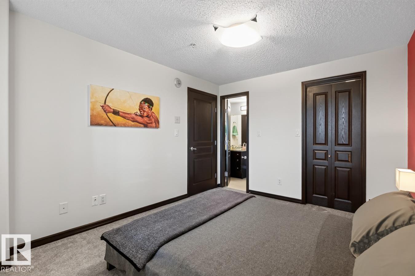
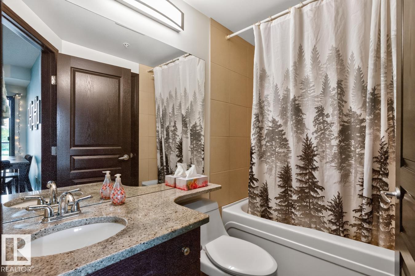
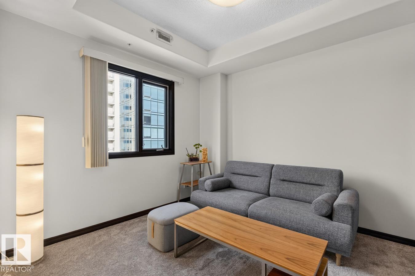
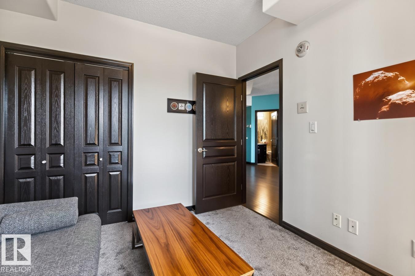
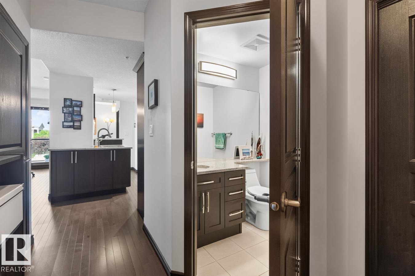
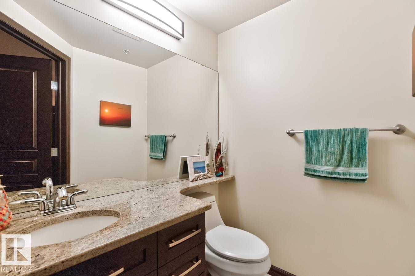
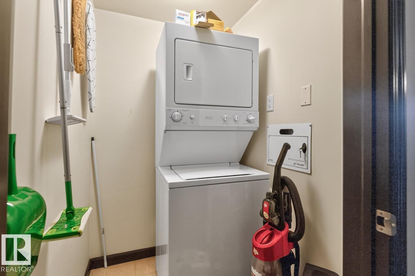
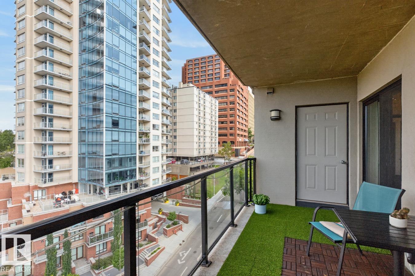
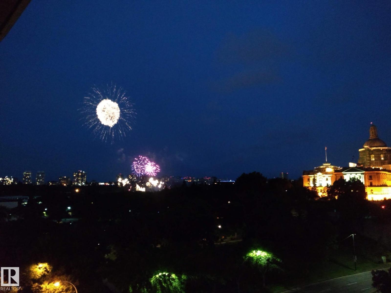
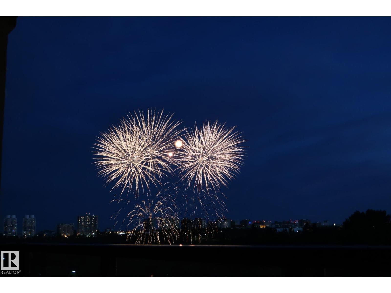
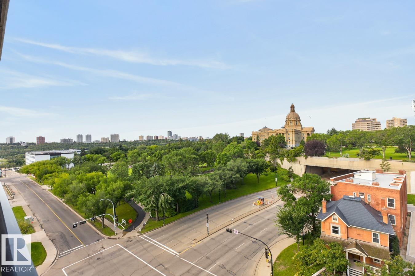
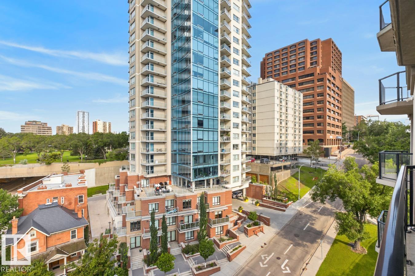
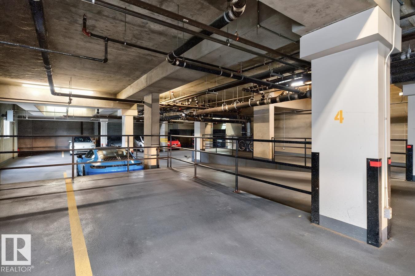
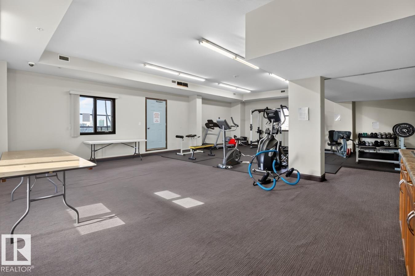
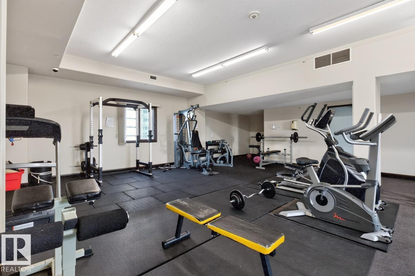

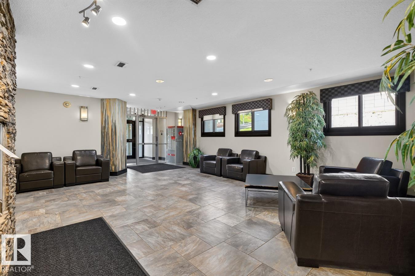
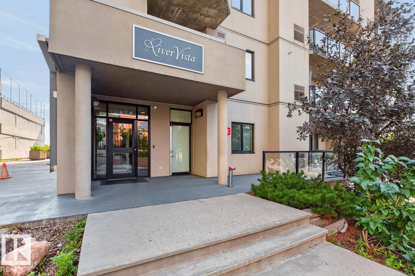
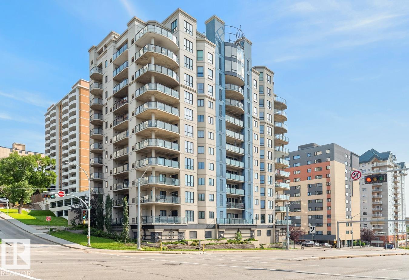
Welcome to urban living at its finest in the heart of downtown Edmonton! This stunning 2-bedroom, 1.5-bathroom condo offers the perfect blend of comfort, convenience, and style. Perched on the 8th floor of this solid concrete building, this unit boasts beautiful, unobstructed views of the Legislature Building and grounds, a rare and picturesque outlook in the heart of the city. Situated in the vibrant downtown core, enjoy unparalleled access to trendy restaurants, cafes, bars, shopping, and entertainment, all just a short walk away. The kitchen features stainless steel appliances, granite countertops, and ample cabinet space, complemented by beautiful hardwood flooring throughout the main living areas, while brand new carpets add a fresh, cozy touch to the bedrooms. This unit also includes a titled underground parking stall, in-suite laundry, A/C, and a private balcony. Residents of this sought-after 18+ building enjoy a fitness centre and social room. (id:51989)
Features of #801 9707 106 St Nw
- MLS® Number E4502083
-
Price
$247,500
Maintenance, Heat, Insurance, Common Area Maintenance, Property Management, Other, See Remarks, Water
$524 Monthly - Bedrooms: 2
- Bathrooms: 2
- Square Footage: 797 sqft
- Property Type: Apartment
- Neigbourhood: Downtown (Edmonton)
- Amenities Near By Public Transit, Schools, Shopping
- Features Recreational
- Structure Patio(s)
- View Type City View
Buildings
| Bathroom Total | 2 | Bedrooms Total | 2 |
| Appliances | Dishwasher, Dryer, Microwave Range Hood Combo, Refrigerator, Stove, Washer | Basement Type | None |
| Constructed Date | 2006 | Cooling Type | Central Air Conditioning |
| Half Bath Total | 1 | Heating Type | Forced Air |
| Size Interior | 797 Sqft | Type | Apartment |
Parking
| Heated Garage | |
| Underground |
Land
| Acreage | No | Land Amenities | Public Transit, Schools, Shopping |
| Size Irregular | 8.35 | Size Total | 8.35 M2 |
| Size Total Text | 8.35 M2 |
Rooms
| Level | Type | Length | Width | Dimensions |
|---|---|---|---|---|
| Main Level | Primary Bedroom | 10' x 12'10' | ||
| Main Level | Bedroom 2 | 9'11" x 10'1 |
Agents and Offices
- Justin W. Holubitsky
- Office: RE/MAX Elite