

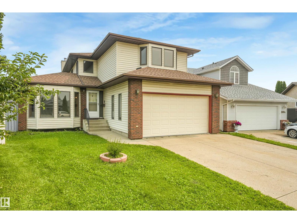
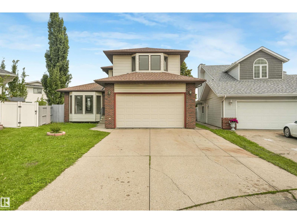
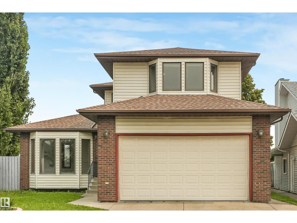
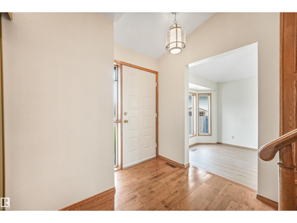
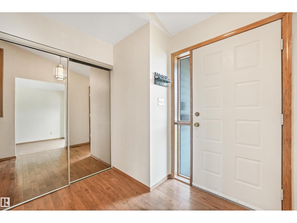
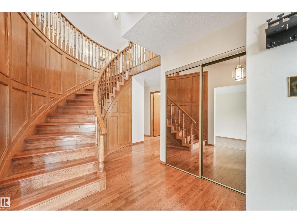
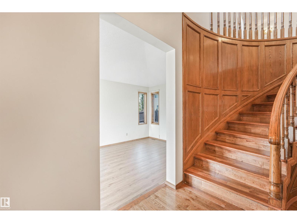
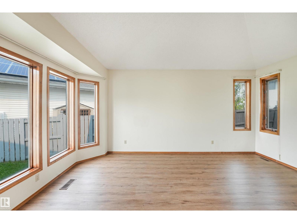
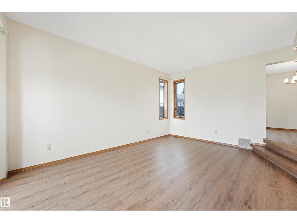
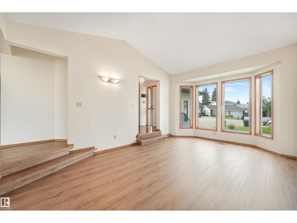
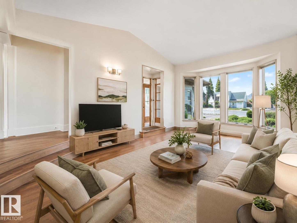
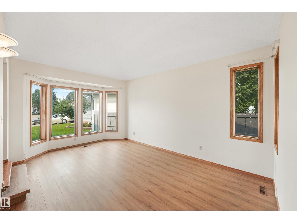
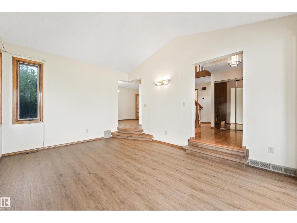
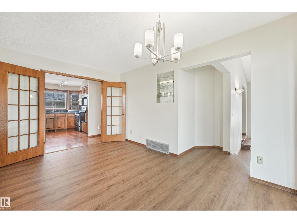
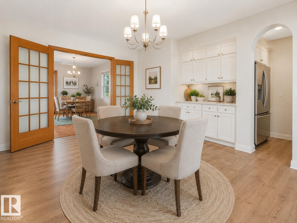
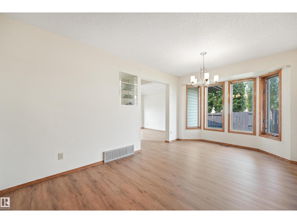
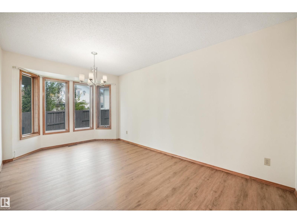
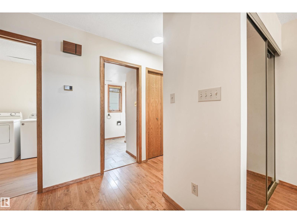
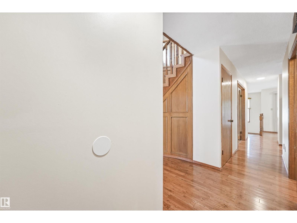
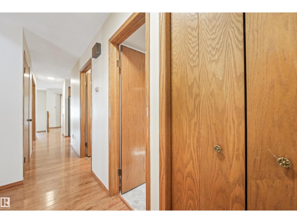
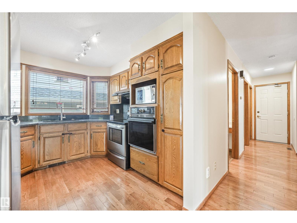
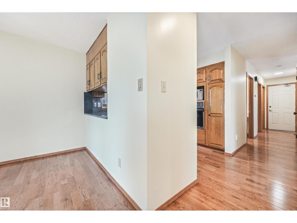
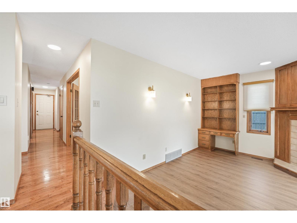
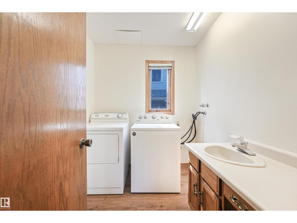
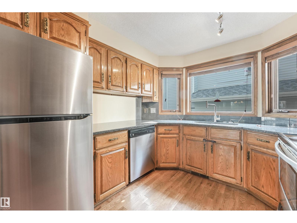
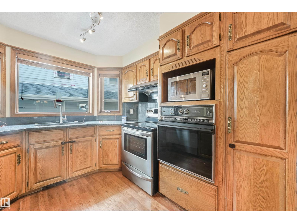
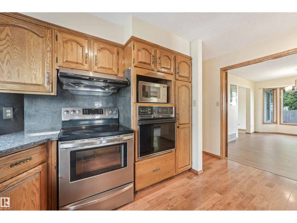
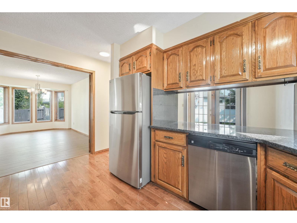
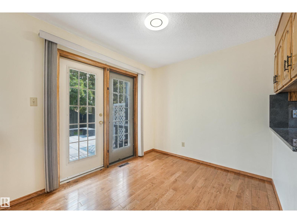
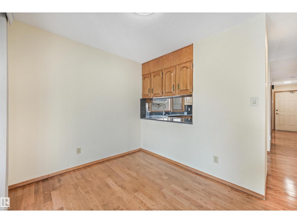
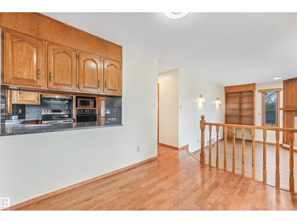
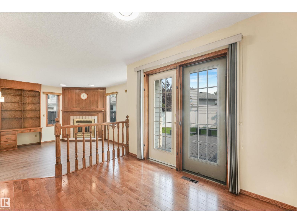
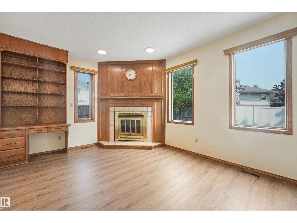
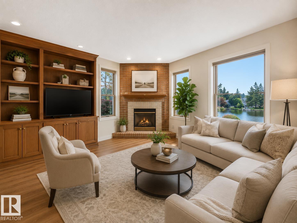
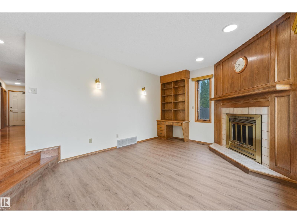
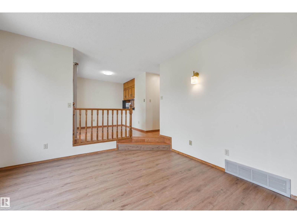
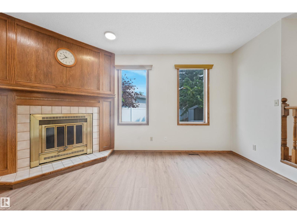
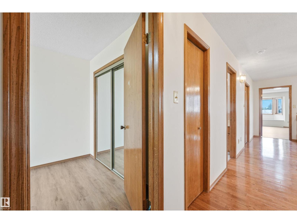
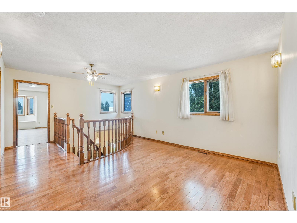
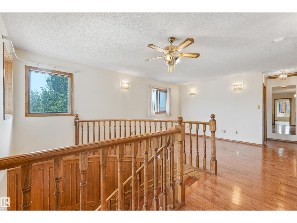
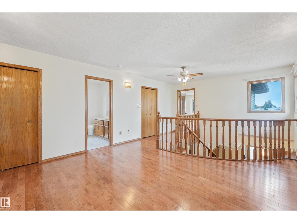
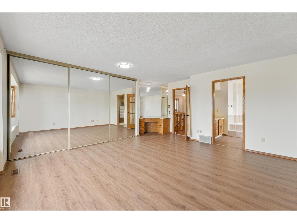
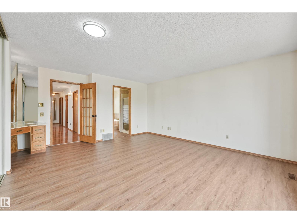
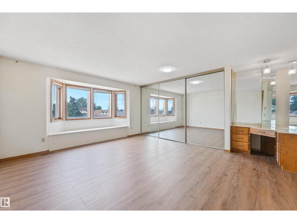
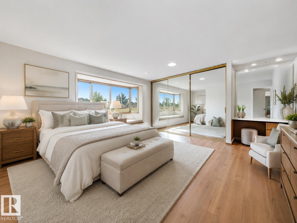
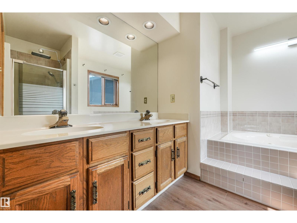
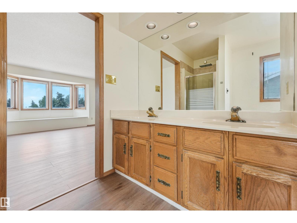
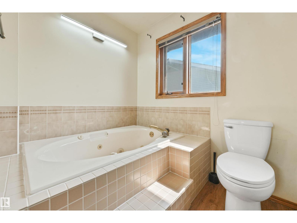
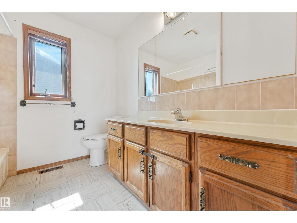
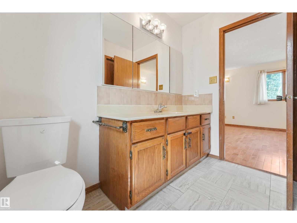
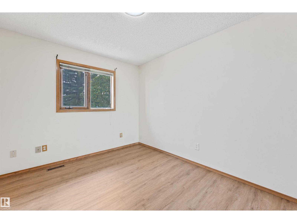
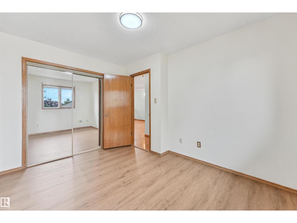
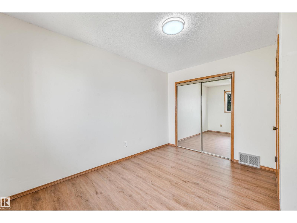
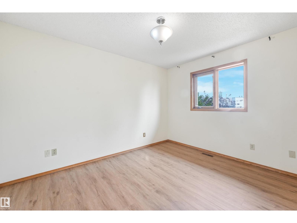
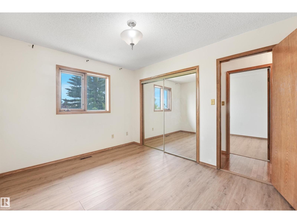
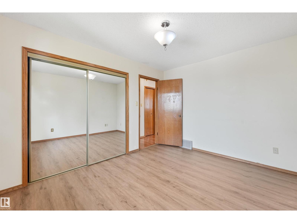
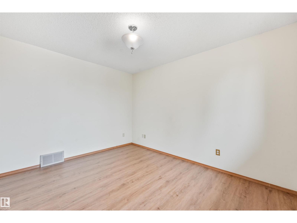
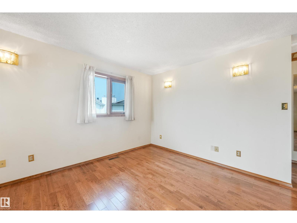
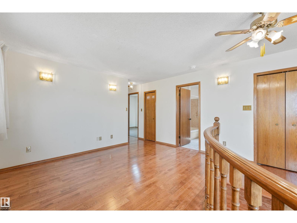
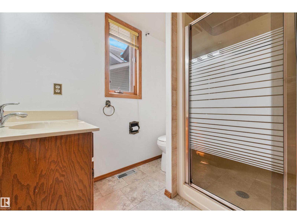
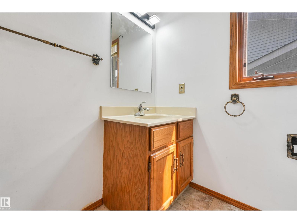
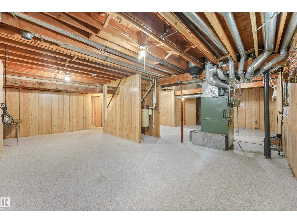
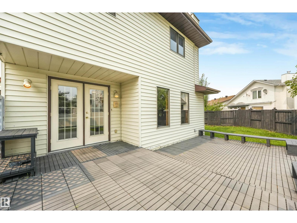
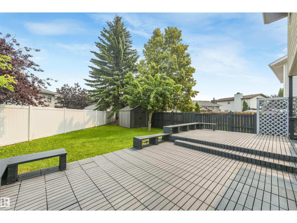
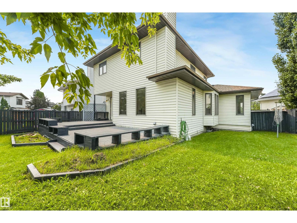
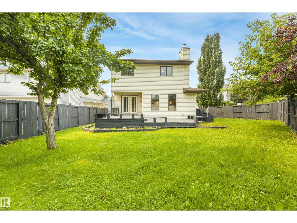
CUSTOM-BUILT HOME offering superb quality and craftsmanship throughout, ideally located on a quiet keyhole crescent in the desirable community of Mayliewan. This impressive home features above 2,200 sq. ft. of well-designed living space with a bright, functional layout. The main floor offers a spacious living room, formal dining room, comfortable family room, kitchen and separate breakfast nook—perfect for both everyday living and entertaining. A beautiful curved hardwood staircase adds architectural character to the home. Upstairs you will find 3 generous bedrooms plus a versatile loft area that is ideal for a home office, reading area or additional family space. Recent upgrades include newer shingles (2019), NEW LUXURY VINYL PLANK flooring throughout and a stainless steel refrigerator (2026). Excellent location close to schools, parks, shopping, public transportation and major roadways. A quality-built home with space, character and an outstanding location—ready for its next owner. (id:51989)
Features of 8008 158 Av Nw
- MLS® Number E4500801
- Price $545,000
- Bedrooms: 3
- Bathrooms: 3
- Square Footage: 2250 sqft
- Property Type: House
- Neigbourhood: Mayliewan
- Amenities Near By Public Transit, Schools, Shopping
- Features No Animal Home, No Smoking Home
- Parking Space Total 4
Buildings
| Bathroom Total | 3 | Bedrooms Total | 3 |
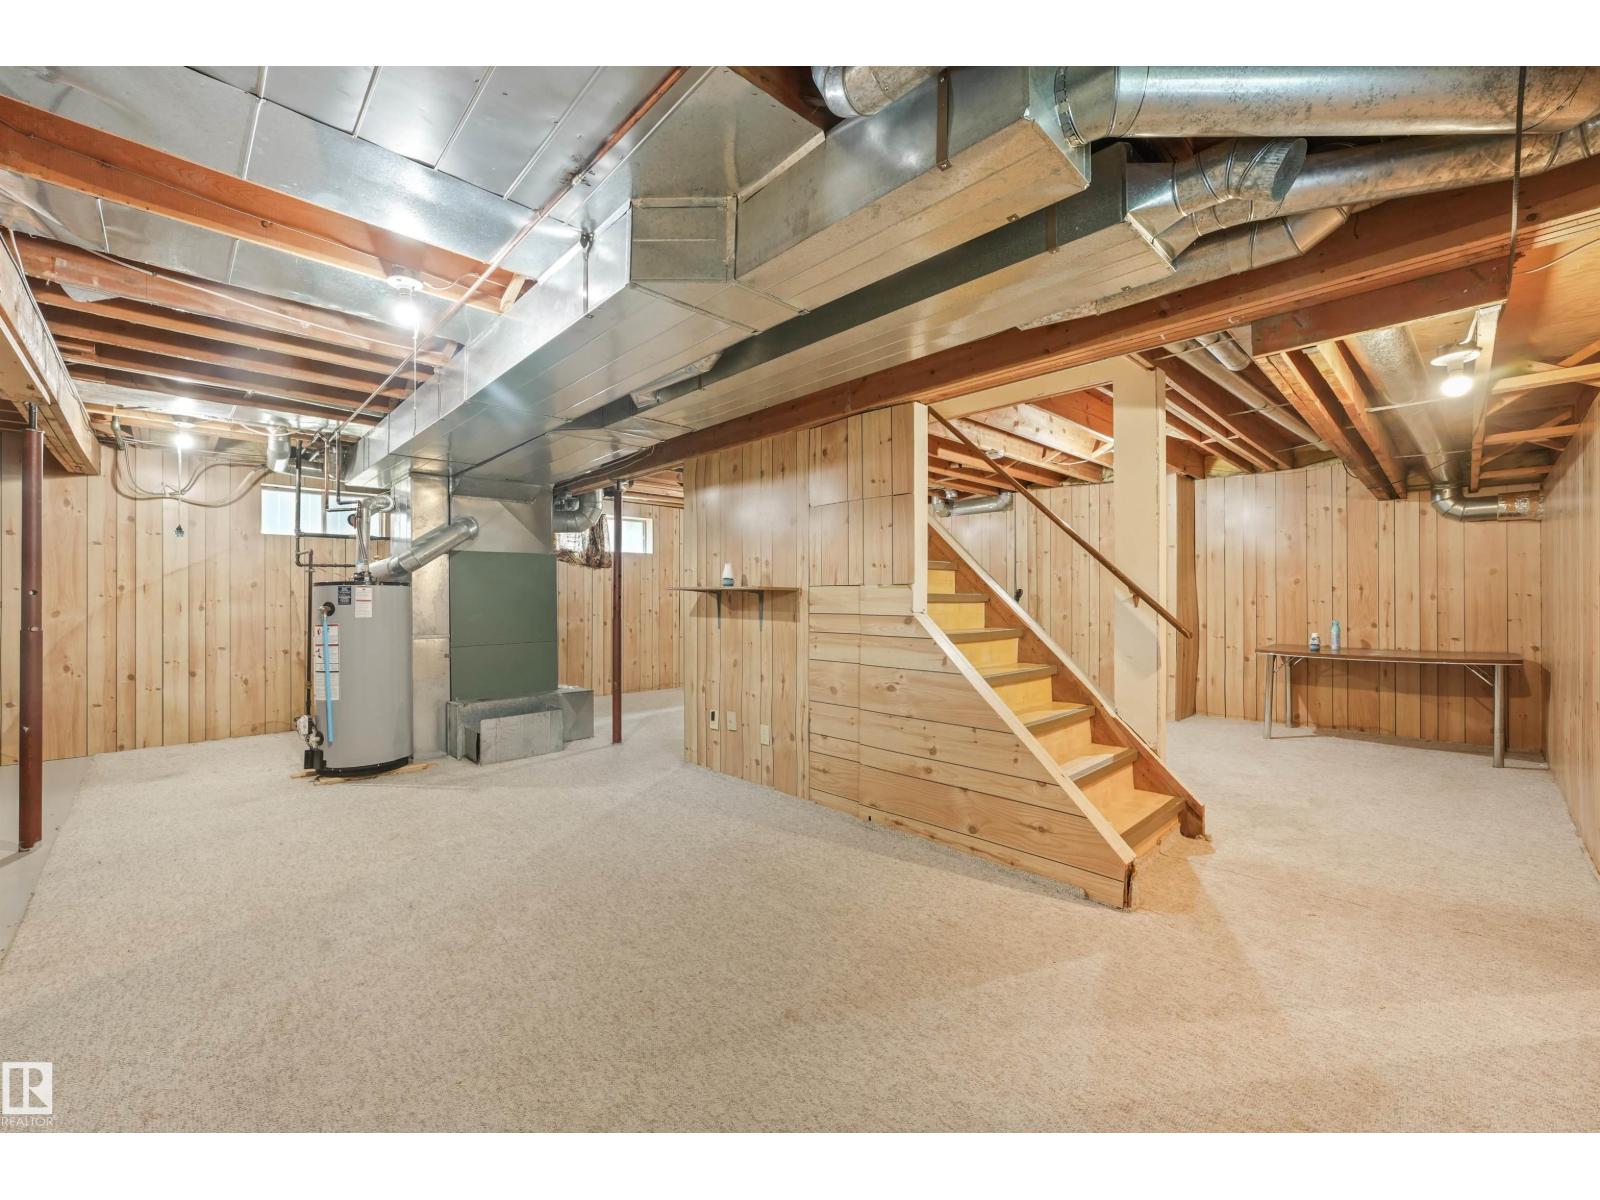
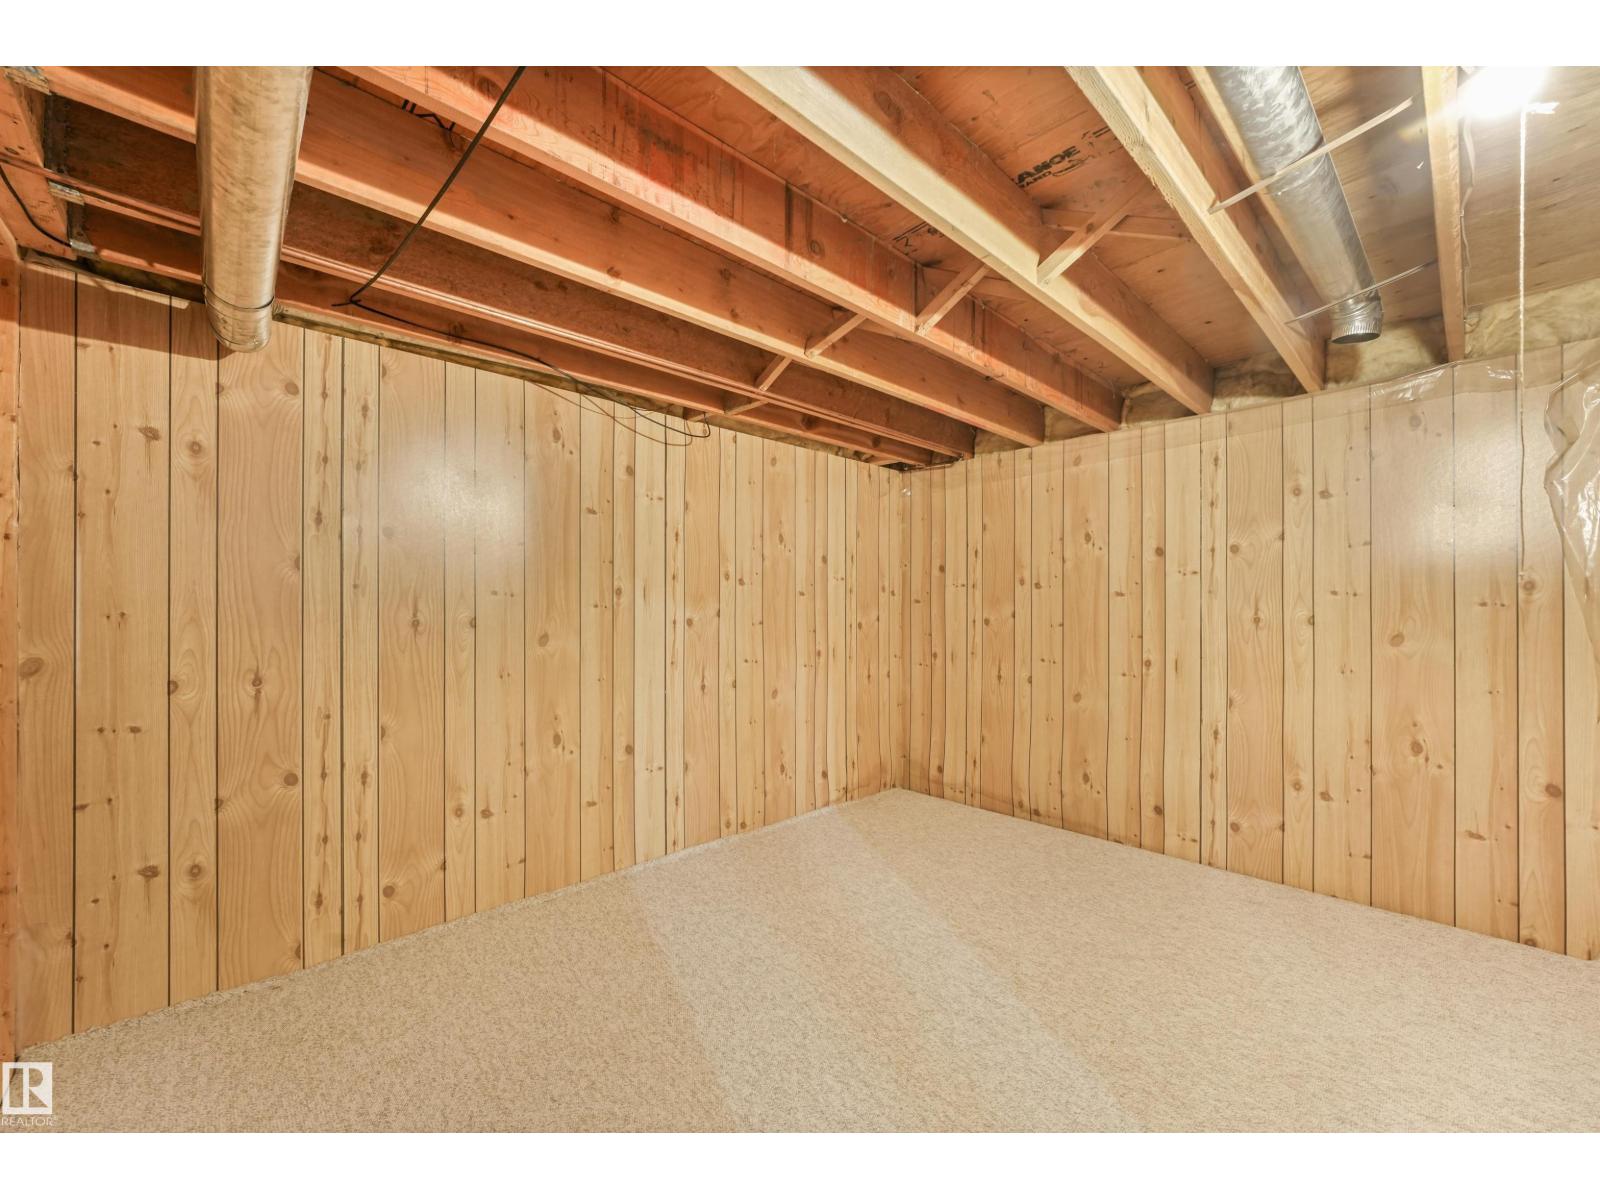
| Appliances | Dishwasher, Dryer, Hood Fan, Oven - Built-in, Microwave, Refrigerator, Stove, Washer | Basement Development | Partially Finished |
| Basement Type | Full (partially Finished) | Constructed Date | 1986 |
| Construction Style Attachment | Detached | Heating Type | Forced Air |
| Stories Total | 2 | Size Interior | 2250 Sqft |
| Type | House |
Parking
| Attached Garage |
Land
| Acreage | No | Land Amenities | Public Transit, Schools, Shopping |
| Size Irregular | 543.47 | Size Total | 543.47 M2 |
| Size Total Text | 543.47 M2 |
Rooms
| Level | Type | Length | Width | Dimensions |
|---|---|---|---|---|
| Main Level | Living Room | Measurements not available | ||
| Main Level | Dining Room | Measurements not available | ||
| Main Level | Kitchen | Measurements not available | ||
| Main Level | Family Room | Measurements not available | ||
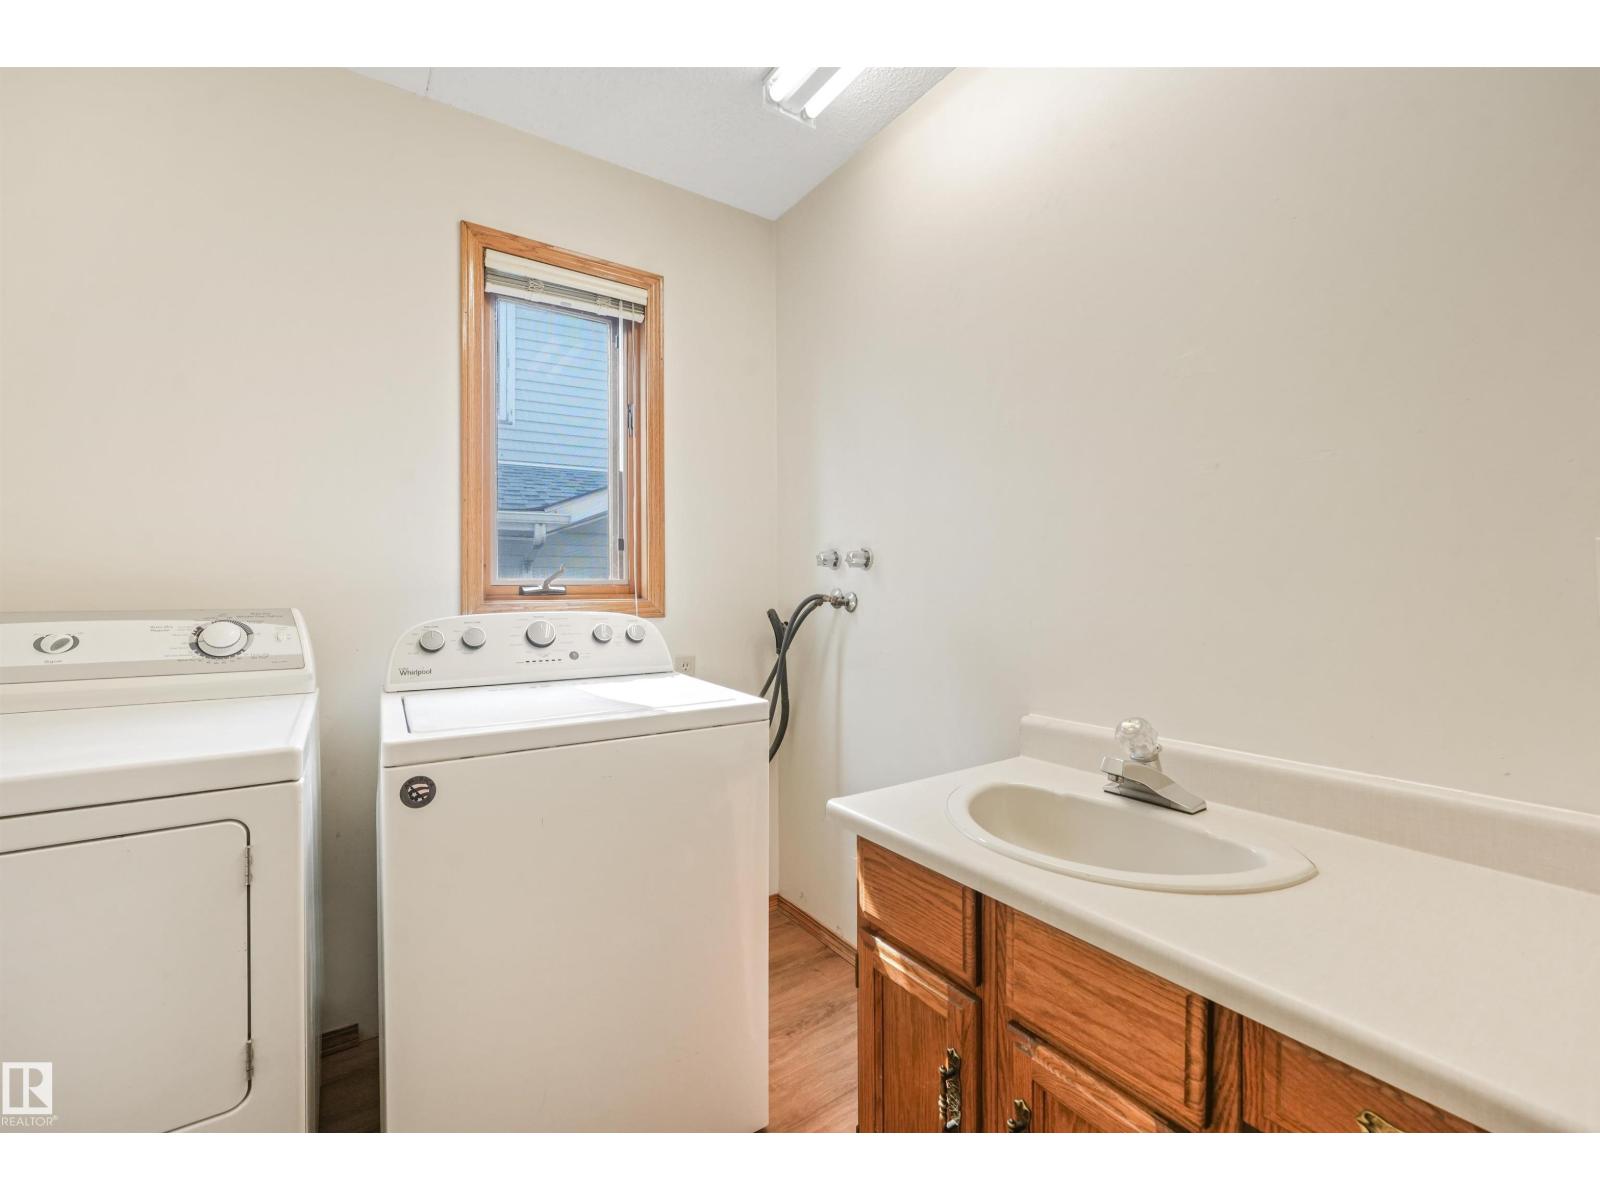
| Main Level | Laundry Room | Measurements not available | ||
| Main Level | Breakfast | Measurements not available | ||
| Upper Level | Primary Bedroom | Measurements not available | ||
| Upper Level | Bedroom 2 | Measurements not available | ||
| Upper Level | Bedroom 3 | Measurements not available |
Agents and Offices
- Ian Choi
- Office: Maxwell Polaris