

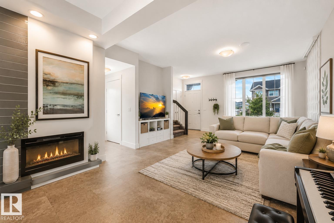
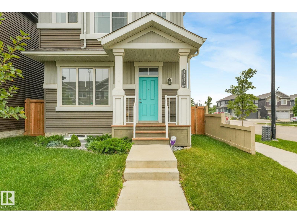
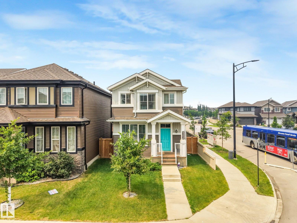
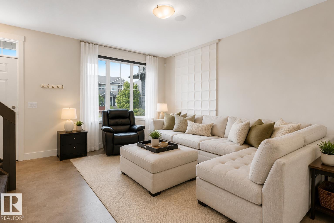
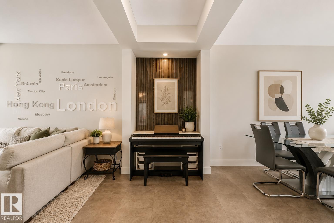
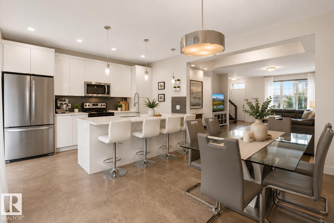
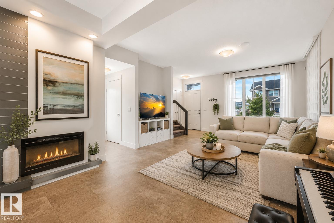
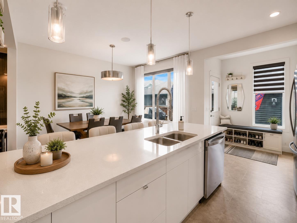
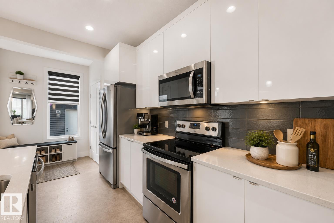
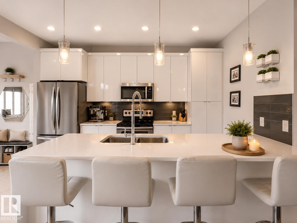
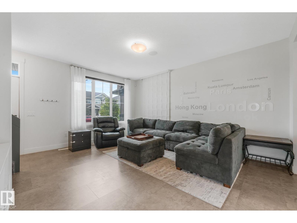
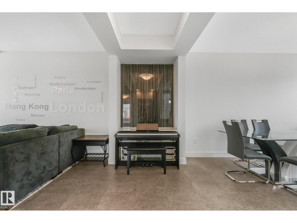
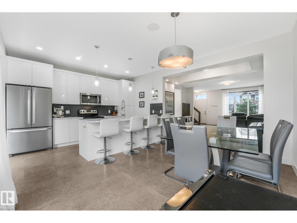
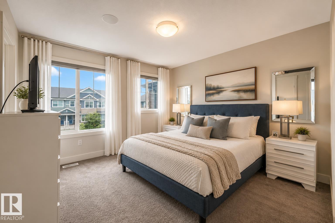
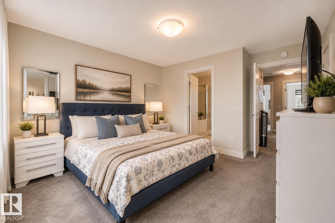
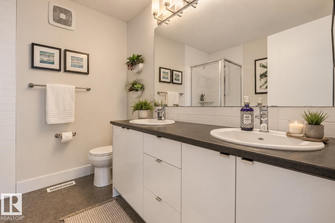
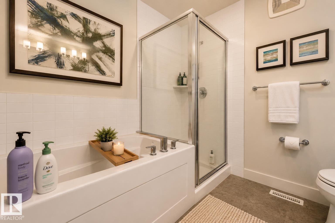
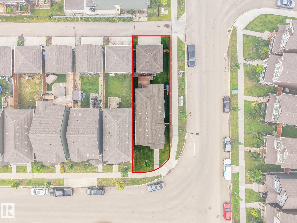
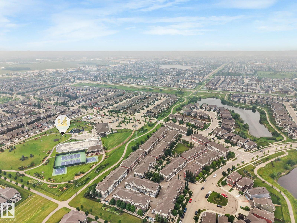
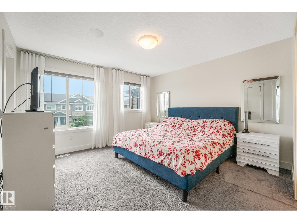
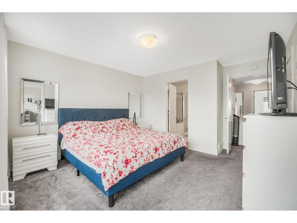
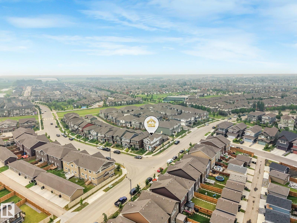
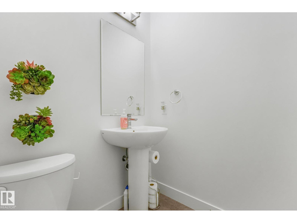
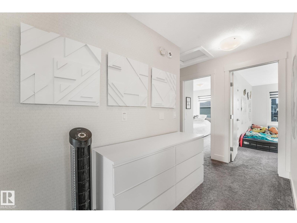
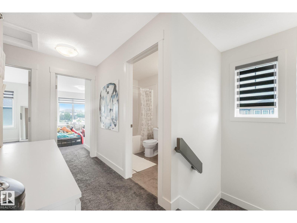
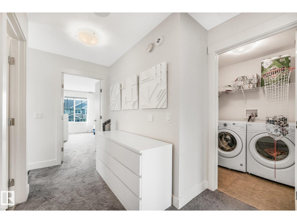
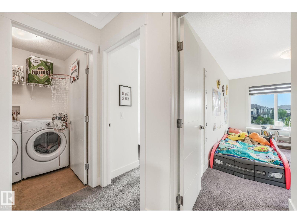
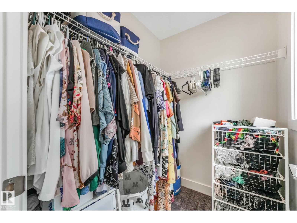
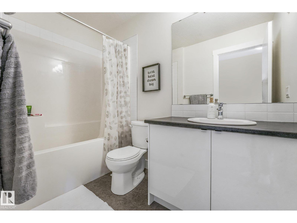
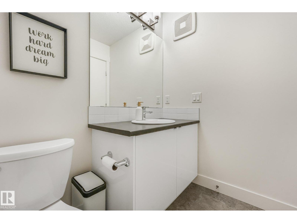
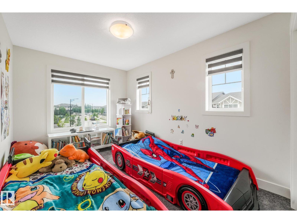
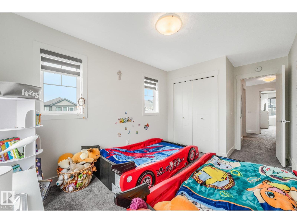
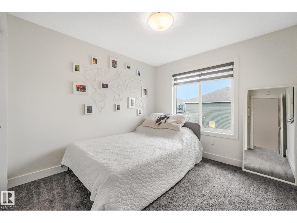
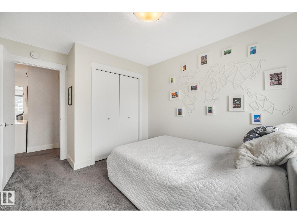
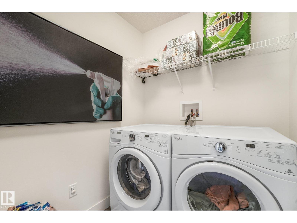
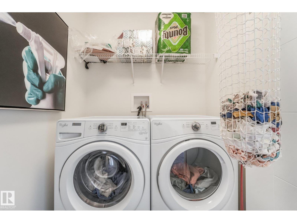
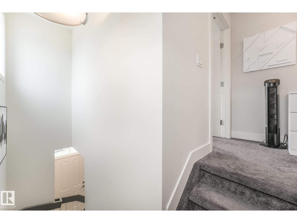
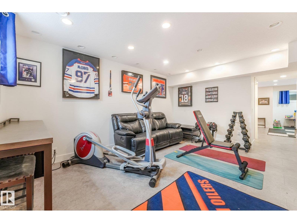
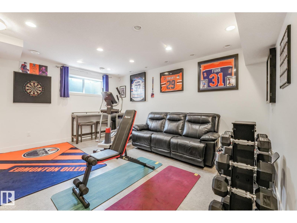
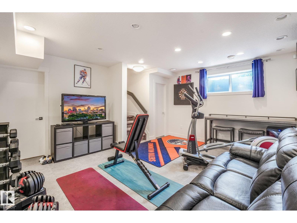
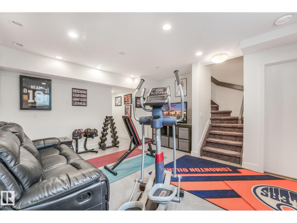
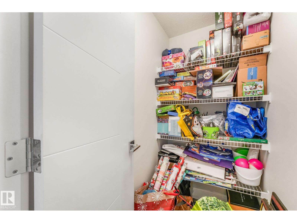
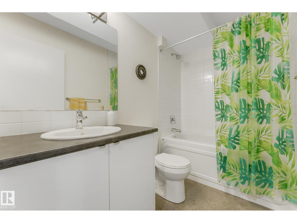
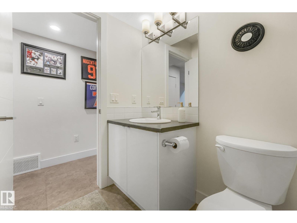
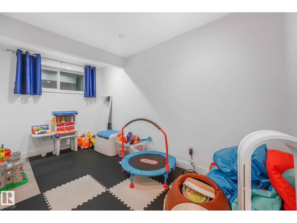
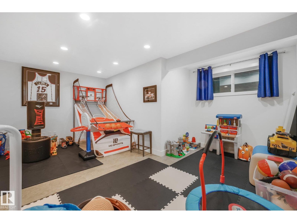
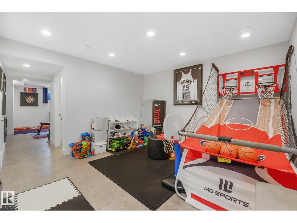
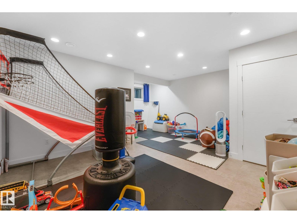
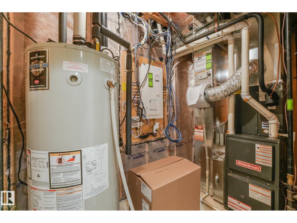
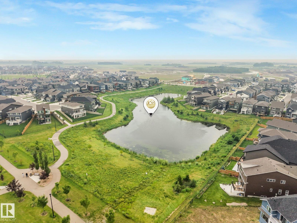
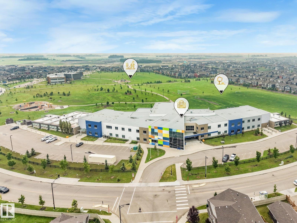
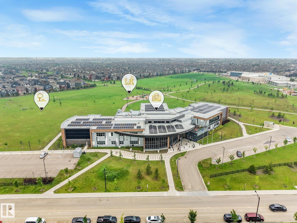
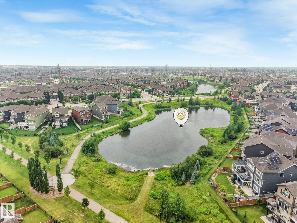
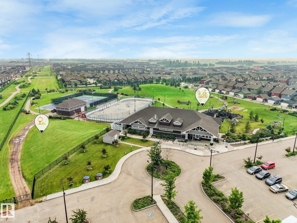
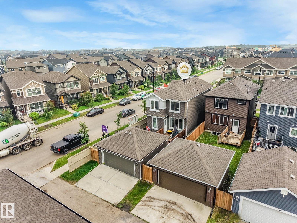
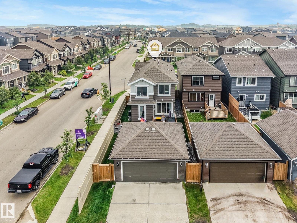
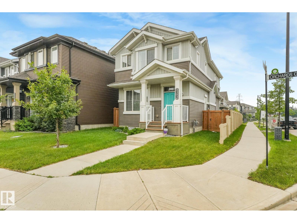
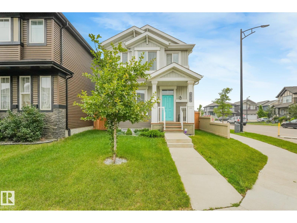
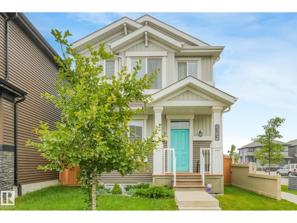
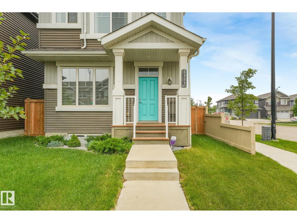
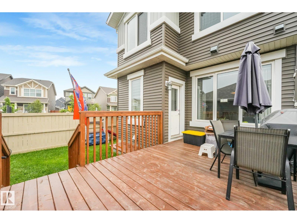
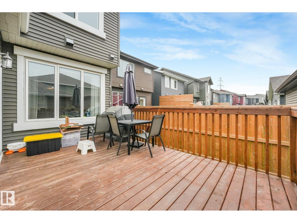
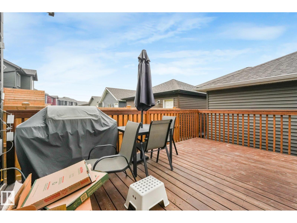
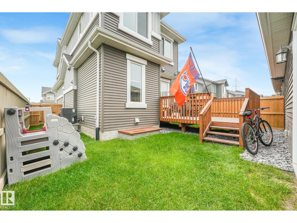
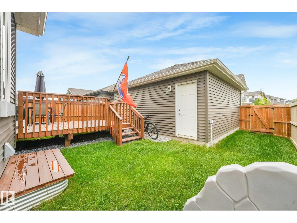
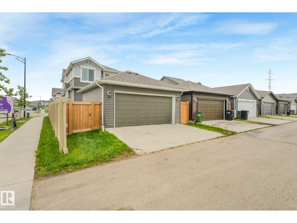
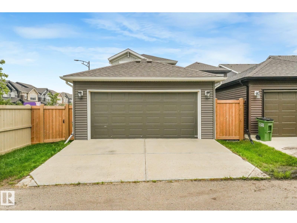
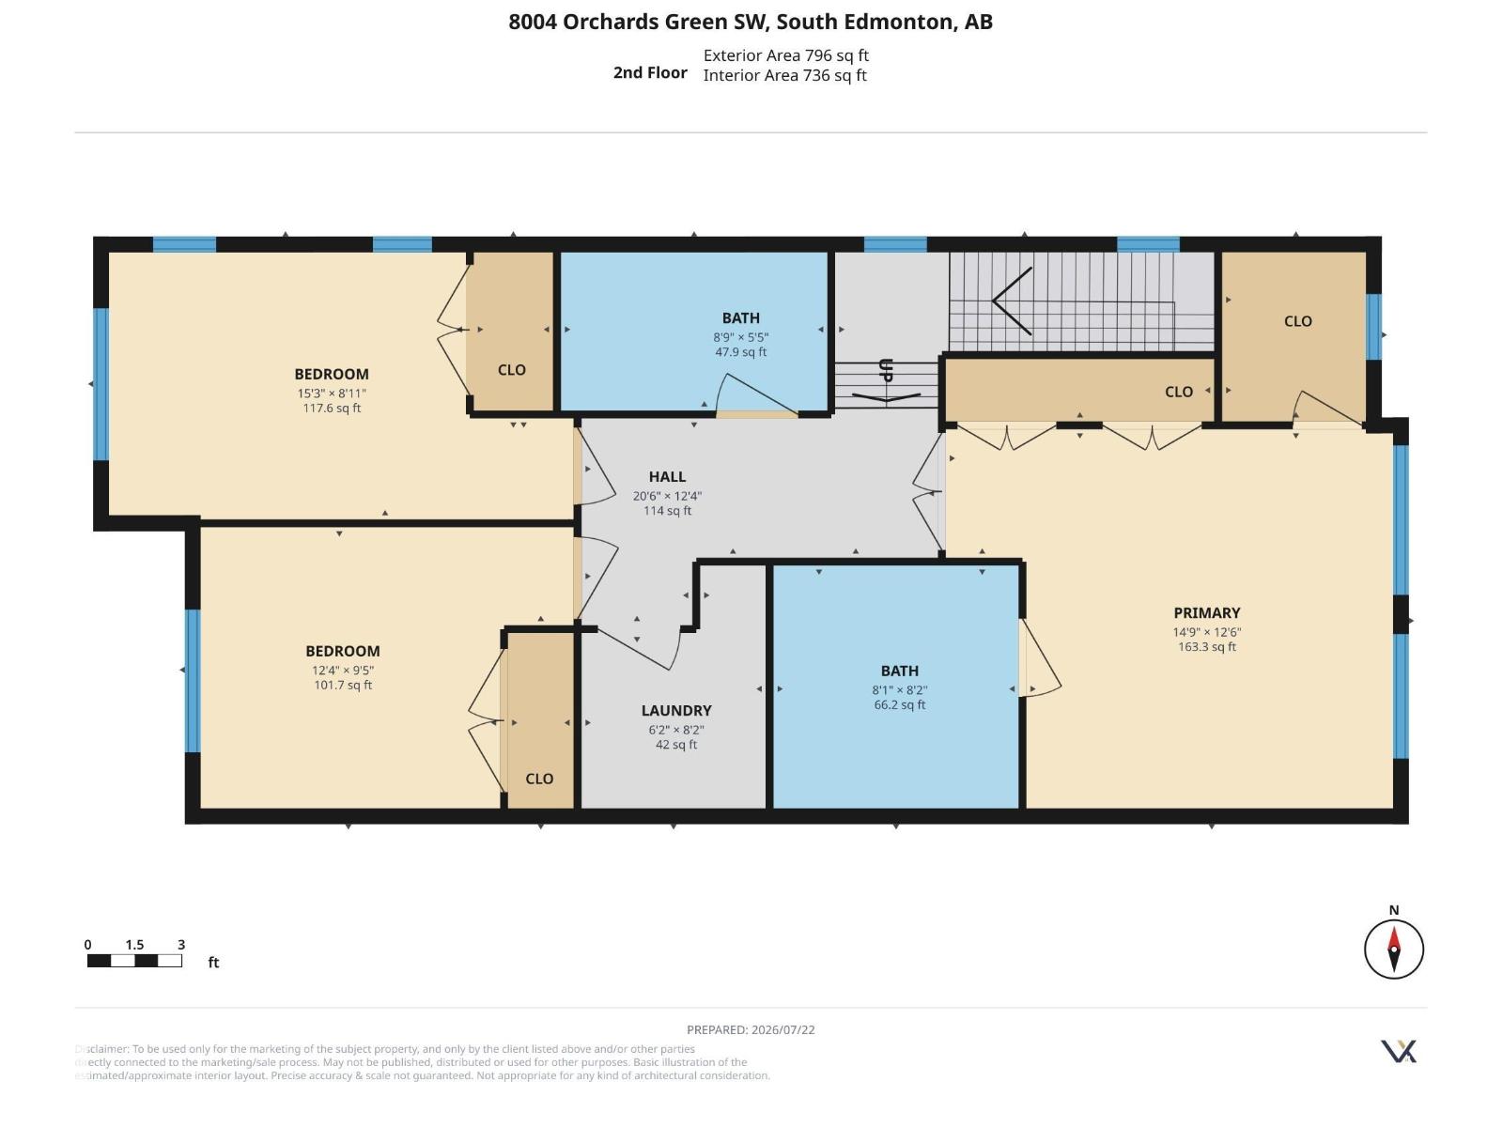
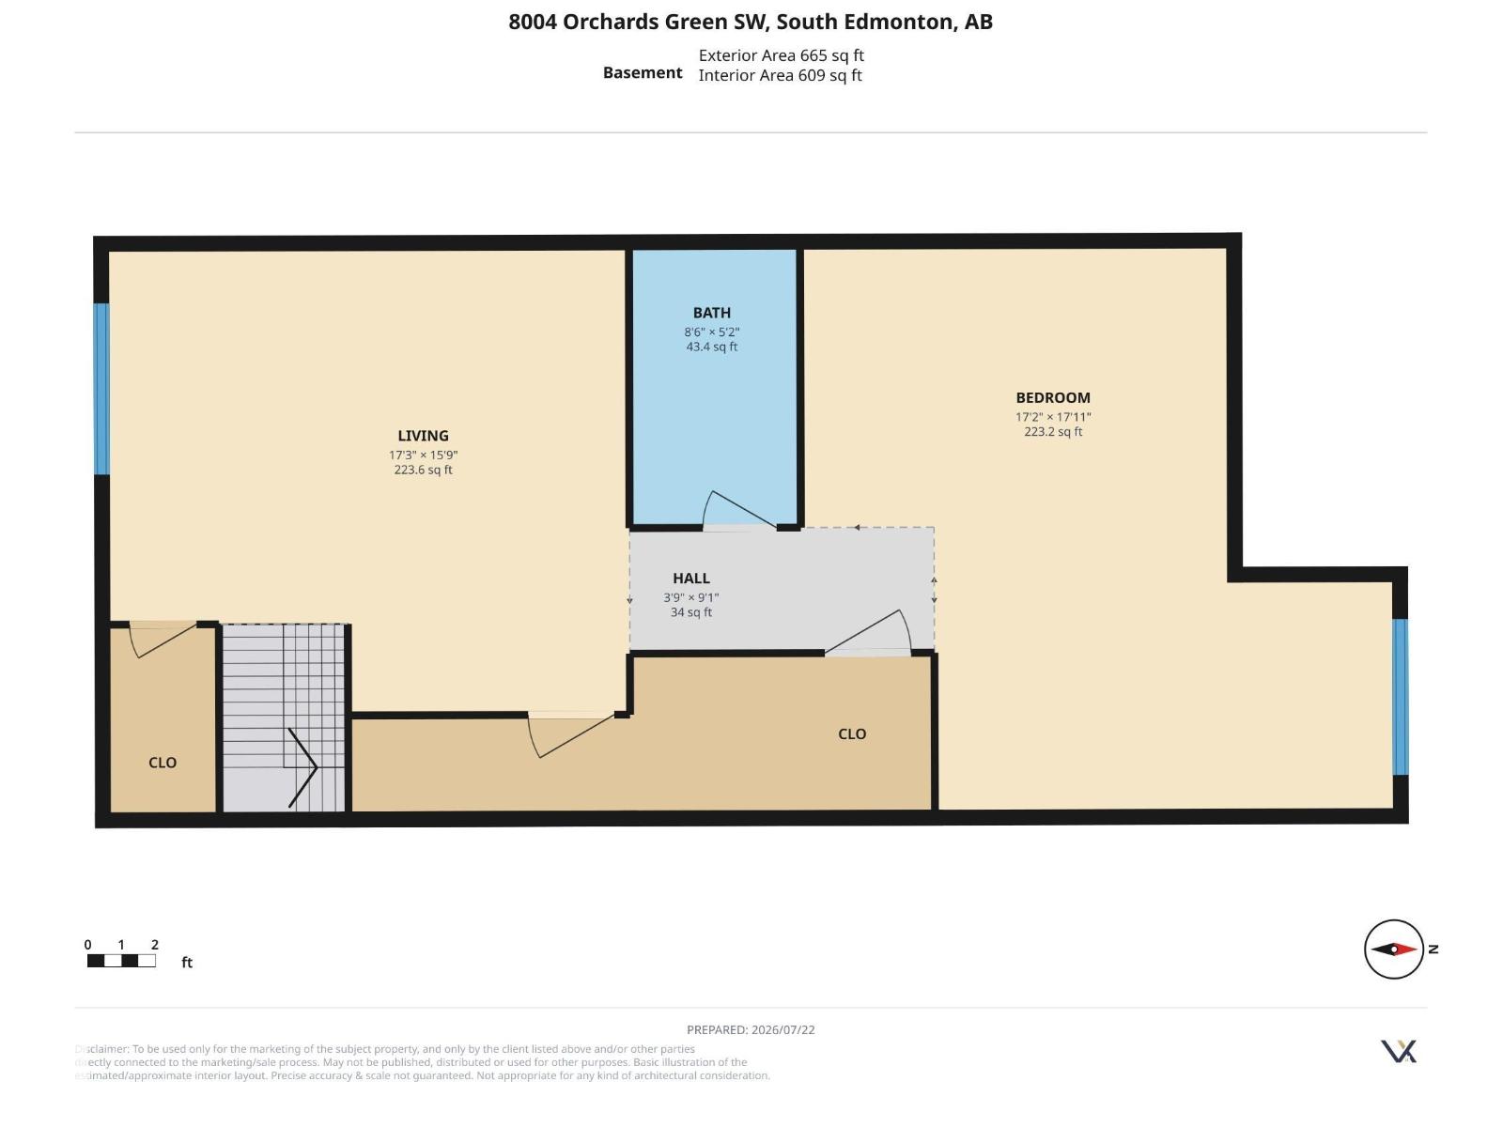
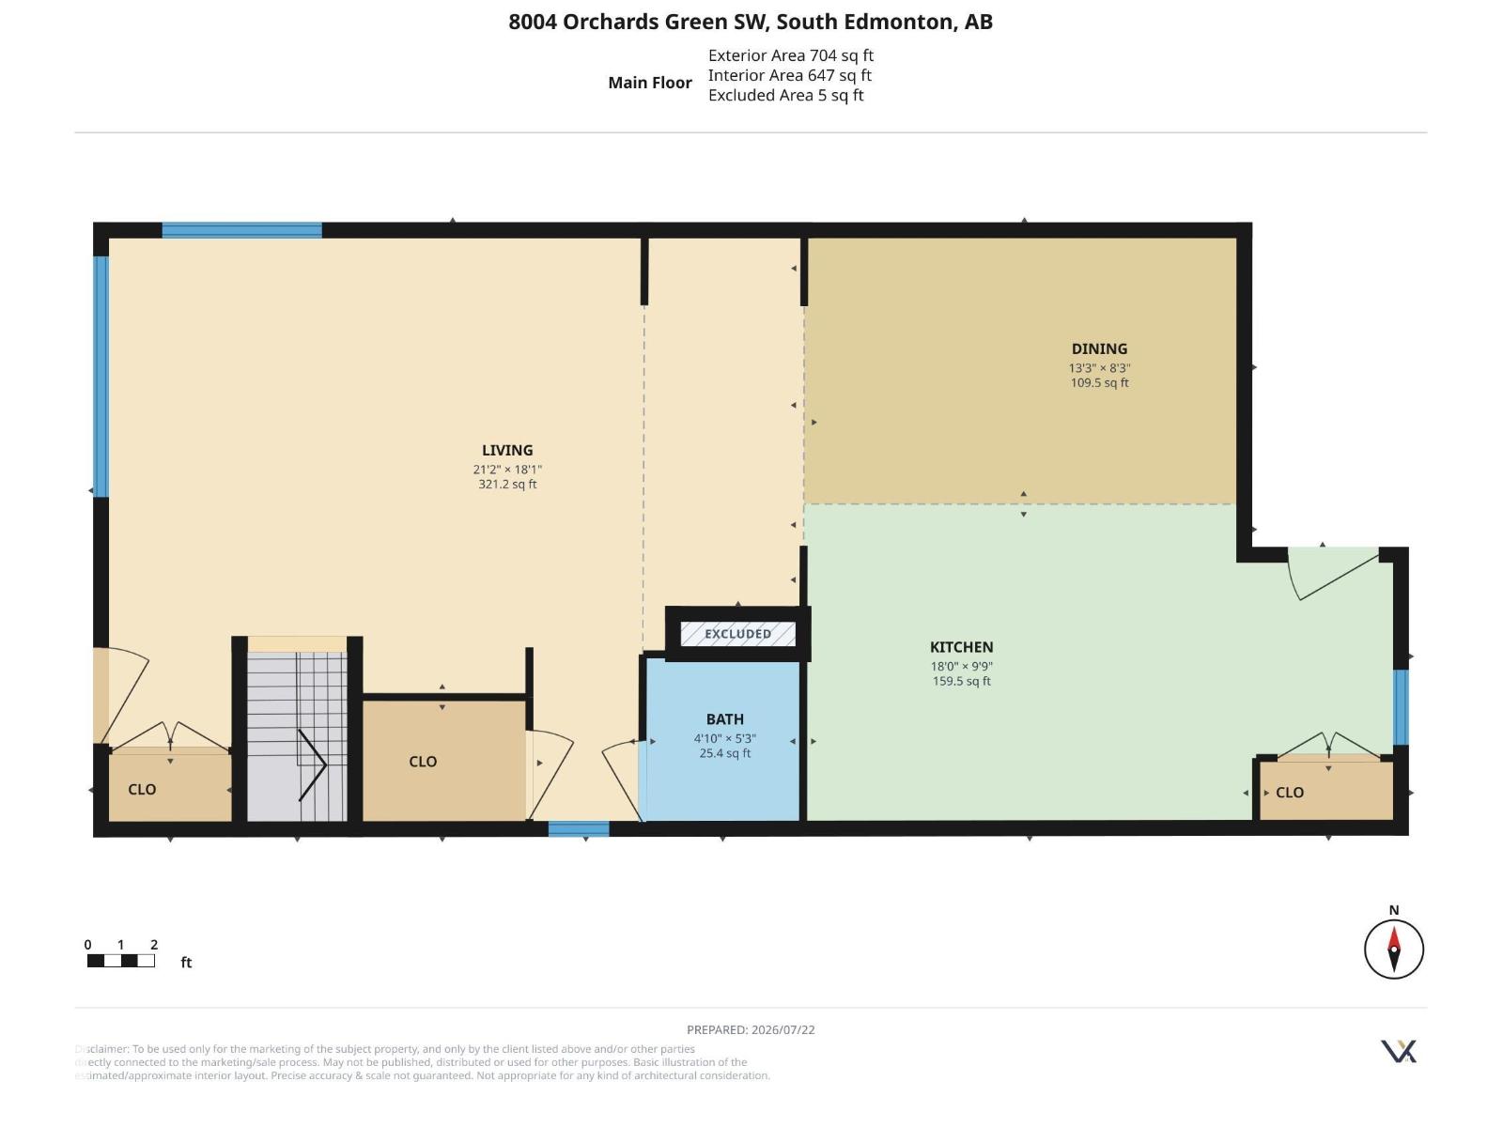
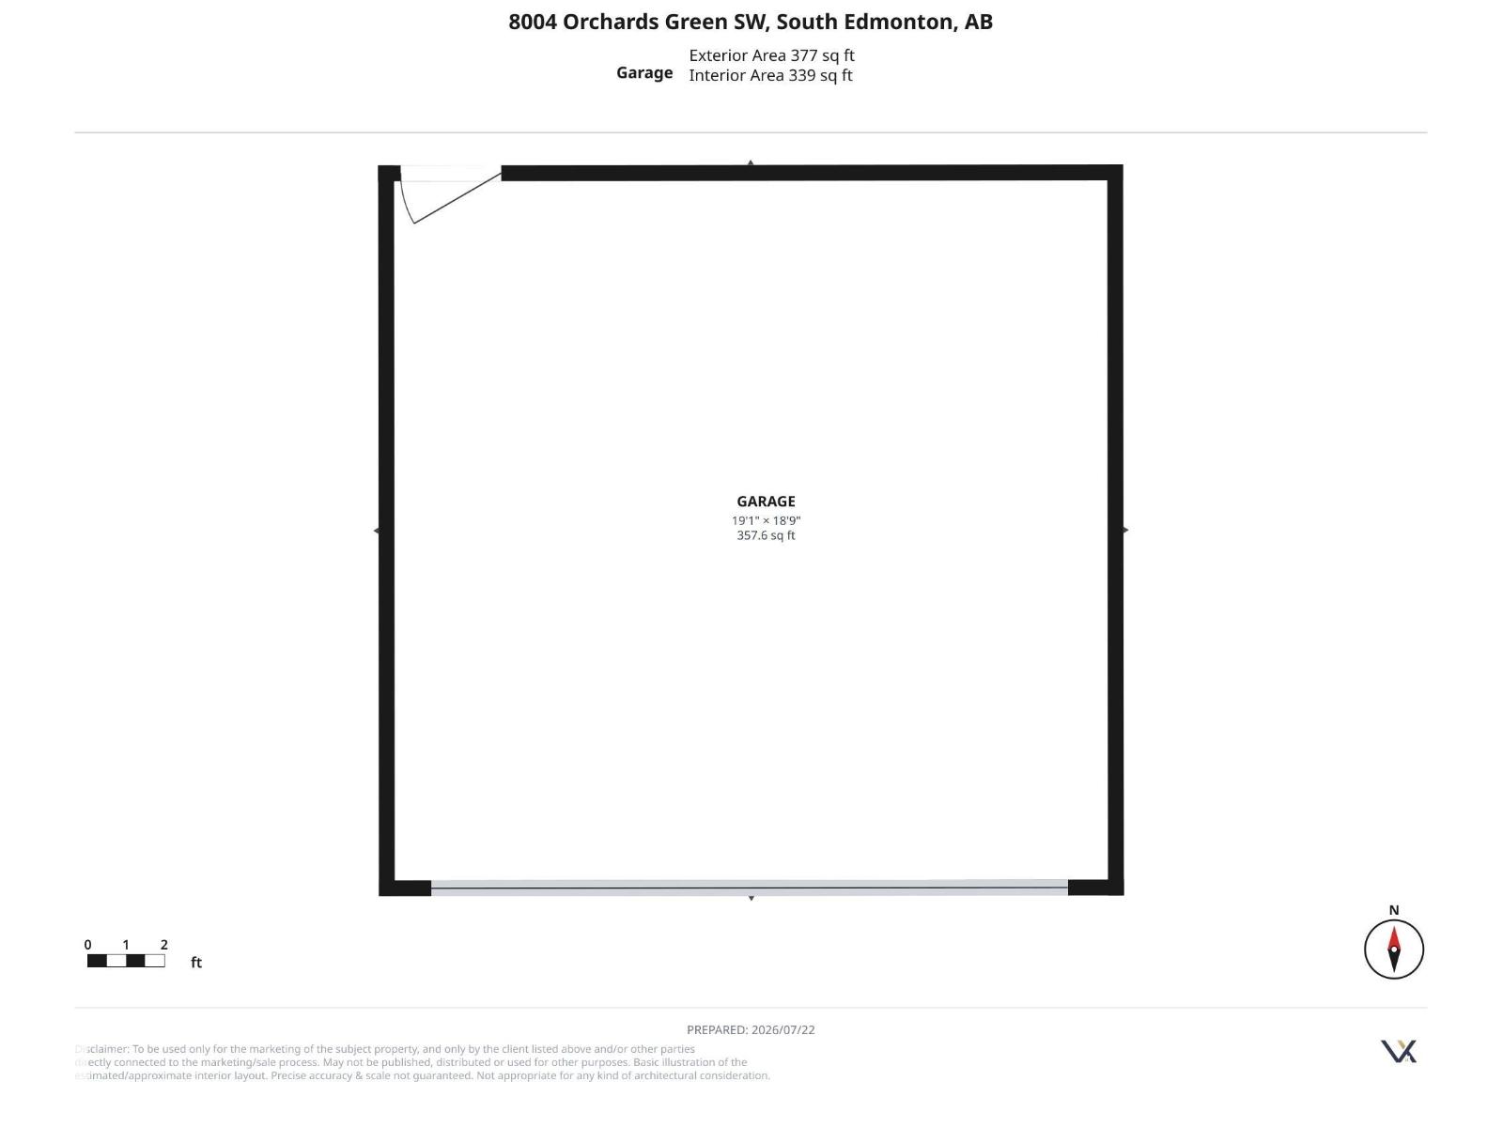
Former Rohit Showhome in the sought-after community of The Orchards at Ellerslie! Offering over 2,100 sq. ft. of finished living space, this well-maintained home with Fully Finished Basement has 9' ceilings, luxury vinyl plank flooring, a bright open layout, and a stunning kitchen with quartz countertops, upgraded cabinetry, stainless steel appliances, and a large island. Upstairs offers 3 spacious bedrooms, convenient second-floor laundry, and a primary suite with a walk-in closet and ensuite. Stay comfortable year-round with central A/C, and enjoy the rear deck, landscaped yard, and double detached garage. The exterior is enhanced with permanent Govee smart lighting, adding year-round curb appeal and customizable lighting for every season. Close to schools, parks, The Orchards Club House, Costco, South Edmonton Common, Anthony Henday, Highway 2, and Edmonton International Airport. (id:51989)
Features of 8004 Orchards Green Gr Sw
- MLS® Number E4500371
- Price $499,900
- Bedrooms: 3
- Bathrooms: 4
- Square Footage: 1500 sqft
- Property Type: House
- Neigbourhood: The Orchards At Ellerslie
- Amenities Near By Airport, Public Transit, Schools, Shopping
- Features Park/reserve
- Structure Deck
Open House
This property has open houses!
August
1
Saturday
Starts at:
1:00 pm
Ends at:4:00 pm
Buildings
| Bathroom Total | 4 | Bedrooms Total | 3 |
| Appliances | Dishwasher, Dryer, Microwave Range Hood Combo, Refrigerator, Stove, Washer | Basement Development | Finished |
| Basement Type | Full (finished) | Constructed Date | 2018 |
| Construction Style Attachment | Detached | Cooling Type | Central Air Conditioning |
| Fire Protection | Smoke Detectors | Half Bath Total | 1 |
| Heating Type | Forced Air | Stories Total | 2 |
| Size Interior | 1500 Sqft | Type | House |
Parking
| Detached Garage |
Land
| Acreage | No | Land Amenities | Airport, Public Transit, Schools, Shopping |
| Size Irregular | 335.37 | Size Total | 335.37 M2 |
| Size Total Text | 335.37 M2 |
Rooms
| Level | Type | Length | Width | Dimensions |
|---|---|---|---|---|
| Basement | Family Room | Measurements not available | ||
| Main Level | Living Room | Measurements not available | ||
| Main Level | Dining Room | Measurements not available | ||
| Main Level | Kitchen | Measurements not available | ||
| Upper Level | Primary Bedroom | Measurements not available | ||
| Upper Level | Bedroom 2 | Measurements not available | ||
| Upper Level | Bedroom 3 | Measurements not available |
Agents and Offices
- Dorothy M. Cornel
- Office: RE/MAX River City