

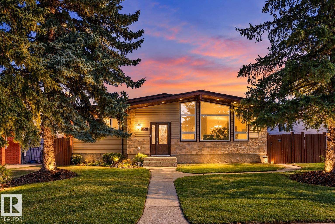
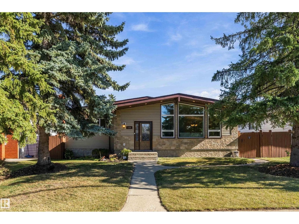
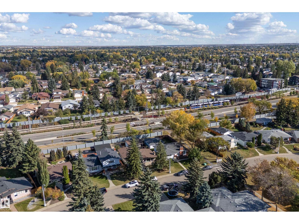
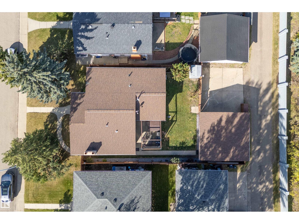
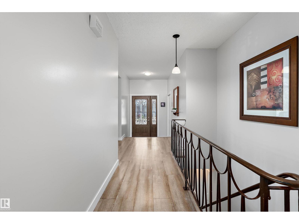
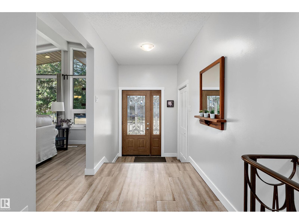
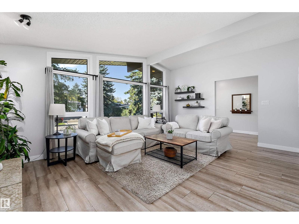
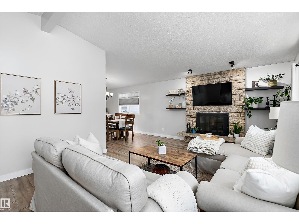
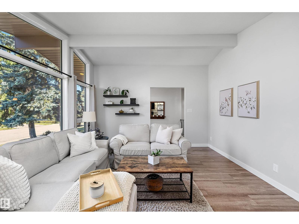
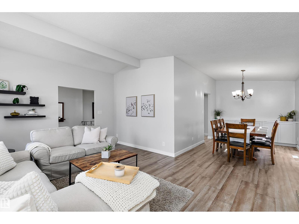
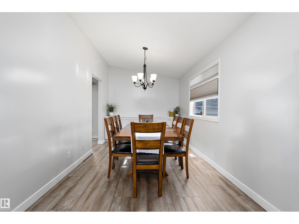
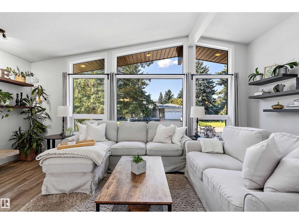
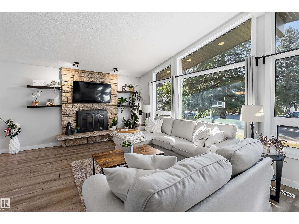
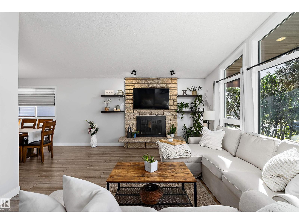
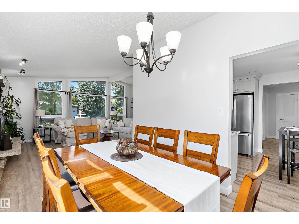
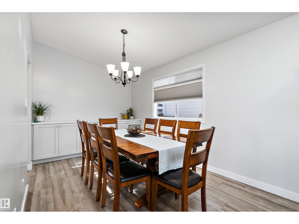
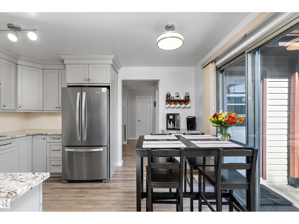
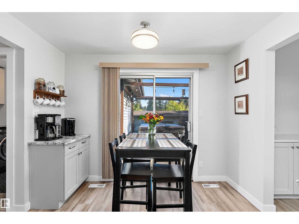
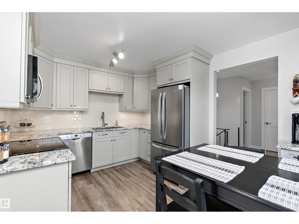
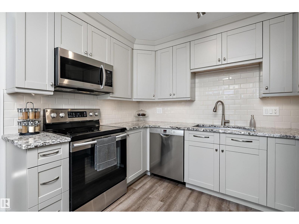
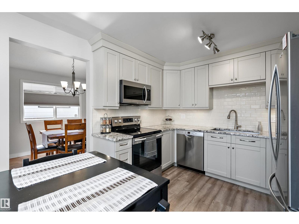
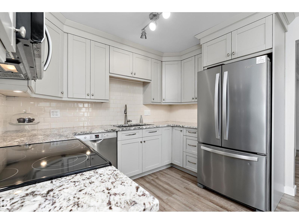
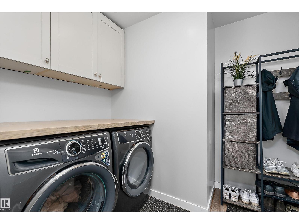
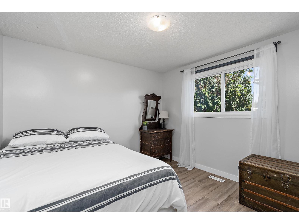
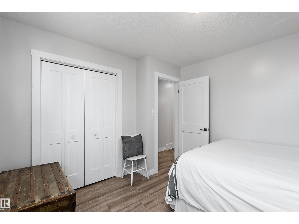
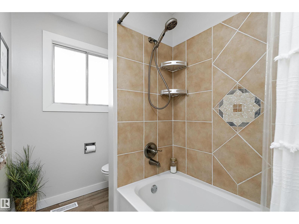
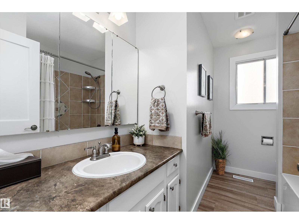
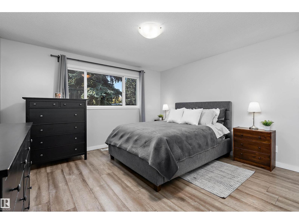
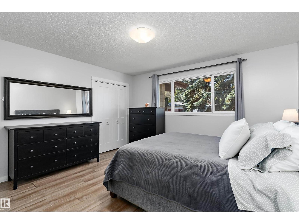
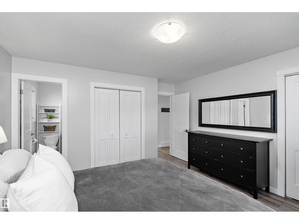
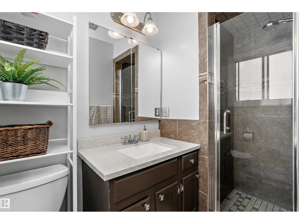
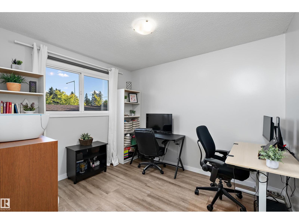
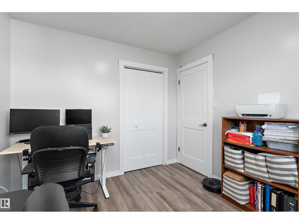
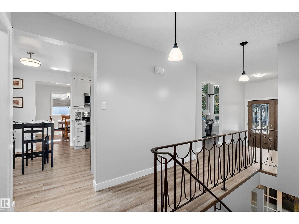
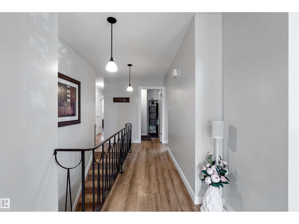
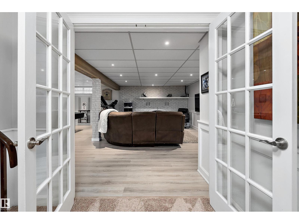
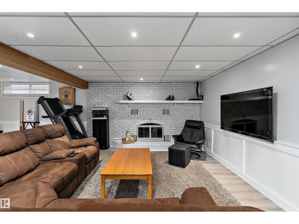
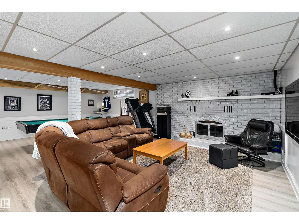
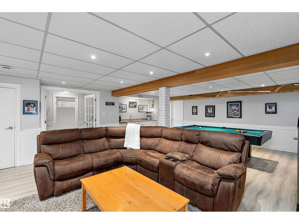
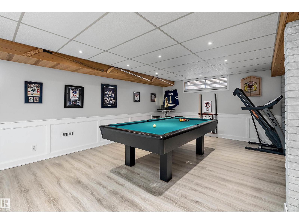
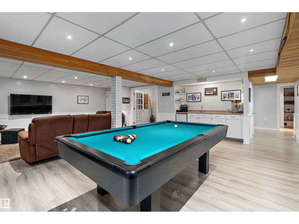
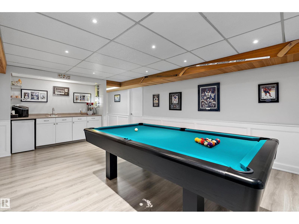
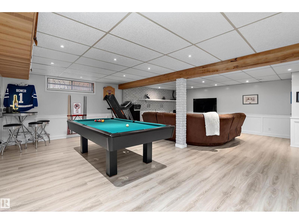
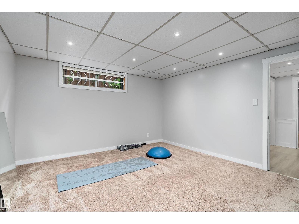
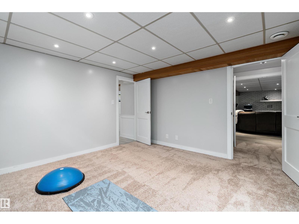
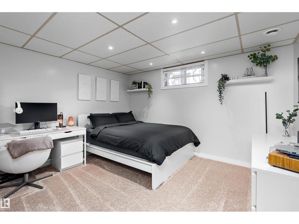
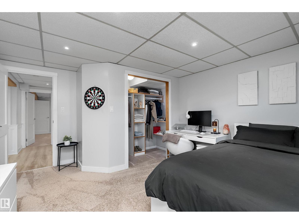
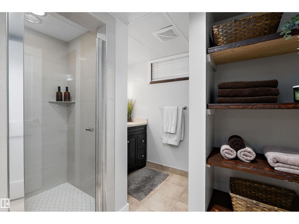
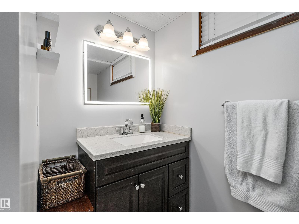
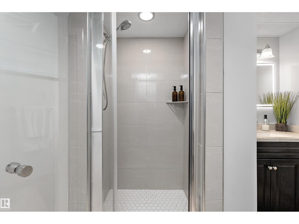
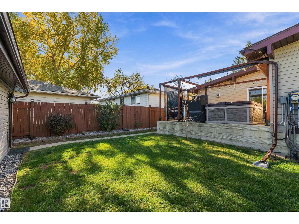
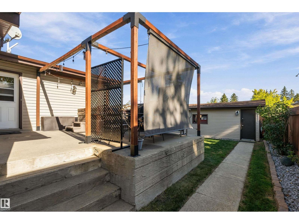
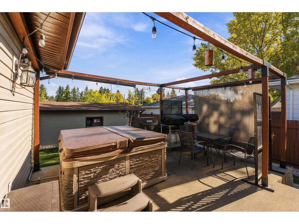
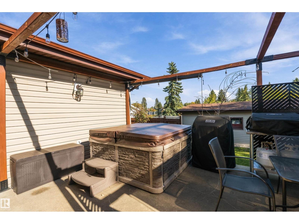
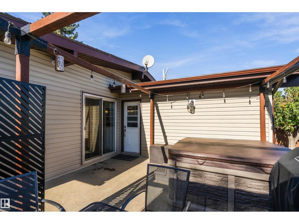
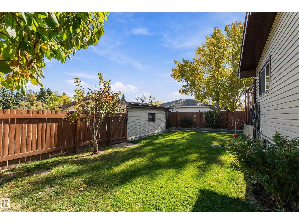
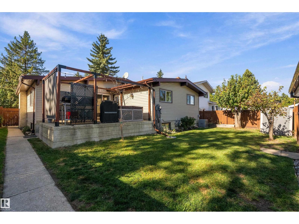
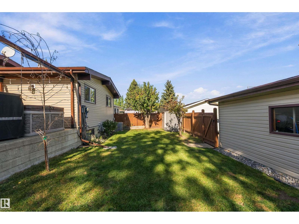
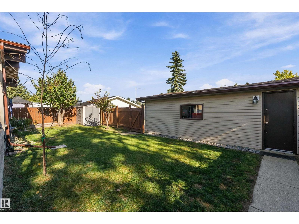
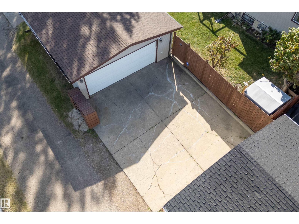
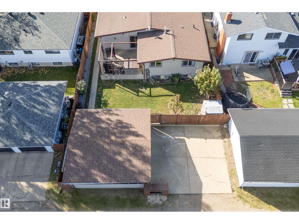
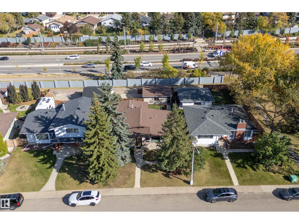
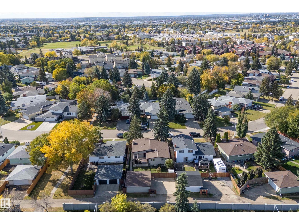
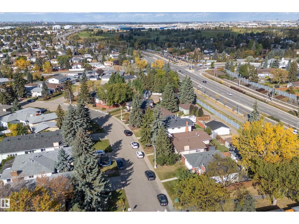
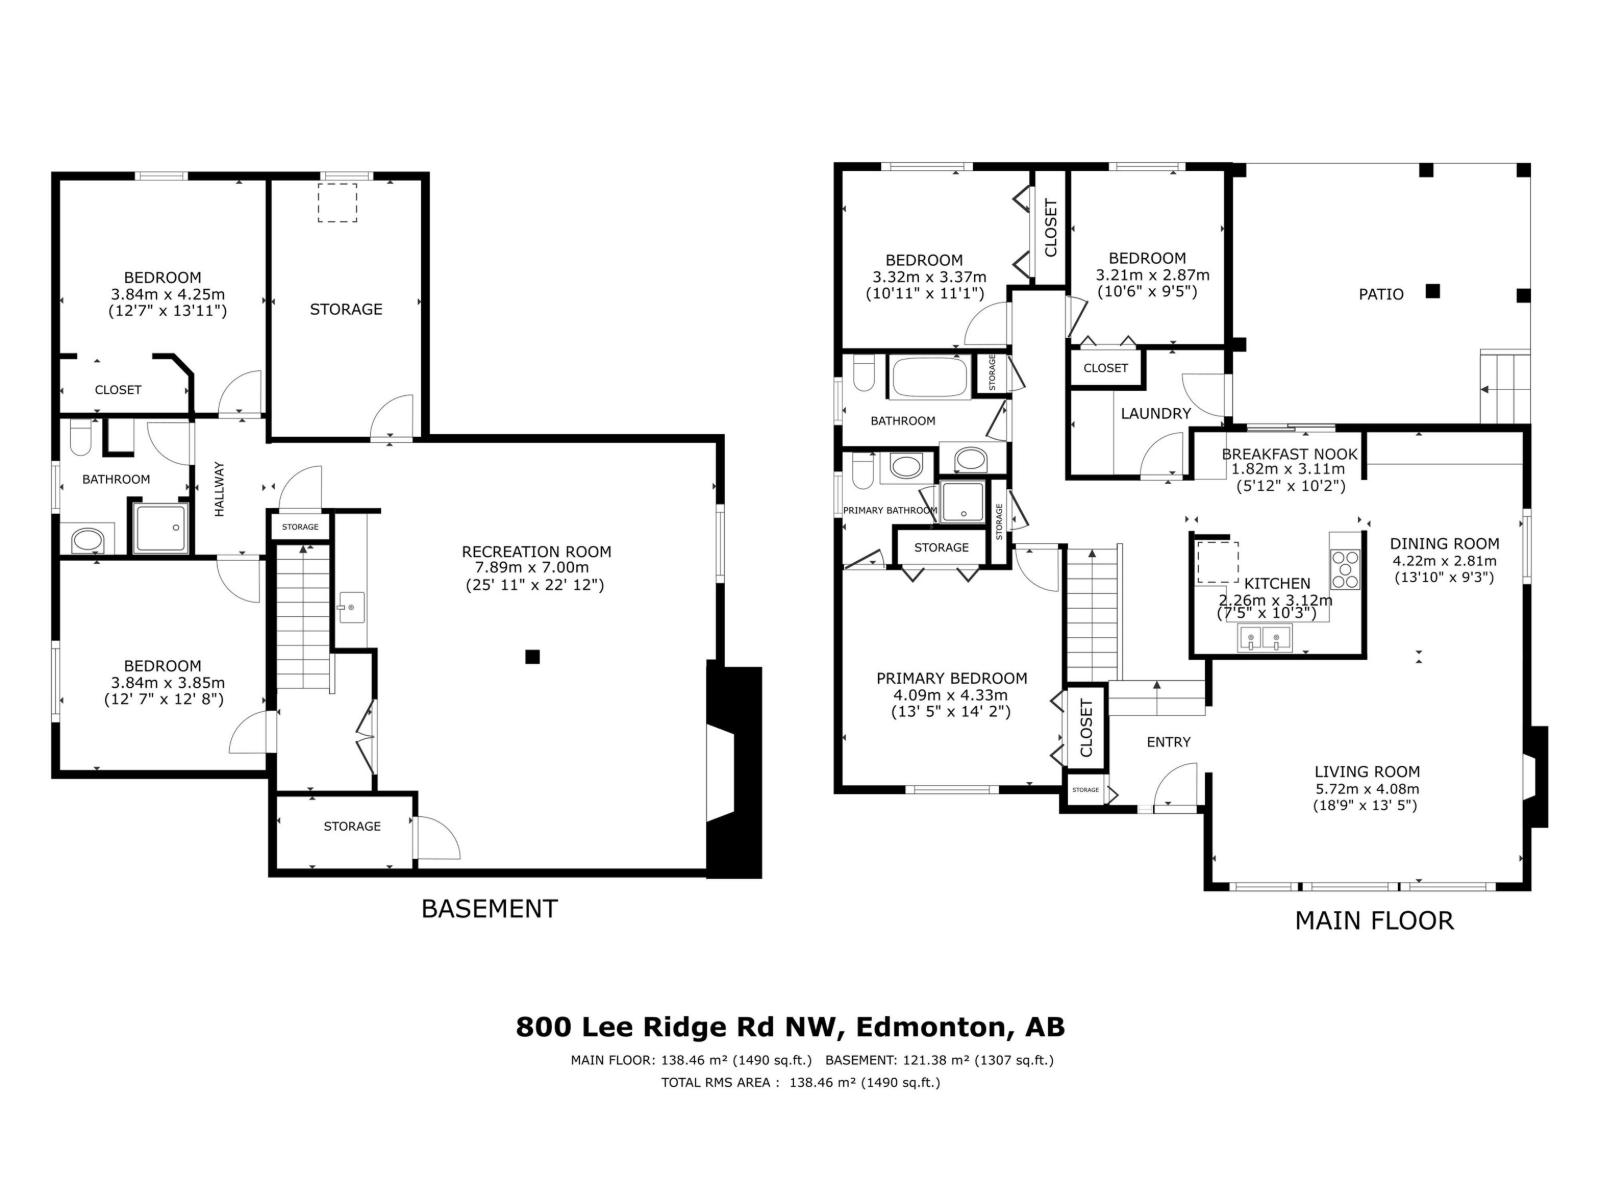
MOVE IN AND ENJOY this immaculate 1,490 sq. ft. Ace Lange-built bungalow in established Lee Ridge! Vaulted ceilings, large windows and east/west exposure fill the home with natural light. Premium vinyl plank flooring complements a renovated kitchen with custom cabinetry, granite countertops, coffee bar and stainless steel appliances. New furnace, A/C and commercial-grade 50-gallon hot water tank (2026) add year-round comfort. Upgraded windows include a triple-pane living room picture window. The finished basement offers two additional rooms, a renovated bathroom with oversized shower and heat lamp, cold storage and ample storage space. Upgraded siding with added insulation, stone accents and soffit lighting enhance curb appeal. Enjoy a private yard with no rear neighbours, a 24x24 garage with 18-ft. door and MyQ smart opener, plus a large parking pad. Mature trees and walking trails enrich the setting, with convenient access to LRT, Whitemud Drive and Anthony Henday. Pride of ownership shines throughout! (id:51989)
Features of 800 Lee Ridge Rd Nw
- MLS® Number E4512947
- Price $539,900
- Bedrooms: 4
- Bathrooms: 3
- Square Footage: 1490 sqft
- Property Type: House
- Neigbourhood: Lee Ridge
- Amenities Near By Golf Course, Playground, Public Transit, Schools, Shopping
- Features See Remarks, Flat Site, Lane, Wet Bar, Closet Organizers, No Smoking Home
- Parking Space Total 3
- Structure Deck
Buildings
| Bathroom Total | 3 | Bedrooms Total | 4 |
| Amenities | Vinyl Windows | Appliances | Dishwasher, Dryer, Garage Door Opener Remote(s), Garage Door Opener, Microwave Range Hood Combo, Refrigerator, Stove, Washer, Window Coverings |
| Architectural Style | Bungalow | Basement Development | Finished |
| Basement Type | Full (finished) | Ceiling Type | Vaulted |
| Constructed Date | 1974 | Construction Style Attachment | Detached |
| Cooling Type | Central Air Conditioning | Fire Protection | Smoke Detectors |
| Fireplace Fuel | Wood | Fireplace Present | Yes |
| Fireplace Type | Unknown | Heating Type | Forced Air |
| Stories Total | 1 | Size Interior | 1490 Sqft |
| Type | House |
Parking
| Detached Garage | |
| Oversize | |
| Parking Pad | |
| See Remarks |
Land
| Acreage | No | Fence Type | Fence |
| Land Amenities | Golf Course, Playground, Public Transit, Schools, Shopping |
Rooms
| Level | Type | Length | Width | Dimensions |
|---|---|---|---|---|
| Basement | Family Room | 7.89 m | 7 m | 7.89 m x 7 m |
| Basement | Bedroom 4 | 3.84 m | 4.25 m | 3.84 m x 4.25 m |
| Main Level | Living Room | 5.72 m | 4.08 m | 5.72 m x 4.08 m |
| Main Level | Dining Room | 4.22 m | 2.81 m | 4.22 m x 2.81 m |
| Main Level | Kitchen | 2.26 m | 3.12 m | 2.26 m x 3.12 m |
| Main Level | Primary Bedroom | 4.09 m | 4.33 m | 4.09 m x 4.33 m |
| Main Level | Bedroom 2 | 3.32 m | 3.37 m | 3.32 m x 3.37 m |
| Main Level | Bedroom 3 | 3.21 m | 2.87 m | 3.21 m x 2.87 m |
Agents and Offices
- Stephen H. Lau
- Office: RE/MAX Real Estate