

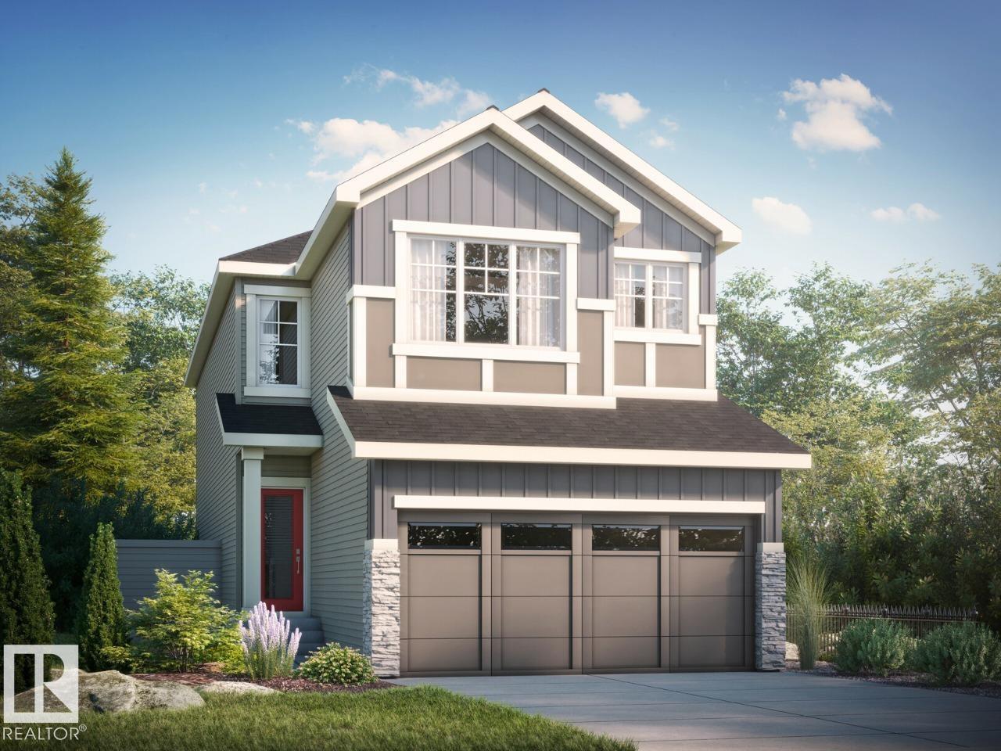
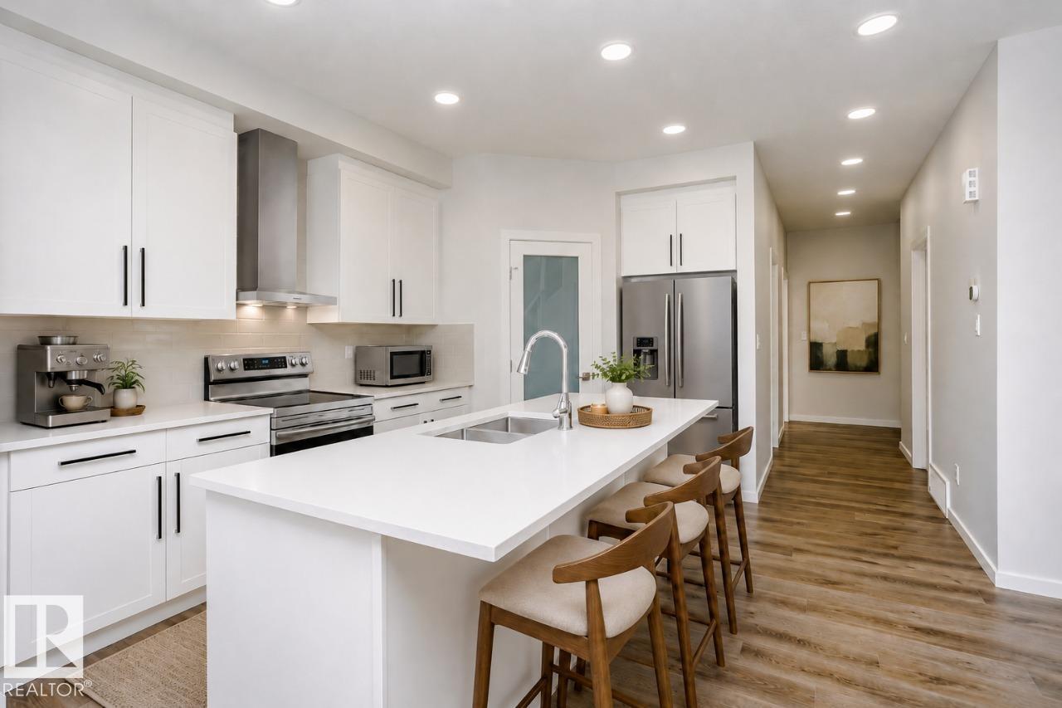
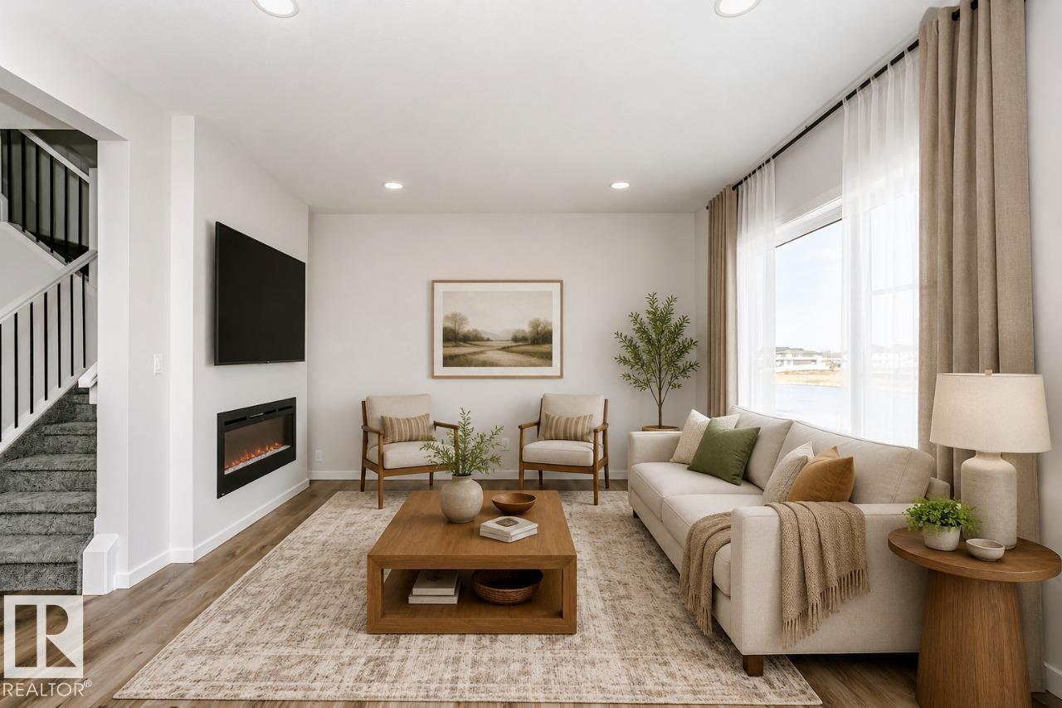
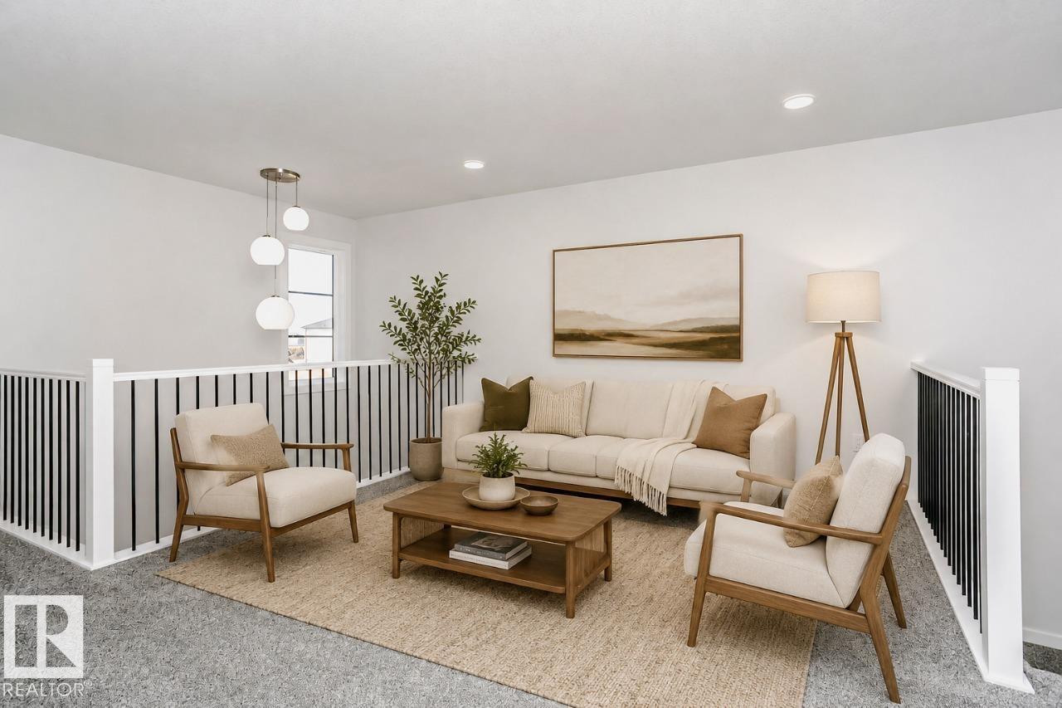
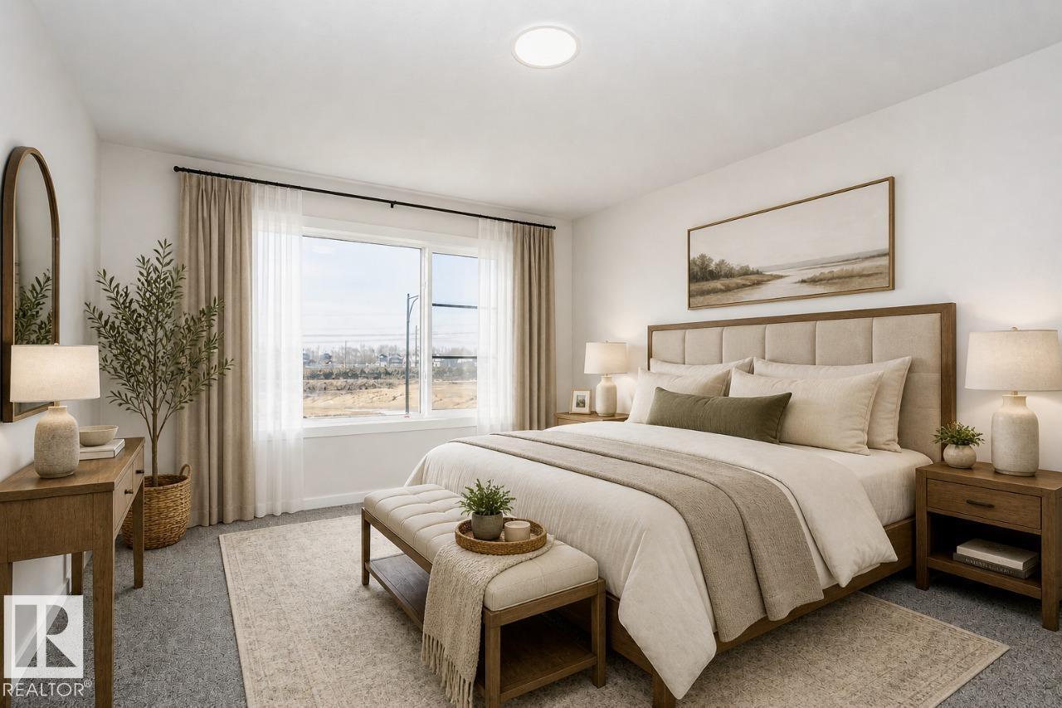
Discover the Amari H in the beautiful community of Legacy Ridge, Spruce Grove. This thoughtfully designed quick possession home offers 3 bedrooms and 2.5 bathrooms, making it an ideal choice for growing families. Enjoy a bright open-to-above foyer, a spacious open-concept main floor, a modern kitchen with a walk-through pantry, a versatile bonus room, convenient second-floor laundry, and a stunning primary bedroom complete with a walk-in closet and private ensuite. Located just 15 minutes west of Edmonton, Legacy Ridge features parks, playgrounds, scenic walking trails, and a future school site, offering the perfect balance of comfort and convenience. Home is currently under construction, estimated completion end of October. *Virtually staged for illustration purposes - appliances, furniture and decor not included. (id:51989)
Features of 80 Lemon Cl
- MLS® Number E4503073
- Price $556,395
- Bedrooms: 3
- Bathrooms: 3
- Square Footage: 2054 sqft
- Property Type: House
- Neigbourhood: Legacy Park
- Amenities Near By Public Transit, Schools, Shopping
- Features Park/reserve, Closet Organizers, No Animal Home, No Smoking Home
- Parking Space Total 4
Buildings
| Bathroom Total | 3 | Bedrooms Total | 3 |
| Basement Development | Unfinished | Basement Type | Full (unfinished) |
| Constructed Date | 2026 | Construction Style Attachment | Detached |
| Fireplace Fuel | Electric | Fireplace Present | Yes |
| Fireplace Type | Insert | Half Bath Total | 1 |
| Heating Type | Forced Air | Stories Total | 2 |
| Size Interior | 2054 Sqft | Type | House |
Parking
| Attached Garage |
Land
| Acreage | No | Land Amenities | Public Transit, Schools, Shopping |
Rooms
| Level | Type | Length | Width | Dimensions |
|---|---|---|---|---|
| Main Level | Living Room | 3.66 m | 4.01 m | 3.66 m x 4.01 m |
| Main Level | Dining Room | 2.74 m | 3.86 m | 2.74 m x 3.86 m |
| Main Level | Kitchen | 3.86 m | 4.19 m | 3.86 m x 4.19 m |
| Main Level | Den | 2.44 m | 2.74 m | 2.44 m x 2.74 m |
| Upper Level | Primary Bedroom | 3.35 m | 4.47 m | 3.35 m x 4.47 m |
| Upper Level | Bedroom 2 | 3.12 m | 3.81 m | 3.12 m x 3.81 m |
| Upper Level | Bedroom 3 | 3.18 m | 3.38 m | 3.18 m x 3.38 m |
| Upper Level | Bonus Room | 4.24 m | 3.51 m | 4.24 m x 3.51 m |
Agents and Offices
- David Lofthaug
- Office: Bode