

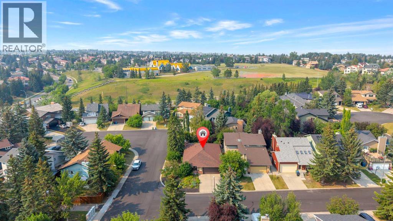
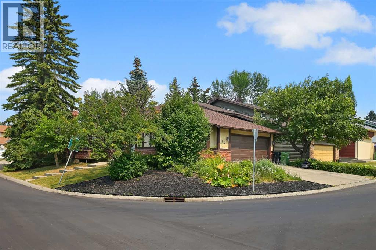
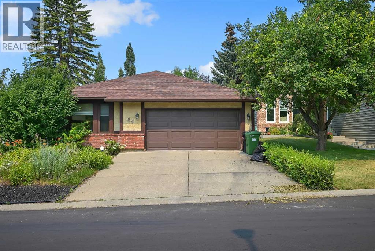
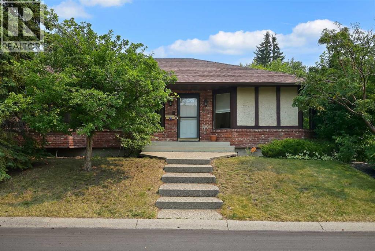
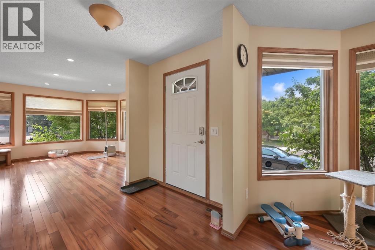
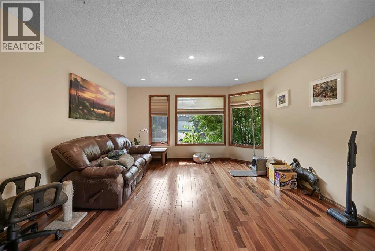
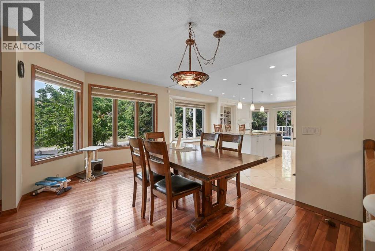
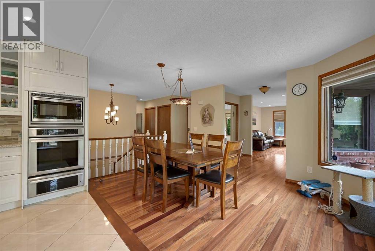
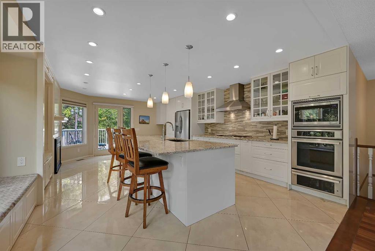
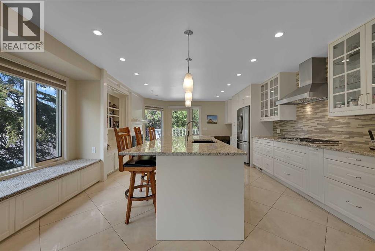
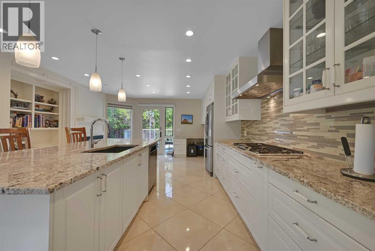
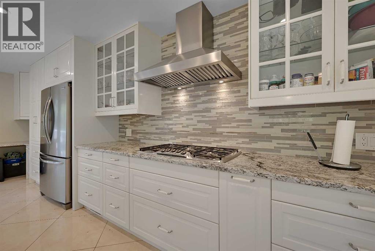
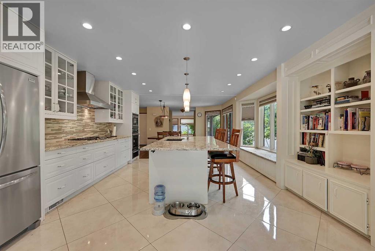
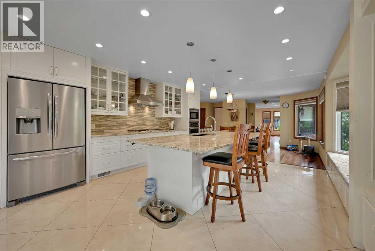
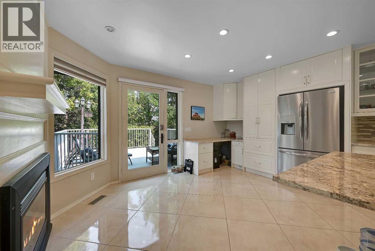
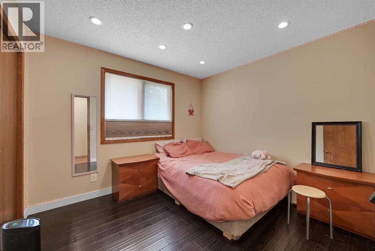
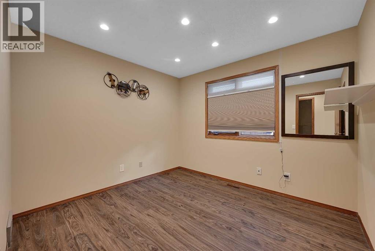
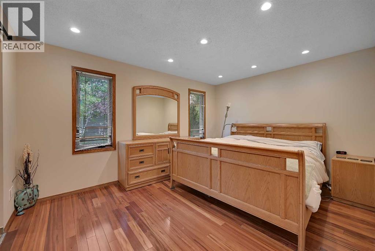
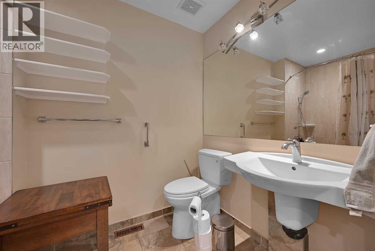
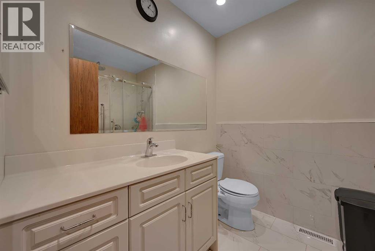
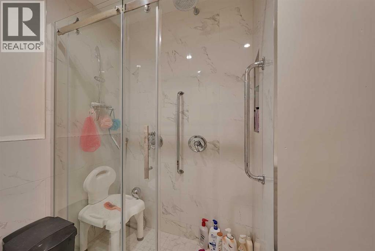
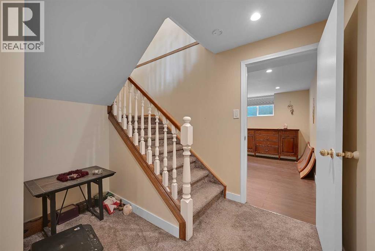
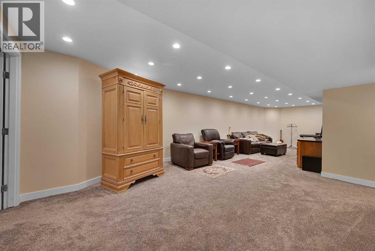
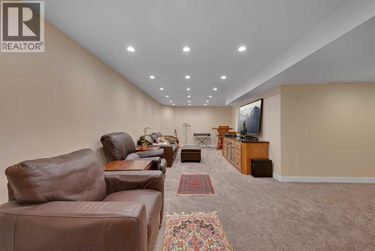
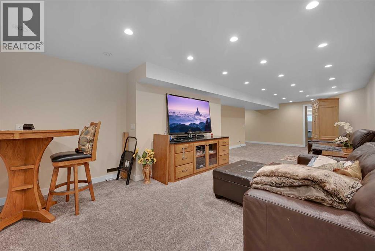
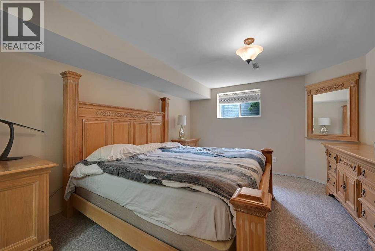
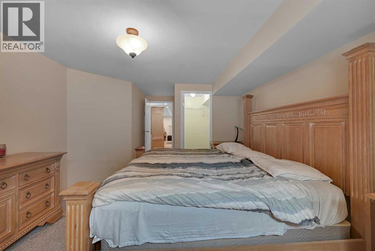
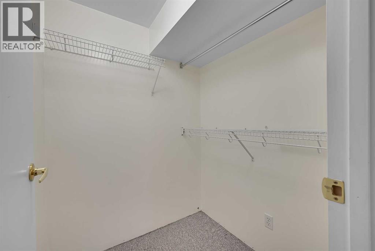
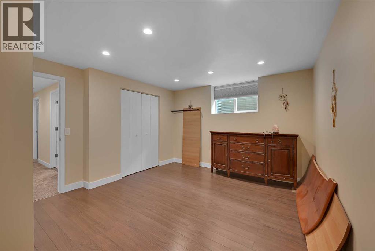
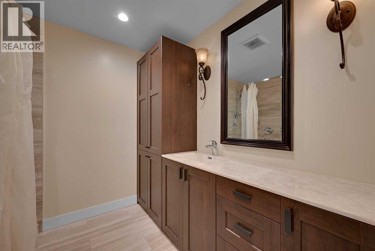
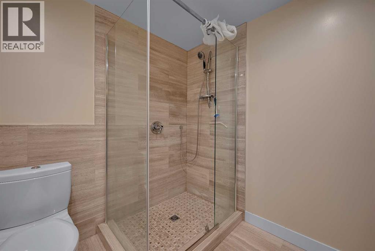
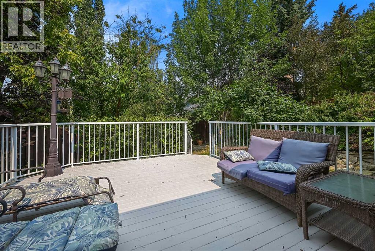
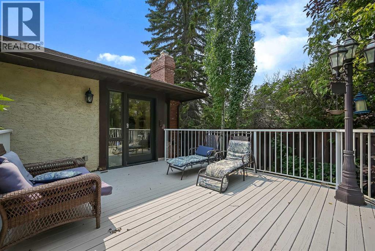
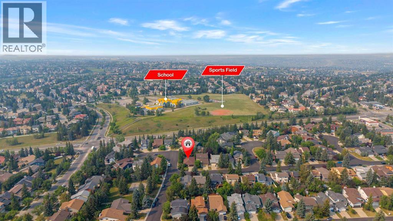
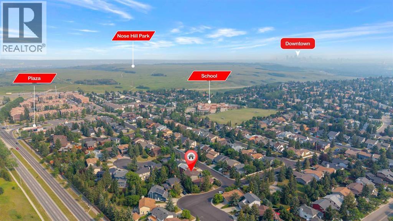
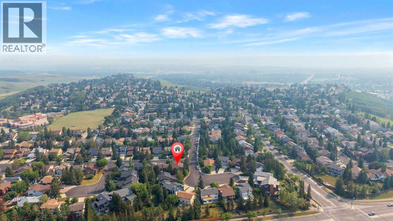
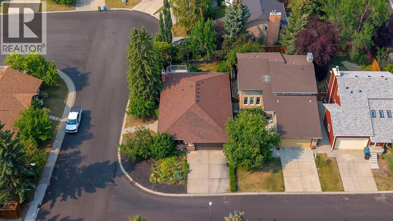
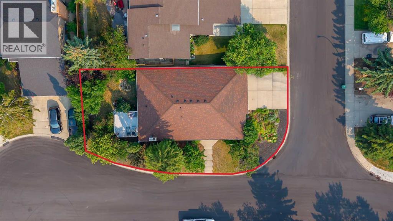
**OPEN HOUSE SAT 8th 10-12 , SUN 9th 2-4***Nestled on a quiet corner lot in a cul-de-sac directly across from Edforth Park, this beautifully updated bungalow offers over 1,585 square feet of bright, thoughtfully designed living space in one of Calgary's most sought-after northwest communities. Surrounded by mature trees and just a short walk to Edgemont School, Mother Mary Greene School and the endless pathways of Nose Hill Park, this home perfectly balances peaceful living with everyday convenience.Step inside and you'll immediately appreciate the abundance of natural light streaming through the large windows, highlighting the rich hardwood flooring and spacious, welcoming layout. Designed with both comfort and functionality in mind, the home offers generous living spaces along with an impressive amount of built-in storage, including custom cabinetry and a charming bay window seat with hidden storage.At the heart of the home is the beautifully renovated gourmet kitchen, thoughtfully redesigned in 2017 with the home chef in mind. An oversized centre island provides plenty of workspace and gathering space, while the gas range, stainless steel appliances, abundant cabinetry, and heated tile floors create a kitchen that is as practical as it is beautiful.The main floor continues with beautifully updated bathrooms featuring in-floor heating for year-round comfort. The spacious primary living areas are complemented by central air conditioning, ensuring the home remains comfortable through every season.The fully finished basement expands your living space with a bright and inviting recreation area enhanced by pot lighting, an additional two bedrooms with large egress windows, an updated bathroom with in-floor heating, and flexible space ideal for family movie nights, a home office, gym, or guest accommodations.Step outside to your own private backyard retreat, where mature landscaping, a large deck, and a fully fenced yard provide the perfect setting for relaxin g, gardening, or entertaining family and friends throughout the summer months.Thoughtfully maintained over the years, the home also features a roof replaced in 2016, beautifully renovated kitchen and bathrooms in 2017, updated basement finishes, a new hot water tank installed in 2026, and a freshly painted deck completed in 2026. Combining quality updates, exceptional living space, and an unbeatable location, this is a rare opportunity to own a move-in ready bungalow in the heart of Edgemont. (id:51989)
Features of 80 Edforth Way Nw
- MLS® Number A2333345
- Price $780,000
- Bedrooms: 5
- Bathrooms: 3
- Square Footage: 1585 sqft
- Property Type: House
- Community Name: Edgemont
- Amenities Near By Park, Playground, Schools
- Features Cul-de-sac, Treed, No Smoking Home
- Parking Space Total 4
- Plan 8011562
- Structure Deck
Open House
This property has open houses!
August
8
Saturday
Starts at:
10:00 am
Ends at:12:00 pm
August
9
Sunday
Starts at:
2:00 pm
Ends at:4:00 pm
Buildings
| Bathroom Total | 3 | Bedrooms Above Ground | 3 |
| Bedrooms Below Ground | 2 | Bedrooms Total | 5 |
| Appliances | Washer, Refrigerator, Dishwasher, Stove, Dryer, Microwave, Hood Fan | Architectural Style | Bungalow |
| Basement Development | Finished | Basement Type | Full (finished) |
| Constructed Date | 1984 | Construction Material | Wood Frame |
| Construction Style Attachment | Detached | Cooling Type | Central Air Conditioning |
| Exterior Finish | Brick, Stucco | Fireplace Present | Yes |
| Fireplace Total | 1 | Flooring Type | Carpeted, Hardwood, Tile, Vinyl |
| Foundation Type | Poured Concrete | Heating Fuel | Natural Gas |
| Heating Type | Other, Forced Air | Stories Total | 1 |
| Size Interior | 1585 Sqft | Total Finished Area | 1585.49 Sqft |
| Type | House |
Parking
| Attached Garage | 2 |
| Other |
Land
| Acreage | No | Fence Type | Fence |
| Land Amenities | Park, Playground, Schools | Size Frontage | 15.36 M |
| Size Irregular | 533.00 | Size Total | 533 M2|4,051 - 7,250 Sqft |
| Size Total Text | 533 M2|4,051 - 7,250 Sqft | Zoning Description | R-cg |
Rooms
| Level | Type | Length | Width | Dimensions |
|---|---|---|---|---|
| Basement | Bedroom | 12.08 Ft x 19.00 Ft | ||
| Basement | Bedroom | 12.50 Ft x 12.17 Ft | ||
| Basement | Recreational, Games Room | 13.83 Ft x 33.83 Ft | ||
| Basement | 3pc Bathroom | 7.33 Ft x 8.00 Ft | ||
| Basement | Storage | 7.75 Ft x 11.42 Ft | ||
| Basement | Furnace | 14.17 Ft x 17.00 Ft | ||
| Main Level | Living Room | 13.50 Ft x 14.67 Ft | ||
| Main Level | Bedroom | 9.58 Ft x 10.58 Ft | ||
| Main Level | Dining Room | 14.50 Ft x 10.83 Ft | ||
| Main Level | Bedroom | 9.67 Ft x 10.50 Ft | ||
| Main Level | 3pc Bathroom | 6.75 Ft x 7.83 Ft | ||
| Main Level | Kitchen | 16.17 Ft x 22.33 Ft | ||
| Main Level | Primary Bedroom | 14.33 Ft x 13.58 Ft | ||
| Main Level | 3pc Bathroom | 5.50 Ft x 8.83 Ft |
Agents and Offices
- Phillip Yeh
- Office: RE/MAX Real Estate (Mountain View)
What's Nearby
Similar Properties

188 Carrington Crescent Nw, Calgary, Alberta
- MLS® # A2333560
- Erik Udell
- Fransesca Godbout
- First Place Realty