

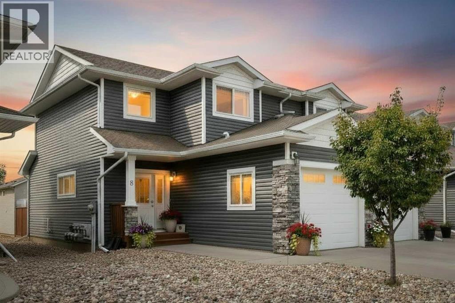
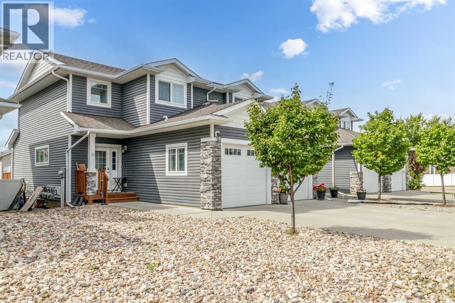
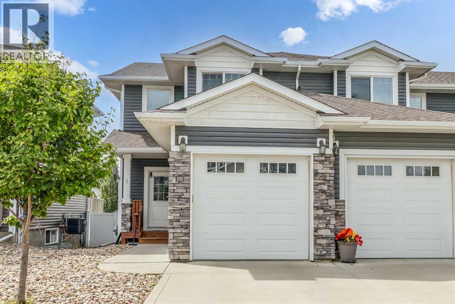
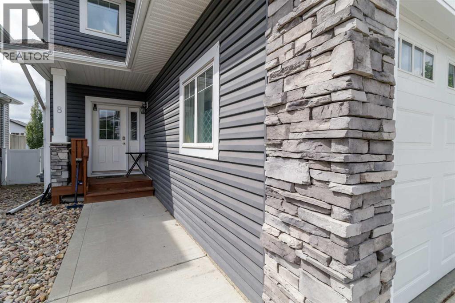
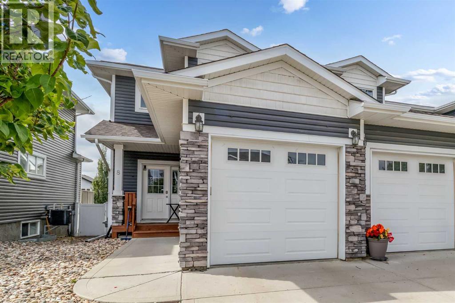
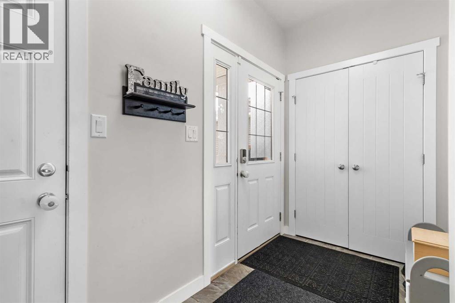
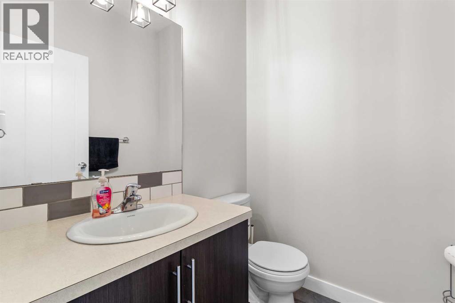
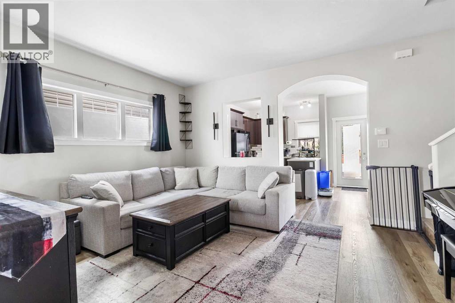
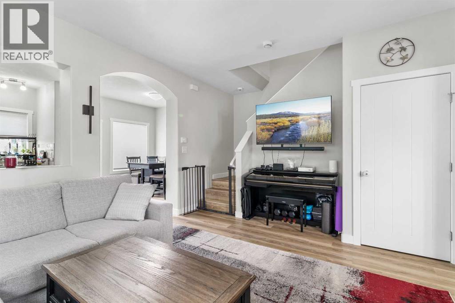
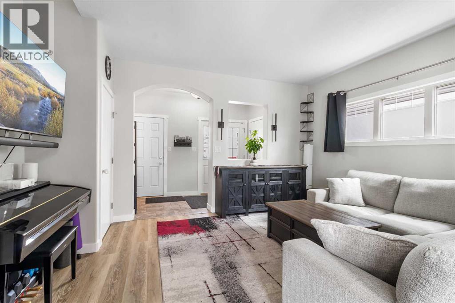
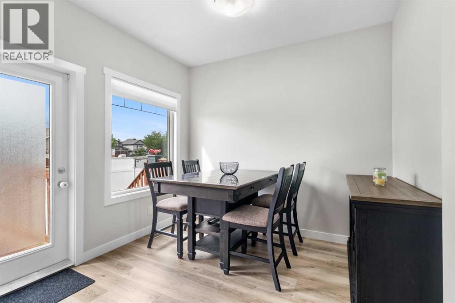
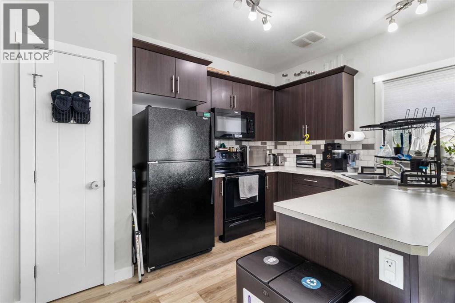
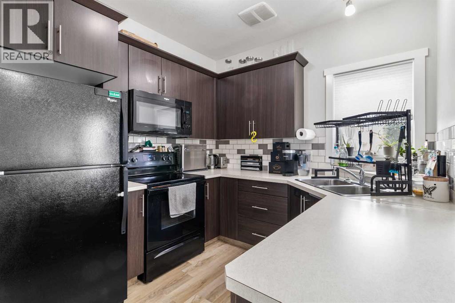
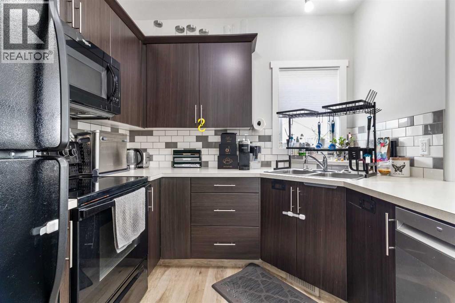
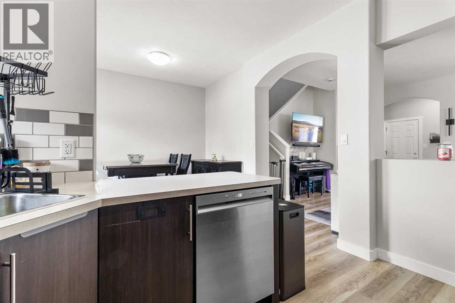
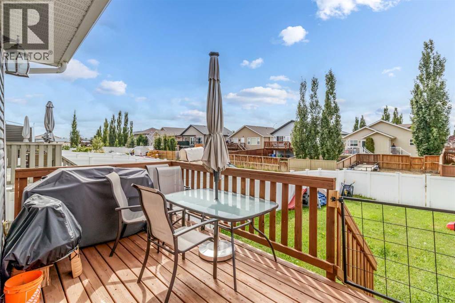
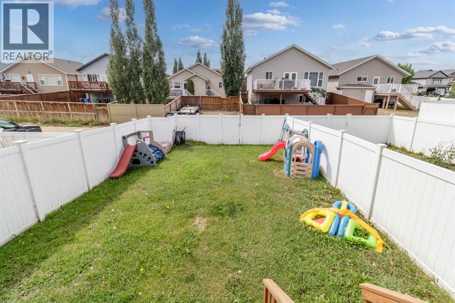
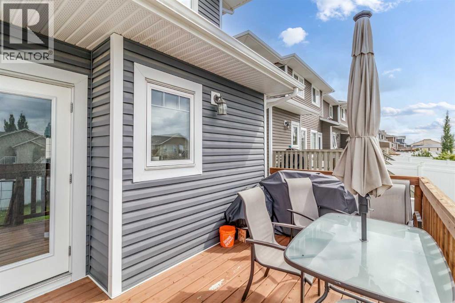
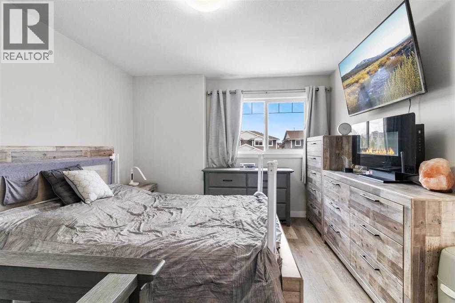
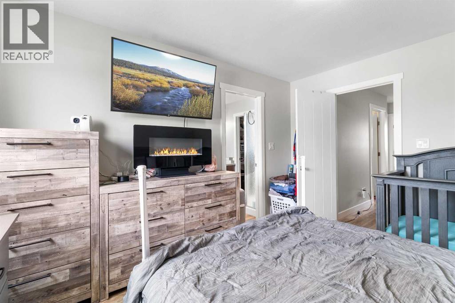
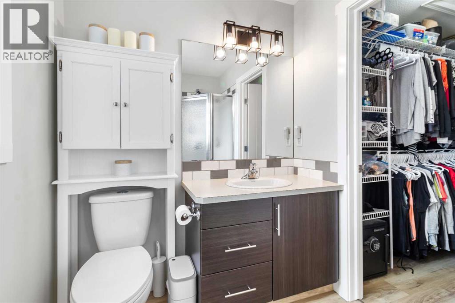
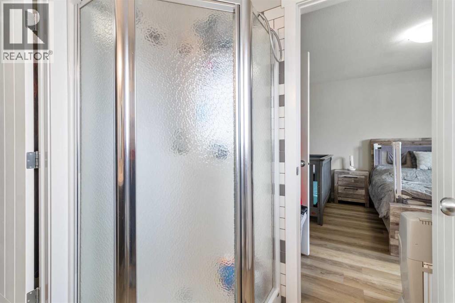
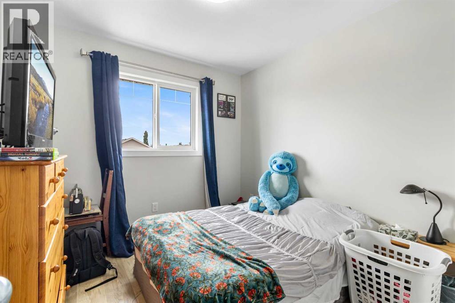
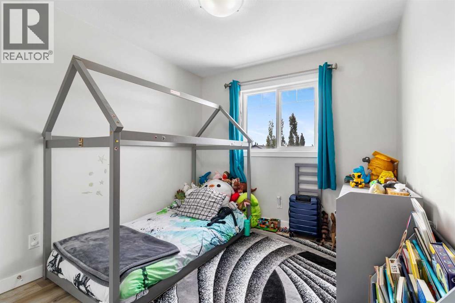
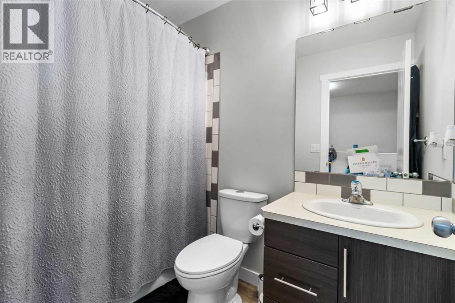
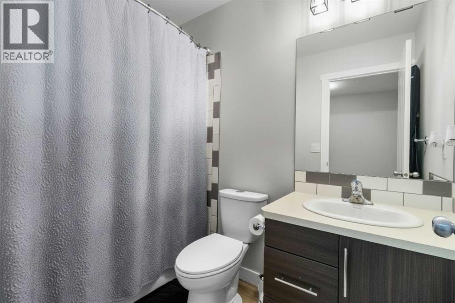
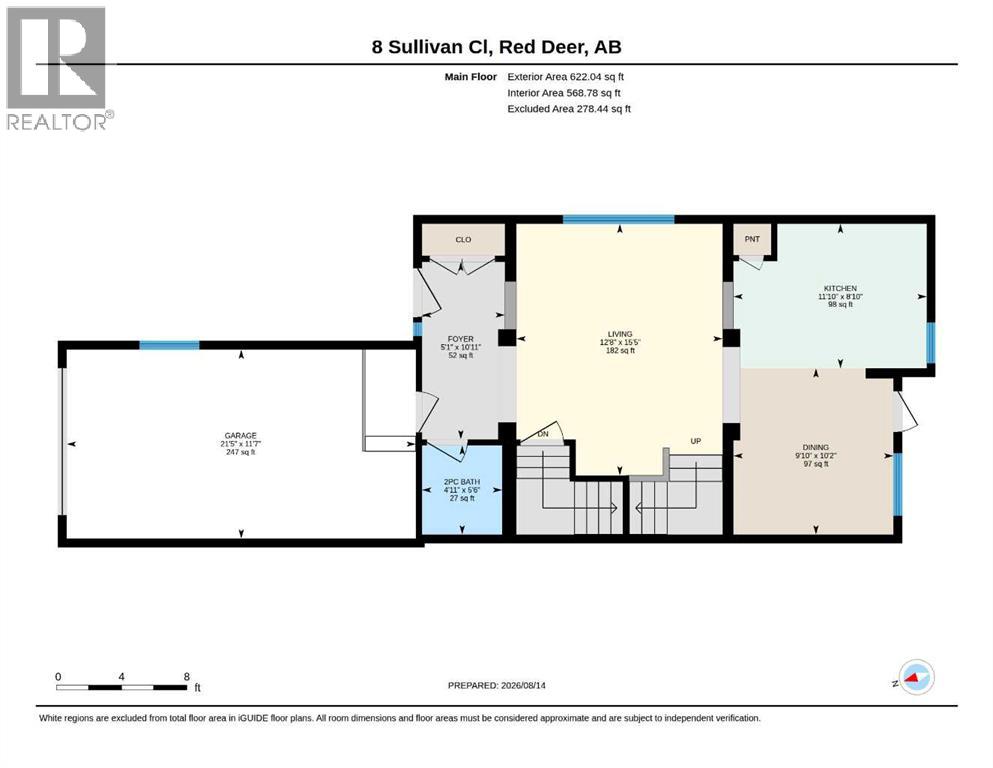
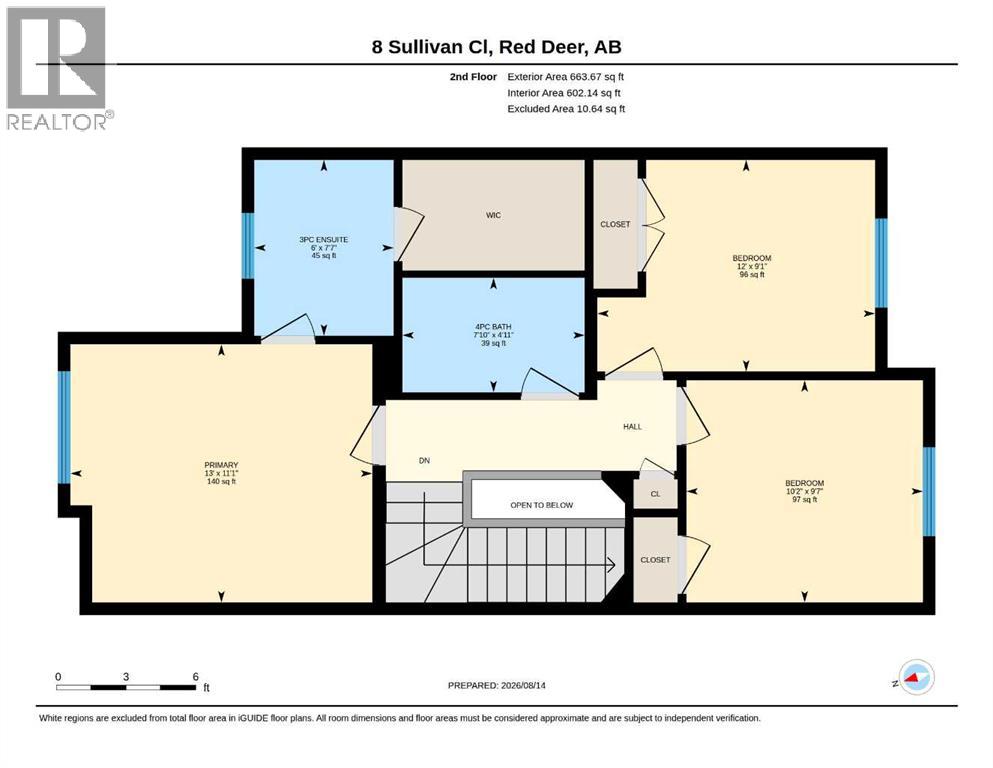
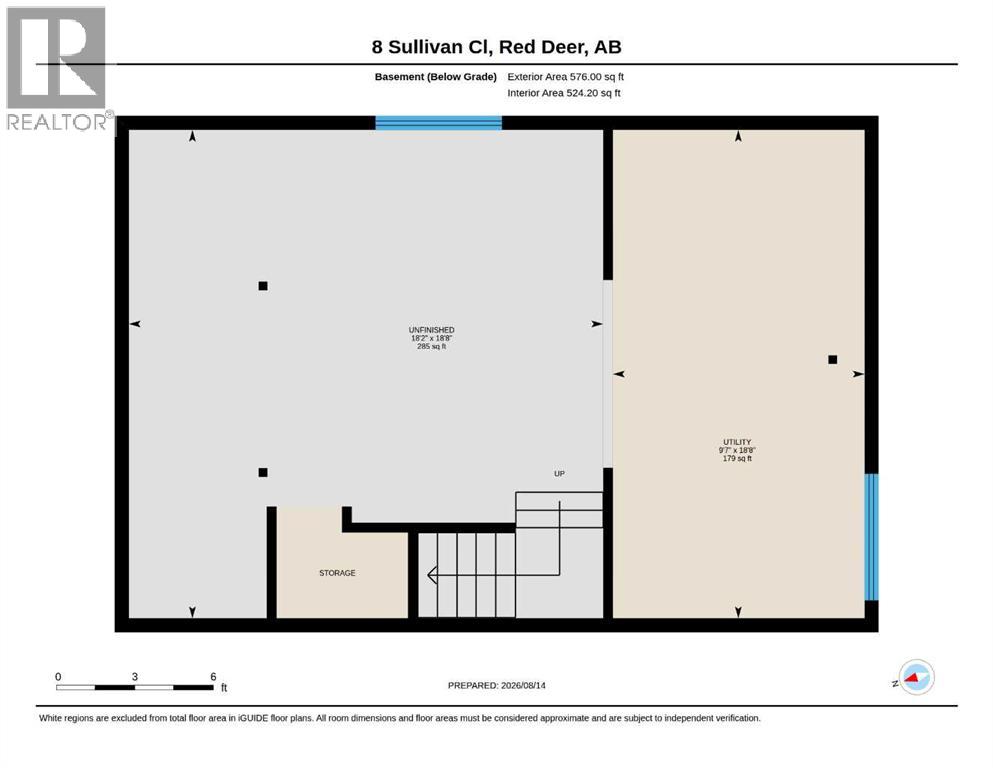
Welcome home to this well taken care of 2014-built townhouse in the desirable neighborhood of Sunnybrook South.Featuring a bright, open-concept floor plan, this turn-key 3-bedroom, 2.5-bathroom home offers a functional main level where the kitchen and living area flow seamlessly for everyday living. Enjoy the added convenience and security of a single attached garage, keeping your vehicle sheltered year-round.Upstairs, you will find generous bedrooms with ample space for a growing family, guests, or a dedicated home office. The lower level features an unfinished basement already roughed in for a future bathroom, providing a great blank canvas to customize additional living space, a home gym, or extra storage to suit your needs.Step outside into your private, fully enclosed backyard complete with low-maintenance vinyl fencing—ideal for pets, kids, or relaxing outdoors. Maintained in good condition throughout, this solid property offers an fantastic opportunity close to local parks, trails, schools, and everyday amenities. (id:51989)
Features of 8 Sullivan Close
- MLS® Number A2337745
- Price $389,900
- Bedrooms: 3
- Bathrooms: 3
- Square Footage: 1171 sqft
- Property Type: Row / Townhouse
- Community Name: Sunnybrook South
- Amenities Near By Shopping
- Features Back Lane, Pvc Window, Closet Organizers
- Parking Space Total 2
- Plan 1325009
- Structure Deck
Buildings
| Bathroom Total | 3 | Bedrooms Above Ground | 3 |
| Bedrooms Total | 3 | Appliances | Washer, Refrigerator, Dishwasher, Stove, Dryer, Microwave |
| Basement Development | Unfinished | Basement Type | Full (unfinished) |
| Constructed Date | 2014 | Construction Style Attachment | Attached |
| Cooling Type | Central Air Conditioning | Exterior Finish | Brick, Vinyl Siding |
| Flooring Type | Ceramic Tile, Laminate | Foundation Type | Poured Concrete |
| Half Bath Total | 1 | Heating Type | Central Heating |
| Stories Total | 2 | Size Interior | 1171 Sqft |
| Total Finished Area | 1170.92 Sqft | Type | Row / Townhouse |
Parking
| Attached Garage | 1 |
Land
| Acreage | No | Fence Type | Fence |
| Land Amenities | Shopping | Landscape Features | Lawn |
| Size Frontage | 60.96 M | Size Irregular | 3211.00 |
| Size Total | 3211 Sqft|0-4,050 Sqft | Size Total Text | 3211 Sqft|0-4,050 Sqft |
| Zoning Description | R-h |
Rooms
| Level | Type | Length | Width | Dimensions |
|---|---|---|---|---|
| Second Level | 3pc Bathroom | 7.58 Ft x 6.00 Ft | ||
| Second Level | 4pc Bathroom | 4.92 Ft x 7.83 Ft | ||
| Second Level | Bedroom | 9.58 Ft x 10.17 Ft | ||
| Second Level | Bedroom | 9.08 Ft x 12.00 Ft | ||
| Second Level | Primary Bedroom | 11.08 Ft x 13.00 Ft | ||
| Main Level | 2pc Bathroom | 5.50 Ft x 4.92 Ft | ||
| Main Level | Dining Room | 10.17 Ft x 9.83 Ft | ||
| Main Level | Foyer | 10.92 Ft x 5.08 Ft | ||
| Main Level | Kitchen | 8.83 Ft x 11.83 Ft | ||
| Main Level | Living Room | 15.42 Ft x 12.67 Ft |
Agents and Offices
- Tanyalie Charles
- Chantel Applin
- Office: Royal LePage Network Realty Corp.