

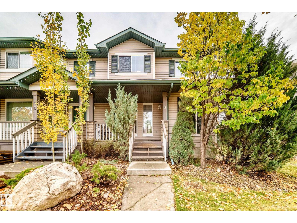
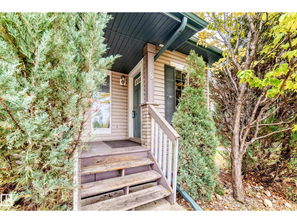
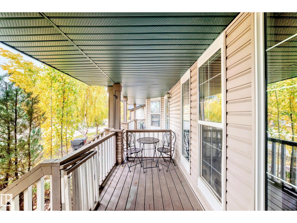
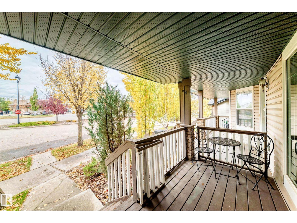
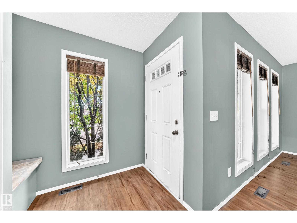
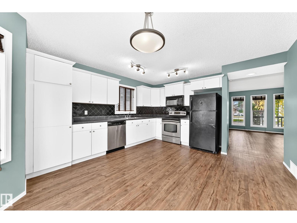
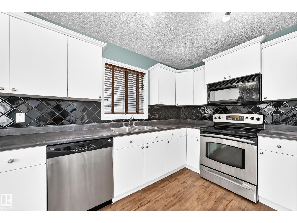
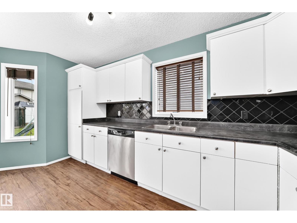
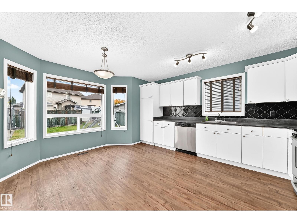
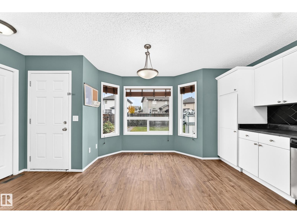
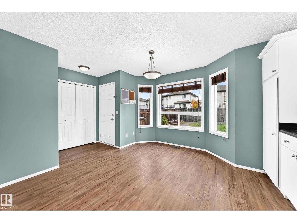
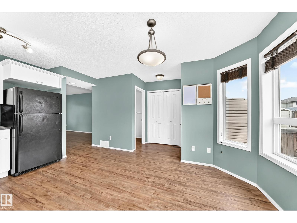
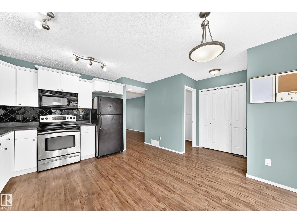
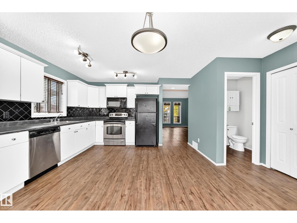
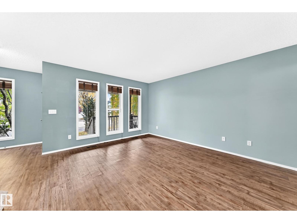
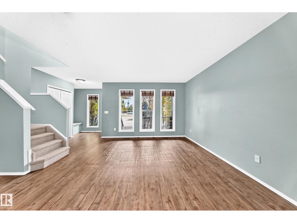
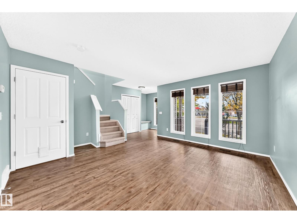
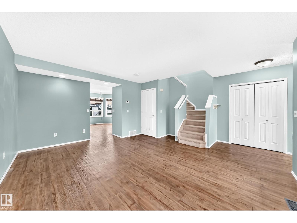
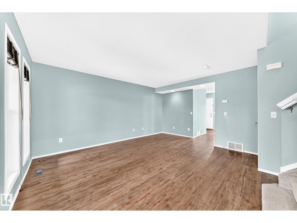
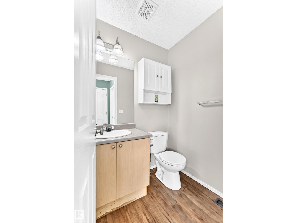
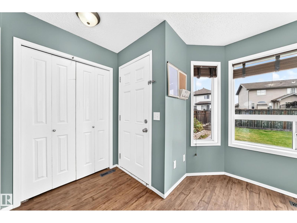
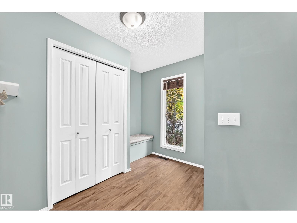
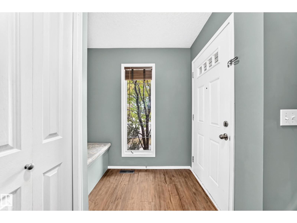
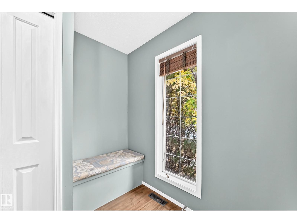
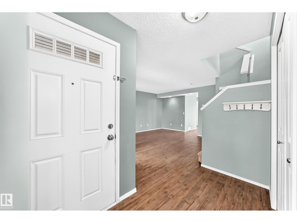
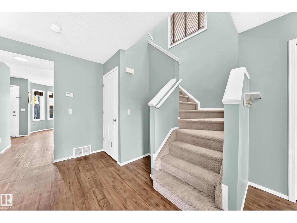
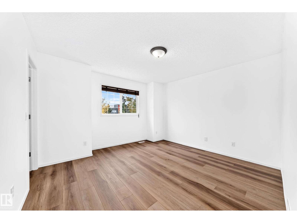
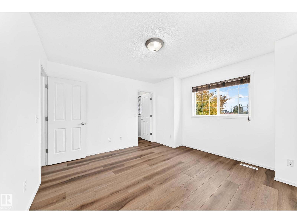
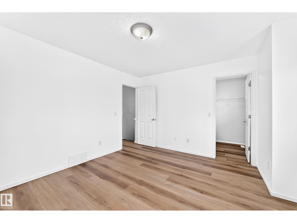
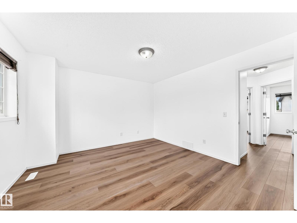
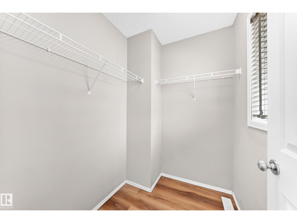
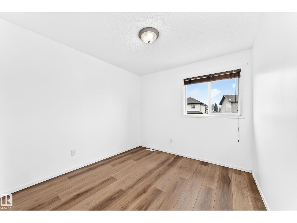
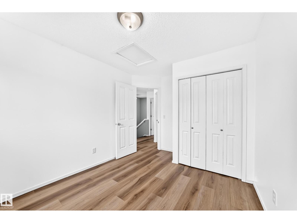
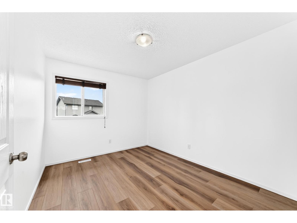
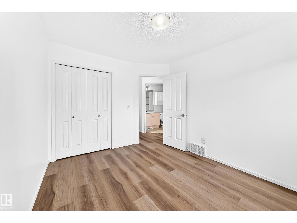
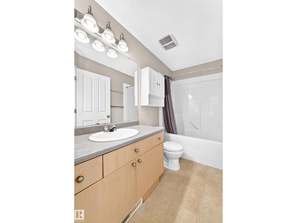
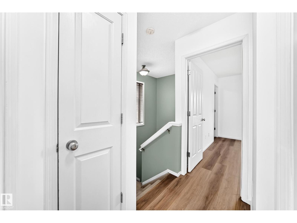
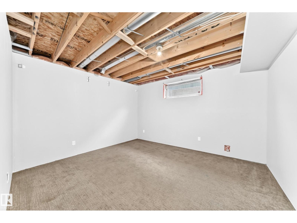
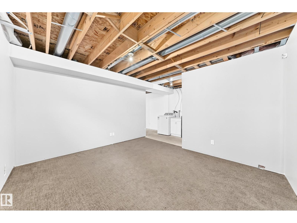
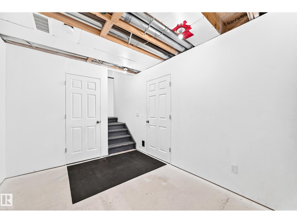
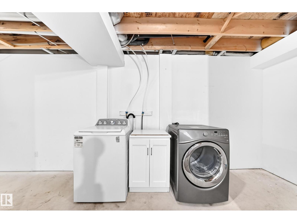
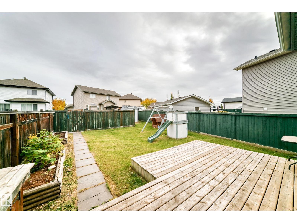
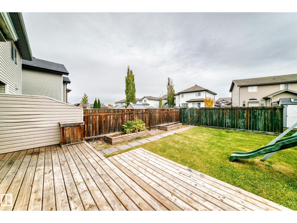
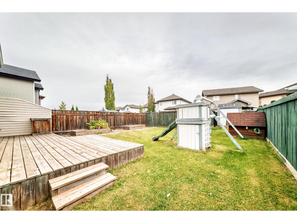
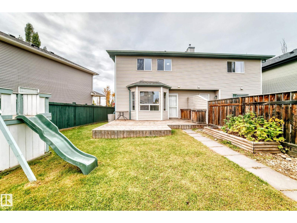
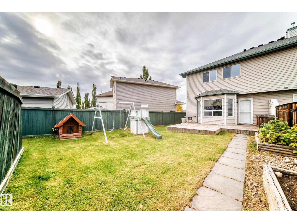
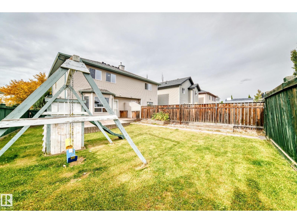
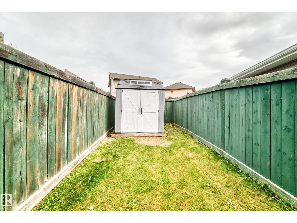
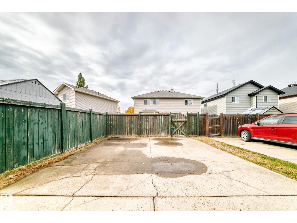
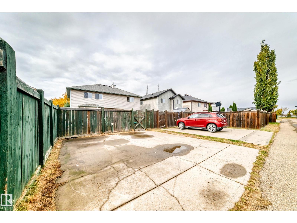
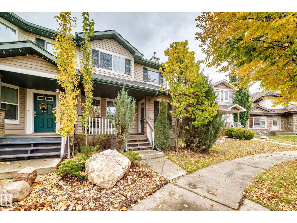
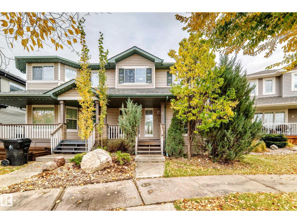
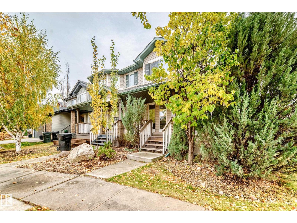
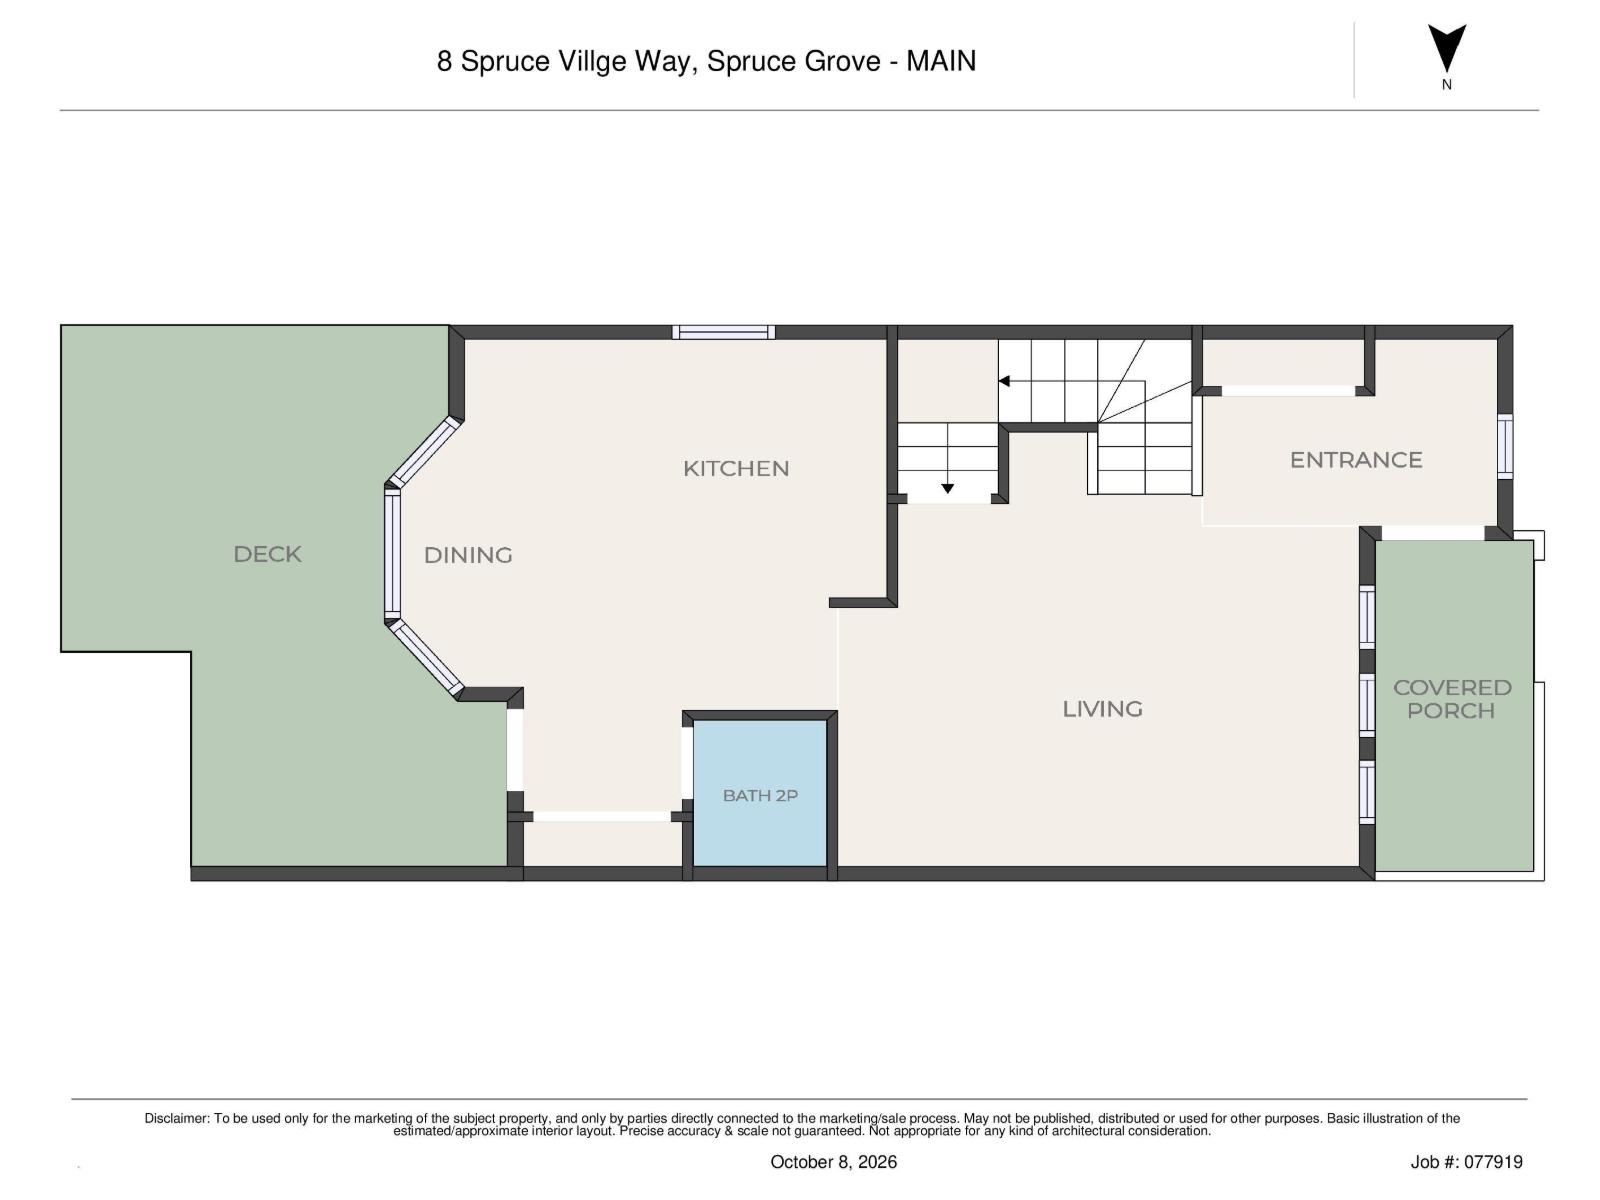
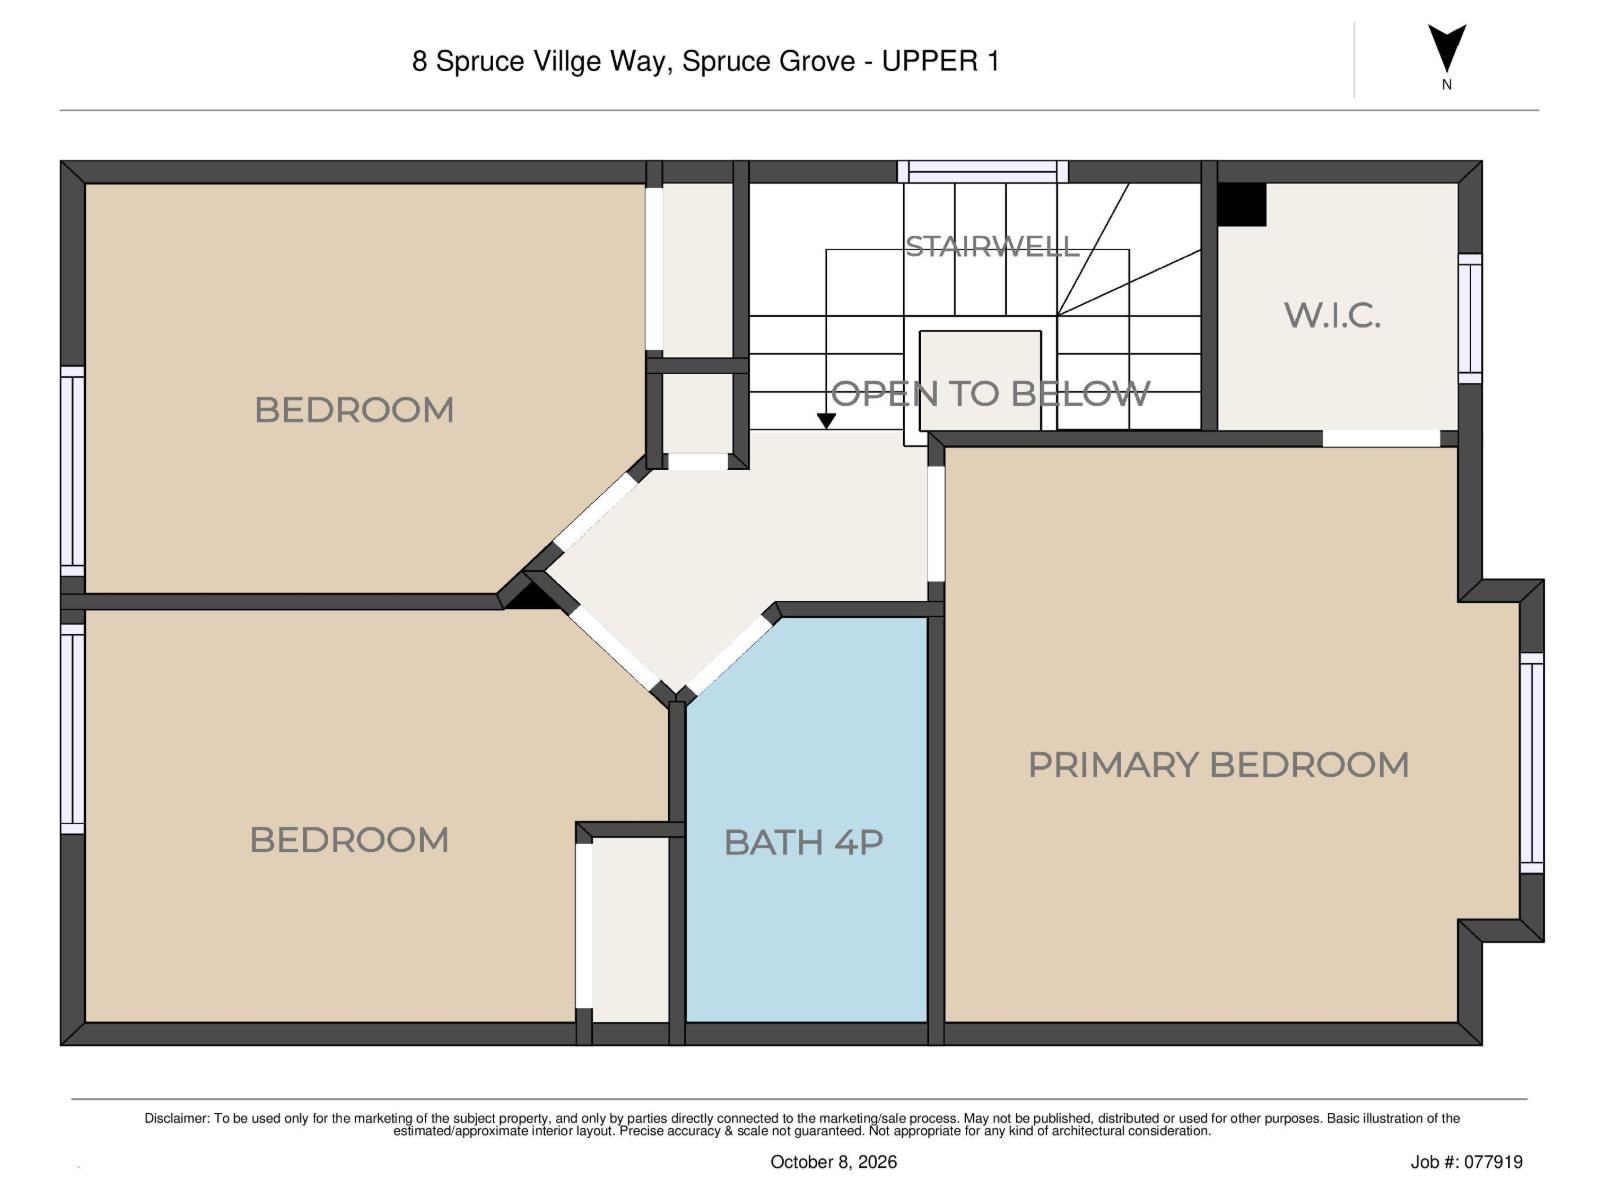
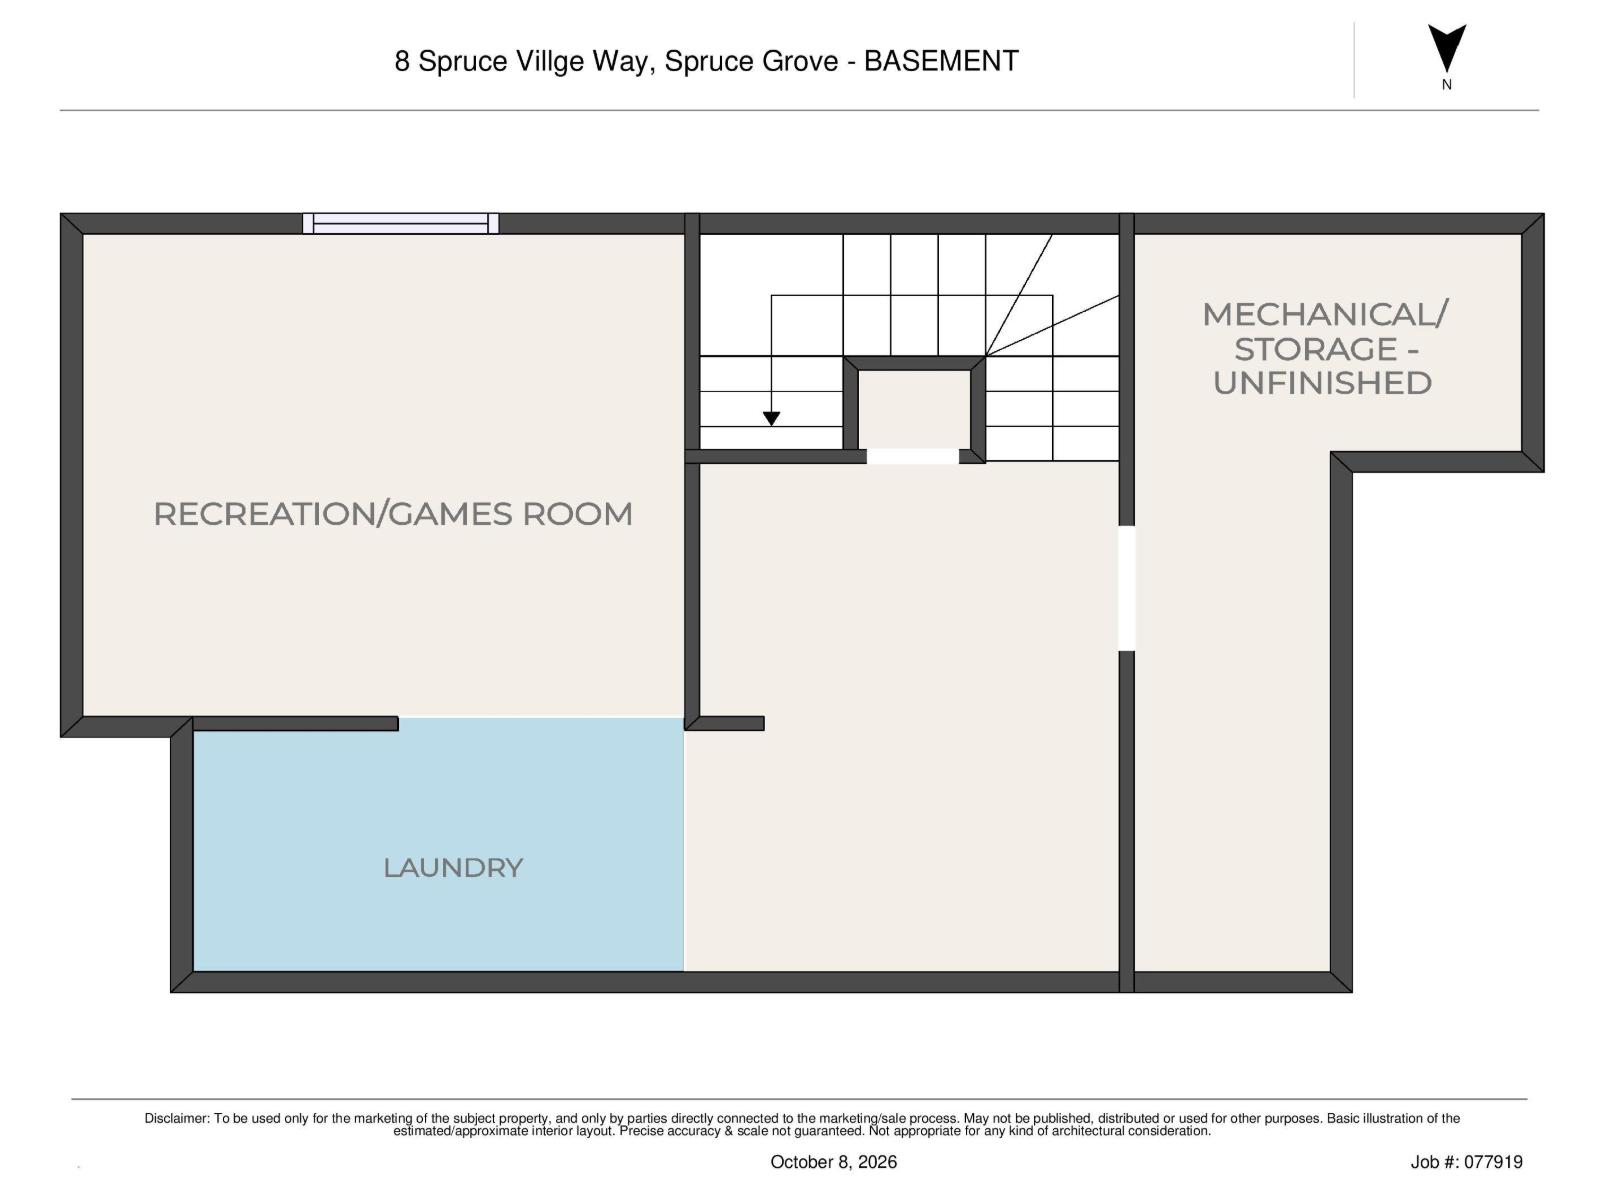
Talk about affordability! This 1,261 sq.ft. 3 bedroom half-duplex is perfect for the first-time buyer who needs space without breaking the monthly budget. The main floor has a good-sized living room, eat-in kitchen, and half bathroom. Upstairs there are 3 bedrooms and a full bathroom. The basement is partially finished with the laundry space, storage, and a room that could be a rec room/play room or 4th bedroom. The east-backing yard is fully fenced and has a double parking pad, but there is room for a garage if you'd like to build one. Plus this house has newer shingles (2020), central AC, and LVP everywhere except the stairs. From the west-facing veranda giving this property curb appeal, to the great location close to amenities and an easy commute, this property is worth checking out! (id:51989)
Features of 8 Spruce Village Wy
- MLS® Number E4512606
- Price $300,000
- Bedrooms: 3
- Bathrooms: 2
- Square Footage: 1261 sqft
- Property Type: Duplex
- Neigbourhood: Spruce Village
- Amenities Near By Golf Course, Playground, Public Transit, Schools, Shopping
- Community Features Public Swimming Pool
- Features Park/reserve, Lane, No Smoking Home
- Structure Deck, Porch
Open House
This property has open houses!
October
10
Saturday
Starts at:
2:00 pm
Ends at:4:00 pm
Buildings
| Bathroom Total | 2 | Bedrooms Total | 3 |
| Appliances | Dishwasher, Dryer, Hood Fan, Refrigerator, Stove, Washer | Basement Development | Partially Finished |
| Basement Type | Full (partially Finished) | Constructed Date | 2006 |
| Construction Style Attachment | Semi-detached | Cooling Type | Central Air Conditioning |
| Fire Protection | Smoke Detectors | Half Bath Total | 1 |
| Heating Type | Forced Air | Stories Total | 2 |
| Size Interior | 1261 Sqft | Type | Duplex |
Parking
| Stall | |
| Parking Pad |
Land
| Acreage | No | Fence Type | Fence |
| Land Amenities | Golf Course, Playground, Public Transit, Schools, Shopping | Size Irregular | 289.3 |
| Size Total | 289.3 M2 | Size Total Text | 289.3 M2 |
Rooms
| Level | Type | Length | Width | Dimensions |
|---|---|---|---|---|
| Basement | Recreation Room | 4.03 × 3.54 | ||
| Basement | Laundry Room | 4.08 × 1.69 | ||
| Basement | Utility Room | 5.56 × 1.50 | ||
| Main Level | Living Room | 5.03 × 4.09 | ||
| Main Level | Dining Room | 2.84 × 2.15 | ||
| Main Level | Kitchen | 3.11 × 3.11 | ||
| Main Level | Enclosed Porch | 3.63 × 1.58 | ||
| Upper Level | Primary Bedroom | 3.87 × 3.75 | ||
| Upper Level | Bedroom 2 | 3.75 × 2.83 | ||
| Upper Level | Bedroom 3 | 3.53 × 2.89 |
Agents and Offices
- Jeneen L. Marchant
- Office: RE/MAX Real Estate