

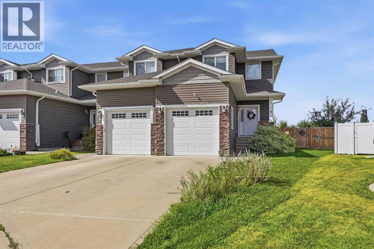
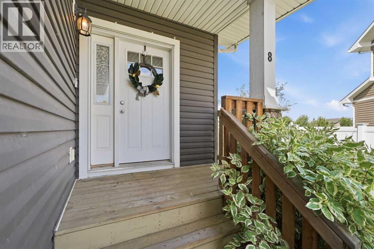
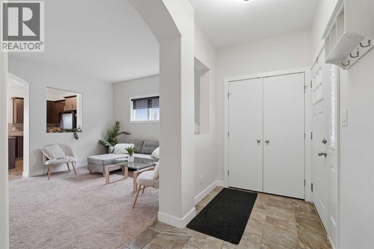
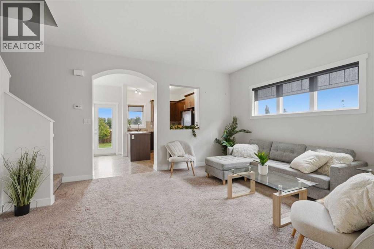
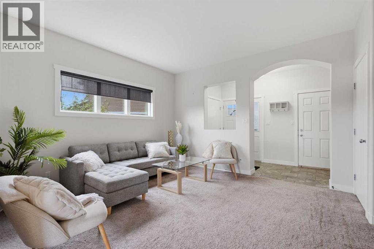
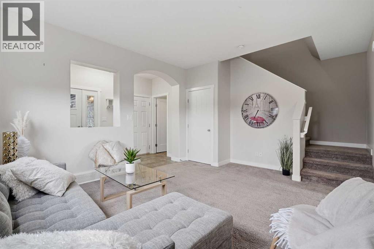
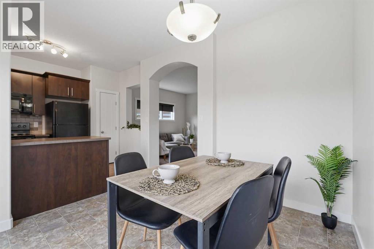
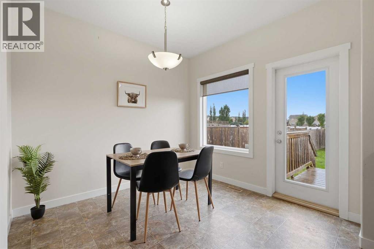
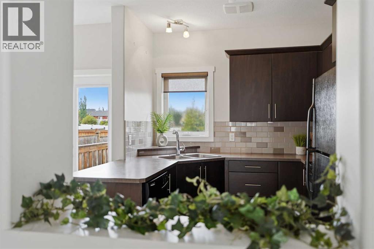
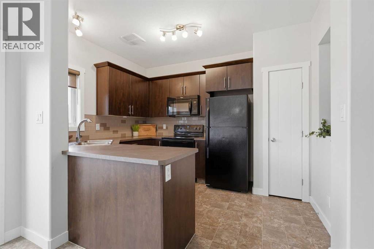
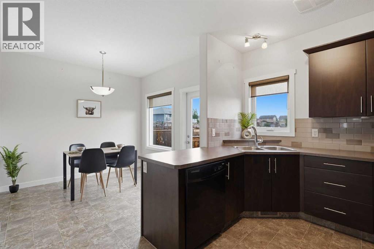
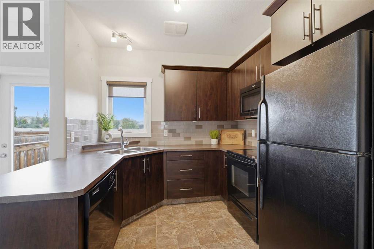
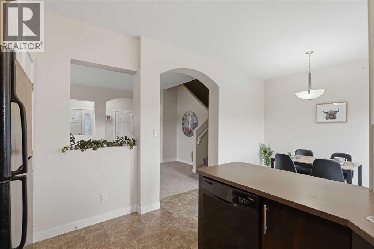
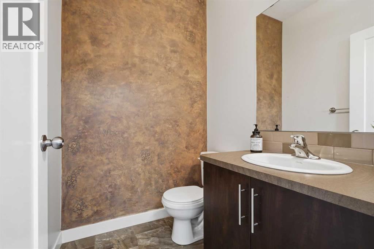
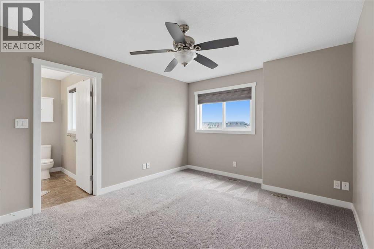
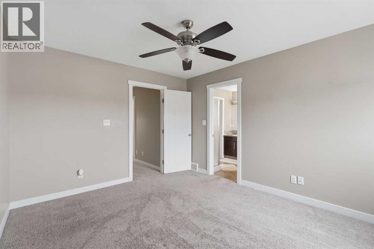
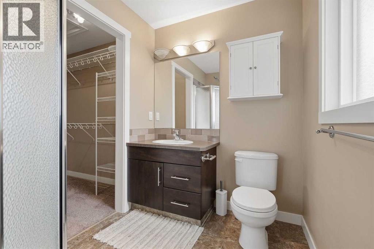
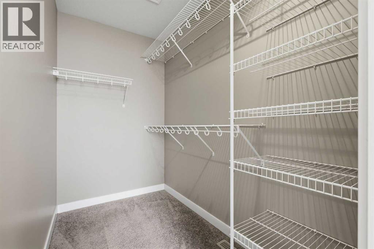
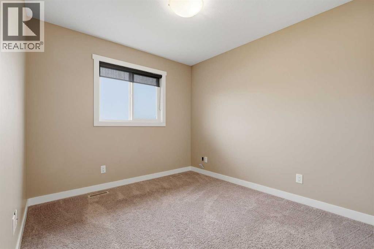
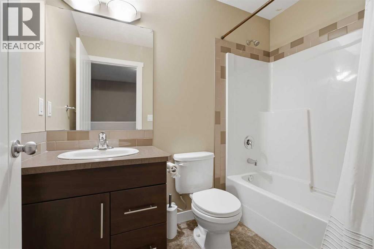
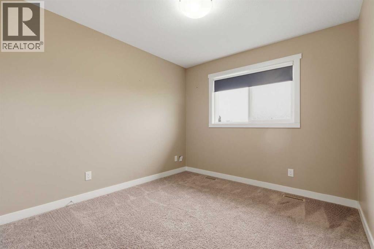
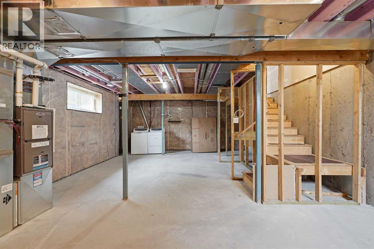
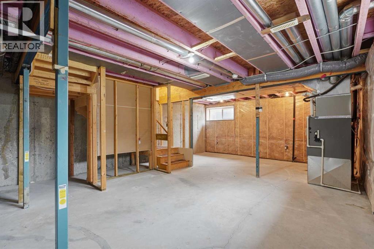
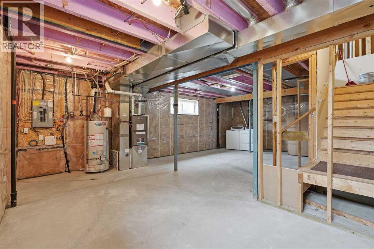
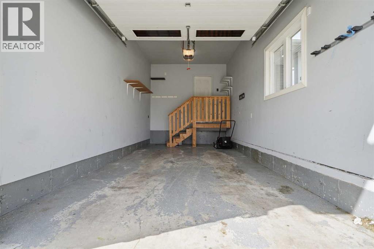
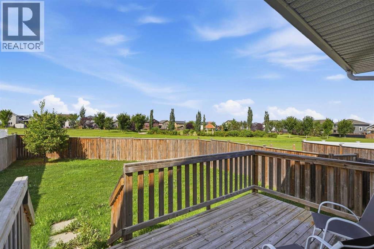
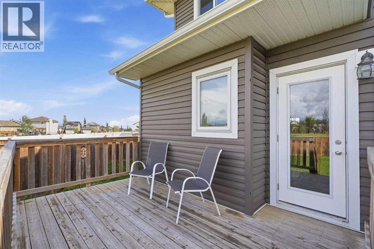
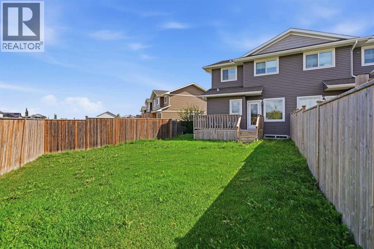
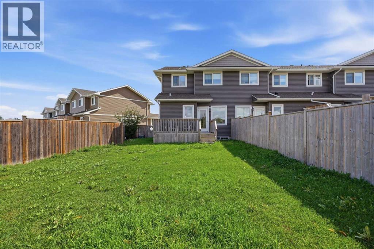
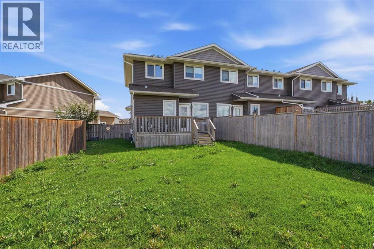
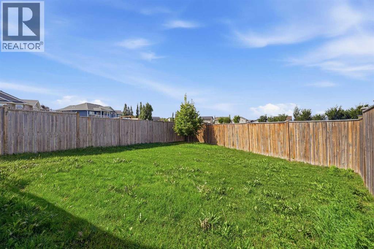
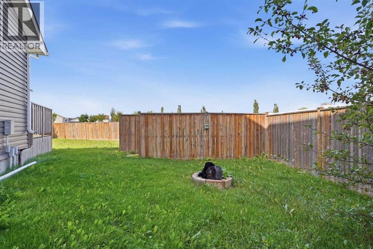
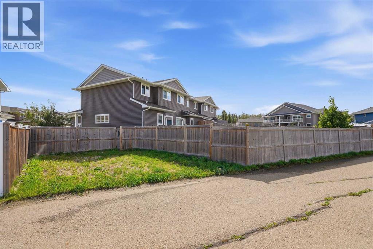
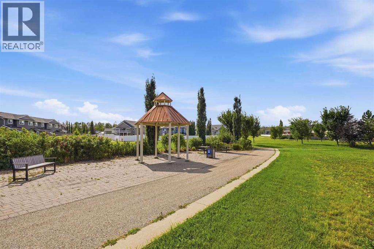
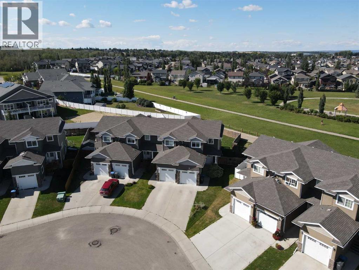
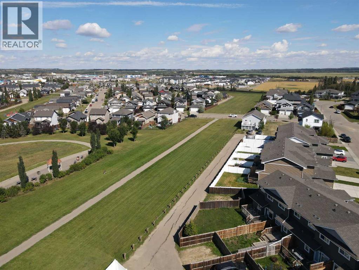
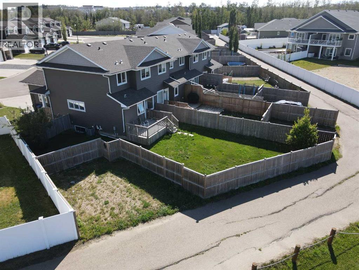
Welcome to this bright end-unit fourplex in Sylvan Lake's desirable Ryders Ridge community! Offering 3 bedrooms, 2.5 bathrooms, 1,292 sq. ft. above grade, an attached single garage, and a spacious pie-shaped lot backing onto green space. The main floor features a welcoming foyer, bright living room, well-equipped kitchen with island and pantry, dining area, and 2-piece bath. Upstairs you'll find a spacious primary bedroom with 3-piece ensuite and massive walk-in closet, two additional bedrooms, and a 4-piece bath. The full unfinished basement offers excellent potential for future development and includes a bathroom rough-in. Enjoy the fenced, landscaped yard and large deck, with extra parking for added convenience. Ideally located close to amenities, walking paths, schools, playgrounds, golf, and the lake. (id:51989)
Features of 8 Rowberry Court
- MLS® Number A2343956
- Price $379,900
- Bedrooms: 3
- Bathrooms: 3
- Square Footage: 1292 sqft
- Property Type: Row / Townhouse
- Community Name: Ryders Ridge
- Amenities Near By Golf Course, Playground, Schools, Water Nearby
- Community Features Golf Course Development, Lake Privileges, Fishing
- Features Back Lane, Closet Organizers
- Parking Space Total 2
- Plan 1323636
- Structure Deck
Buildings
| Bathroom Total | 3 | Bedrooms Above Ground | 3 |
| Bedrooms Total | 3 | Appliances | Refrigerator, Dishwasher, Stove, Microwave Range Hood Combo, Washer & Dryer |
| Basement Development | Unfinished | Basement Type | Full (unfinished) |
| Constructed Date | 2014 | Construction Material | Wood Frame |
| Construction Style Attachment | Attached | Cooling Type | Central Air Conditioning |
| Flooring Type | Carpeted, Ceramic Tile, Linoleum | Foundation Type | Poured Concrete |
| Half Bath Total | 1 | Heating Type | Forced Air |
| Stories Total | 2 | Size Interior | 1292 Sqft |
| Total Finished Area | 1292 Sqft | Type | Row / Townhouse |
Parking
| Parking Pad | |
| R V | |
| Attached Garage | 1 |
Land
| Acreage | No | Fence Type | Fence |
| Land Amenities | Golf Course, Playground, Schools, Water Nearby | Landscape Features | Landscaped |
| Size Depth | 33.45 M | Size Frontage | 6.23 M |
| Size Irregular | 4488.00 | Size Total | 4488 Sqft|4,051 - 7,250 Sqft |
| Size Total Text | 4488 Sqft|4,051 - 7,250 Sqft | Zoning Description | R3 |
Rooms
| Level | Type | Length | Width | Dimensions |
|---|---|---|---|---|
| Second Level | 4pc Bathroom | 4.83 Ft x 7.92 Ft | ||
| Second Level | Bedroom | 9.08 Ft x 11.92 Ft | ||
| Second Level | Bedroom | 9.50 Ft x 10.08 Ft | ||
| Second Level | 3pc Bathroom | 7.58 Ft x 6.08 Ft | ||
| Second Level | Primary Bedroom | 10.92 Ft x 13.33 Ft | ||
| Main Level | Kitchen | 9.17 Ft x 11.75 Ft | ||
| Main Level | Living Room | 15.25 Ft x 12.58 Ft | ||
| Main Level | 2pc Bathroom | 5.50 Ft x 4.92 Ft | ||
| Main Level | Dining Room | 9.83 Ft x 9.83 Ft |
Agents and Offices
- Denae Hussey
- Office: Kic Realty