

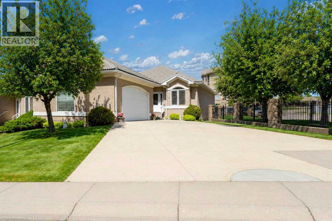
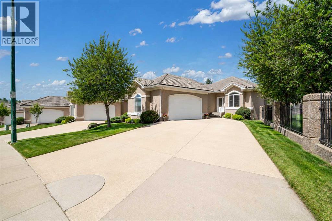
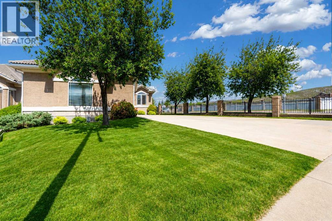
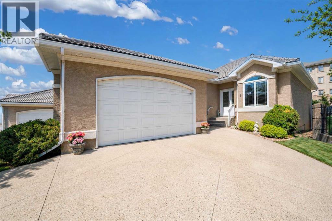
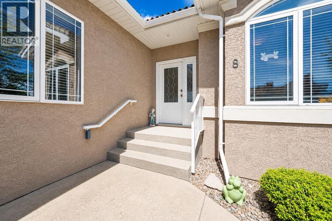
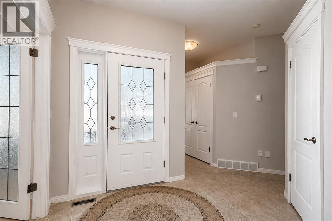
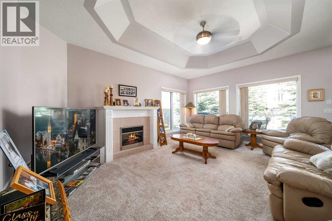
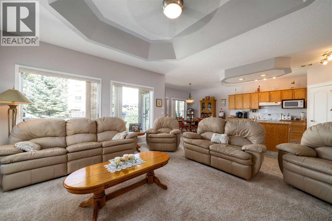
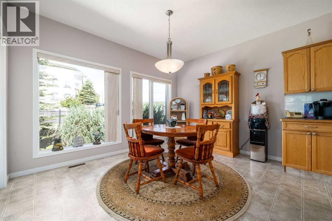
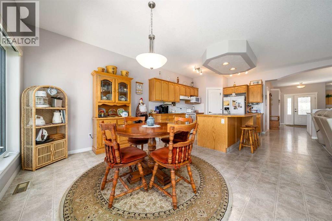
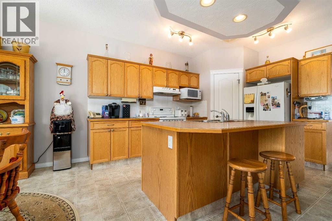
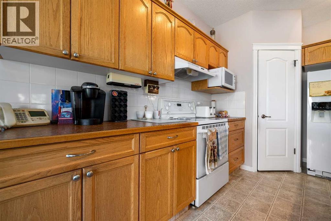
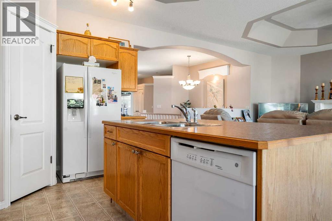
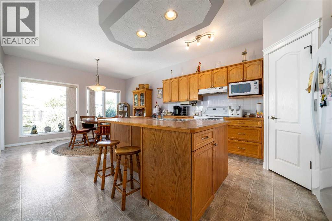
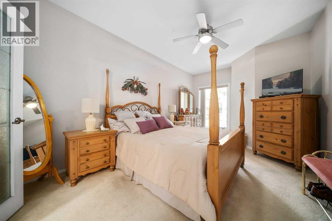
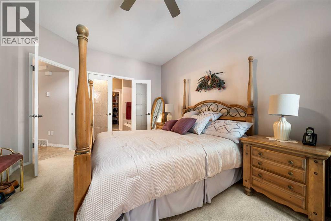
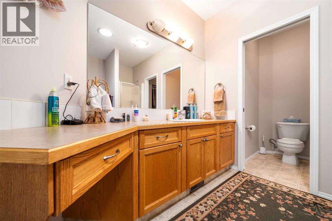
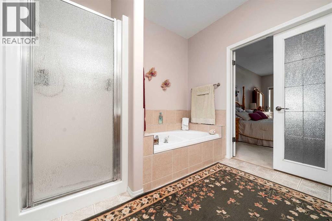
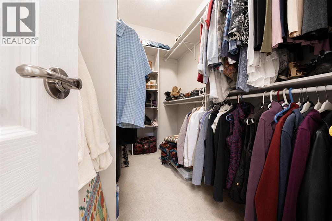
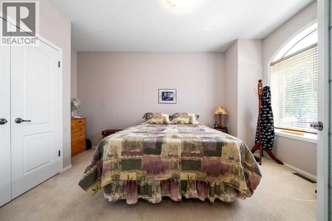
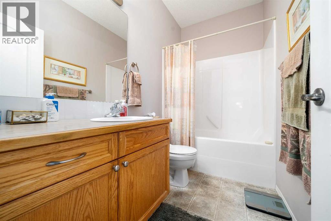
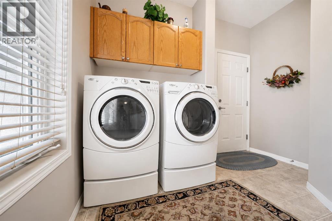
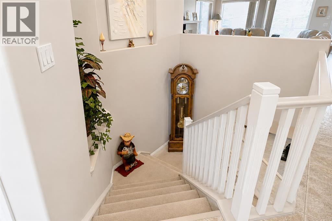
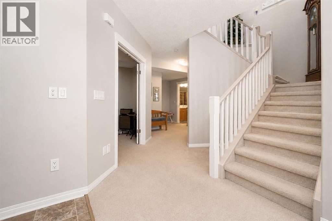
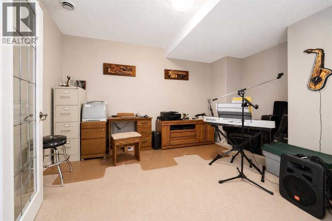
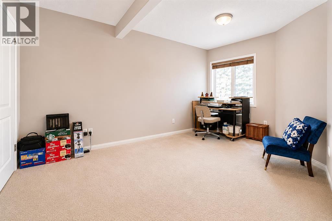
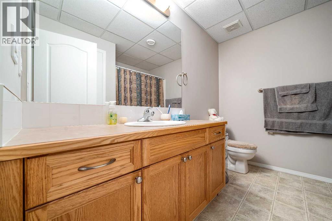
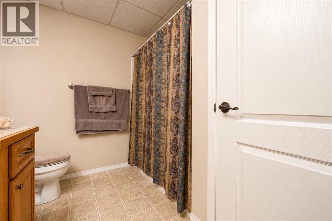
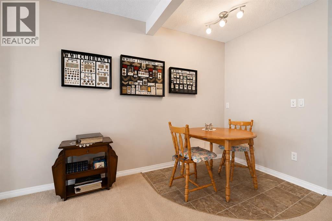
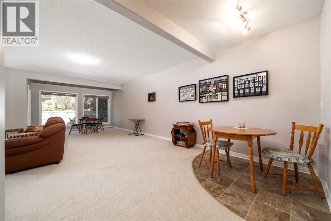
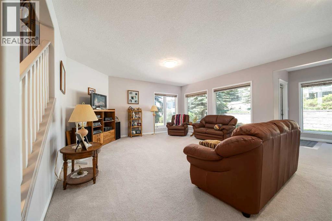
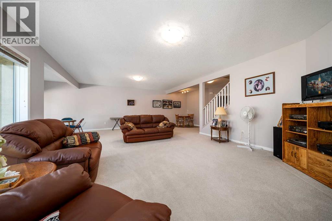
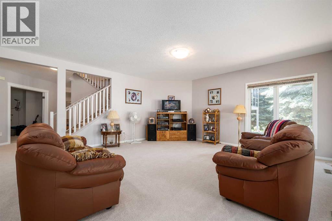
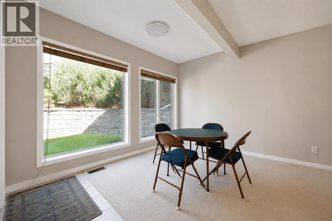
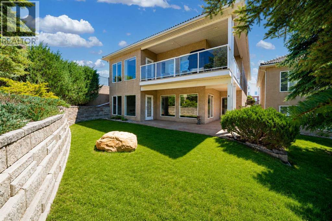
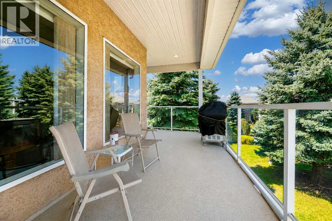
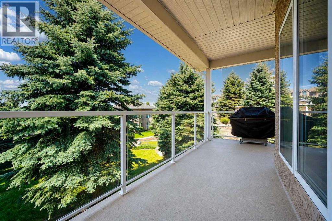
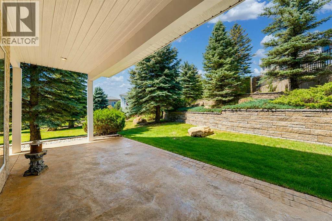
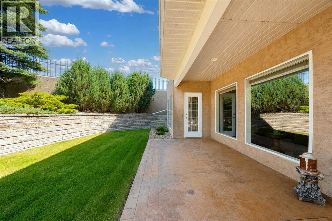
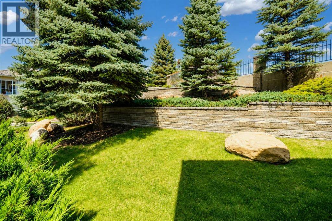
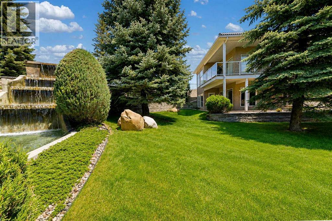
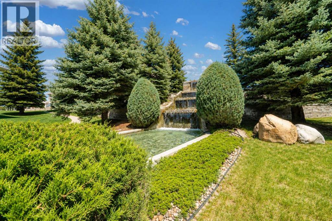
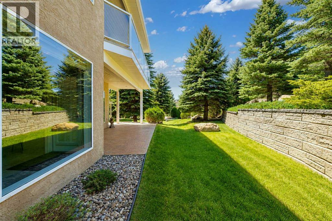
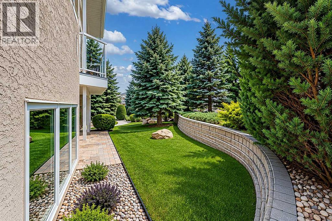
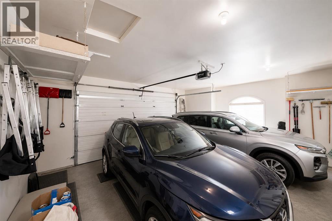
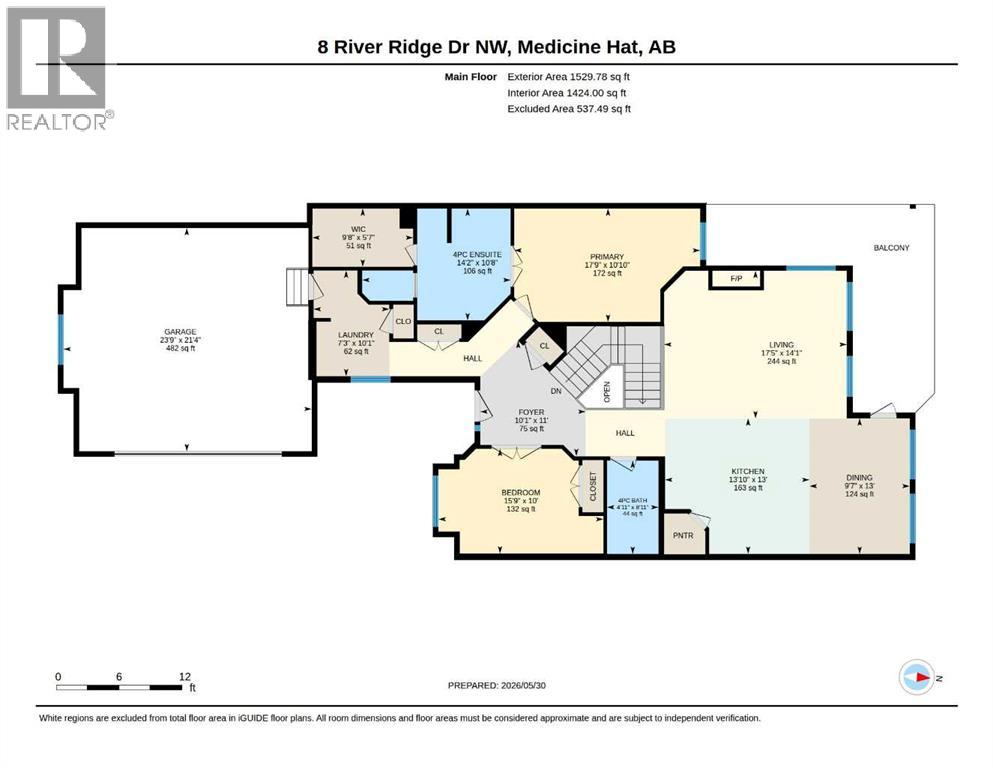
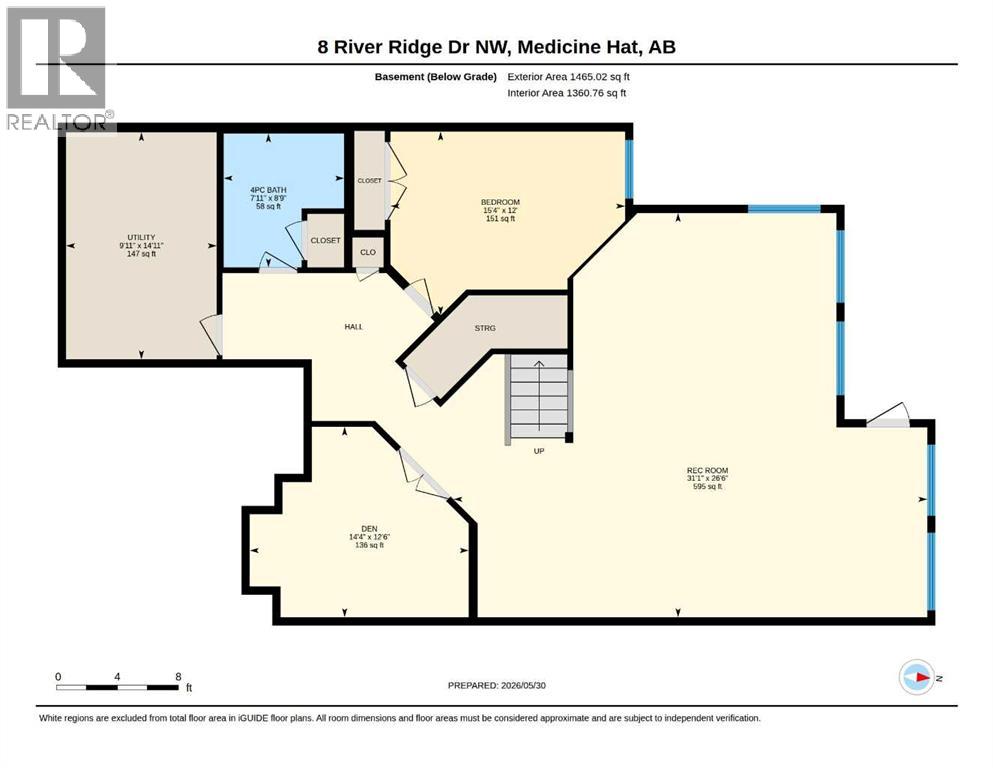
Elegance, class, and charm… just a few simple words to describe this stunning walkout bungalow in the beautiful 55+ gated community of River Ridge Estates. Nestled in a peaceful setting, this garden home condo backs onto a lush greenbelt with mature trees, water features, and fountains, creating a tranquil backdrop to enjoy from both the upper and lower levels of the home. The meticulously maintained grounds further enhance the beauty and serenity of this exceptional property. Inside you will discover a spacious main floor flooded with natural light, featuring high ceilings, and an inviting open-concept layout designed for comfortable living and entertaining. The well-appointed kitchen offers a large island and ample workspace, making it the perfect gathering place for family and friends. Adjacent to the kitchen, the dining area provides access to the upper deck, complete with gas line for the BBQ, while the generous living room is highlighted by a cozy gas fireplace. The primary bedroom is a peaceful retreat complete with a walk-in closet and a 4-piece ensuite featuring a relaxing soaker tub. There is an additional bedroom and 4-piece bathroom on this level, and for those seeking convenience and accessibility, everything you need—including laundry—is located on the main floor. The fully developed walkout lower level boasts high ceilings and large windows that showcase the beautiful outdoor views while filling the space with more natural light. Here you'll find a spacious recreation area perfect for entertaining or relaxing, a den (office or hobby room space), 3rd bedroom, 4-piece bathroom and storage. Lots of parking available with the double attached heated garage as well as an oversized driveway that can fit extra vehicles. This move-in-ready home offers the ideal combination of comfort, privacy, and low-maintenance living. Residents enjoy access to an outstanding clubhouse (located at 29 River Ridge Dr) featuring an indoor pool, hot tub, sauna, fitness center, e vents room, and movie theatre, along with many other amenities. With condo fees of just $420/month (plus utilities), this exceptional property delivers relaxed adult living at its finest. This home is an absolute dream and won't last long. Call today to arrange your private viewing! (id:51989)
Features of 8 River Ridge Drive Nw
- MLS® Number A2316323
-
Price
$499,900
Maintenance, Condominium Amenities, Ground Maintenance, Reserve Fund Contributions
$420 Monthly - Bedrooms: 3
- Bathrooms: 3
- Square Footage: 1530 sqft
- Property Type: House
- Community Name: Riverside
- Amenities Near By Park
- Community Features Pets Allowed With Restrictions, Age Restrictions
- Features Treed, Other, Pvc Window, No Animal Home, Gas Bbq Hookup
- Parking Space Total 4
- Plan 0113543
- Structure Deck
Buildings
| Bathroom Total | 3 | Bedrooms Above Ground | 2 |
| Bedrooms Below Ground | 1 | Bedrooms Total | 3 |
| Amenities | Exercise Centre, Swimming, Other, Party Room, Whirlpool | Appliances | Refrigerator, Dishwasher, Stove, Garburator, Hood Fan, Window Coverings, Garage Door Opener, Washer & Dryer |
| Architectural Style | Bungalow | Basement Development | Finished |
| Basement Features | Walk Out | Basement Type | Full (finished) |
| Constructed Date | 2002 | Construction Material | Wood Frame |
| Construction Style Attachment | Detached | Cooling Type | Central Air Conditioning |
| Exterior Finish | Stucco | Fireplace Present | Yes |
| Fireplace Total | 1 | Flooring Type | Carpeted, Linoleum |
| Foundation Type | Poured Concrete | Heating Fuel | Electric, Natural Gas |
| Heating Type | Other, Forced Air | Stories Total | 1 |
| Size Interior | 1530 Sqft | Total Finished Area | 1530 Sqft |
| Type | House |
Parking
| Attached Garage | 2 |
| Garage | |
| Heated Garage |
Land
| Acreage | No | Fence Type | Not Fenced |
| Land Amenities | Park | Landscape Features | Landscaped |
| Size Depth | 44.17 M | Size Frontage | 15.36 M |
| Size Irregular | 6146.00 | Size Total | 6146 Sqft|4,051 - 7,250 Sqft |
| Size Total Text | 6146 Sqft|4,051 - 7,250 Sqft | Zoning Description | R-md |
Rooms
| Level | Type | Length | Width | Dimensions |
|---|---|---|---|---|
| Basement | Recreational, Games Room | 26.50 Ft x 31.08 Ft | ||
| Basement | Den | 12.50 Ft x 14.33 Ft | ||
| Basement | Bedroom | 12.00 Ft x 15.33 Ft | ||
| Basement | 4pc Bathroom | 8.75 Ft x 7.92 Ft | ||
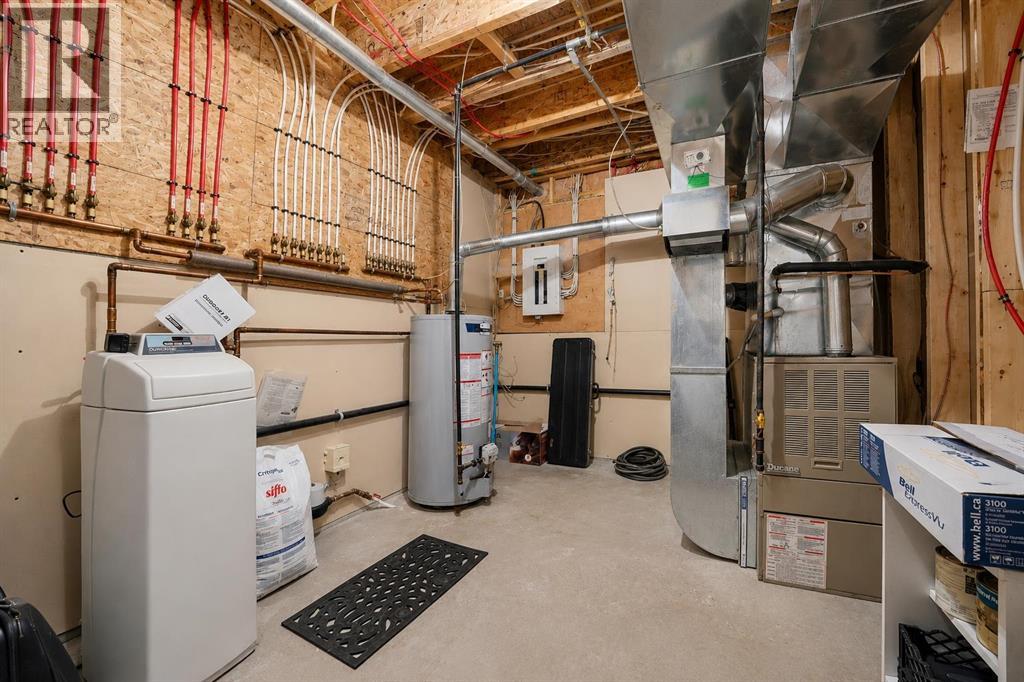
| Basement | Furnace | 14.92 Ft x 9.92 Ft | ||
| Main Level | Foyer | 11.00 Ft x 10.08 Ft | ||
| Main Level | Kitchen | 13.00 Ft x 13.83 Ft | ||
| Main Level | Living Room | 14.08 Ft x 17.42 Ft | ||
| Main Level | Dining Room | 13.00 Ft x 9.58 Ft | ||
| Main Level | Laundry Room | 10.08 Ft x 7.25 Ft | ||
| Main Level | 4pc Bathroom | 8.92 Ft x 4.92 Ft | ||
| Main Level | Primary Bedroom | 10.83 Ft x 17.75 Ft | ||
| Main Level | Other | 5.58 Ft x 9.67 Ft | ||
| Main Level | 4pc Bathroom | 10.67 Ft x 14.17 Ft | ||
| Main Level | Bedroom | 10.00 Ft x 15.75 Ft |
Agents and Offices
- TRACEY BITZ
- Office: Royal LePage Community Realty
What's Nearby
Similar Properties

24 Citadel Close Nw, Calgary, Alberta
- MLS® # A2313824
- Sheryl A. Thompson
- Real Estate Professionals Inc.
10744 Hidden Valley Drive Nw, Calgary, Alberta
- MLS® # A2313517
- Deven Folkins
- RE/MAX Realty Professionals
103 Macewan Drive Nw, Calgary, Alberta
- MLS® # A2313813
- Sara Dosanjh-Evans
- Royal LePage Mission Real Estate