

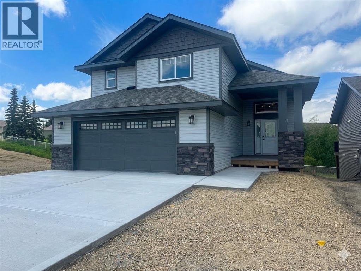
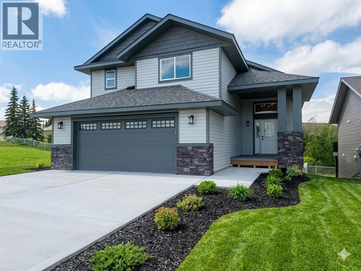
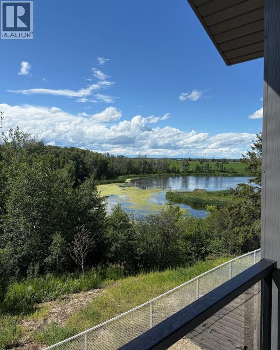
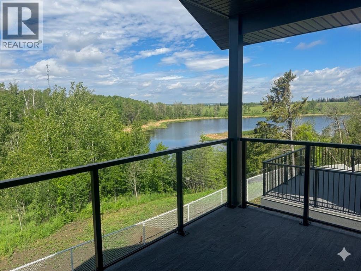
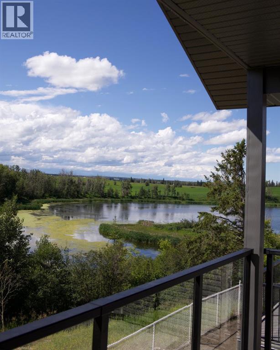
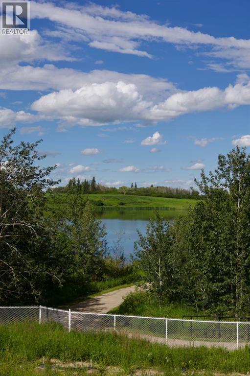
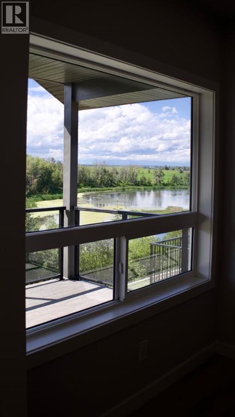
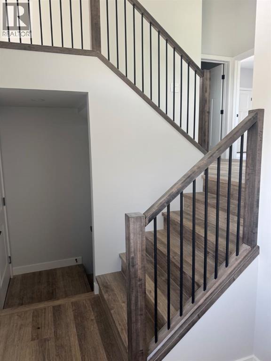
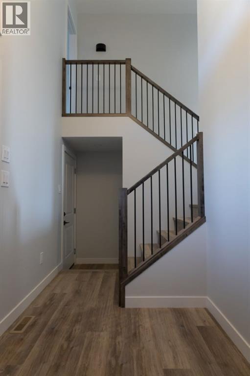
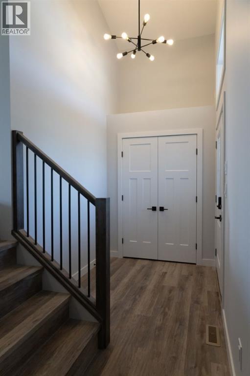
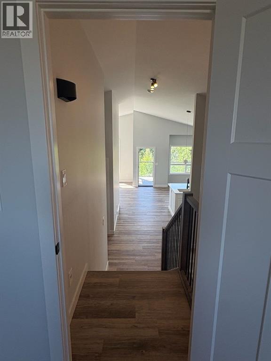
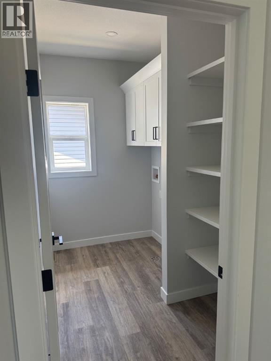
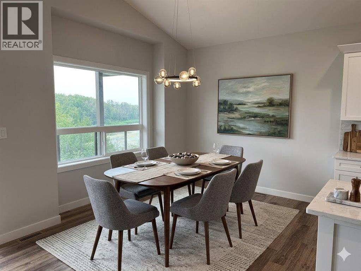
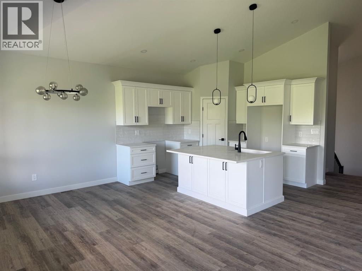
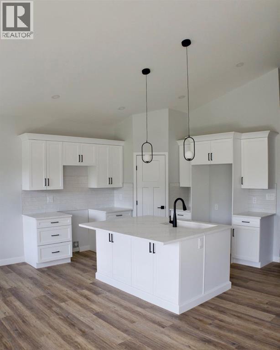
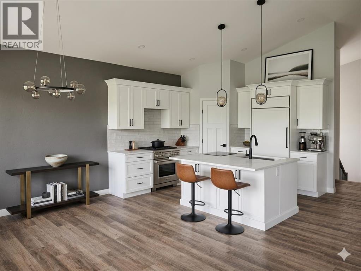
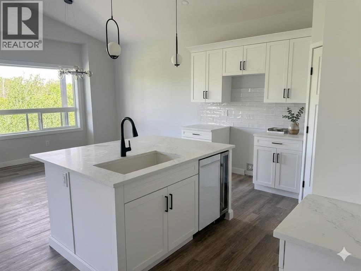
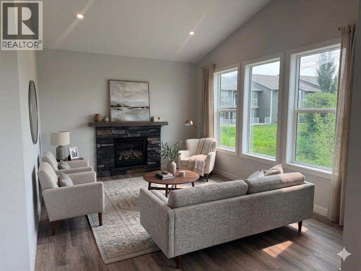
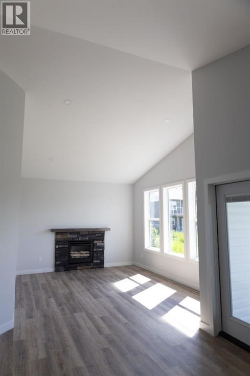
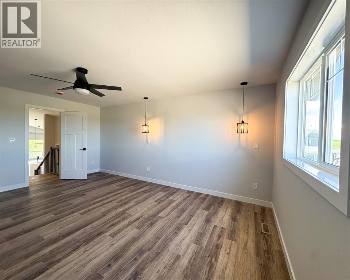
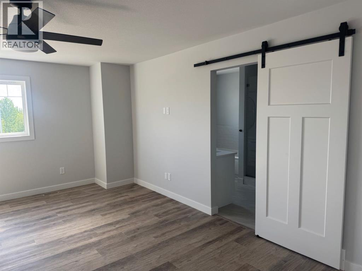
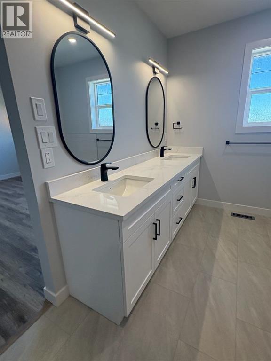
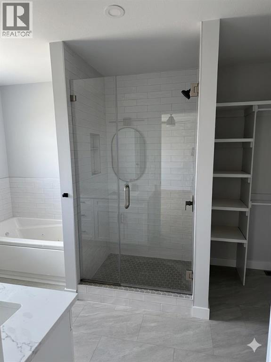
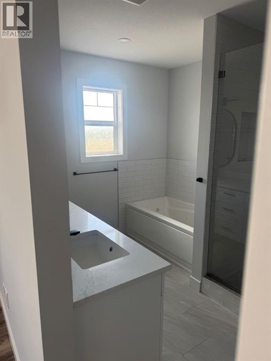
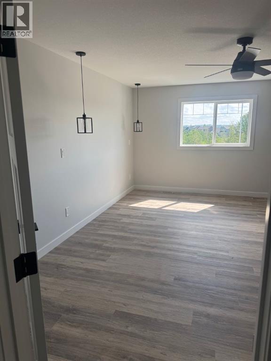
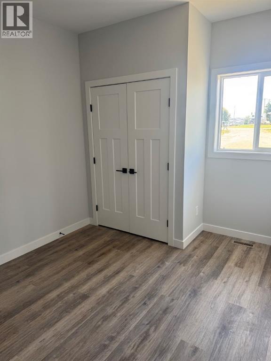
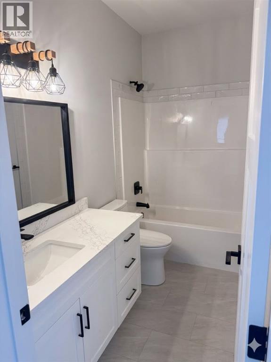
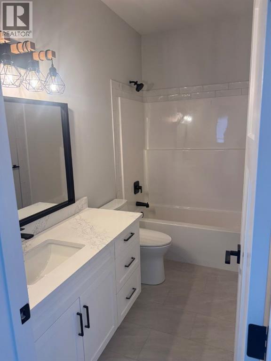
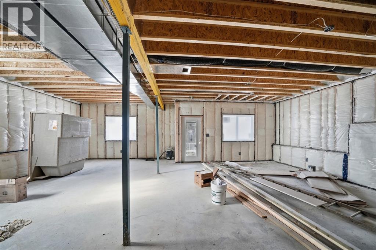
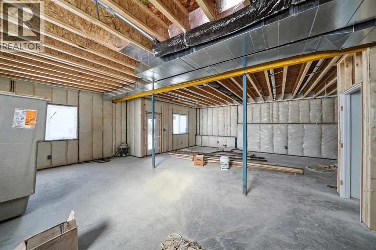
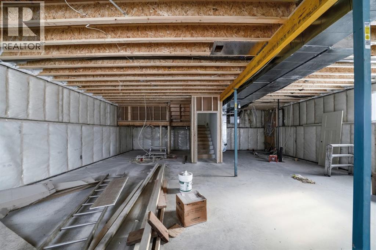
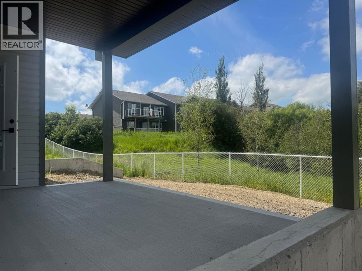
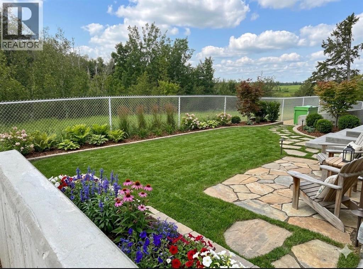
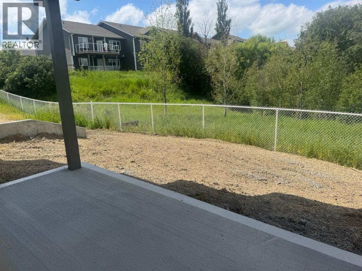
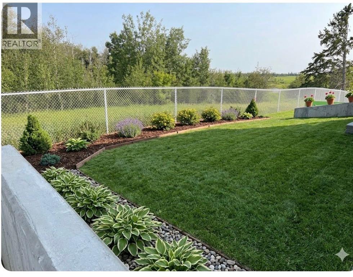
Discover one of Lacombe’s most prestigious locations with this brand-new, 3-bedroom, 2-bathroom masterpiece by Darnell Homes Ltd. Backing directly onto serene reserve land, scenic ponds, and walking trails, this exceptional modified bi-level features a walkout basement ready to be designed to effortlessly accommodate growing families or retirees alike. The sophisticated interior boasts soaring vaulted ceilings, an open-concept layout, and a lovely rock-faced gas fireplace, seamlessly connecting to a beautiful kitchen equipped with white shaker cabinetry, premium quartz countertops, and a central island. The upper level is dedicated entirely to a private primary retreat complete with an expansive walk-in closet and a spa-like ensuite featuring a jetted tub. Designed for refined indoor-outdoor living, the home offers sweeping northern and western vistas from a large covered deck, while the walkout lower level features high-efficiency roughed-in in-floor heating, large sunlit windows, and direct patio access. Backed by the great craftsmanship of Darnell Homes Ltd and including a $5,000 appliance allowance to customize your space, this rare premium property represents an unparalleled opportunity for the discerning buyer. (id:51989)
Features of 8 Henner's Place
- MLS® Number A2343255
- Price $699,900
- Bedrooms: 3
- Bathrooms: 2
- Square Footage: 1629 sqft
- Property Type: House
- Community Name: Henner's Landing
- Amenities Near By Schools
- Features Cul-de-sac
- Parking Space Total 4
- Plan 2520409
- Structure Deck
- View Type View
Buildings
| Bathroom Total | 2 | Bedrooms Above Ground | 3 |
| Bedrooms Total | 3 | Appliances | See Remarks, Garage Door Opener |
| Architectural Style | Bi-level | Basement Development | Unfinished |
| Basement Features | Walk Out | Basement Type | Full (unfinished) |
| Constructed Date | 2025 | Construction Style Attachment | Detached |
| Cooling Type | None | Exterior Finish | Stone, Vinyl Siding |
| Fireplace Present | Yes | Fireplace Total | 1 |
| Flooring Type | Vinyl Plank | Foundation Type | Poured Concrete |
| Heating Fuel | Natural Gas | Heating Type | Other, Forced Air, In Floor Heating |
| Size Interior | 1629 Sqft | Total Finished Area | 1628.53 Sqft |
| Type | House |
Parking
| Attached Garage | 2 |
Land
| Acreage | Yes | Fence Type | Partially Fenced |
| Land Amenities | Schools | Size Depth | 32.49 M |
| Size Frontage | 14.32 M | Size Irregular | 54056.36 |
| Size Total | 54056.36 Sqft|1 - 1.99 Acres | Size Total Text | 54056.36 Sqft|1 - 1.99 Acres |
| Zoning Description | R1 |
Rooms
| Level | Type | Length | Width | Dimensions |
|---|---|---|---|---|
| Second Level | 5pc Bathroom | 8.08 Ft x 15.50 Ft | ||
| Second Level | Primary Bedroom | 14.33 Ft x 17.50 Ft | ||
| Main Level | Other | 11.17 Ft x 5.75 Ft | ||
| Main Level | 3pc Bathroom | 9.58 Ft x 4.75 Ft | ||
| Main Level | Bedroom | 13.17 Ft x 9.33 Ft | ||
| Main Level | Bedroom | 13.17 Ft x 9.17 Ft | ||
| Main Level | Dining Room | 15.50 Ft x 10.50 Ft | ||
| Main Level | Kitchen | 17.33 Ft x 10.75 Ft | ||
| Main Level | Laundry Room | 9.17 Ft x 5.67 Ft | ||
| Main Level | Great Room | 15.33 Ft x 14.00 Ft |
Agents and Offices
- Marina Kooman
- Marcella Barthel
- Office: RE/MAX Real Estate Central Alberta