

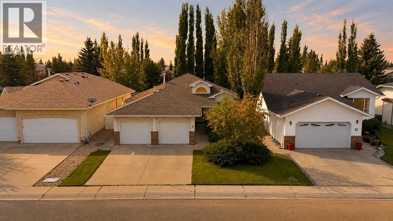
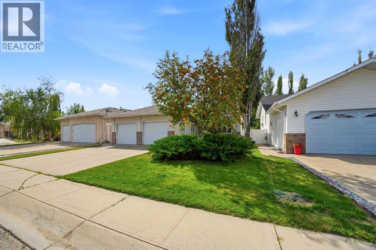
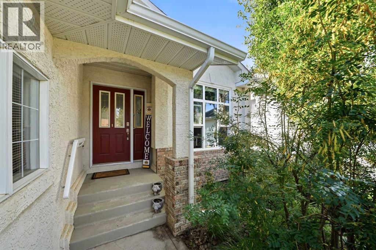
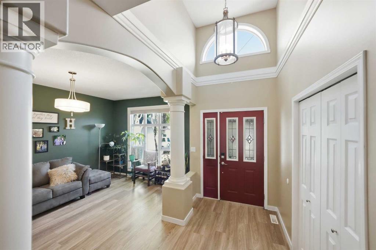
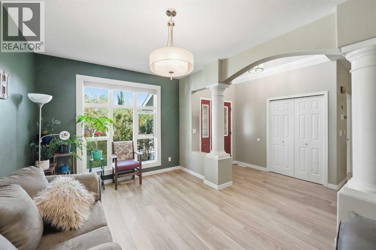
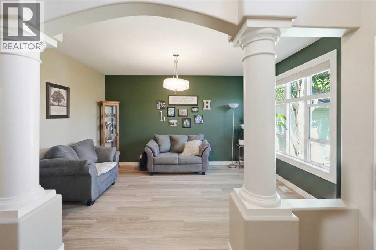
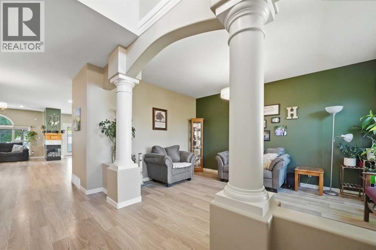
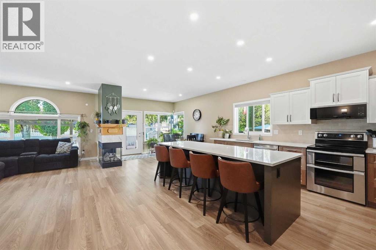
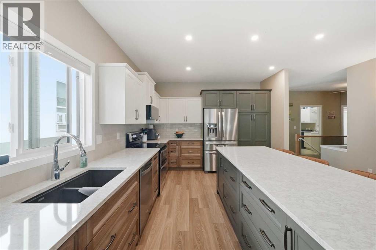
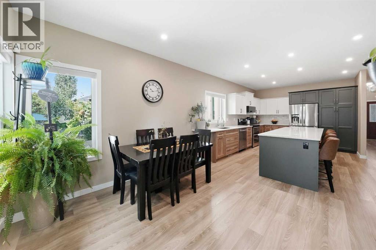
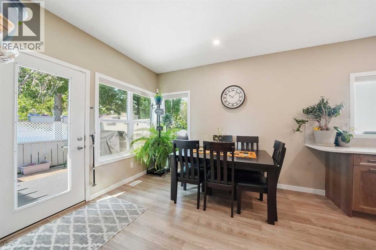
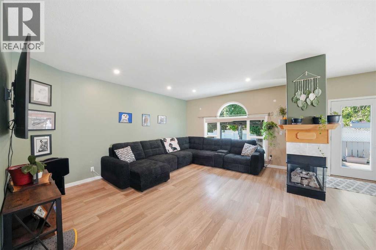
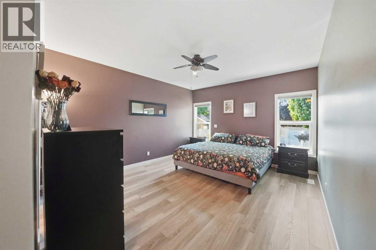
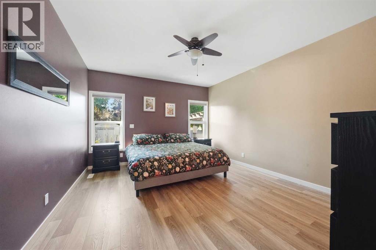
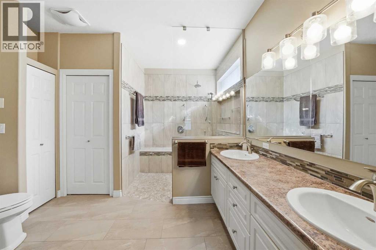
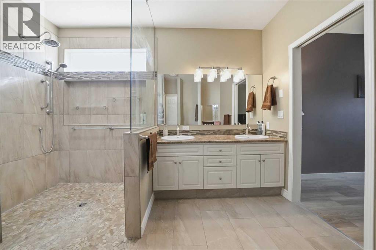
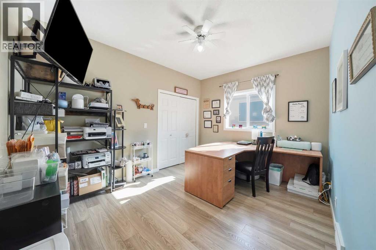
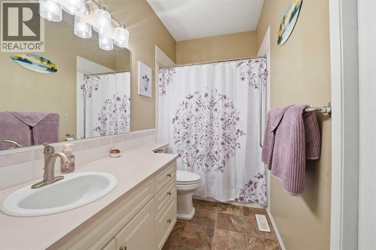
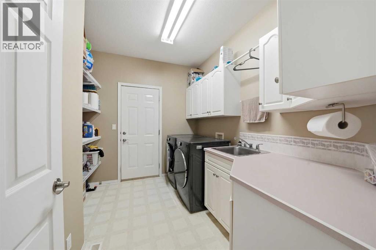
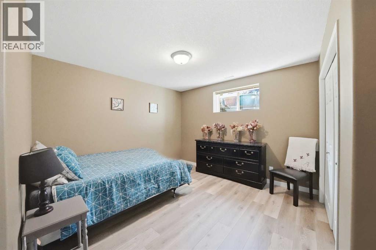
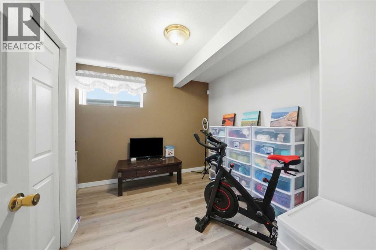
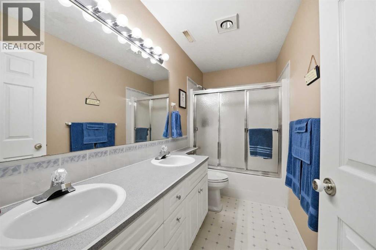
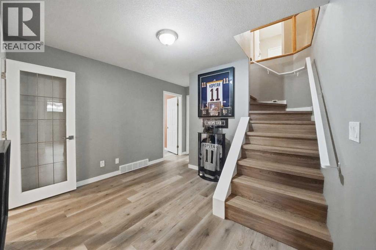
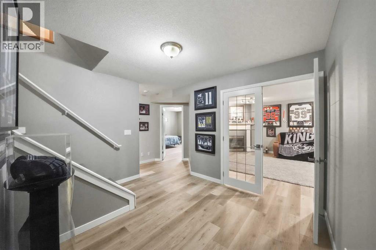
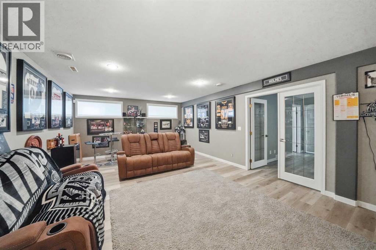
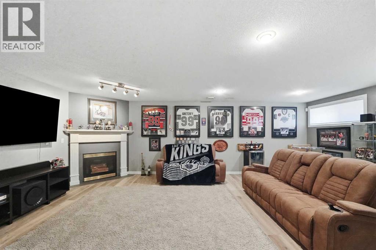
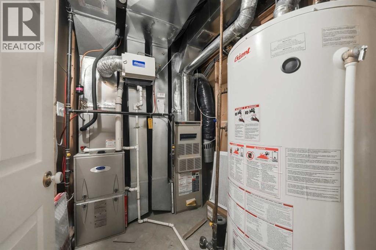
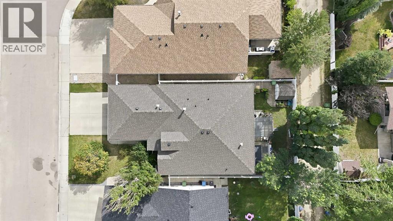
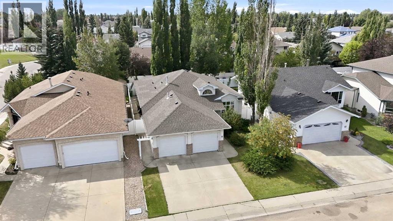
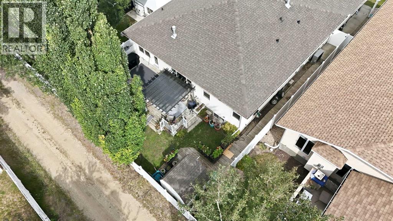
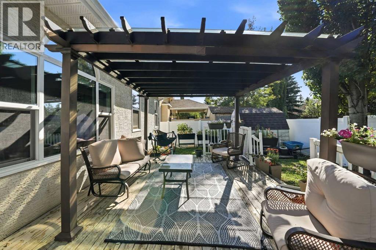
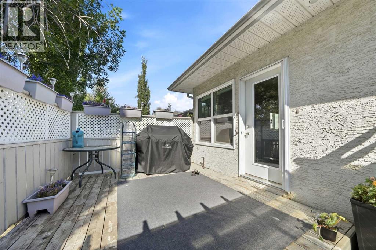
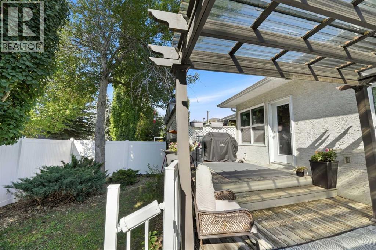
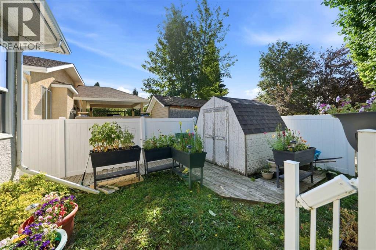
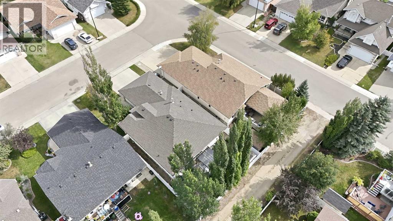
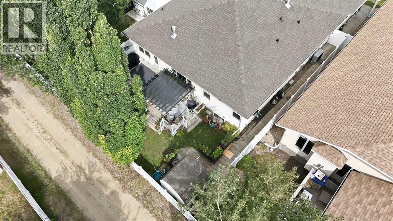
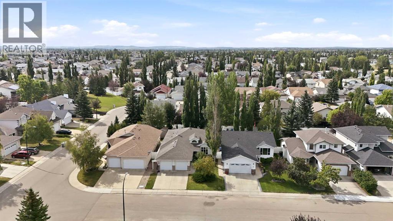
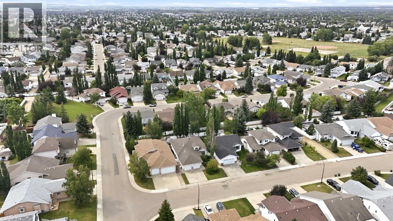
Welcome to 8 Drever Close, a well-maintained home located on a quiet close in the desirable Deer Park community. This 5 bedroom (2 up & 3 down) 3 bath bungalow was thoughtfully updated over the past several years, this property offers a combination of quality finishes & modern functionality that allow the next owner to move in with confidence. The heart of the home is always the kitchen. This one was completely rebuilt in 2025 with an emphasis on both style and functionality. Custom cabinetry includes pull-out storage, corner drawers and hidden drawer inserts, large pantry and an impressive 9' island. Top-tier Cambria quartz countertops, under-cabinet lighting and all-new appliances complete the space. The appliances also include transferable 4-year extended warranties through General Appliance, providing coverage through 2030. The primary bedroom is equally impressive. It measures 15’X14’ and is plenty big for a king bed. Just off the bedroom is the walk in closet & an unbelievable ensuite with a custom walk in shower. Additional improvements throughout the home include commercial-grade laminate flooring with custom nosings installed in 2024, custom blinds in 2023 and fresh paint in nearly every room. All upstairs windows were replaced in 2023 with triple-pane units featuring SolarGuard Surface #5 thermal coating, providing improved energy efficiency and year-round comfort. Shingles, eavestroughs and downspouts were done in 2017. The laundry room was updated in 2025 with adjustable Canadian Closet shelving. The furnace and ductwork were professionally cleaned in 2025 by Ozone-FX. Both fireplaces are serviced annually by Apex, most recently in June 2026, and the air conditioner has also been professionally serviced annually, most recently in fall 2025. The exterior offers a private and enjoyable backyard setting with mature trees, garden shed, vinyl fencing added in 2024 and a two-tiered deck complete with a gas line and pergola—an excellent space for outdoor entert aining or relaxing. This is a home where the details have been considered and the major improvements have already been completed. Located on a quiet close in Deer Park, 8 Drever Close offers a strong combination of location, quality, functionality and peace of mind—ready for its next owner to simply move in and enjoy. (id:51989)
Features of 8 Drever Close
- MLS® Number A2350941
- Price $645,000
- Bedrooms: 5
- Bathrooms: 3
- Square Footage: 1780 sqft
- Property Type: House
- Community Name: Deer Park Village
- Features Back Lane, Pvc Window, No Smoking Home
- Parking Space Total 2
- Plan 9423313
- Structure Shed, Deck
Buildings
| Bathroom Total | 3 | Bedrooms Above Ground | 2 |
| Bedrooms Below Ground | 3 | Bedrooms Total | 5 |
| Appliances | Refrigerator, Dishwasher, Stove, Microwave, Window Coverings, Washer & Dryer | Architectural Style | Bungalow |
| Basement Development | Finished | Basement Type | Full (finished) |
| Constructed Date | 1995 | Construction Material | Wood Frame |
| Construction Style Attachment | Detached | Cooling Type | Central Air Conditioning |
| Exterior Finish | Stucco | Fireplace Present | Yes |
| Fireplace Total | 2 | Flooring Type | Laminate, Tile |
| Foundation Type | Poured Concrete | Heating Fuel | Natural Gas |
| Heating Type | Forced Air | Stories Total | 1 |
| Size Interior | 1780 Sqft | Total Finished Area | 1780 Sqft |
| Type | House |
Parking
| Attached Garage | 2 |
Land
| Acreage | No | Fence Type | Fence |
| Size Depth | 34.75 M | Size Frontage | 15.24 M |
| Size Irregular | 5737.00 | Size Total | 5737 Sqft|4,051 - 7,250 Sqft |
| Size Total Text | 5737 Sqft|4,051 - 7,250 Sqft | Zoning Description | R-l |
Rooms
| Level | Type | Length | Width | Dimensions |
|---|---|---|---|---|
| Basement | Bedroom | 12.08 Ft x 13.25 Ft | ||
| Basement | Bedroom | 13.67 Ft x 14.17 Ft | ||
| Basement | Bedroom | 10.33 Ft x 11.50 Ft | ||
| Basement | Family Room | 23.83 Ft x 14.83 Ft | ||
| Basement | Bonus Room | 16.58 Ft x 12.50 Ft | ||
| Basement | Storage | 21.00 Ft x 12.83 Ft | ||
| Basement | 5pc Bathroom | .00 Ft x .00 Ft | ||
| Main Level | Kitchen | 11.75 Ft x 16.25 Ft | ||
| Main Level | Dining Room | 121.08 Ft x 11.33 Ft | ||
| Main Level | Family Room | 15.33 Ft x 17.50 Ft | ||
| Main Level | Living Room | 10.50 Ft x 15.00 Ft | ||
| Main Level | Primary Bedroom | 14.42 Ft x 22.25 Ft | ||
| Main Level | Bedroom | 13.33 Ft x 11.83 Ft | ||
| Main Level | Laundry Room | 9.00 Ft x 10.00 Ft | ||
| Main Level | 4pc Bathroom | .00 Ft x .00 Ft | ||
| Main Level | 4pc Bathroom | .00 Ft x .00 Ft |
Agents and Offices
- Ken Devoe
- Office: Century 21 Maximum