

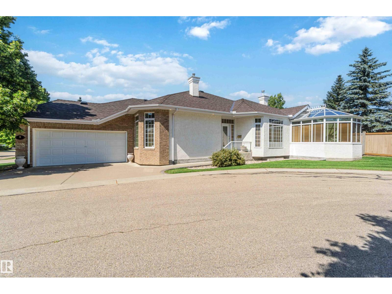
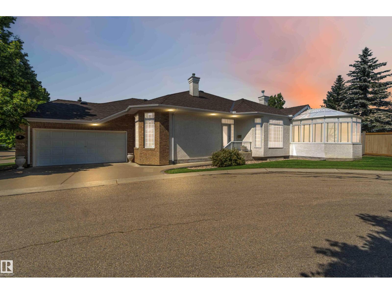
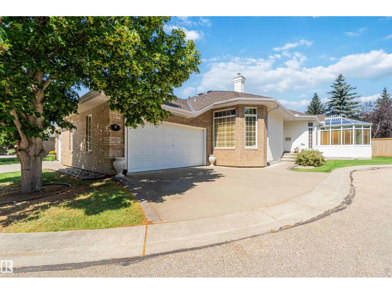
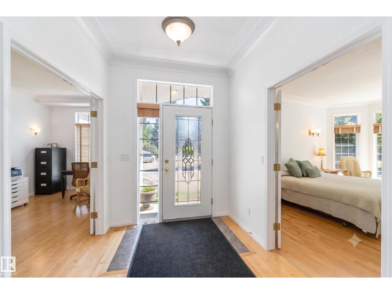
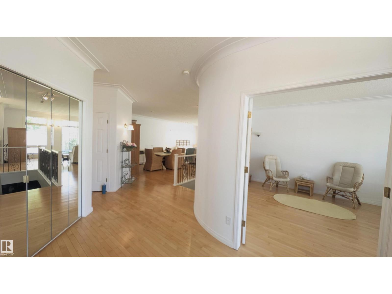
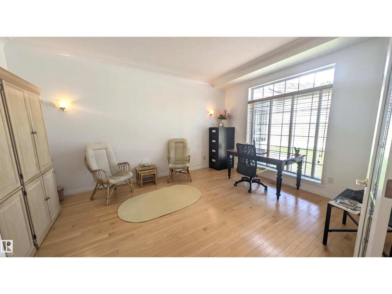
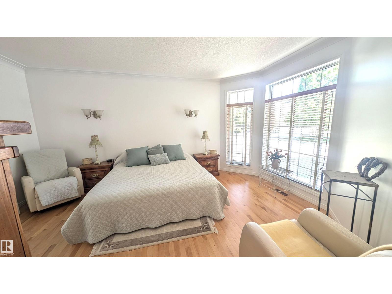
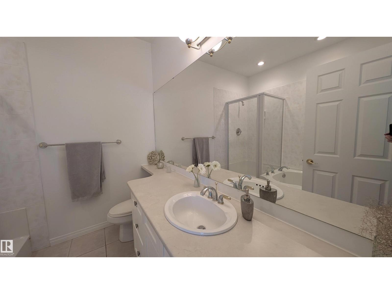
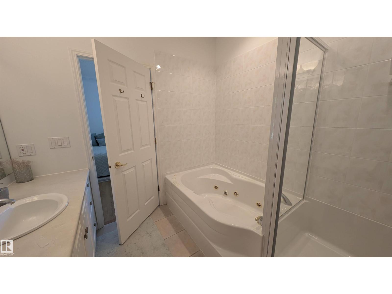
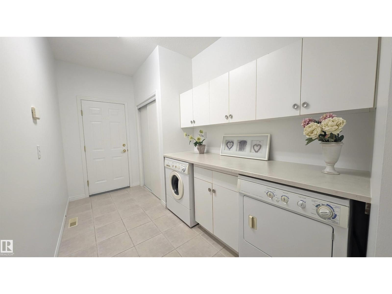
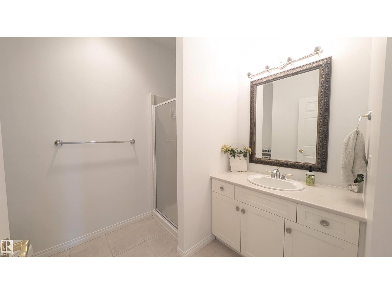
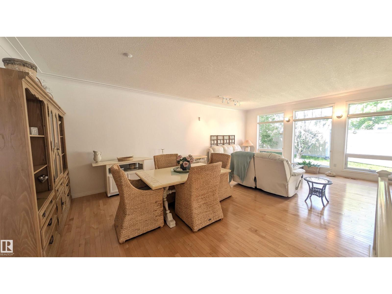
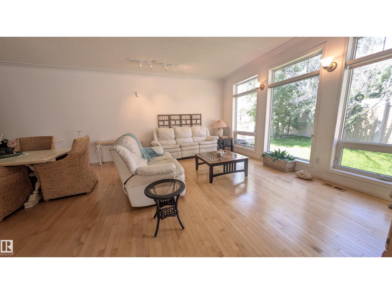
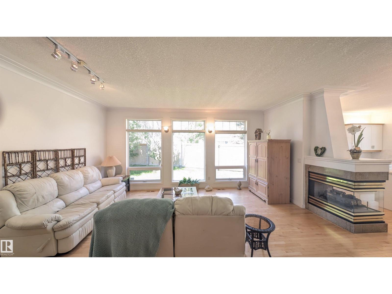
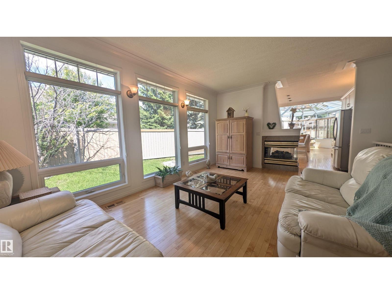
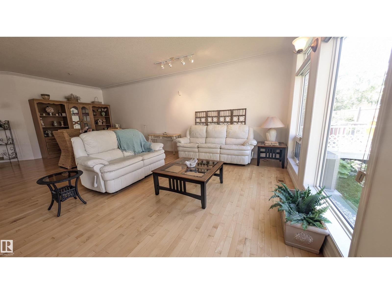
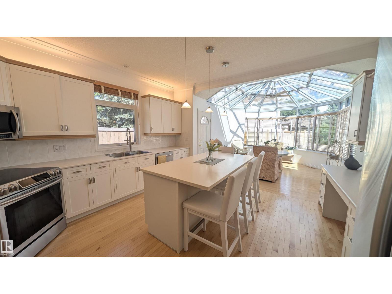
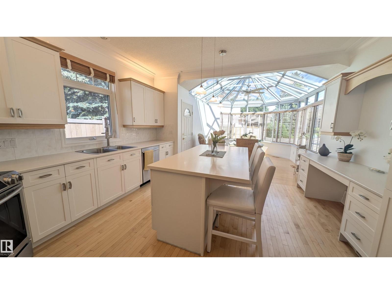
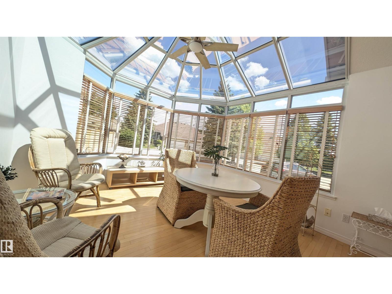
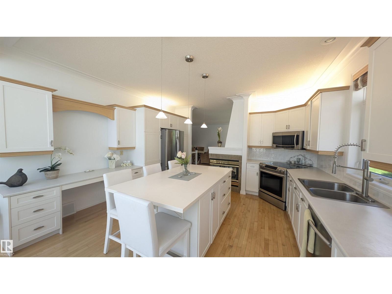
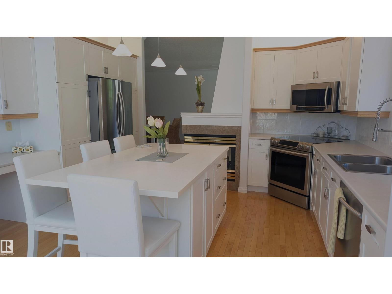
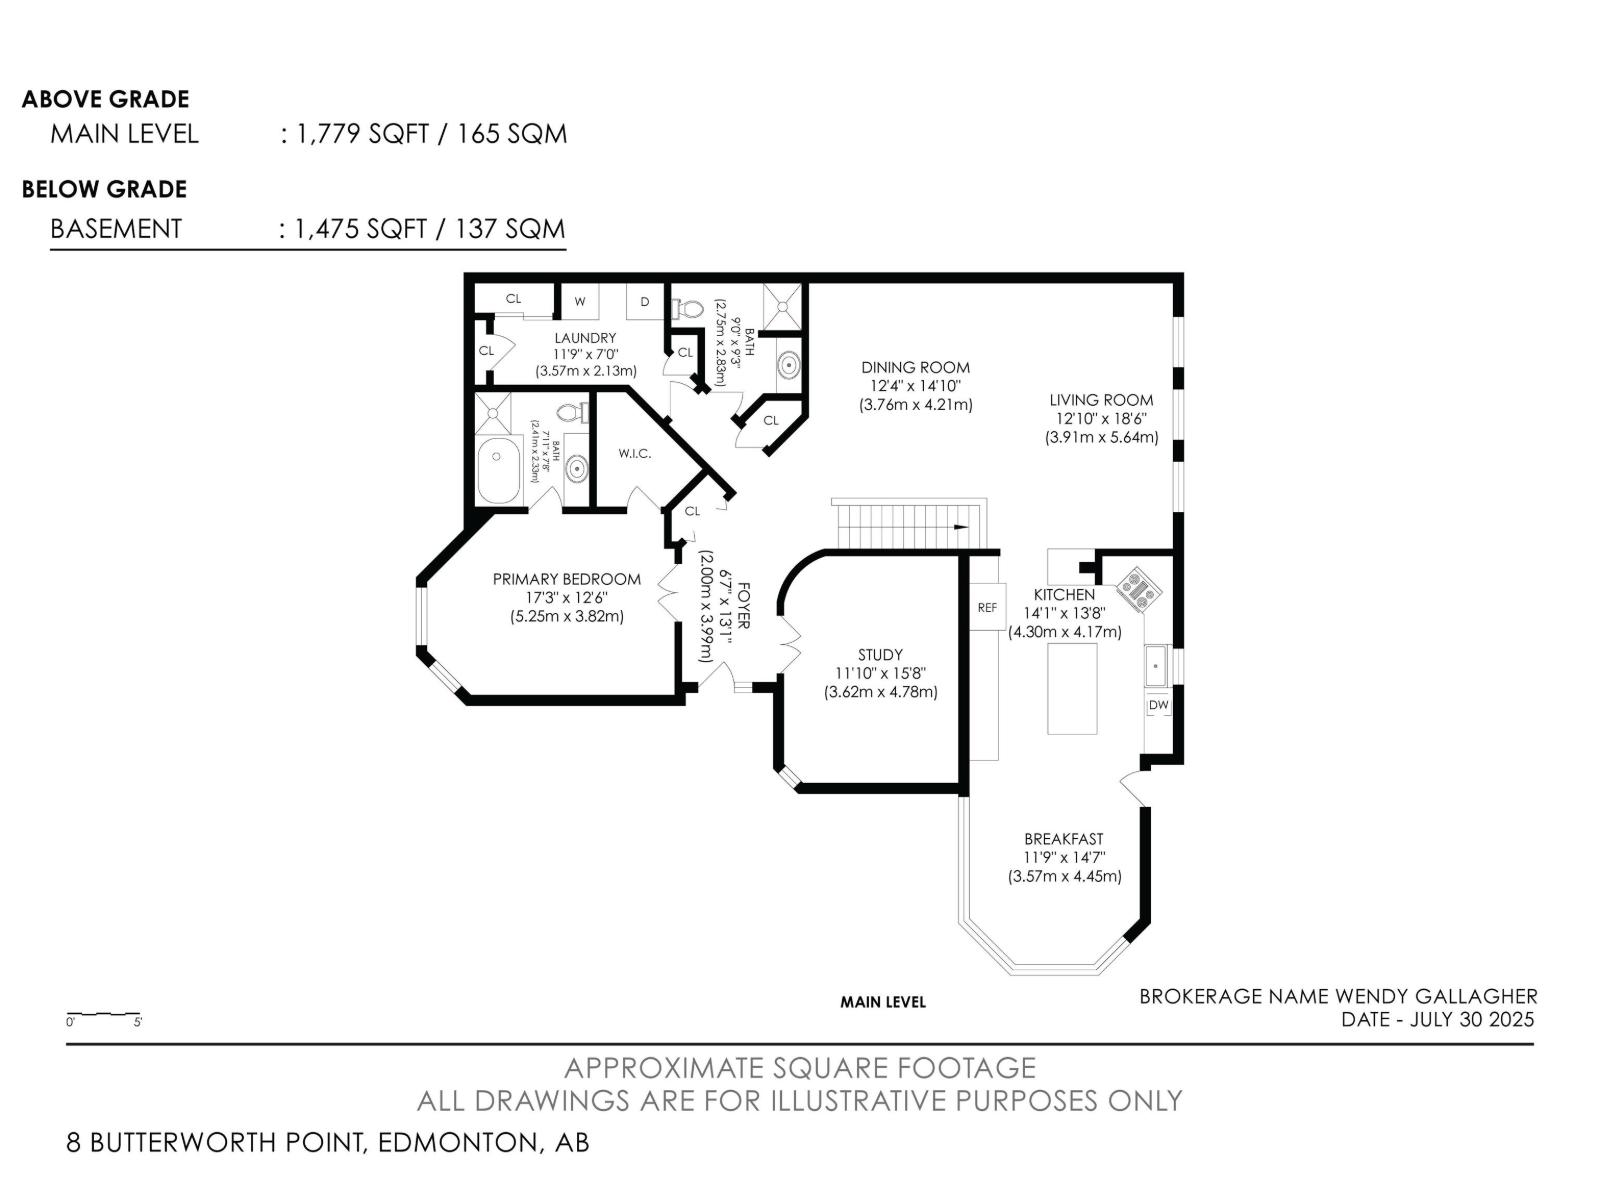
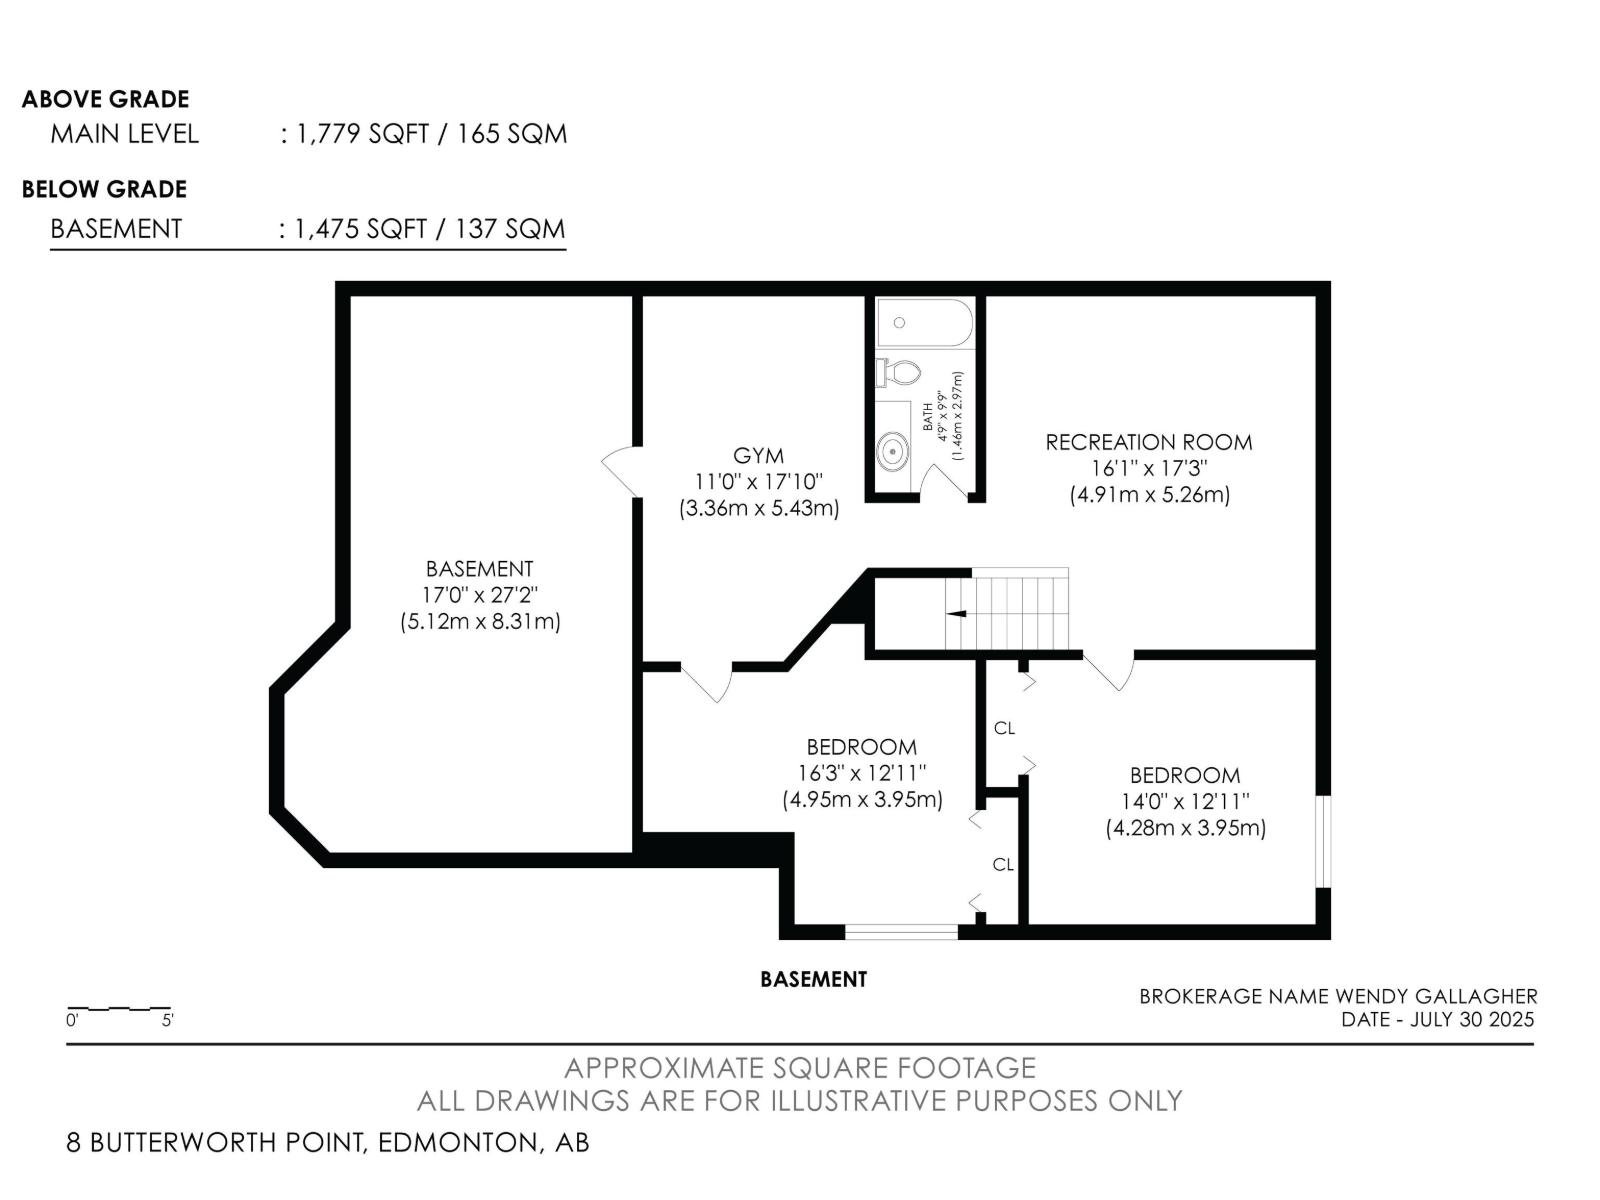
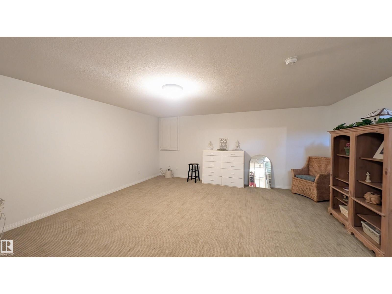
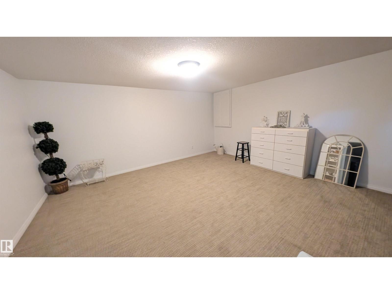
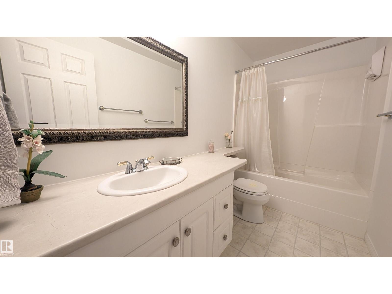
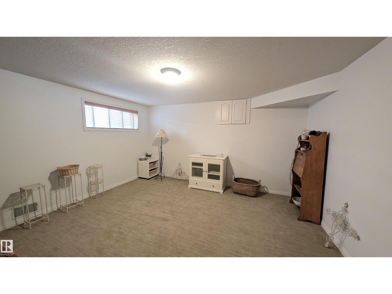
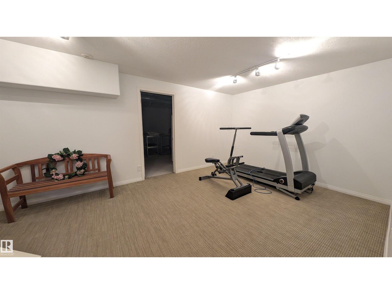
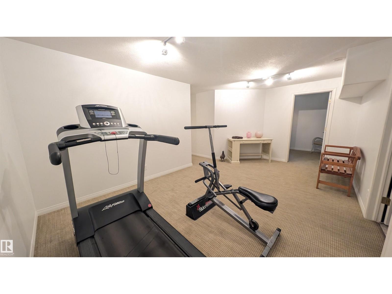
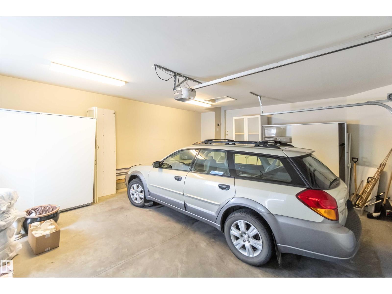
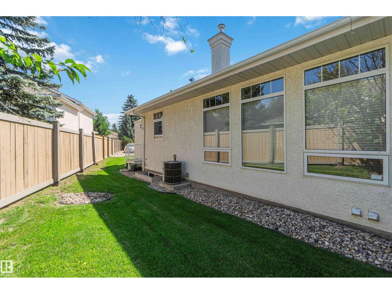
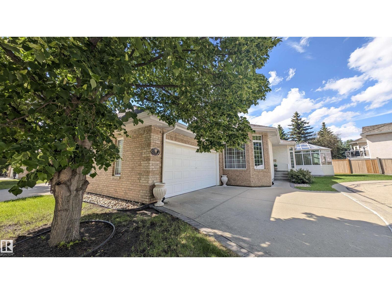
Tucked in a quiet Brookview cul-de-sac, this 50+ half-duplex bungalow offers easy, low-maintenance living built around a fantastic open-concept floor plan. With single-level main floor living and wide, flowing sightlines, moving through the home is effortless, making it ideal for aging in place. The bright main floor features hardwood floors, large picture windows, and a spacious kitchen with stainless steel appliances, abundant cabinetry, and a quartz island with seating. The stunning glass conservatory flows into the sunlit living and dining areas. Everything you need is on one level: a primary retreat with a spa-like ensuite (jetted soaker tub and separate shower), home office/den, main bath, storage room, and a generous laundry room with direct garage access. The finished basement adds a large rec room, 2 bedrooms, perfect for family/guests, a full bath, a gym/office area, and ample storage. Freshly painted, with central A/C, an oversized heated double garage, and ravine trails nearby. Welcome Home! (id:51989)
Features of 8 Butterworth Pt Nw
- MLS® Number E4513538
-
Price
$549,900
Maintenance, Insurance, Property Management, Other, See Remarks
$429 Monthly - Bedrooms: 3
- Bathrooms: 3
- Square Footage: 1776 sqft
- Property Type: Duplex
- Neigbourhood: Bulyea Heights
- Amenities Near By Schools, Shopping, Ski Hill
- Features Private Setting, Corner Site, Flat Site, Closet Organizers, No Animal Home, No Smoking Home
Buildings
| Bathroom Total | 3 | Bedrooms Total | 3 |
| Amenities | Ceiling - 9ft | Appliances | Alarm System, Dishwasher, Dryer, Garage Door Opener, Microwave Range Hood Combo, Refrigerator, Stove, Washer, Window Coverings |
| Architectural Style | Bungalow | Basement Development | Finished |
| Basement Type | Full (finished) | Constructed Date | 1998 |
| Construction Style Attachment | Semi-detached | Cooling Type | Central Air Conditioning |
| Fireplace Fuel | Gas | Fireplace Present | Yes |
| Fireplace Type | Unknown | Heating Type | Forced Air |
| Stories Total | 1 | Size Interior | 1776 Sqft |
| Type | Duplex |
Parking
| Attached Garage |
Land
| Acreage | No | Land Amenities | Schools, Shopping, Ski Hill |
Rooms
| Level | Type | Length | Width | Dimensions |
|---|---|---|---|---|
| Basement | Bedroom 2 | Measurements not available | ||
| Basement | Bedroom 3 | Measurements not available | ||
| Main Level | Living Room | Measurements not available | ||
| Main Level | Dining Room | Measurements not available | ||
| Main Level | Kitchen | Measurements not available | ||
| Main Level | Family Room | Measurements not available | ||
| Main Level | Den | Measurements not available | ||
| Main Level | Primary Bedroom | Measurements not available |
Agents and Offices
- Wendy Gallagher
- Office: Exp Realty