

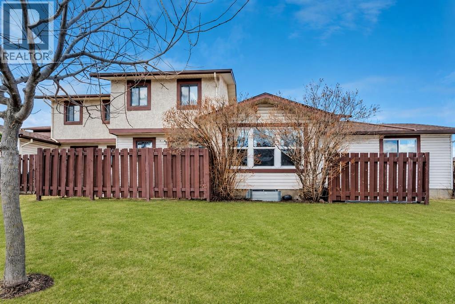
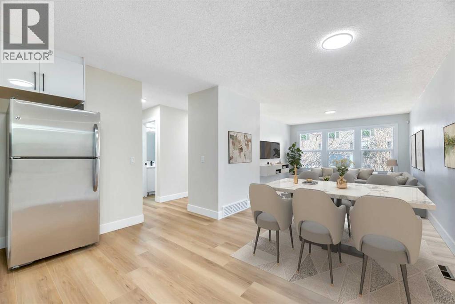
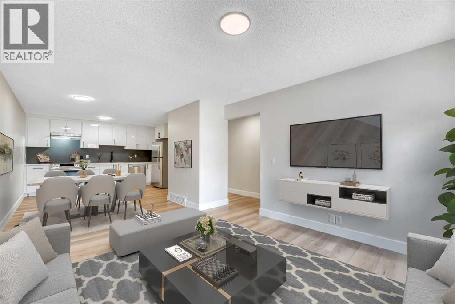
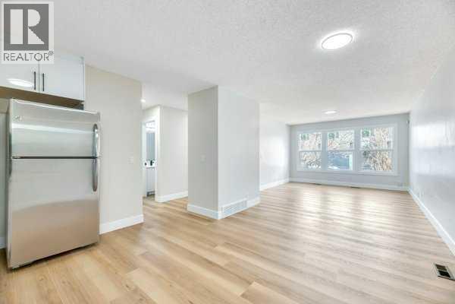
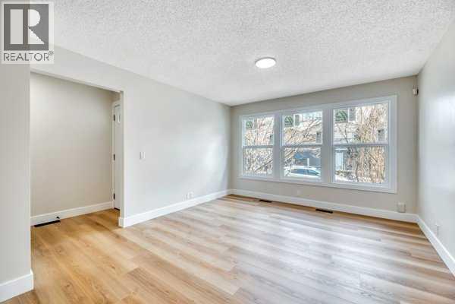
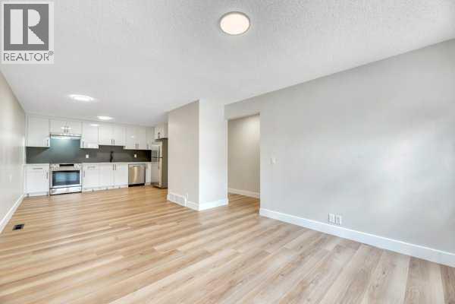
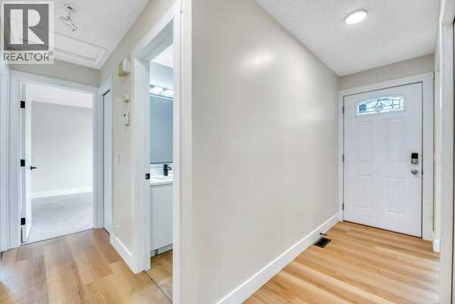
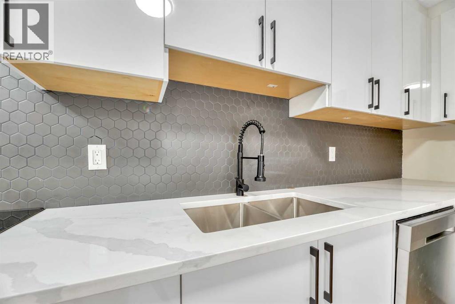
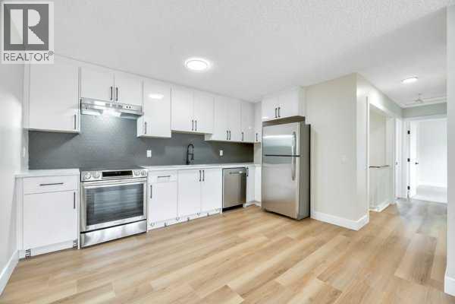
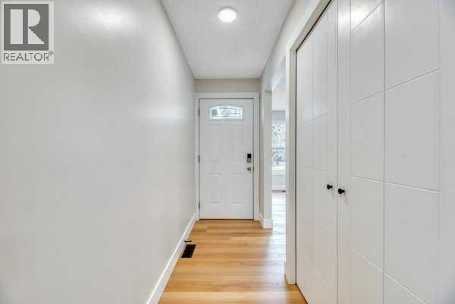
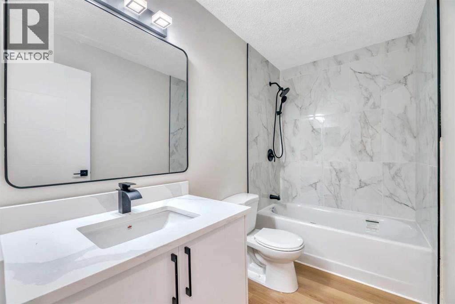
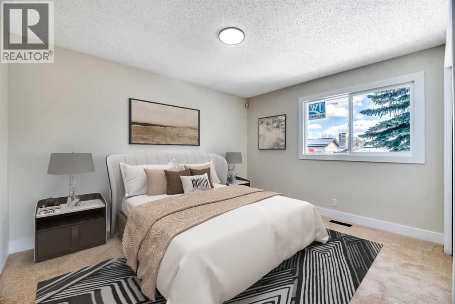
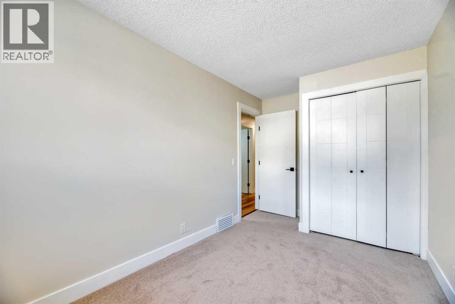
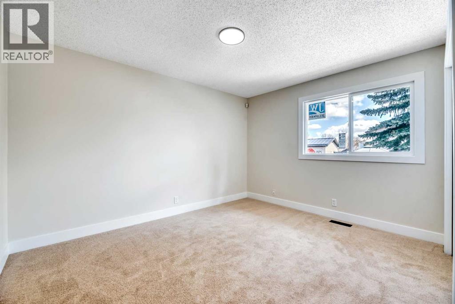
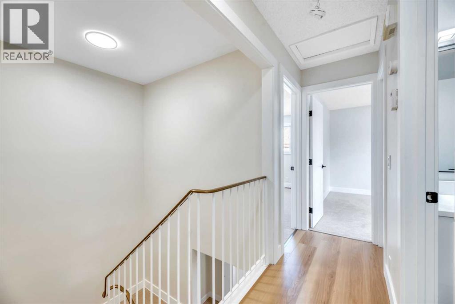
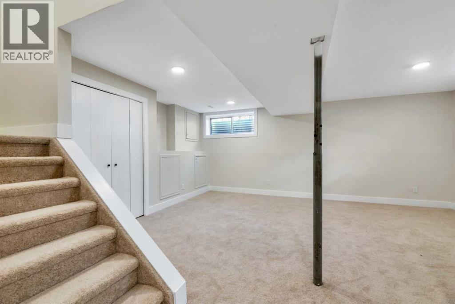
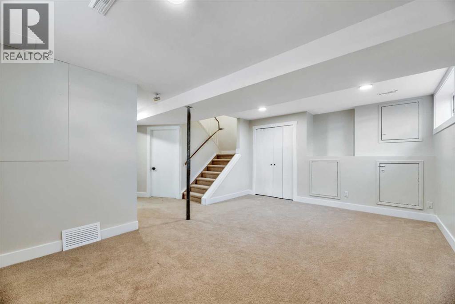
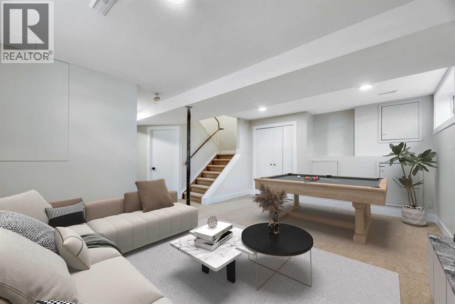
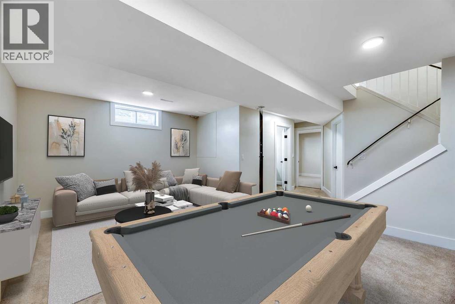
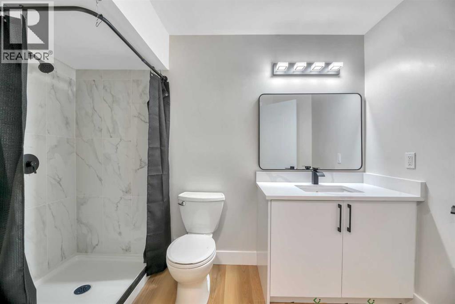
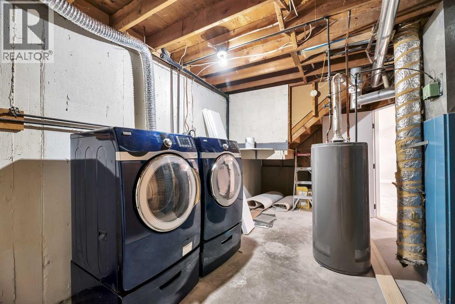
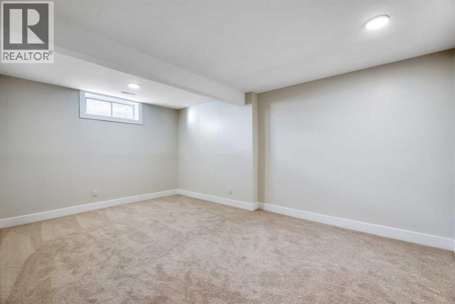
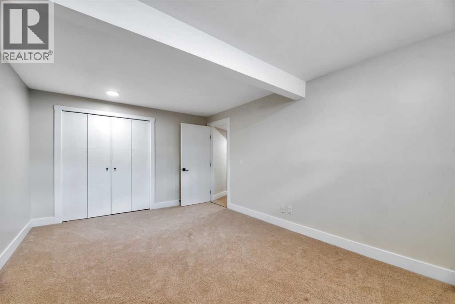
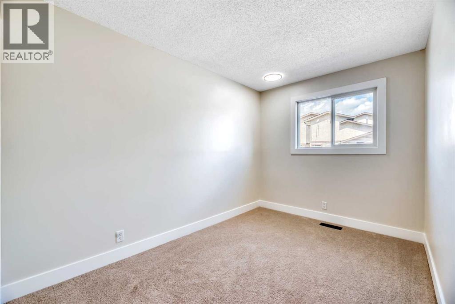
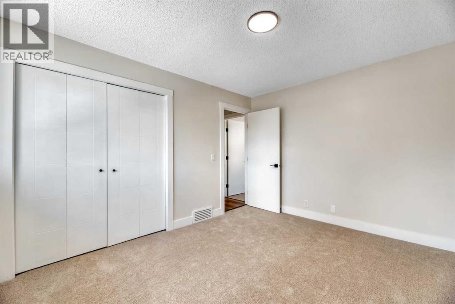
Welcome to this stunning, fully renovated corner-unit bungalow that perfectly blends timeless character with todays modern finishes. Nestled in a mature, well-established community, this exceptional home is loaded with natural light thanks to its abundance of large windows and desirable corner location. from the moment you step inside, you'll appreciate the quality craftsmanship and attention to detail. every inch of this home has been thoughtfully updated from top to bottom, creating a bright , stylish, and truly move-in-ready space. The main floor offers 2 spacious bedrooms and a beautifully renovated bathroom, while the fully developed lower level provides additional living space as well as another large bedroom , perfect for entertaining, relaxing with family, or accommodating guests. the open, inviting layout creates a seamless flow between the living , dining, and kitchen areas. The mature building construction offers a solid, quiet feel that is difficult to find in newer developments, while the modern renovations provide all the style and functionality today's buyers are looking for. Whether you're a first time buyer, downsizing, or searching for a turn key property with exceptional value, this home checks every box. Bright , beautifully finished, and located in the heart of Temple close to transit, schools, shopping and major roadways, this is a home you'll be proud to call you own. DON'T MISS THIS RARE OPPORTUNITY TO OWN ONE OF TEMPLE'S MOST BEAUTIFULLY RENOVATED BUNGALOW - STYLE CORNER UNITS! (id:51989)
Features of 8, 75 Templemont Way Ne
- MLS® Number A2329775
-
Price
$279,000
Maintenance, Common Area Maintenance, Insurance, Ground Maintenance, Parking, Property Management, Reserve Fund Contributions, Sewer, Waste Removal
$519 Monthly - Bedrooms: 3
- Bathrooms: 2
- Square Footage: 883 sqft
- Property Type: Row / Townhouse
- Community Name: Temple
- Amenities Near By Park, Playground, Schools, Shopping
- Community Features Pets Allowed With Restrictions
- Features Pvc Window, Closet Organizers, No Animal Home, No Smoking Home
- Parking Space Total 1
- Plan 8011514'8
Buildings
| Bathroom Total | 2 | Bedrooms Above Ground | 2 |
| Bedrooms Below Ground | 1 | Bedrooms Total | 3 |
| Appliances | Refrigerator, Dishwasher, Stove, Microwave, Hood Fan, Washer & Dryer | Architectural Style | Bungalow |
| Basement Development | Finished | Basement Type | Full (finished) |
| Constructed Date | 1980 | Construction Material | Wood Frame |
| Construction Style Attachment | Attached | Cooling Type | None |
| Exterior Finish | Vinyl Siding, Wood Siding | Flooring Type | Carpeted, Laminate |
| Foundation Type | Poured Concrete | Heating Type | Forced Air |
| Stories Total | 1 | Size Interior | 883 Sqft |
| Total Finished Area | 882.93 Sqft | Type | Row / Townhouse |
Parking
| Other |
Land
| Acreage | No | Fence Type | Fence |
| Land Amenities | Park, Playground, Schools, Shopping | Size Total Text | Unknown |
| Zoning Description | M-c1 D75 |
Rooms
| Level | Type | Length | Width | Dimensions |
|---|---|---|---|---|
| Lower Level | 3pc Bathroom | 5.42 Ft x 9.58 Ft | ||
| Lower Level | Recreational, Games Room | 17.58 Ft x 13.33 Ft | ||
| Lower Level | Bedroom | 16.17 Ft x 11.00 Ft | ||
| Main Level | 4pc Bathroom | 9.00 Ft x 5.00 Ft | ||
| Main Level | Primary Bedroom | 12.42 Ft x 10.50 Ft | ||
| Main Level | Bedroom | 7.75 Ft x 13.83 Ft | ||
| Main Level | Kitchen | 8.17 Ft x 13.83 Ft | ||
| Main Level | Dining Room | 7.83 Ft x 12.33 Ft | ||
| Main Level | Living Room | 12.92 Ft x 11.83 Ft |
Agents and Offices
- Cheryl Smith
- Office: RE/MAX Complete Realty
What's Nearby
Similar Properties

23, 420 Grier Avenue Ne, Calgary, Alberta
- MLS® # A2310029
- Natosha Wareham-Bakker
- Royal LePage Benchmark
328 Saddlebrook Point Ne, Calgary, Alberta
- MLS® # A2323050
- Michael R. Laprairie
- Alexandria Stewart
- Jayman Realty Inc.