

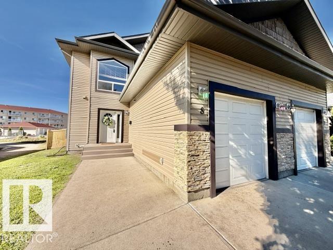
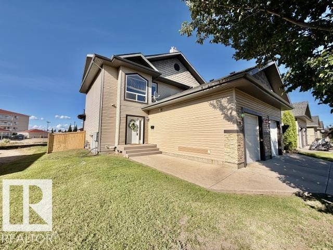
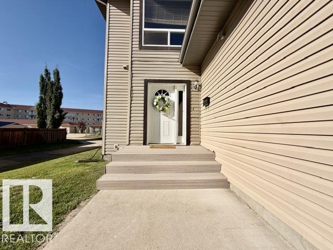
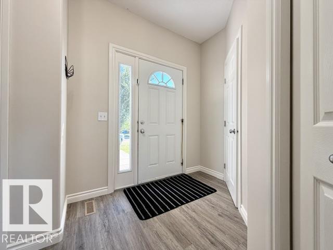
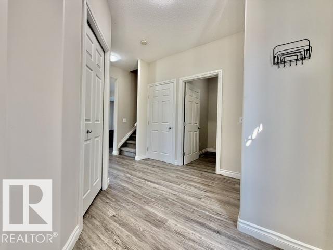
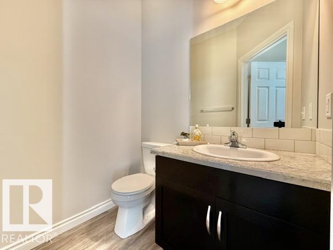
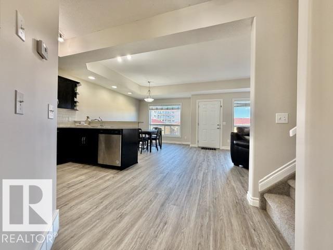
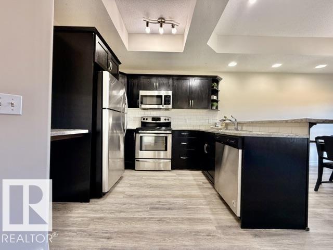
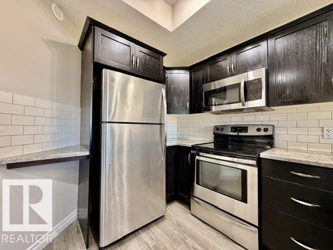
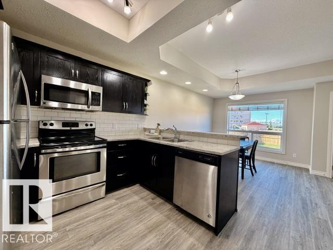
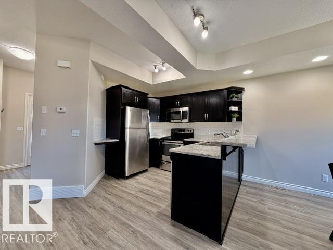
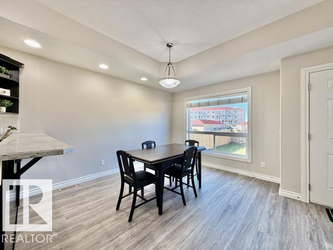
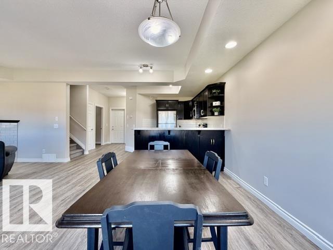
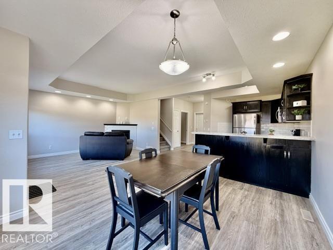
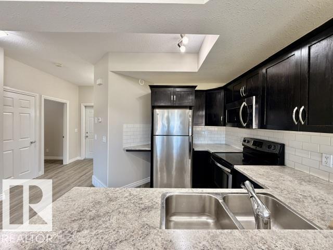
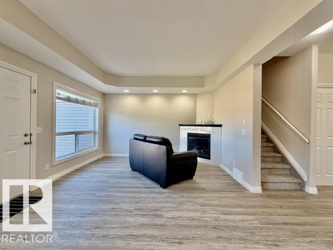
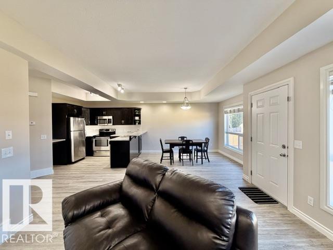
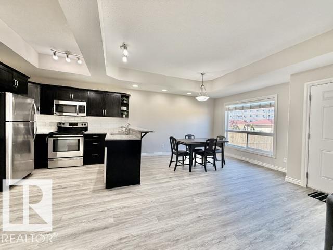
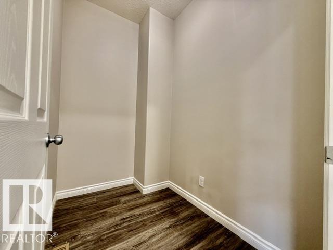
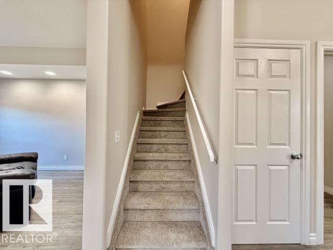
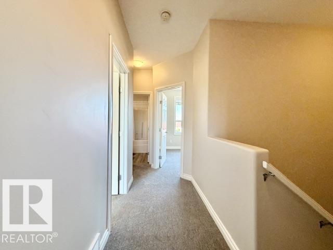
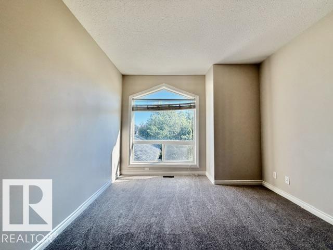
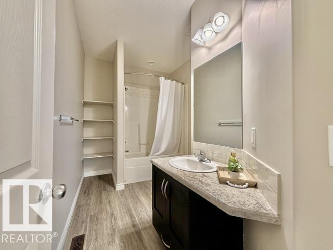
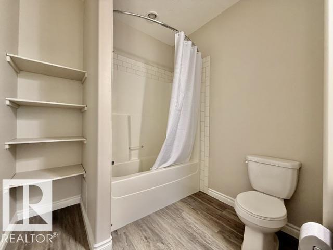
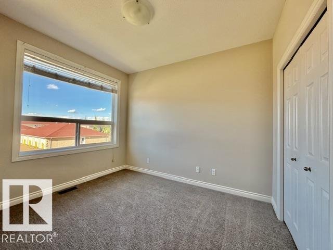
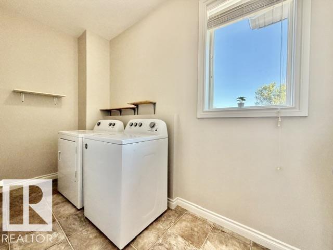
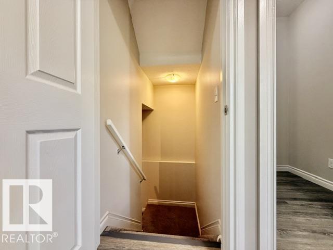
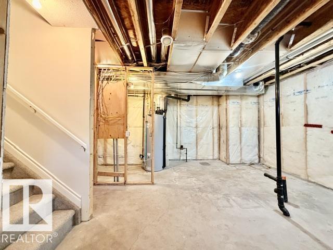
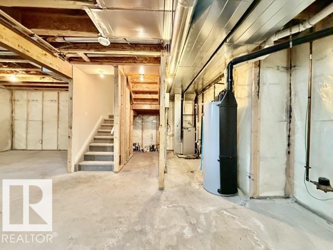
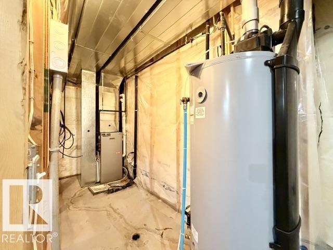
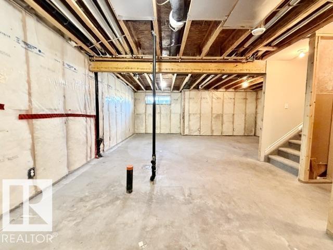
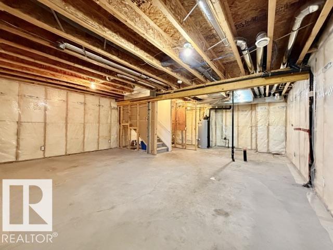
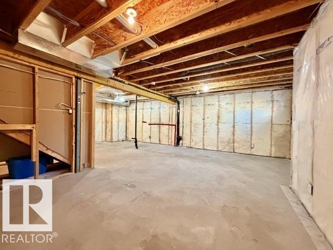
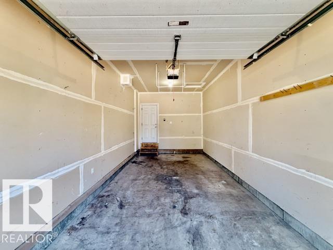
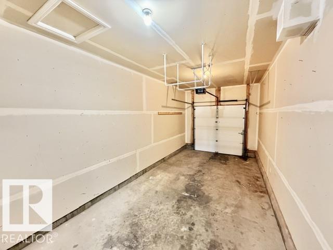
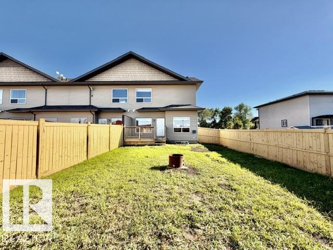
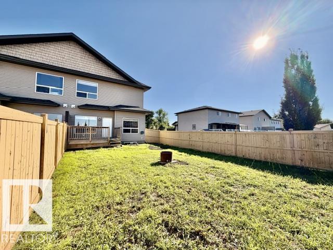
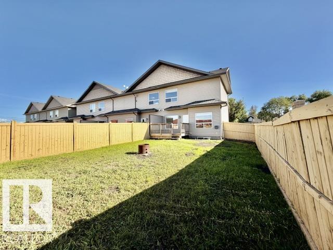
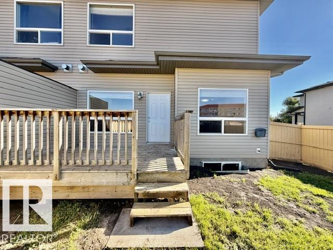
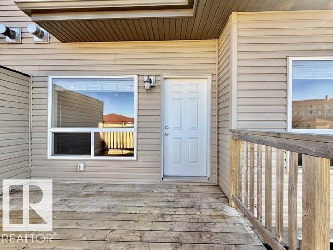
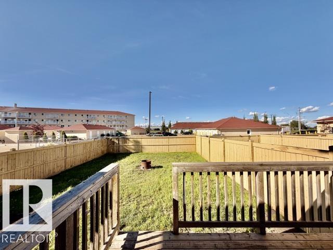
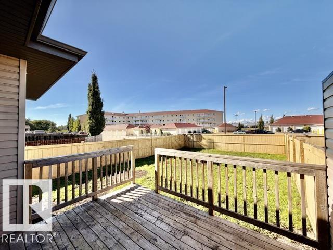
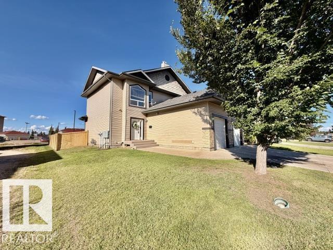
Looking for the PERFECT STARTER HOME or INVESTMENT PROPERTY in a GREAT LOCATION? Look no further…Gorgeous 1/2 Duplex, w/ great curb appeal has everything you will need + MOVE IN READY w/ QUICK POSSESSION available. Freshly painted with new flooring throughout! Bright and Modern with 2 bedrooms + 3 baths, including the spacious primary w/ 4-pc ensuite, walk-in closet, 10ft ceilings and beautiful window. Love the open-concept main level…perfect for entertaining. Beautiful functional kitchen w/tons of cabinetry, eating bar and 4 appliances included. Cozy corner gas fireplace warms the elegant living/dining room w/ coffered ceilings and large windows looking out to your private deck and fully fenced backyard. The unfinished basement is a great space for a future entertainment room and a third bedroom. Single attached garage. Perfect location, close to schools, recreation facilities and hospital. A Perfect Place to Call Home! (id:51989)
Features of #8 4702 57 Av
- MLS® Number E4504680
- Price $259,000
- Bedrooms: 2
- Bathrooms: 3
- Square Footage: 1250 sqft
- Property Type: Duplex
- Neigbourhood: Glendale (Wetaskiwin)
- Amenities Near By Golf Course, Schools
- Community Features Public Swimming Pool
Buildings
| Bathroom Total | 3 | Bedrooms Total | 2 |
| Amenities | Vinyl Windows | Appliances | Dishwasher, Dryer, Garage Door Opener Remote(s), Garage Door Opener, Microwave Range Hood Combo, Refrigerator, Stove, Washer, Window Coverings |
| Basement Development | Unfinished | Basement Type | Full (unfinished) |
| Constructed Date | 2008 | Construction Style Attachment | Semi-detached |
| Fireplace Fuel | Gas | Fireplace Present | Yes |
| Fireplace Type | Unknown | Half Bath Total | 1 |
| Heating Type | Forced Air | Stories Total | 3 |
| Size Interior | 1250 Sqft | Type | Duplex |
Parking
| Oversize | |
| Attached Garage |
Land
| Acreage | No | Fence Type | Fence |
| Land Amenities | Golf Course, Schools | Size Irregular | 489.97 |
| Size Total | 489.97 M2 | Size Total Text | 489.97 M2 |
Rooms
| Level | Type | Length | Width | Dimensions |
|---|---|---|---|---|
| Main Level | Living Room | Measurements not available | ||
| Main Level | Dining Room | Measurements not available | ||
| Main Level | Kitchen | Measurements not available | ||
| Main Level | Storage | Measurements not available | ||
| Upper Level | Primary Bedroom | Measurements not available | ||
| Upper Level | Bedroom 2 | Measurements not available | ||
| Upper Level | Laundry Room | Measurements not available |
Agents and Offices
- Ryan J. Kendall
- Kristi R. Kendall
- Office: Royal LePage Parkland Agencies