

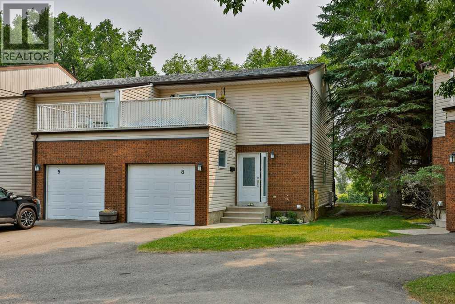
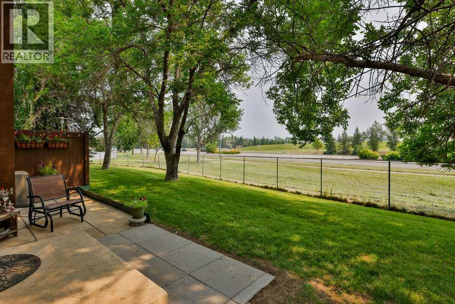
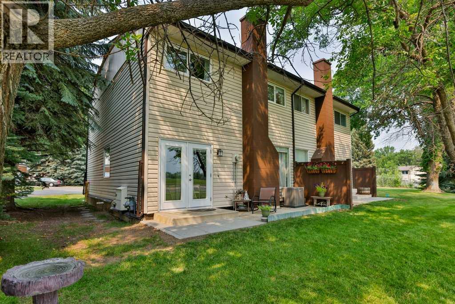
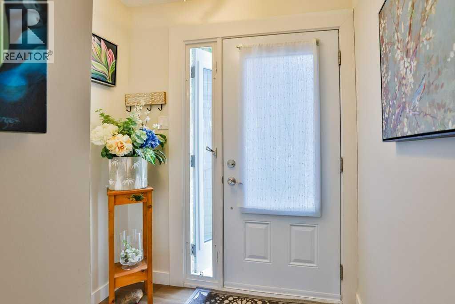
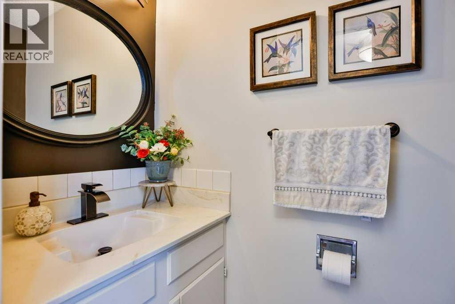
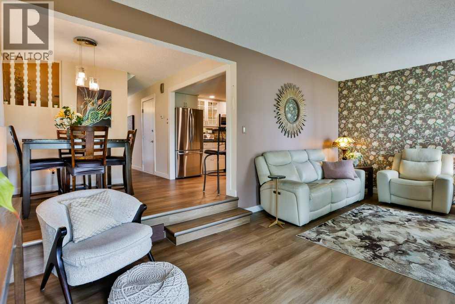
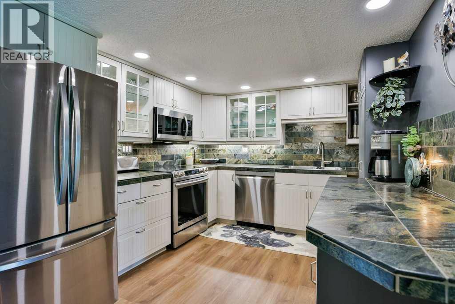
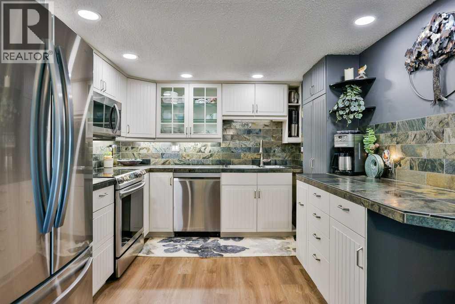
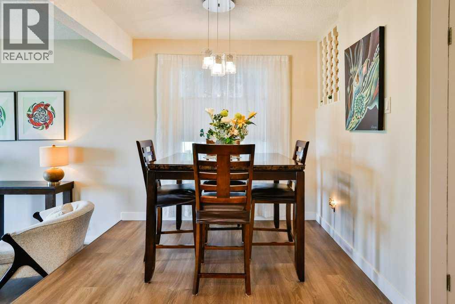
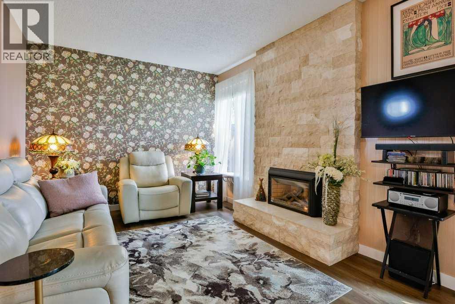
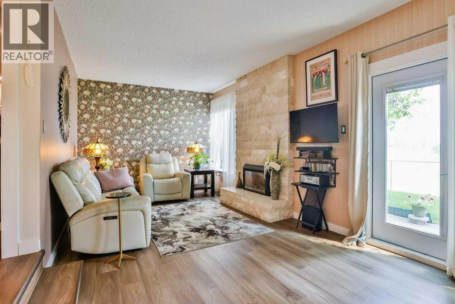
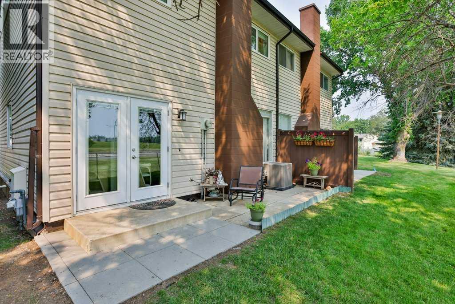
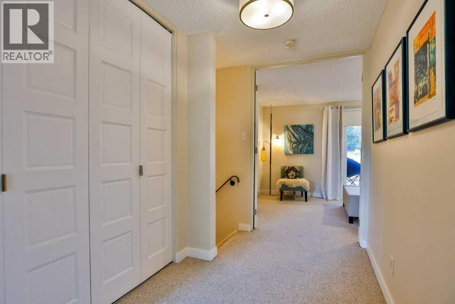
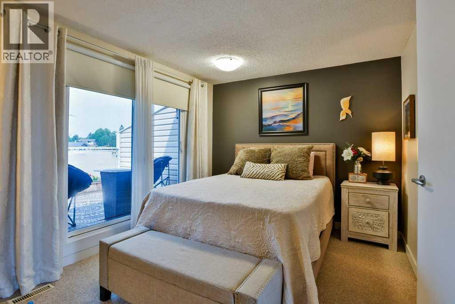
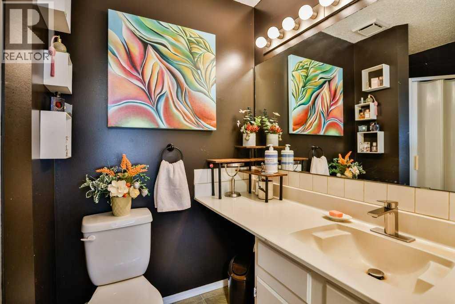
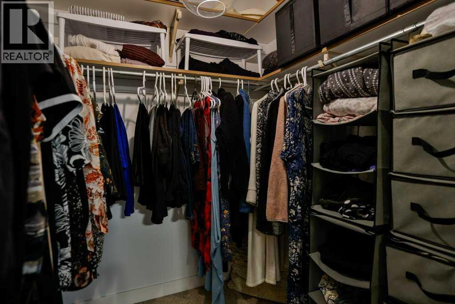
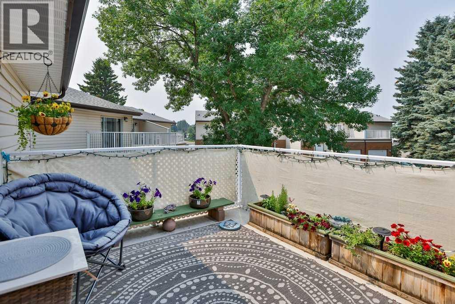
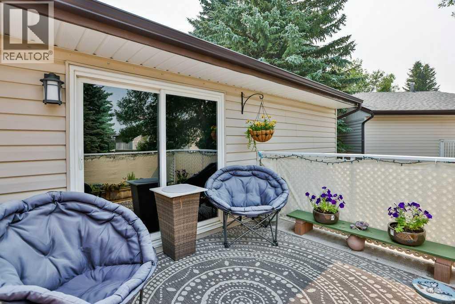
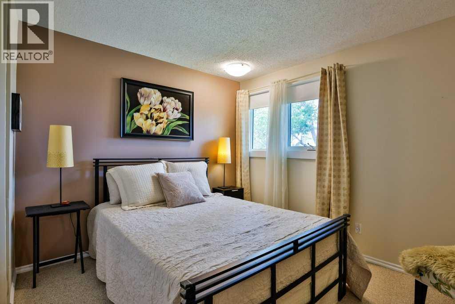
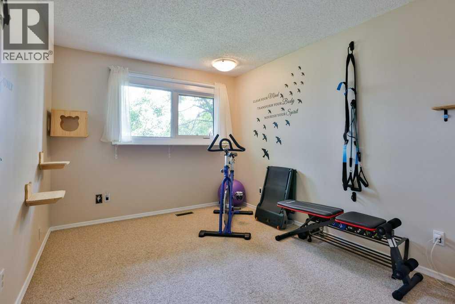
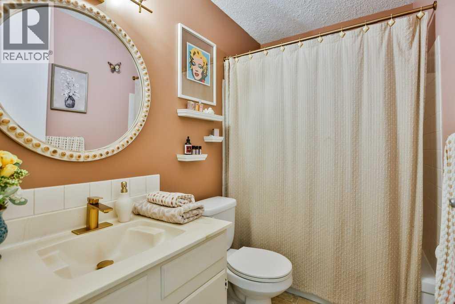
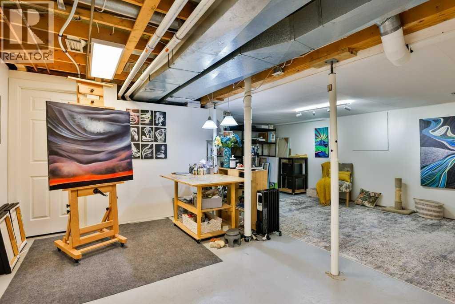
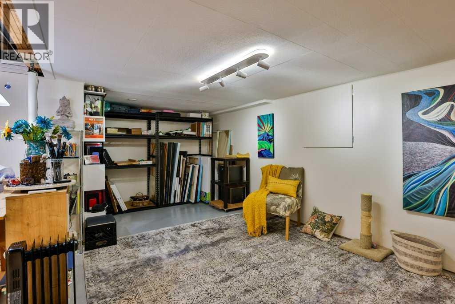
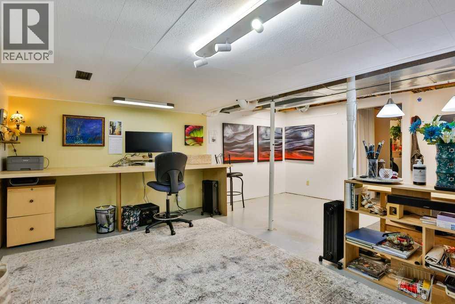
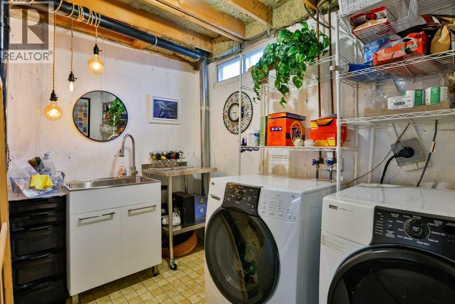
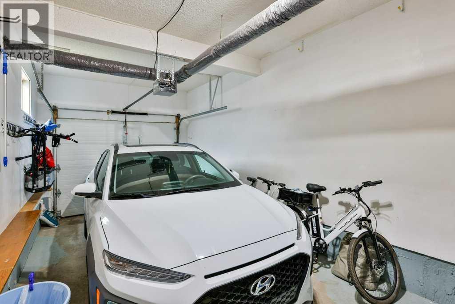
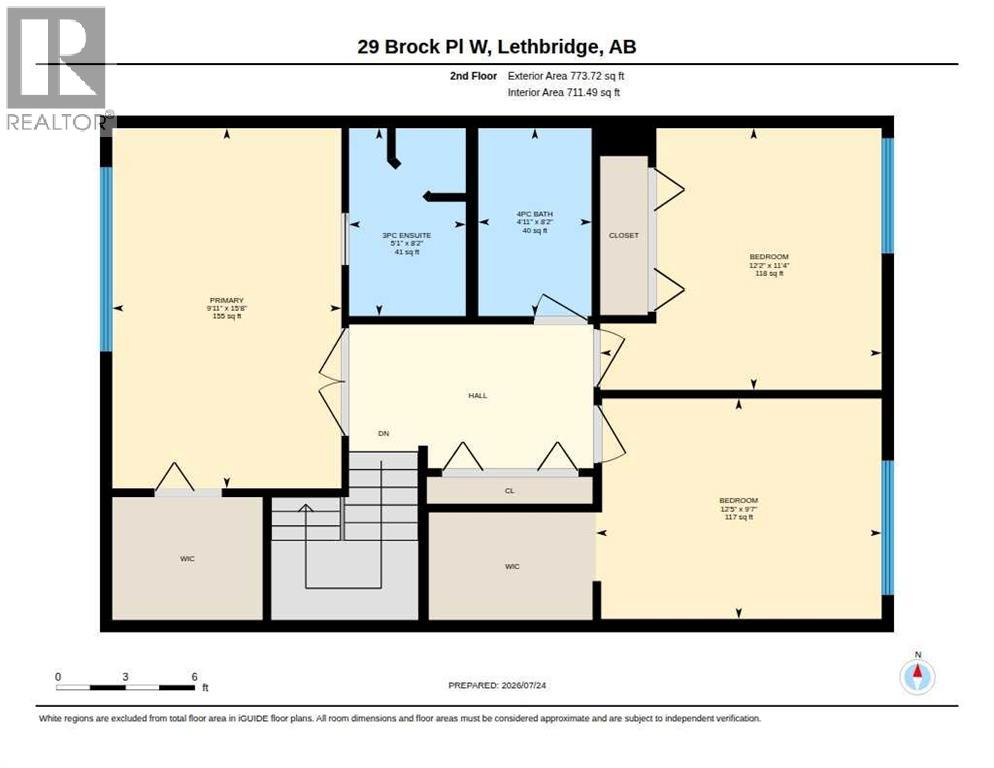
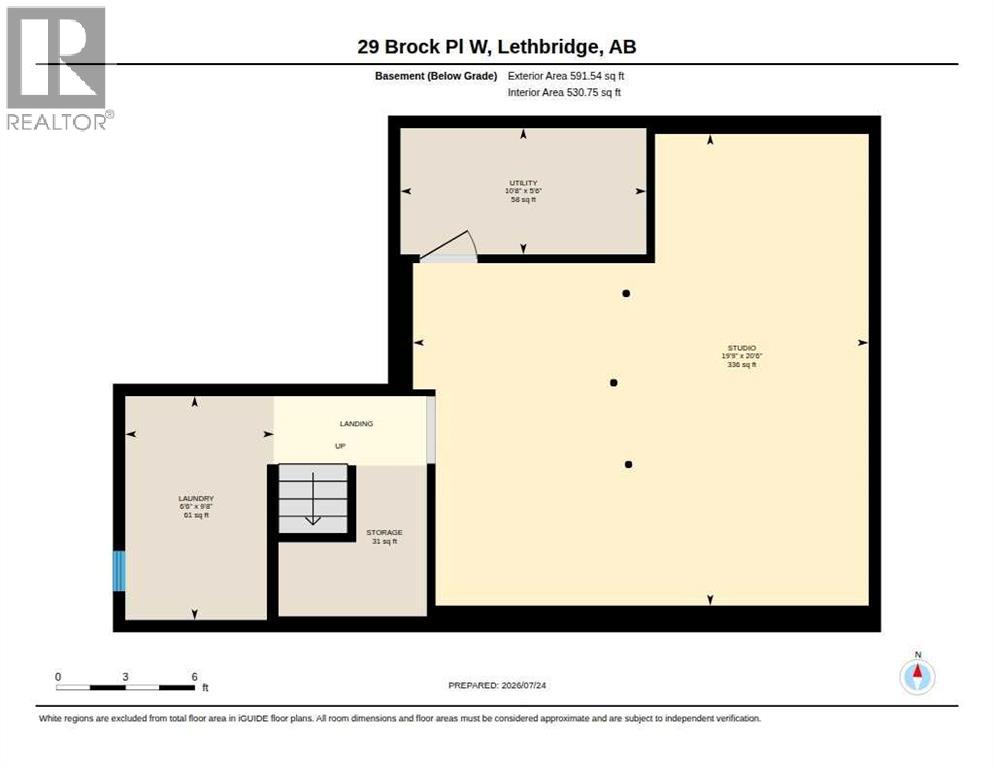
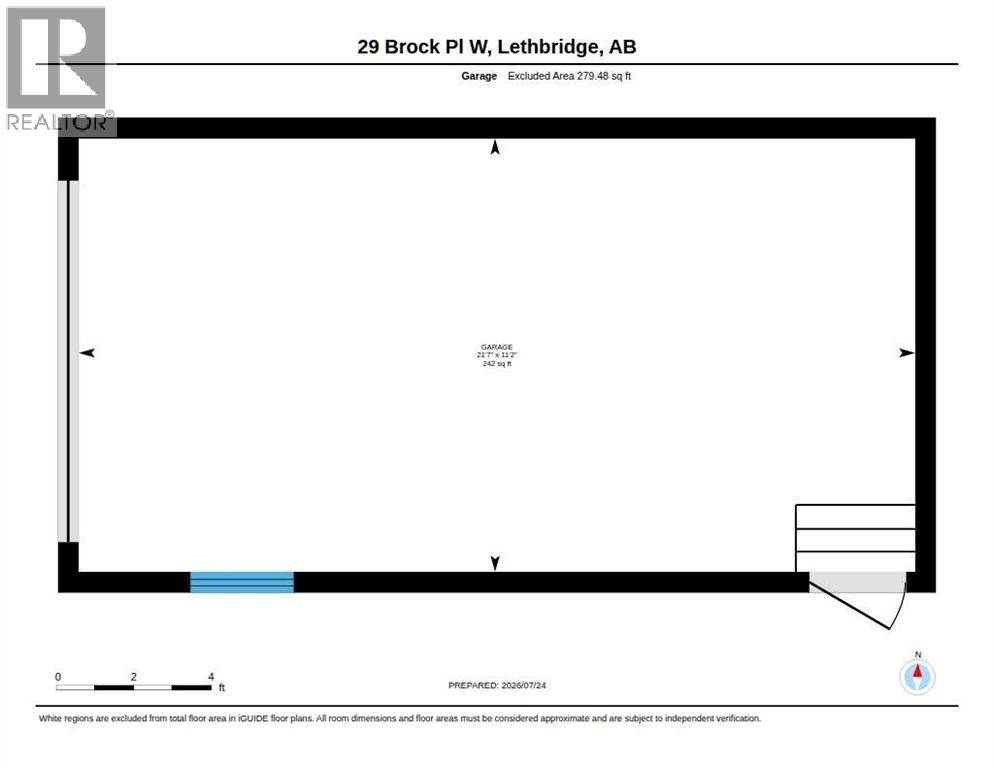
Welcome to this beautifully updated end-unit two-storey condo, nestled among mature trees in a quiet, established setting. Offering 3 bedrooms, 2.5 bathrooms, and an attached single garage, this home combines comfort, style, and functionality.The bright, inviting main floor features updated laminate flooring, white cabinetry, elegant slate countertops, newer appliances, and a cozy gas fireplace that creates the perfect gathering space. Step outside to your private patio, surrounded by mature trees and a lush green space—an ideal spot to enjoy your morning coffee or unwind at the end of the day.Upstairs, the spacious primary retreat features double entry doors, a private balcony, and a walk-in closet and 3 piece ensuite. Two additional bedrooms and a full bathroom provide plenty of room for family, guests, or a home office.The unfinished basement has been thoughtfully transformed into a bright art studio, offering endless possibilities for artists, hobbyists, a home gym, workshop, or future development to suit your needs.Located in a well-maintained complex close to amenities, parks, and the University of Lethbridge, this move-in-ready home offers the perfect blend of peaceful surroundings and modern updates. Don't miss your opportunity to own this exceptional property! (id:51989)
Features of 8, 29 Brock Place W
- MLS® Number A2332272
-
Price
$349,900
Maintenance, Common Area Maintenance, Reserve Fund Contributions
$250 Monthly - Bedrooms: 3
- Bathrooms: 3
- Square Footage: 1283 sqft
- Property Type: Row / Townhouse
- Community Name: Varsity Village
- Amenities Near By Schools, Shopping
- Community Features Pets Allowed, Pets Allowed With Restrictions
- Features Treed, See Remarks, No Neighbours Behind
- Parking Space Total 2
- Plan 8510744
Buildings
| Bathroom Total | 3 | Bedrooms Above Ground | 3 |
| Bedrooms Total | 3 | Appliances | Refrigerator, Dishwasher, Stove, Microwave Range Hood Combo, Washer & Dryer |
| Basement Development | Unfinished | Basement Type | Full (unfinished) |
| Constructed Date | 1978 | Construction Style Attachment | Attached |
| Cooling Type | Central Air Conditioning | Exterior Finish | Brick, Vinyl Siding |
| Fireplace Present | Yes | Fireplace Total | 1 |
| Flooring Type | Carpeted, Laminate, Linoleum | Foundation Type | Poured Concrete |
| Half Bath Total | 1 | Heating Type | Forced Air |
| Stories Total | 2 | Size Interior | 1283 Sqft |
| Total Finished Area | 1282.86 Sqft | Type | Row / Townhouse |
Parking
| Attached Garage | 1 |
Land
| Acreage | Yes | Fence Type | Not Fenced |
| Land Amenities | Schools, Shopping | Size Depth | 36.57 M |
| Size Frontage | 11.28 M | Size Irregular | 49172.00 |
| Size Total | 49172 Sqft|1 - 1.99 Acres | Size Total Text | 49172 Sqft|1 - 1.99 Acres |
| Zoning Description | R-75 |
Rooms
| Level | Type | Length | Width | Dimensions |
|---|---|---|---|---|
| Second Level | Primary Bedroom | 15.67 Ft x 9.92 Ft | ||
| Second Level | 3pc Bathroom | 8.17 Ft x 5.08 Ft | ||
| Second Level | Bedroom | 11.33 Ft x 12.17 Ft | ||
| Second Level | Bedroom | 9.58 Ft x 12.42 Ft | ||
| Second Level | 4pc Bathroom | 8.17 Ft x 4.92 Ft | ||
| Basement | Laundry Room | 9.67 Ft x 6.50 Ft | ||
| Basement | Study | 20.50 Ft x 19.75 Ft | ||
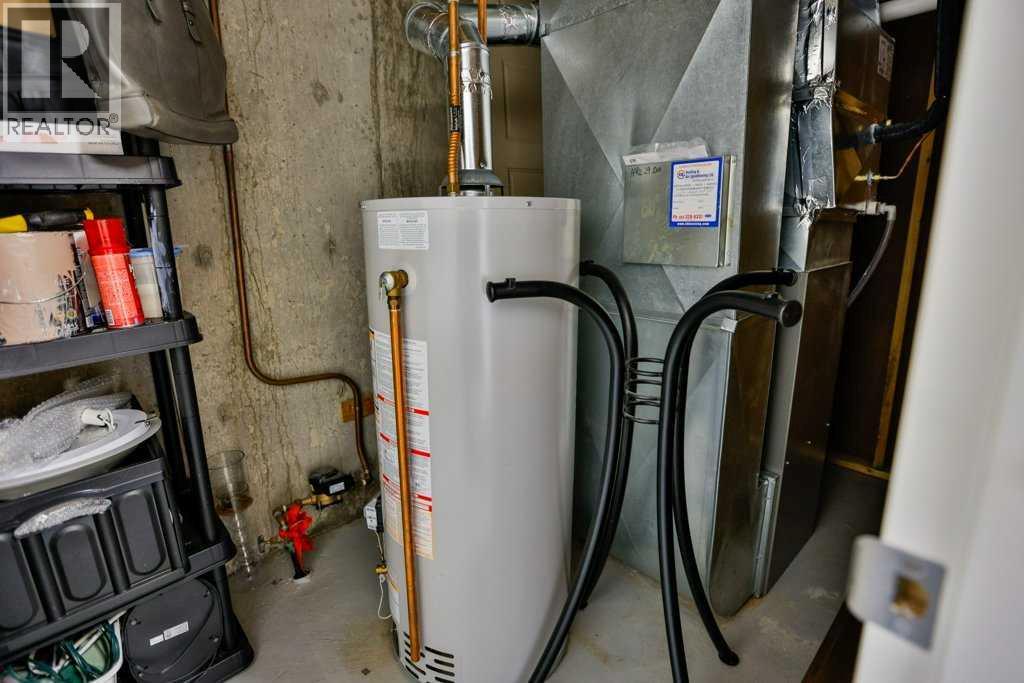
| Basement | Furnace | 5.50 Ft x 10.67 Ft | ||
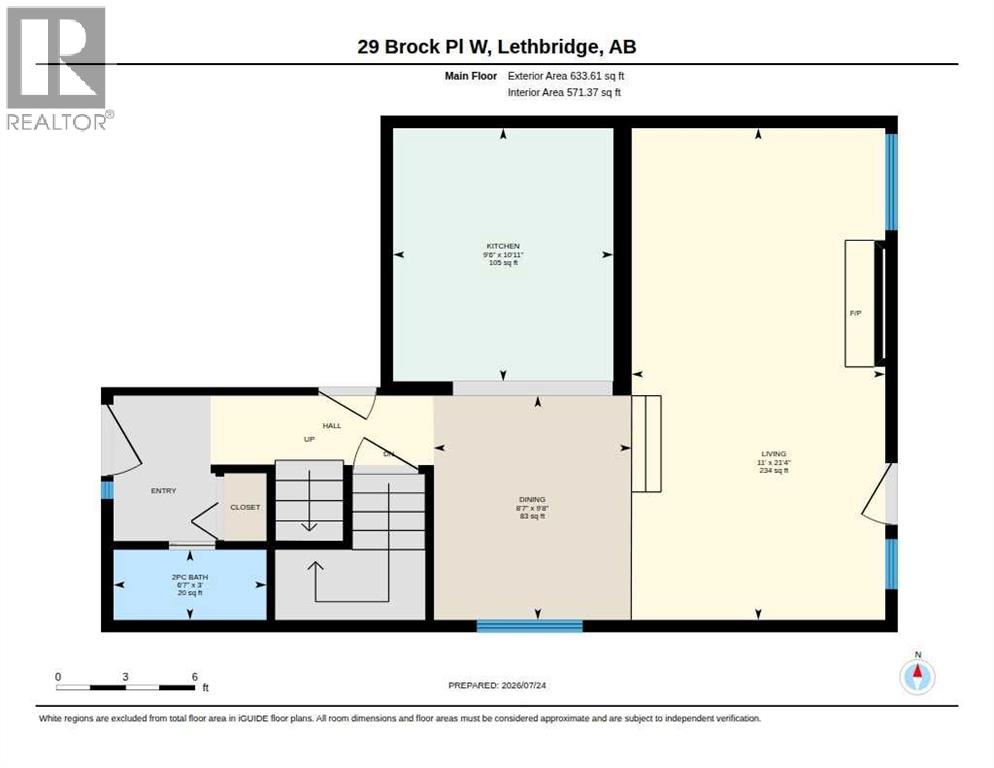
| Main Level | Kitchen | 10.92 Ft x 9.50 Ft | ||
| Main Level | Dining Room | 9.67 Ft x 8.58 Ft | ||
| Main Level | Living Room | 21.33 Ft x 11.00 Ft | ||
| Main Level | 2pc Bathroom | 3.00 Ft x 6.58 Ft |
Agents and Offices
- Stacey Paterson
- Whitney Maronda
- Office: RE/MAX Real Estate - Lethbridge
What's Nearby
Similar Properties

1355 Abitibi Road W, Lethbridge, Alberta
- MLS® # A2319076
- BRAD TRADEWELL
- RE/MAX Real Estate - Lethbridge