

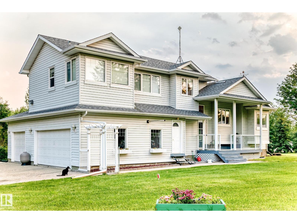
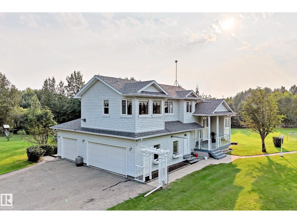
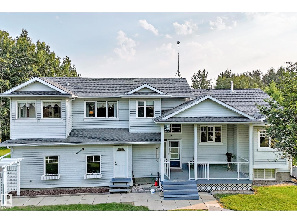
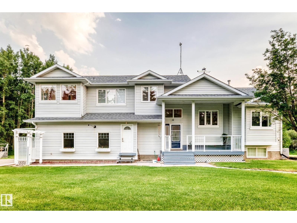
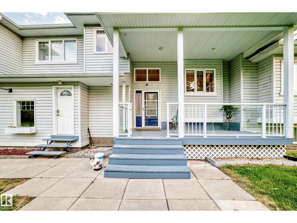
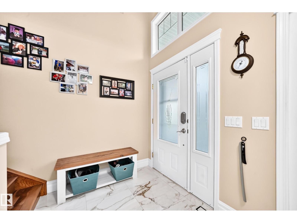
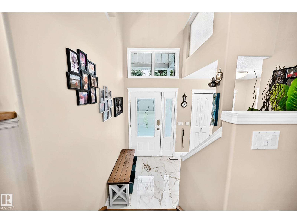
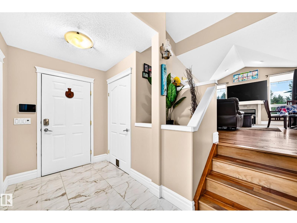
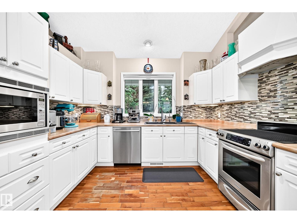
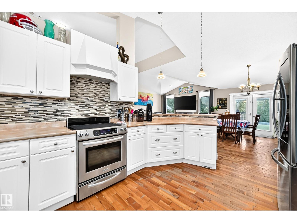
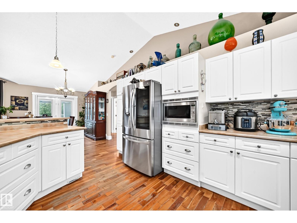
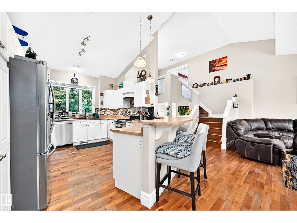
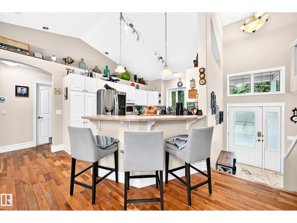
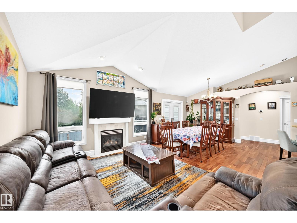
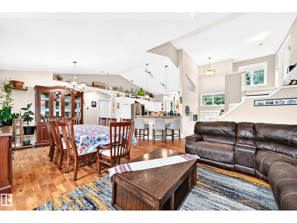
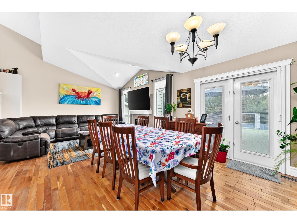
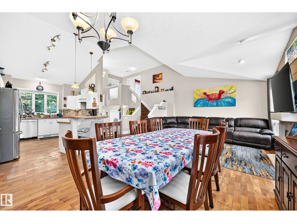
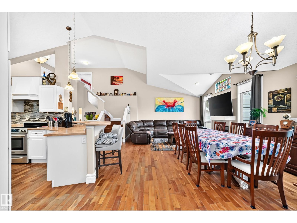
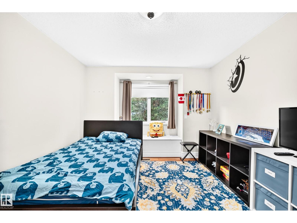
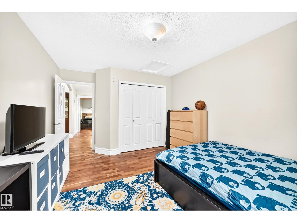
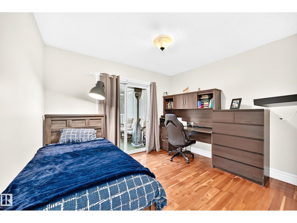
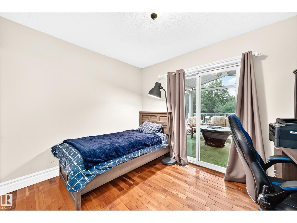
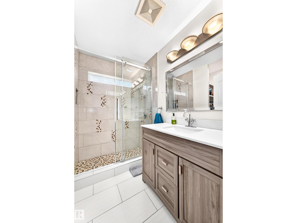
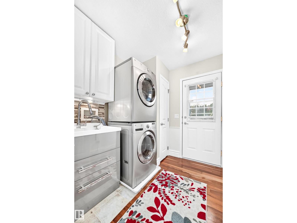
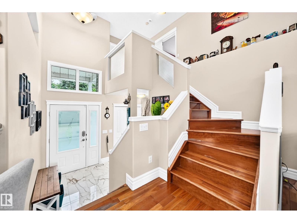
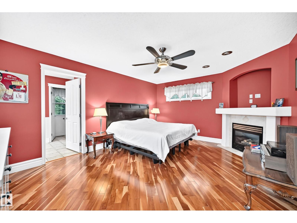
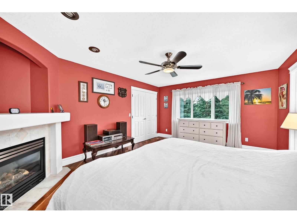
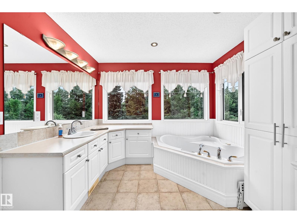
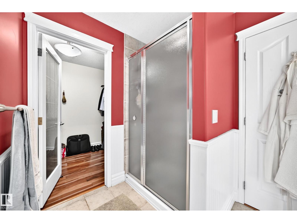
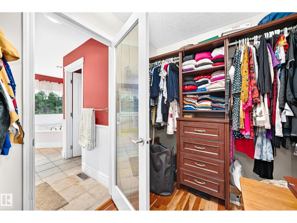
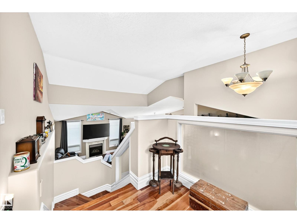
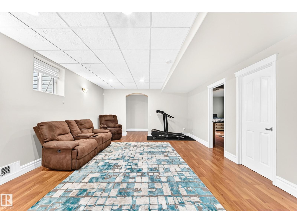
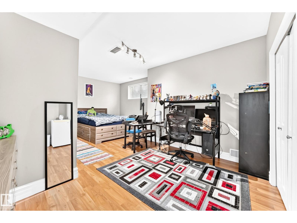
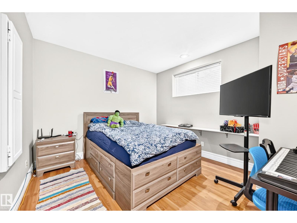
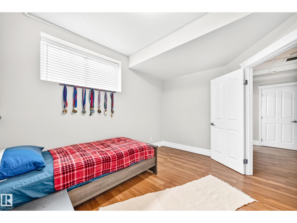
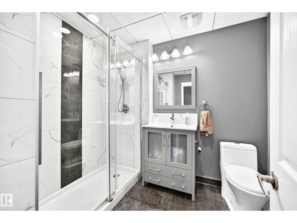
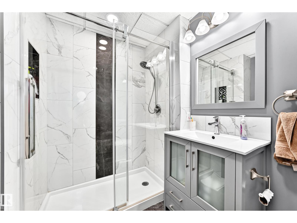
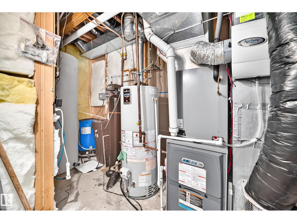
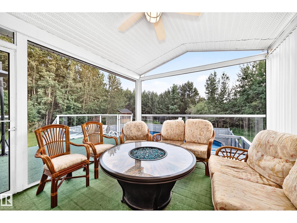
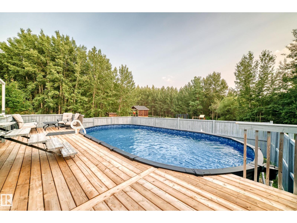
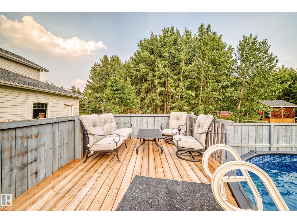
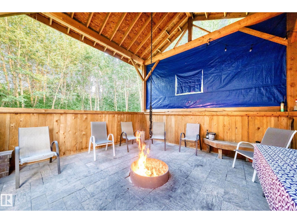
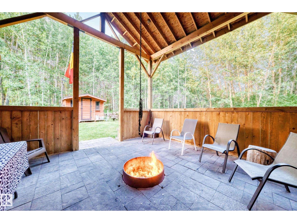
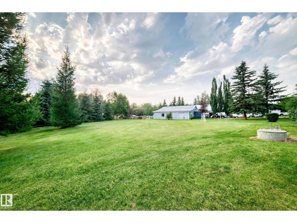
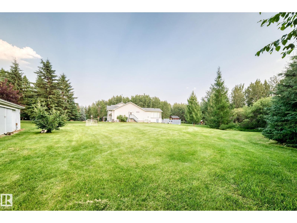
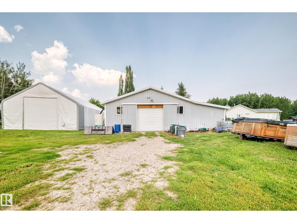
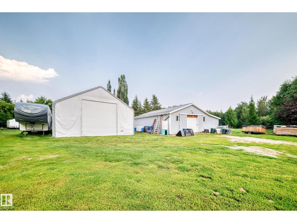
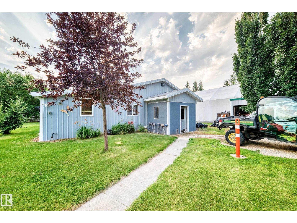
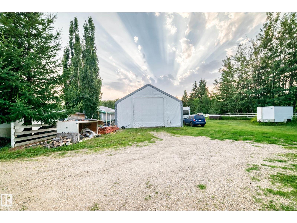
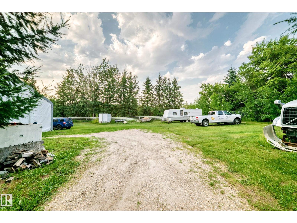
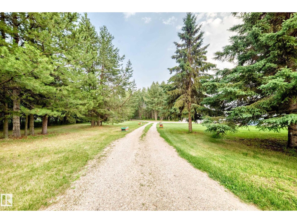
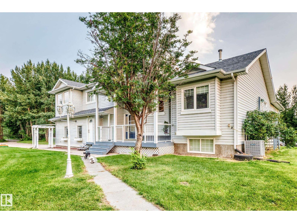
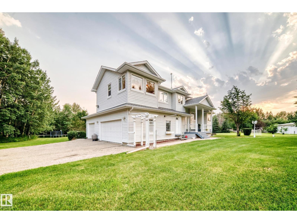
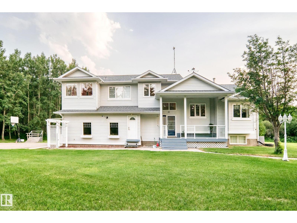
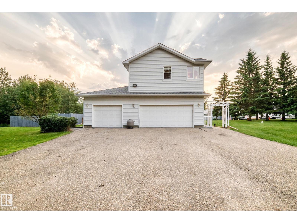
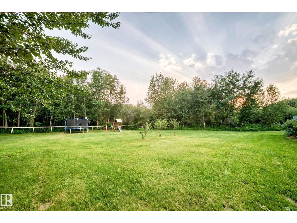
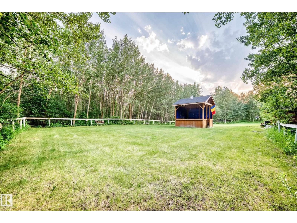
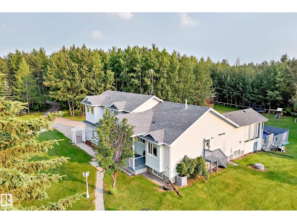
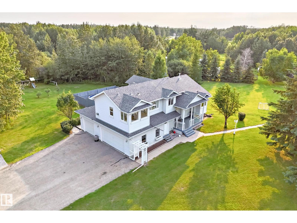
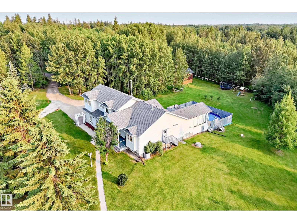
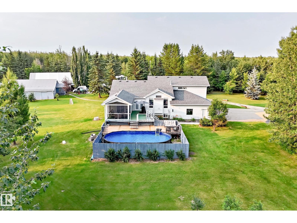
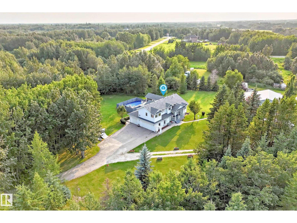
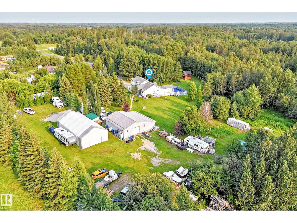
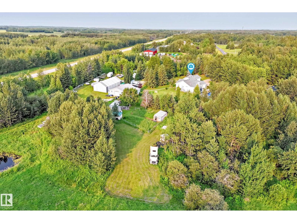
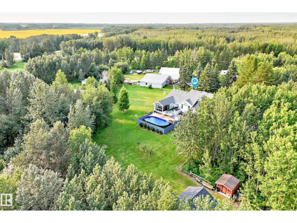
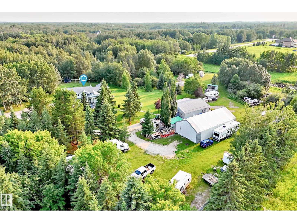
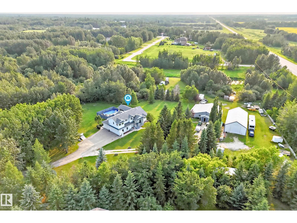
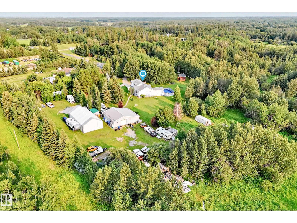
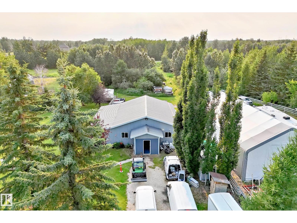
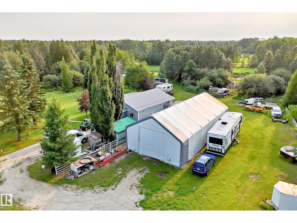
Beautiful 6.72-acre acreage just 5 minutes from Edmonton! This spacious 5-bedroom, 3-bathroom home offers the perfect blend of country living and city convenience. Features include an attached heated triple garage with 220V service and separate entrance, hardwood flooring, renovated bathrooms, a kitchen with stainless steel appliances, and newer shingles. The upper-level primary suite is a true retreat with a cozy fireplace and a luxurious ensuite featuring a jetted tub and separate shower. Patio doors from the rear bedroom lead to a bright sunroom, perfect for enjoying evening sunsets. Outside, relax on the upper and lower decks overlooking the fenced above-ground pool—ideal for summer entertaining. The beautifully landscaped property includes four fenced paddocks, a barn with matching metal siding, a large heated workshop, and a 30' x 60' quonset. An exceptional opportunity for horse enthusiasts, hobby farmers, or anyone looking for space and privacy close to the city. (id:51989)
Features of #8 26321 Hghway 627
- MLS® Number E4500467
- Price $965,000
- Bedrooms: 5
- Bathrooms: 3
- Square Footage: 1746 sqft
- Property Type: House
- Neigbourhood: Sprucehill Park
- Features Flat Site
- Pool Type Outdoor Pool
- Structure Deck, Fire Pit
Buildings
| Bathroom Total | 3 | Bedrooms Total | 5 |
| Appliances | Dishwasher, Dryer, Fan, Garage Door Opener, Hood Fan, Refrigerator, Storage Shed, Stove, Central Vacuum, Washer, Water Softener, Window Coverings | Basement Development | Finished |
| Basement Type | Full (finished) | Ceiling Type | Vaulted |
| Constructed Date | 2002 | Construction Style Attachment | Detached |
| Cooling Type | Central Air Conditioning | Fireplace Fuel | Gas |
| Fireplace Present | Yes | Fireplace Type | Unknown |
| Heating Type | Forced Air | Stories Total | 2 |
| Size Interior | 1746 Sqft | Type | House |
Parking
| Heated Garage | |
| R V | |
| Attached Garage |
Land
| Acreage | Yes | Fence Type | Fence |
| Size Irregular | 6.72 | Size Total | 6.72 Ac |
| Size Total Text | 6.72 Ac |
Rooms
| Level | Type | Length | Width | Dimensions |
|---|---|---|---|---|
| Above | Workshop | 13.02 m | 11.81 m | 13.02 m x 11.81 m |
| Basement | Family Room | 6.62 m | 4.49 m | 6.62 m x 4.49 m |
| Basement | Bedroom 4 | 3.71 m | 2.99 m | 3.71 m x 2.99 m |
| Basement | Bedroom 5 | 6.09 m | 3.38 m | 6.09 m x 3.38 m |
| Main Level | Living Room | 4.54 m | 3.36 m | 4.54 m x 3.36 m |
| Main Level | Dining Room | 3.16 m | 3.1 m | 3.16 m x 3.1 m |
| Main Level | Kitchen | 4.72 m | 3.56 m | 4.72 m x 3.56 m |
| Main Level | Bedroom 2 | 3.75 m | 3.32 m | 3.75 m x 3.32 m |
| Main Level | Bedroom 3 | 3.35 m | 2.88 m | 3.35 m x 2.88 m |
| Main Level | Sunroom | 3.94 m | 3.43 m | 3.94 m x 3.43 m |
| Upper Level | Primary Bedroom | 5.25 m | 4 m | 5.25 m x 4 m |
Agents and Offices
- Michael Trache
- Office: Maxwell Challenge Realty