

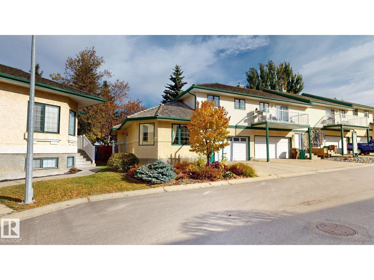
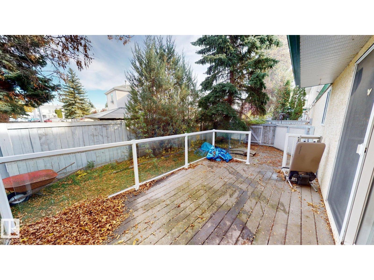
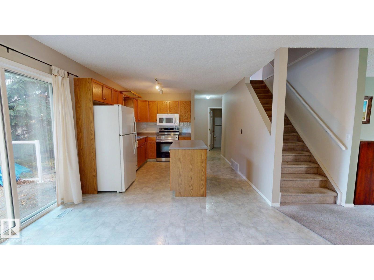
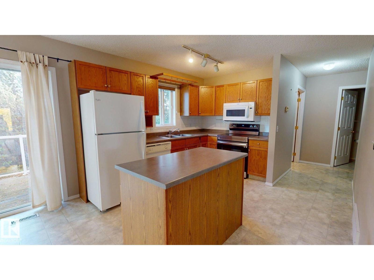
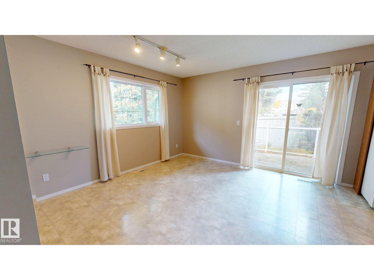
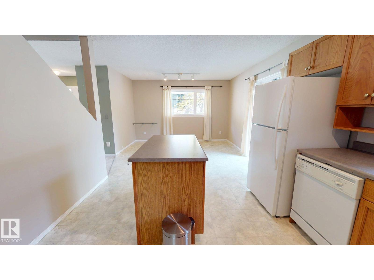
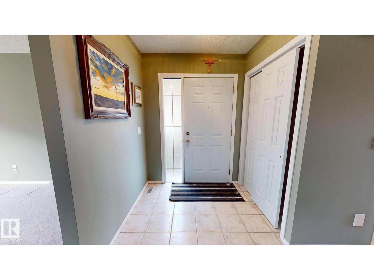
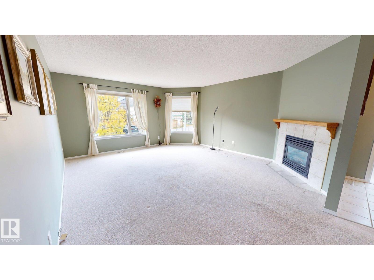
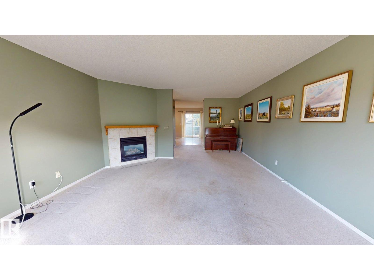
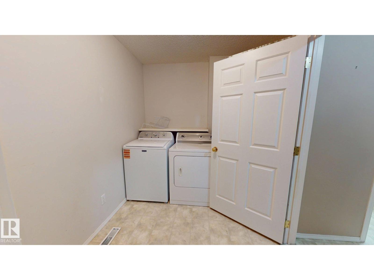
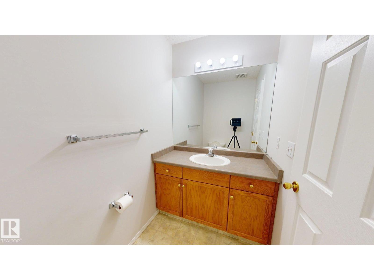
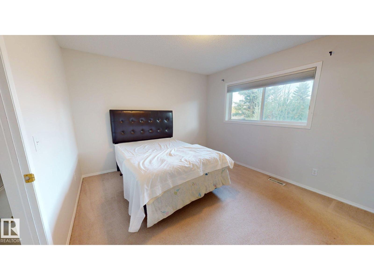
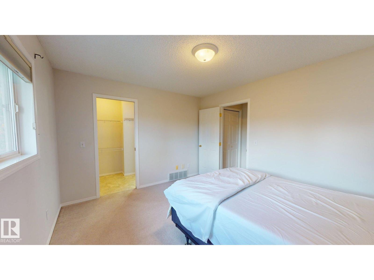
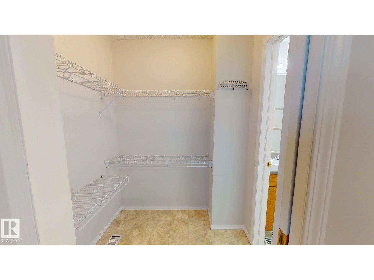
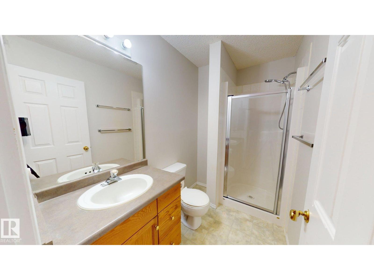
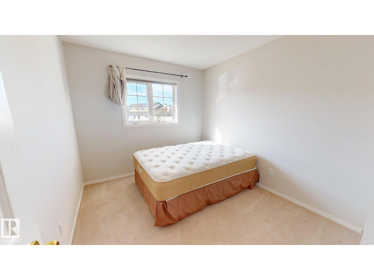
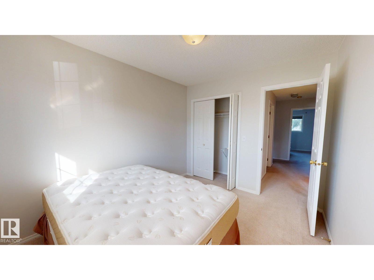
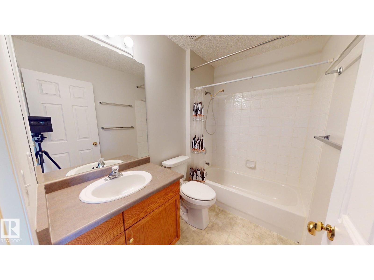
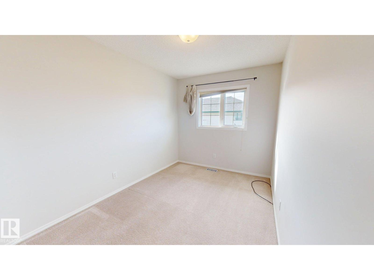
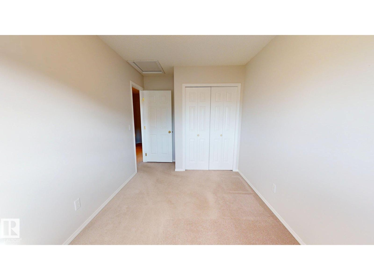
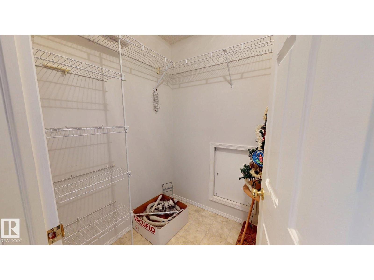
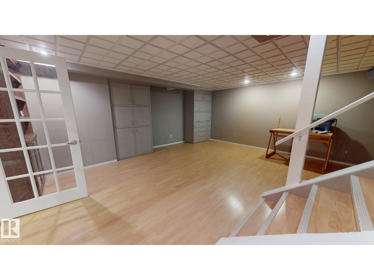
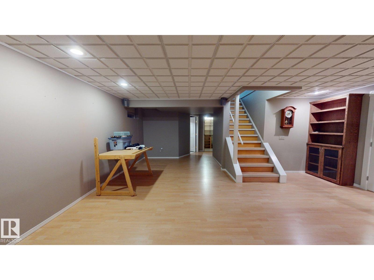
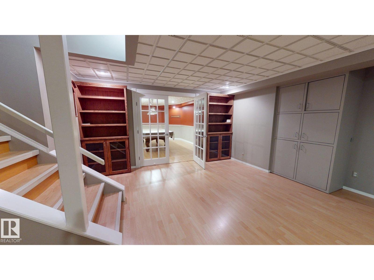
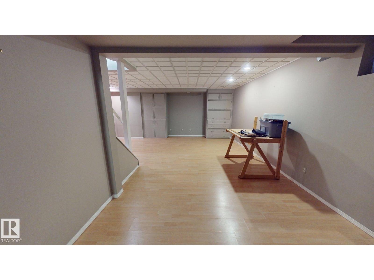
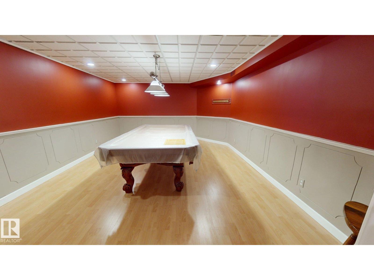
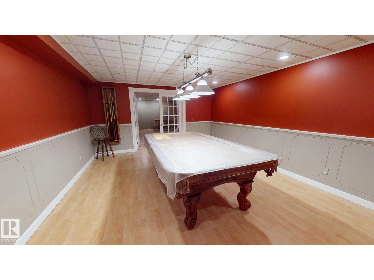
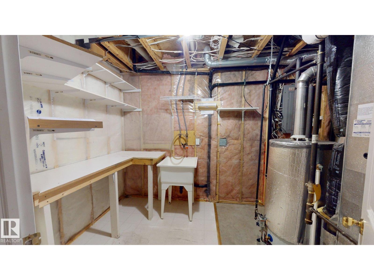
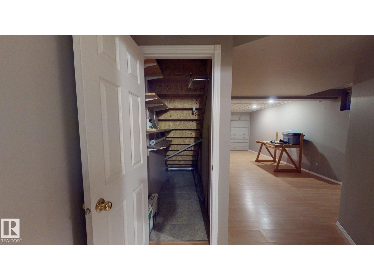
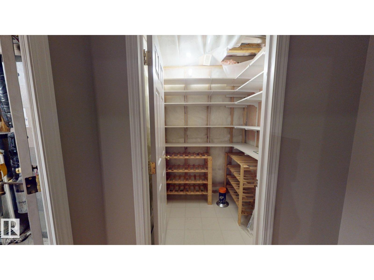
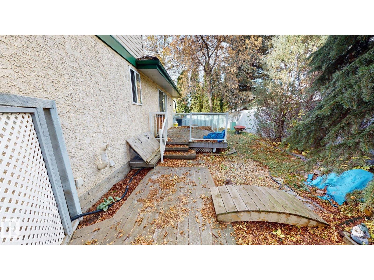
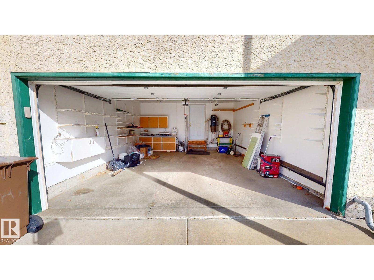
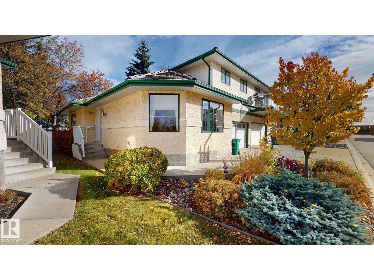
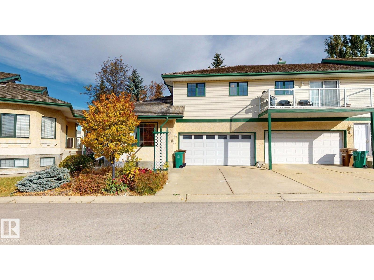
This well-maintained, two-storey condo in Heritage Lakes offers three finished levels and a functional layout throughout. The upper level features 3 bedrooms, a 4-piece main bathroom and a 3-piece ensuite, while the main floor includes a 2-piece powder room. The finished basement includes custom cabinetry and a custom billiards room. Additional features include a gas fireplace, central vacuum system with attachments, deck, and an insulated double attached garage. Long-term owner occupied for approximately 25 years, with no smoking or pets. Heritage Lakes offers nearby parks, walking trails and green space, with convenient access to schools, shopping and major routes into Edmonton. (id:51989)
Features of #8 11 Hunchak Wy
- MLS® Number E4513509
-
Price
$329,900
Maintenance,
$329.61 Monthly - Bedrooms: 3
- Bathrooms: 3
- Square Footage: 1561 sqft
- Property Type: Row / Townhouse
- Neigbourhood: Heritage Lakes
- Amenities Near By Schools, Shopping
- Features Closet Organizers, No Animal Home, No Smoking Home
- Structure Deck
Buildings
| Bathroom Total | 3 | Bedrooms Total | 3 |
| Appliances | Dishwasher, Dryer, Freezer, Garage Door Opener Remote(s), Garage Door Opener, Hood Fan, Refrigerator, Stove, Central Vacuum, Washer | Basement Development | Finished |
| Basement Type | Full (finished) | Constructed Date | 1997 |
| Construction Style Attachment | Attached | Fire Protection | Smoke Detectors |
| Fireplace Fuel | Gas | Fireplace Present | Yes |
| Fireplace Type | Unknown | Half Bath Total | 1 |
| Heating Type | Forced Air | Stories Total | 2 |
| Size Interior | 1561 Sqft | Type | Row / Townhouse |
Parking
| Attached Garage |
Land
| Acreage | No | Land Amenities | Schools, Shopping |
Rooms
| Level | Type | Length | Width | Dimensions |
|---|---|---|---|---|
| Main Level | Living Room | Measurements not available | ||
| Main Level | Dining Room | Measurements not available | ||
| Main Level | Kitchen | Measurements not available | ||
| Upper Level | Primary Bedroom | Measurements not available | ||
| Upper Level | Bedroom 2 | Measurements not available | ||
| Upper Level | Bedroom 3 | Measurements not available |
Agents and Offices
- Tatum Fitton
- Office: Comfree