

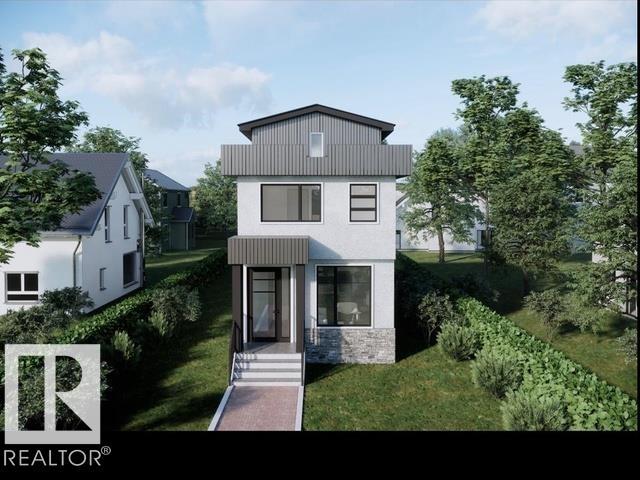
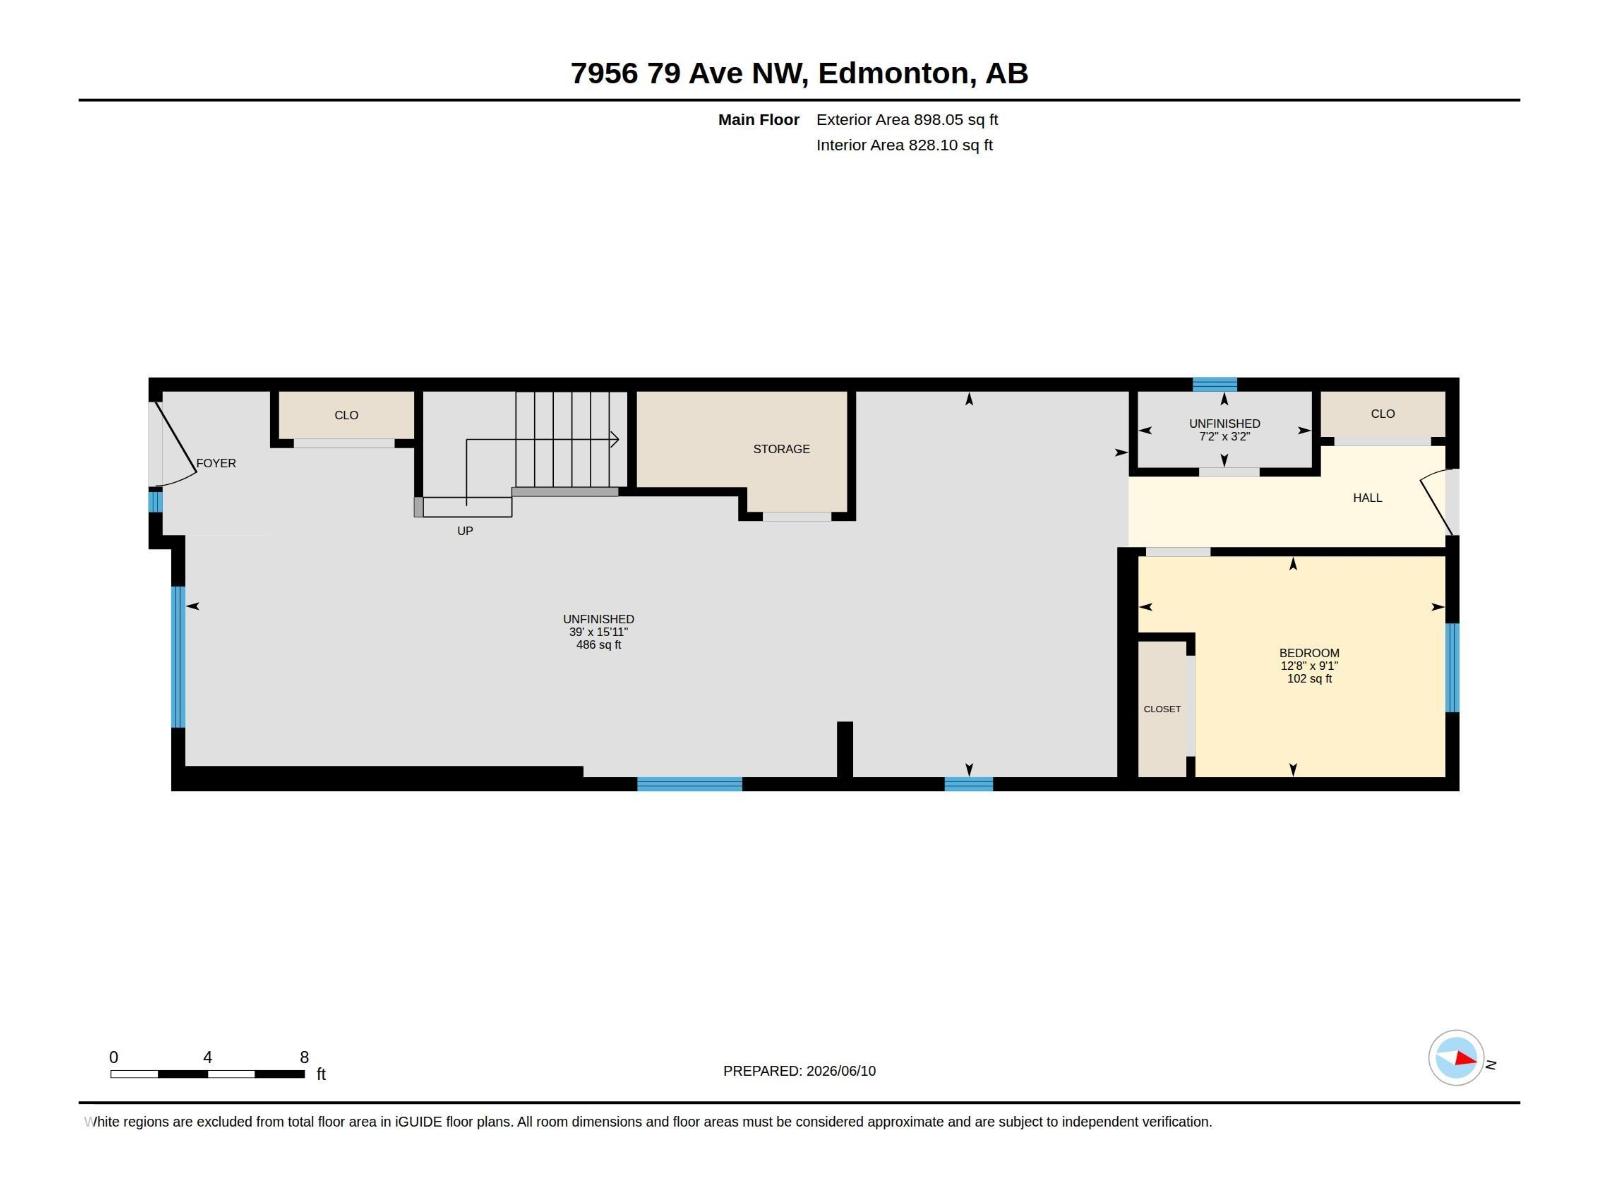
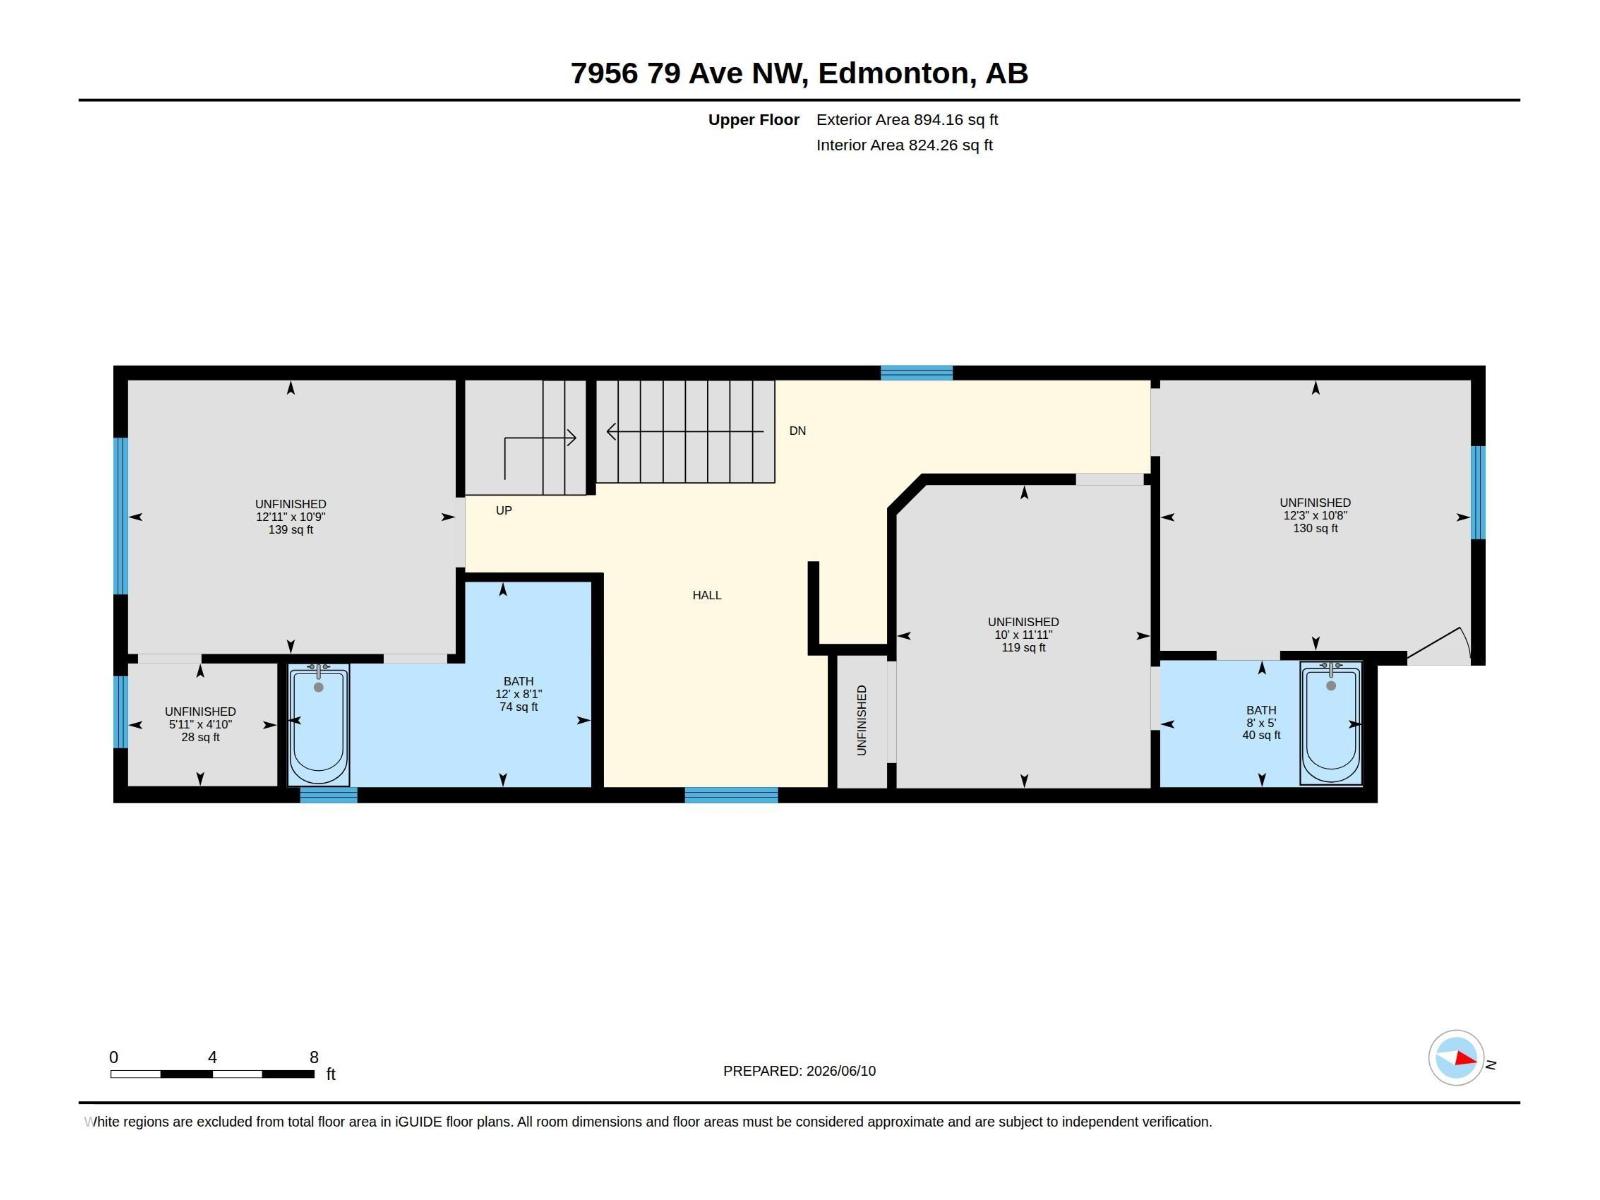
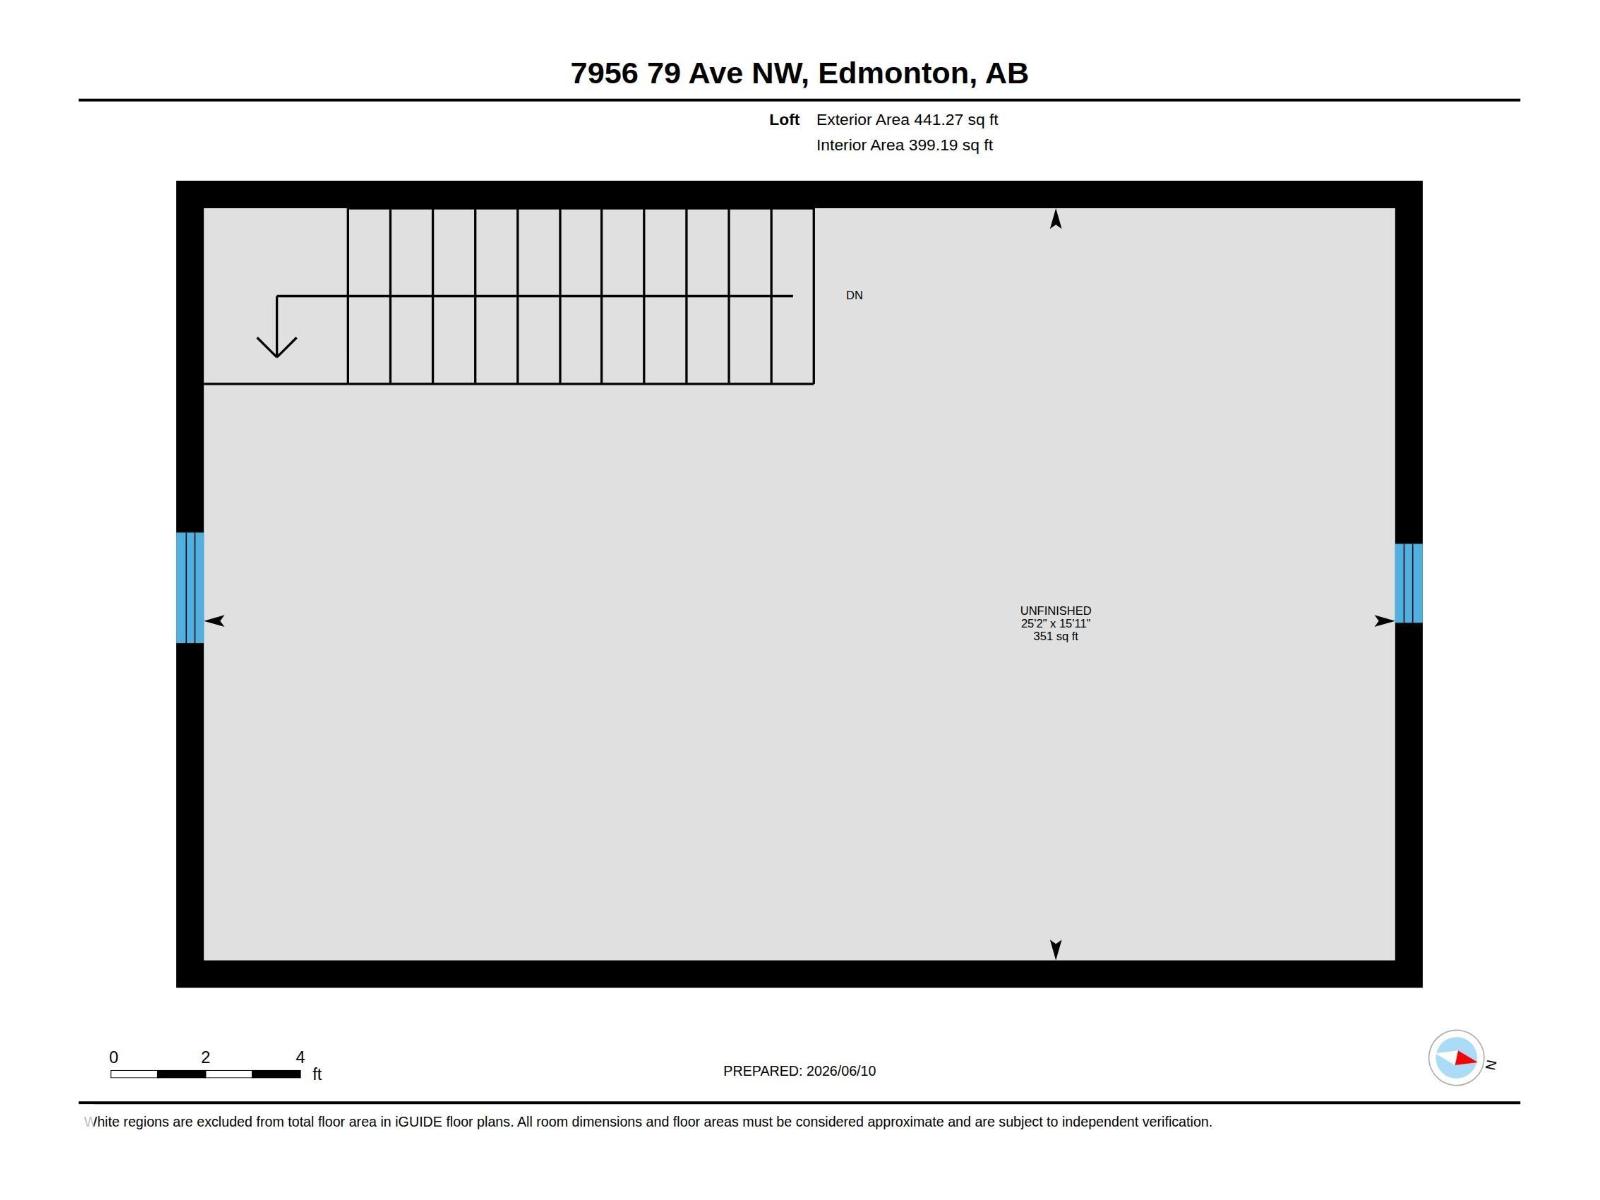
Welcome to this stunning 2-storey home with an impressive loft, perfectly situated in the heart of King Edward Park! Offering an exceptional blend of space, style, and location, this beautifully designed detached home features a bright, open-concept layout with abundant natural light and functional living spaces for today's modern family. The spacious main floor is ideal for entertaining, while the second level provides comfortable family living. The additional top-floor loft offers incredible flexibility and can easily serve as a home office, media room, children's play area, fitness space, or private retreat. Nestled on a quiet, tree-lined street, this home is just minutes from the scenic trails of Mill Creek Ravine, Bonnie Doon Shopping Centre, Whyte Avenue, the Valley Line LRT, Downtown Edmonton, and the University of Alberta. Enjoy easy access to excellent schools, parks, cafés, restaurants, shopping, and public transit, making this one of Edmonton's most convenient and desirable central locations. (id:51989)
Features of 7956 80 Ave Nw Nw
- MLS® Number E4497969
- Price $789,000
- Bedrooms: 4
- Bathrooms: 3
- Square Footage: 2234 sqft
- Property Type: House
- Neigbourhood: King Edward Park
- Features See Remarks, Dance Floor
Buildings
| Bathroom Total | 3 | Bedrooms Total | 4 |
| Amenities | Ceiling - 9ft | Appliances | Dishwasher, Dryer, Oven - Built-in, Microwave, Refrigerator, Stove, Washer |
| Basement Development | Unfinished | Basement Type | Full (unfinished) |
| Constructed Date | 2026 | Construction Style Attachment | Detached |
| Heating Type | Forced Air | Stories Total | 2 |
| Size Interior | 2234 Sqft | Type | House |
Parking
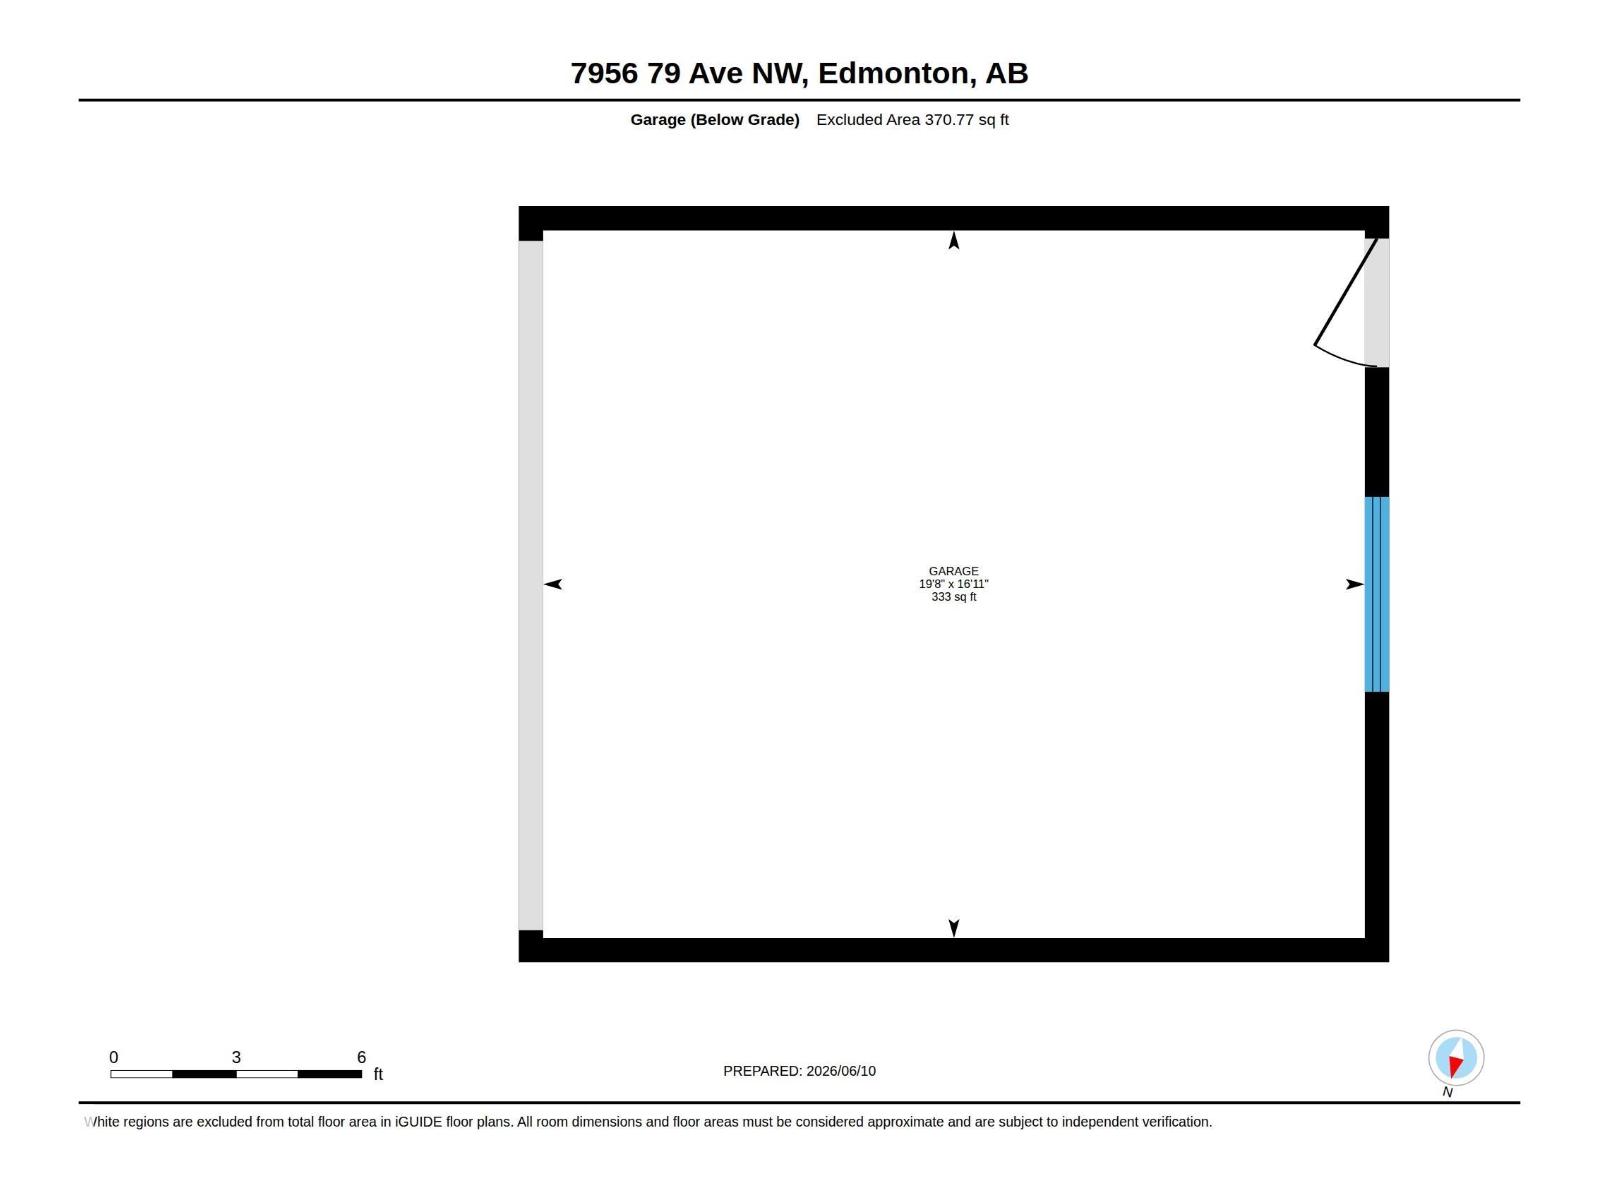
| Detached Garage |
Land
| Acreage | No | Size Irregular | 301.42 |
| Size Total | 301.42 M2 | Size Total Text | 301.42 M2 |
Rooms
| Level | Type | Length | Width | Dimensions |
|---|---|---|---|---|
| Main Level | Living Room | Measurements not available | ||
| Main Level | Dining Room | Measurements not available | ||
| Main Level | Kitchen | Measurements not available | ||
| Main Level | Family Room | Measurements not available | ||
| Main Level | Bedroom 4 | Measurements not available | ||
| Upper Level | Primary Bedroom | Measurements not available | ||
| Upper Level | Bedroom 2 | Measurements not available | ||
| Upper Level | Bedroom 3 | Measurements not available | ||
| Upper Level | Bonus Room | Measurements not available |
Agents and Offices
- Vishavjit Mander
- . Amrinder Singh
- Office: Smartpro Realty