

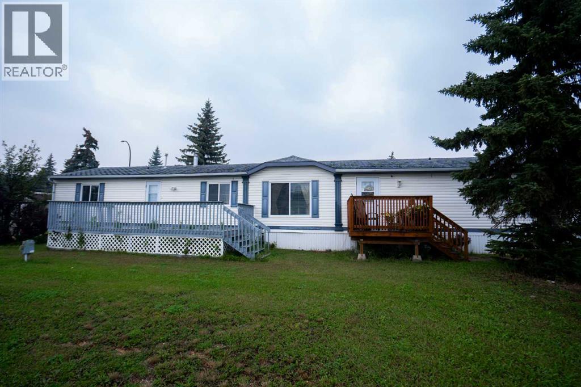
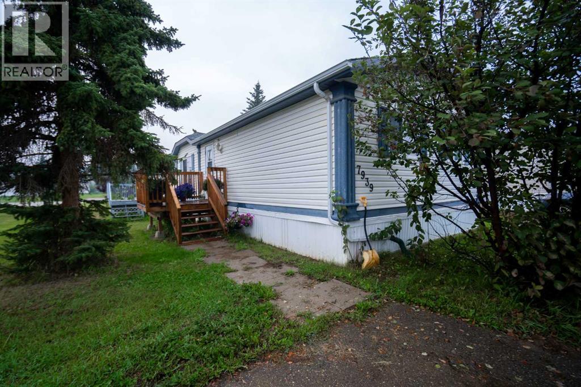
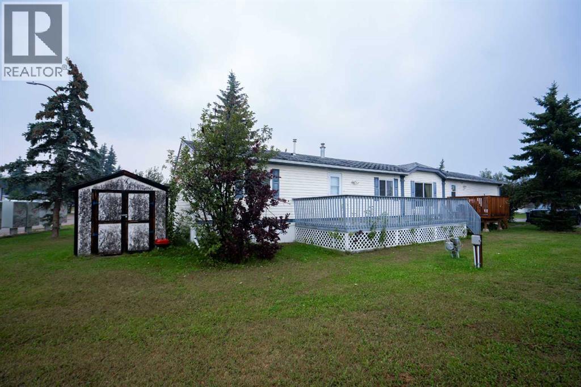
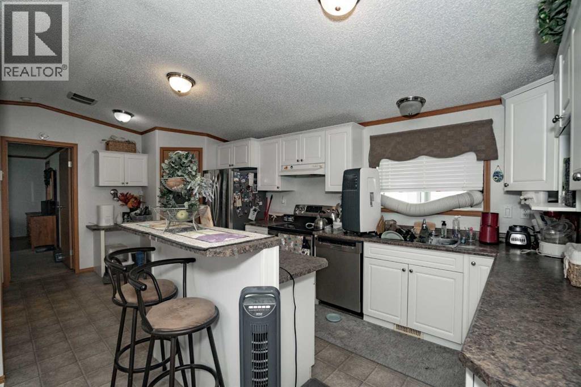
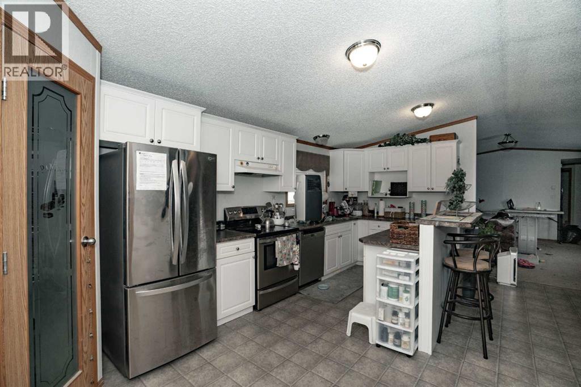
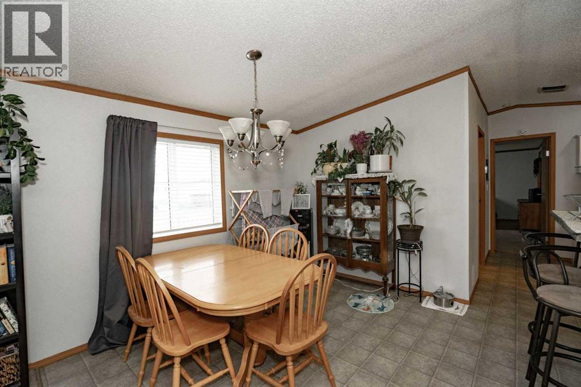
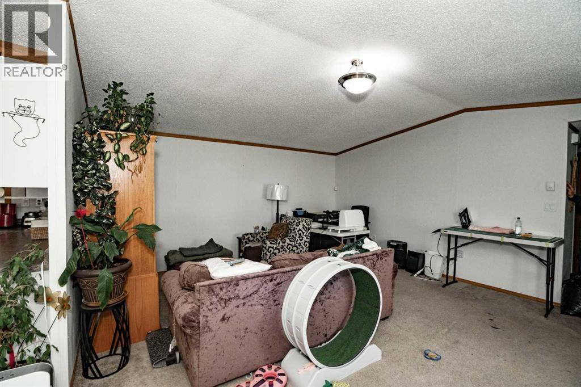
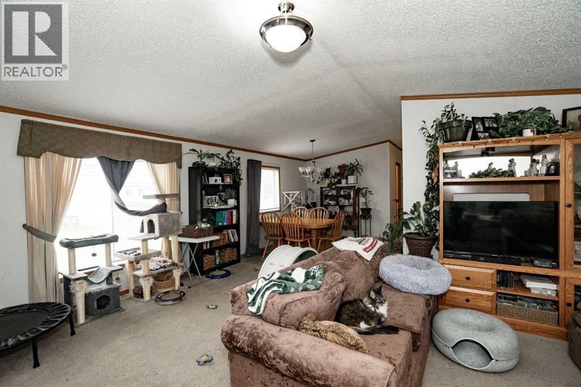
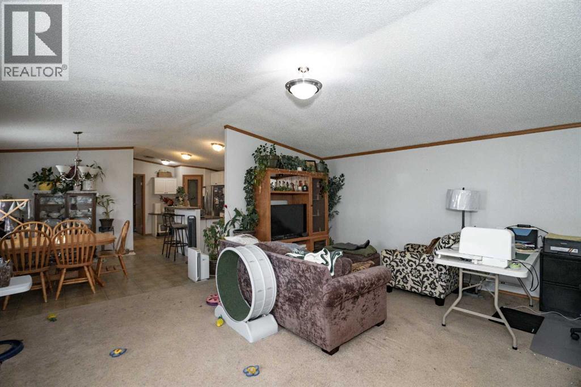
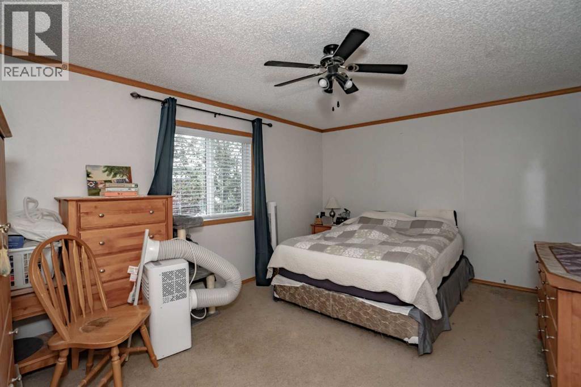
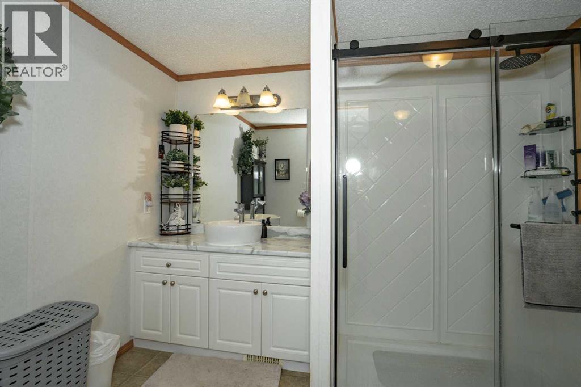
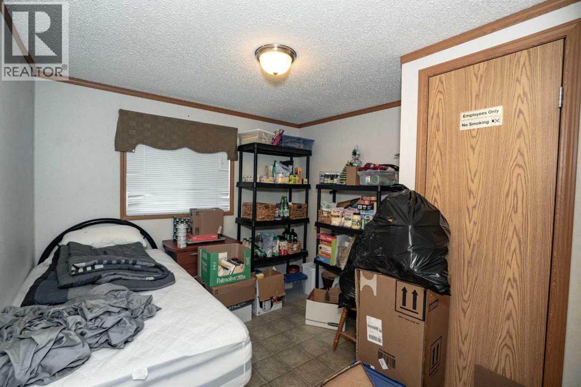
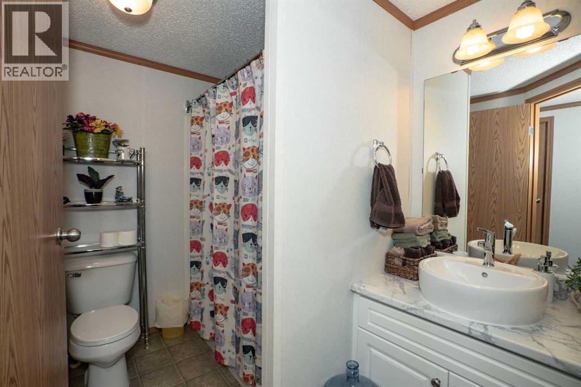
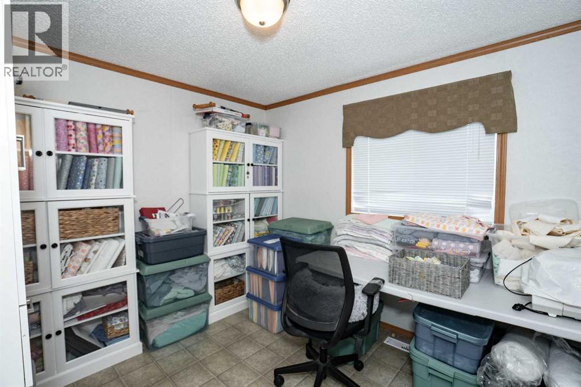
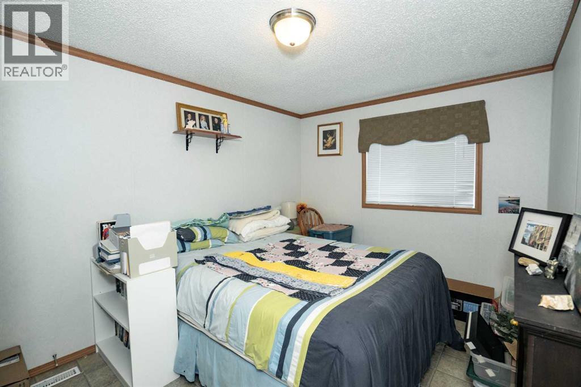
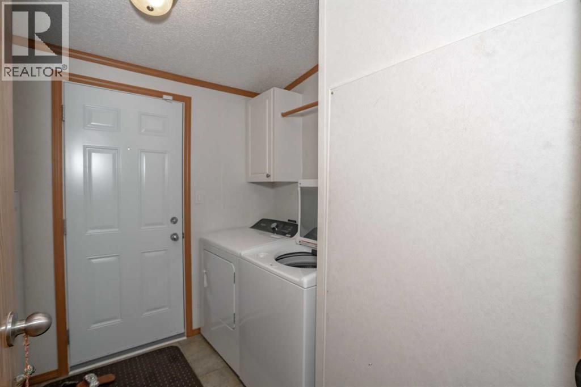
This double wide mobile located in Cheviot Heights boast 1520 square feet with a rare floor plan. In the home you have a spacious living room, dining room and kitchen. the kitchen has a large island, lots of cupboard space and a pantry. The large master bedroom has a large walk in closet and a newly renovated ensuite with a gorgeous shower. At the other end of the home you have a 4 piece bathroom and 3 additional bedrooms! Yes this floor plan has the additional bedroom in it! This is on a rented lot so the mobile can be moved! Don't miss out on this great property and call today! (id:51989)
Features of 7939 97 Ave
- MLS® Number A2341140
- Price $140,000
- Bedrooms: 4
- Bathrooms: 2
- Square Footage: 1520 sqft
- Property Type: Mobile Home
- Community Name: Cheviot Heights MHP
- Amenities Near By Park, Playground, Recreation Nearby, Schools, Shopping
- Parking Space Total 2
- Structure Deck
Buildings
| Bathroom Total | 2 | Bedrooms Above Ground | 4 |
| Bedrooms Total | 4 | Age | Age Is Unknown |
| Appliances | Refrigerator, Stove, Freezer, Window Coverings, Washer & Dryer | Architectural Style | Mobile Home |
| Flooring Type | Carpeted, Linoleum | Heating Type | Forced Air |
| Stories Total | 1 | Size Interior | 1520 Sqft |
| Total Finished Area | 1520 Sqft | Type | Mobile Home |
Parking
| Other | |
| Parking Pad |
Land
| Acreage | No | Land Amenities | Park, Playground, Recreation Nearby, Schools, Shopping |
| Size Total Text | Mobile Home Pad (mhp) |
Rooms
| Level | Type | Length | Width | Dimensions |
|---|---|---|---|---|
| Main Level | Primary Bedroom | 11.08 Ft x 10.75 Ft | ||
| Main Level | Bedroom | 10.08 Ft x 9.75 Ft | ||
| Main Level | 3pc Bathroom | 6.75 Ft x 8.75 Ft | ||
| Main Level | Bedroom | 9.67 Ft x 10.42 Ft | ||
| Main Level | Bedroom | 10.00 Ft x 9.50 Ft | ||
| Main Level | 4pc Bathroom | 6.75 Ft x 8.75 Ft |
Agents and Offices
- Derek Estabrook
- Office: Grassroots Realty Group Ltd.