

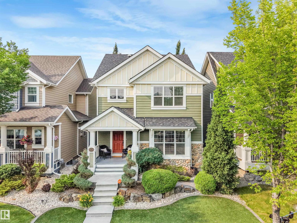
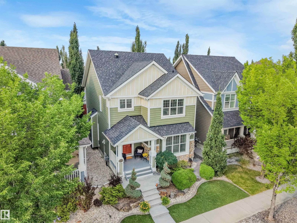
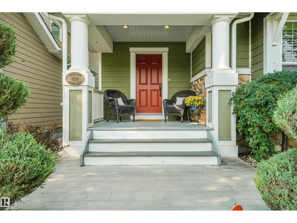
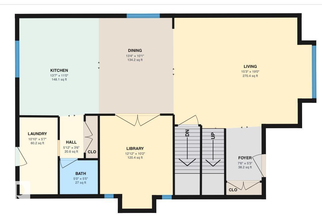
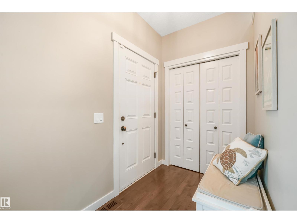
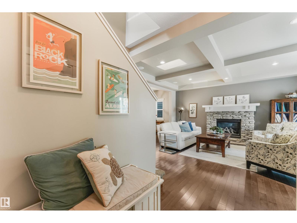
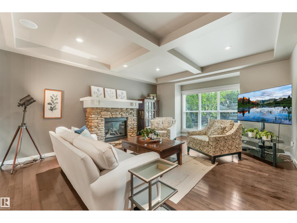
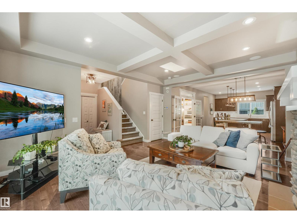
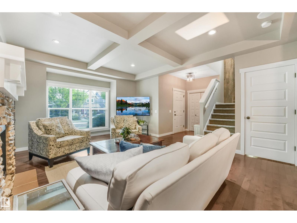
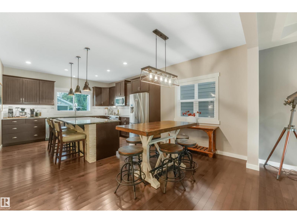
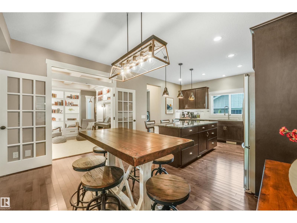
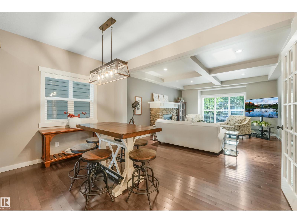
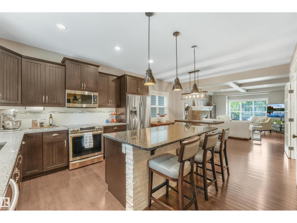
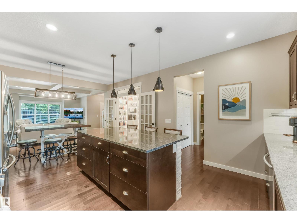
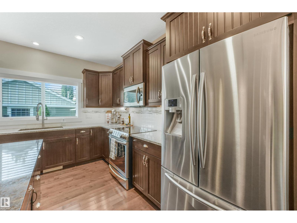
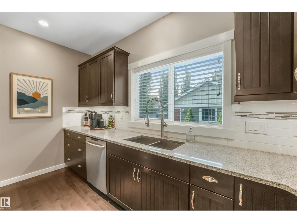
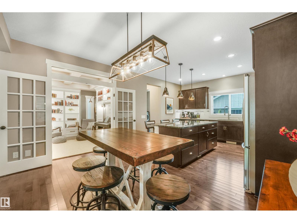
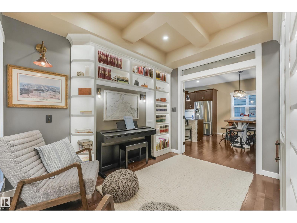
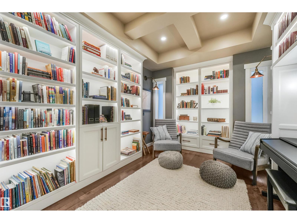
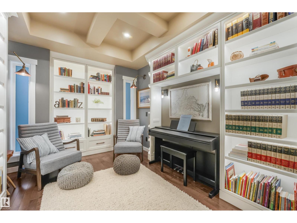
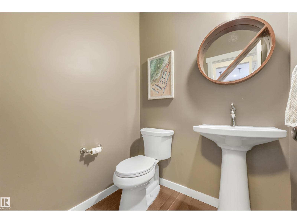
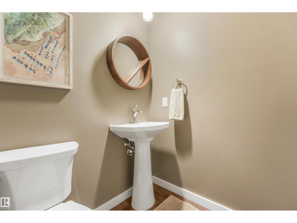
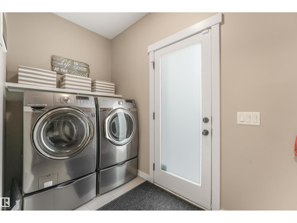
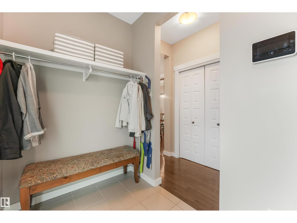
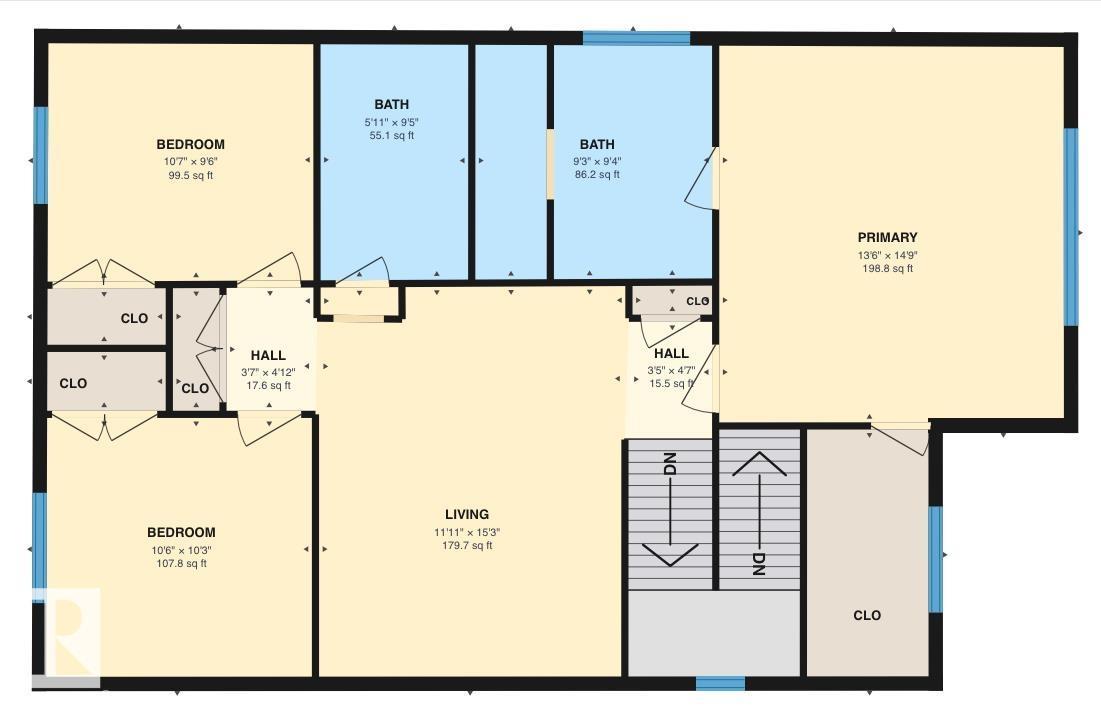
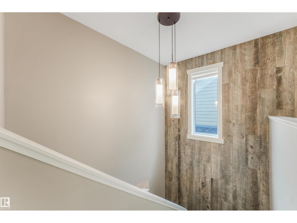
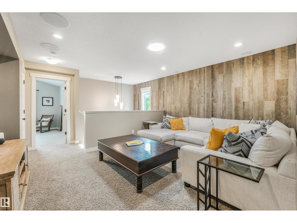
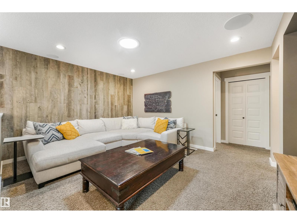
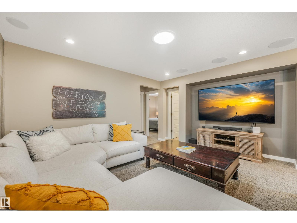
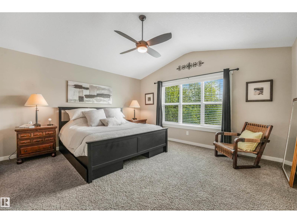
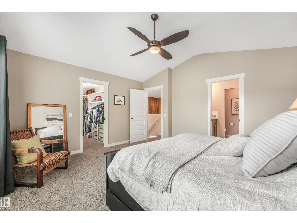
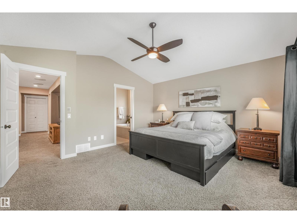
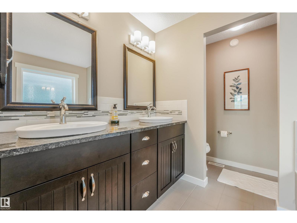
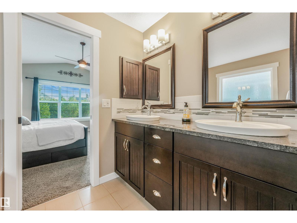
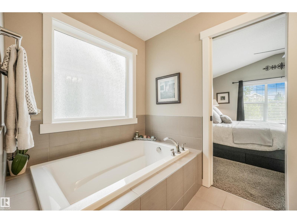
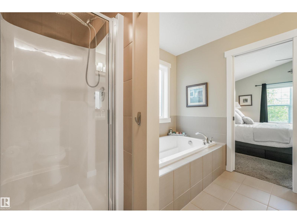
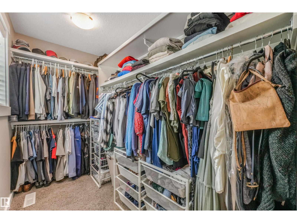
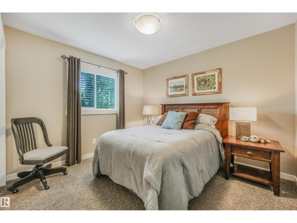
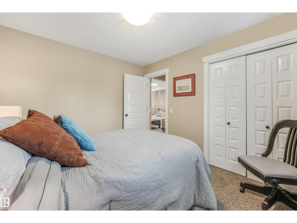
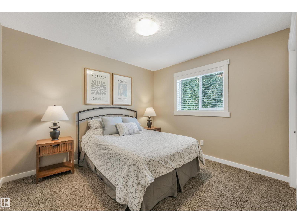
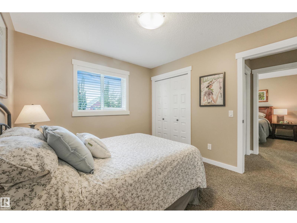
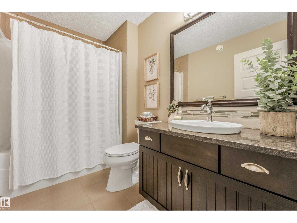
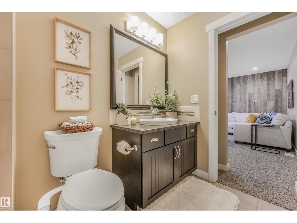
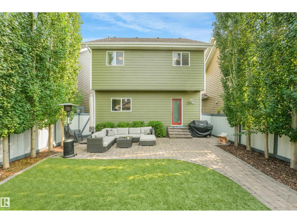
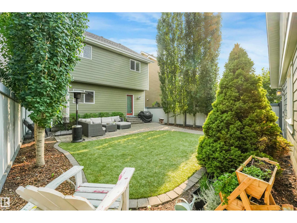
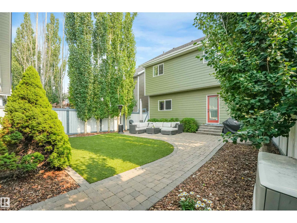
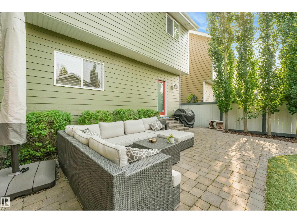
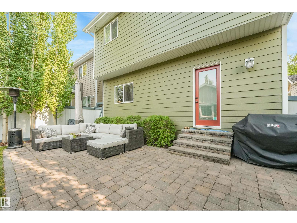
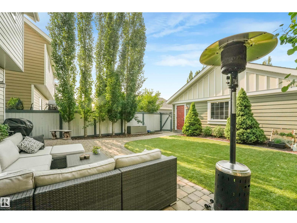
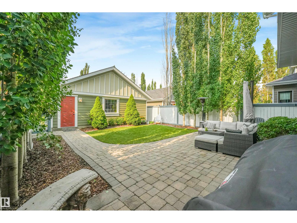
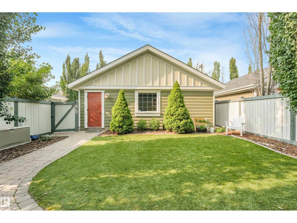
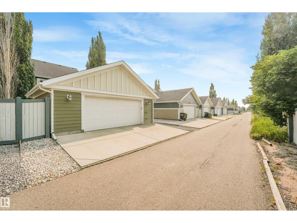
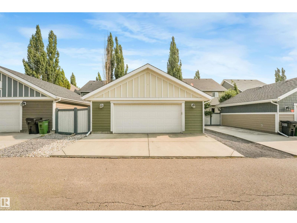
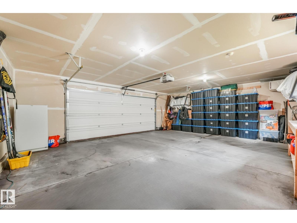
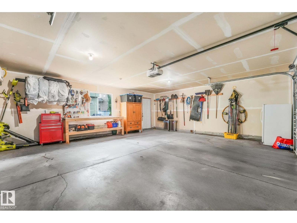
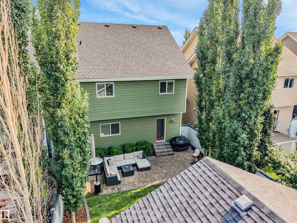
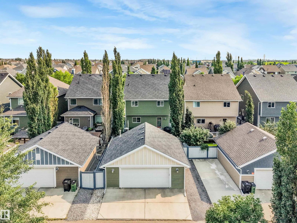
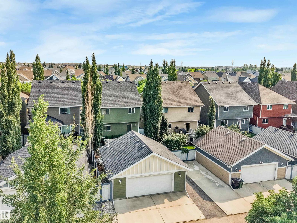
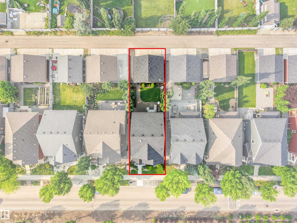
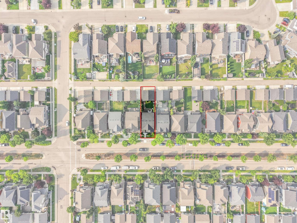
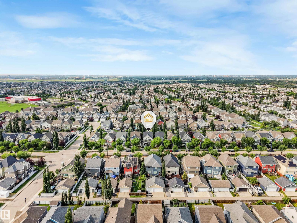
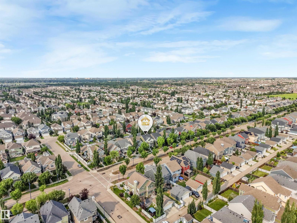


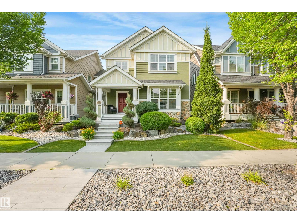

Prepare to be captivated by this extraordinary 3-bedroom, two-storey masterpiece where luxury and craftsmanship converge. Rich hardwood floors lead you into an unforgettable main floor adorned with coffered ceilings and a breathtaking stone-faced fireplace. The open-concept design is ideal for entertaining and everyday living, featuring an expansive dining area and a massive island with seating for four. Exquisite maple cabinetry offers abundant storage with pot drawers and pull-outs throughout. Behind dual glass doors awaits the crown jewel: a $55,000 custom library with floor-to-ceiling illuminated shelving, pot lighting, and dual reading sconces. Upstairs, the loft-style bonus room offers a serene retreat, while the primary suite impresses with cathedral ceilings, a walk-in closet, and a lavish 5-piece ensuite. Outside, discover a private oasis with stamped concrete, artificial turf, spiral cedars, and a heated 26' wide garage. Thoughtfully curated throughout, this is a residence unlike any other. Wow! (id:51989)
Features of 7916 Summerside Grande Bv Sw
- MLS® Number E4500637
- Price $650,000
- Bedrooms: 3
- Bathrooms: 3
- Square Footage: 2035 sqft
- Property Type: House
- Neigbourhood: Summerside
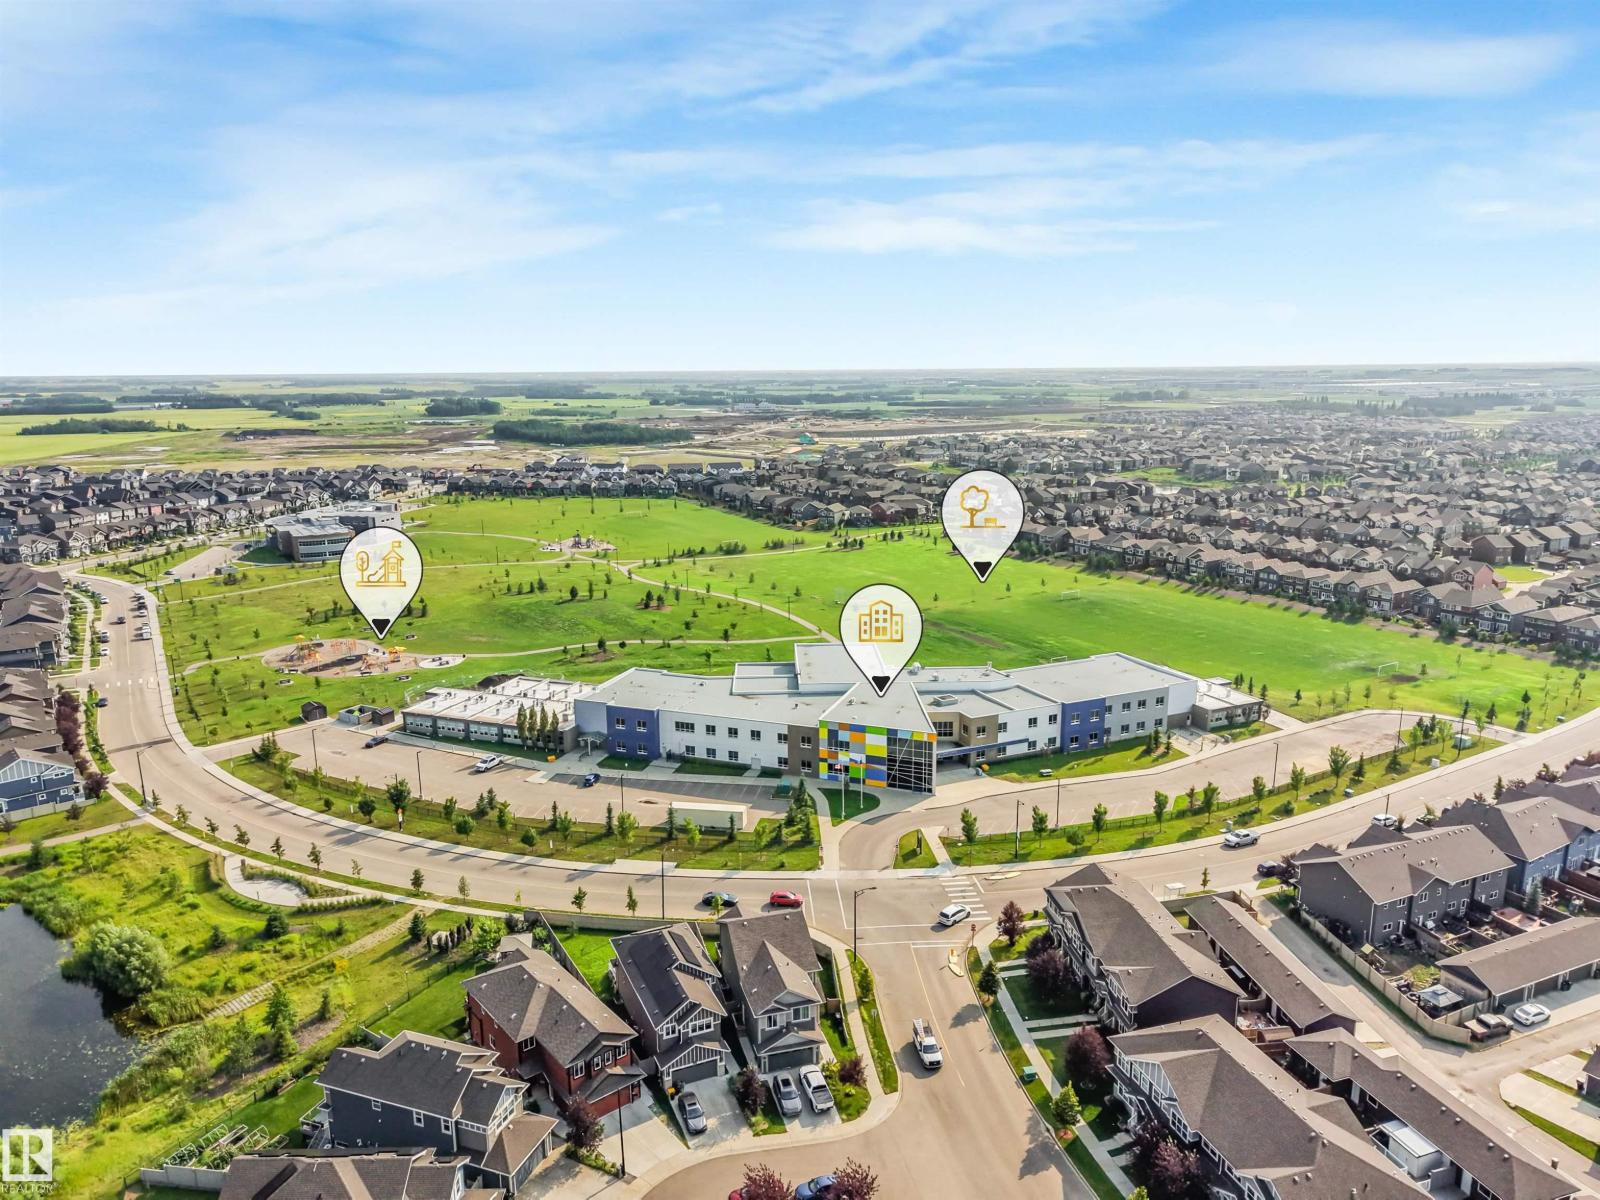
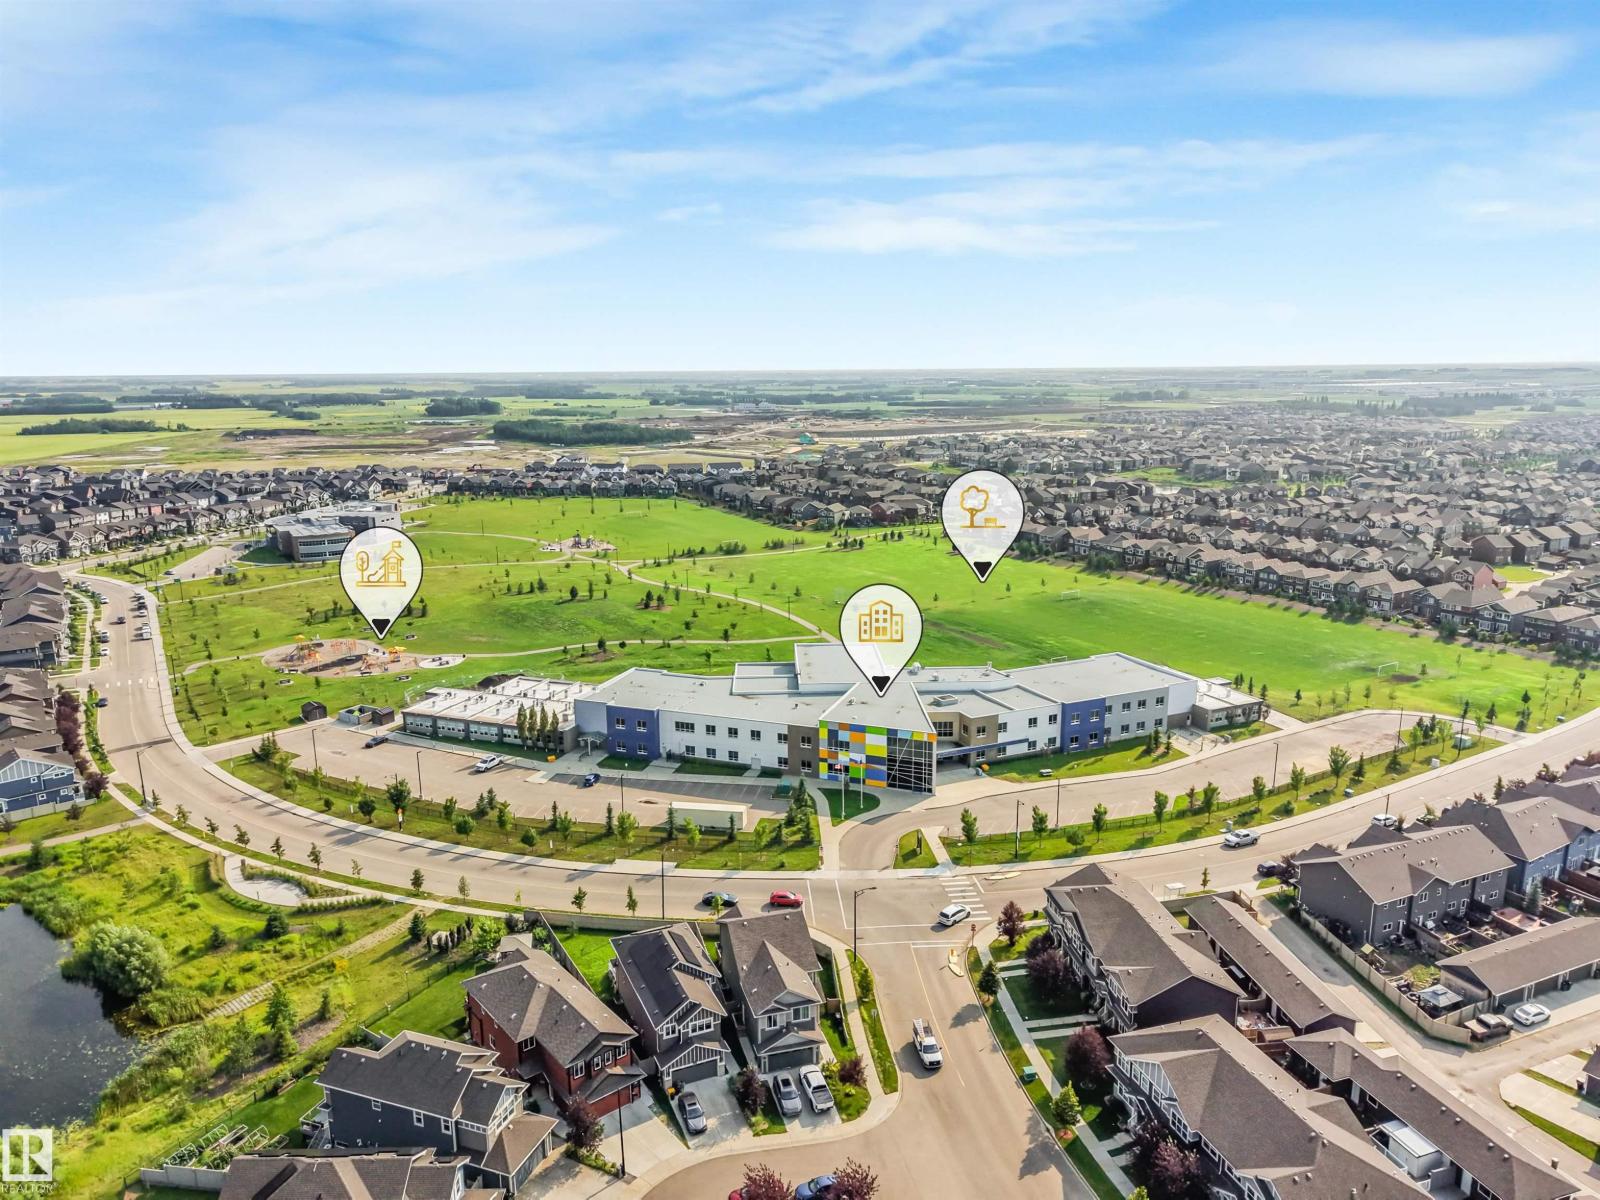
- Amenities Near By Golf Course, Playground, Public Transit, Schools, Shopping
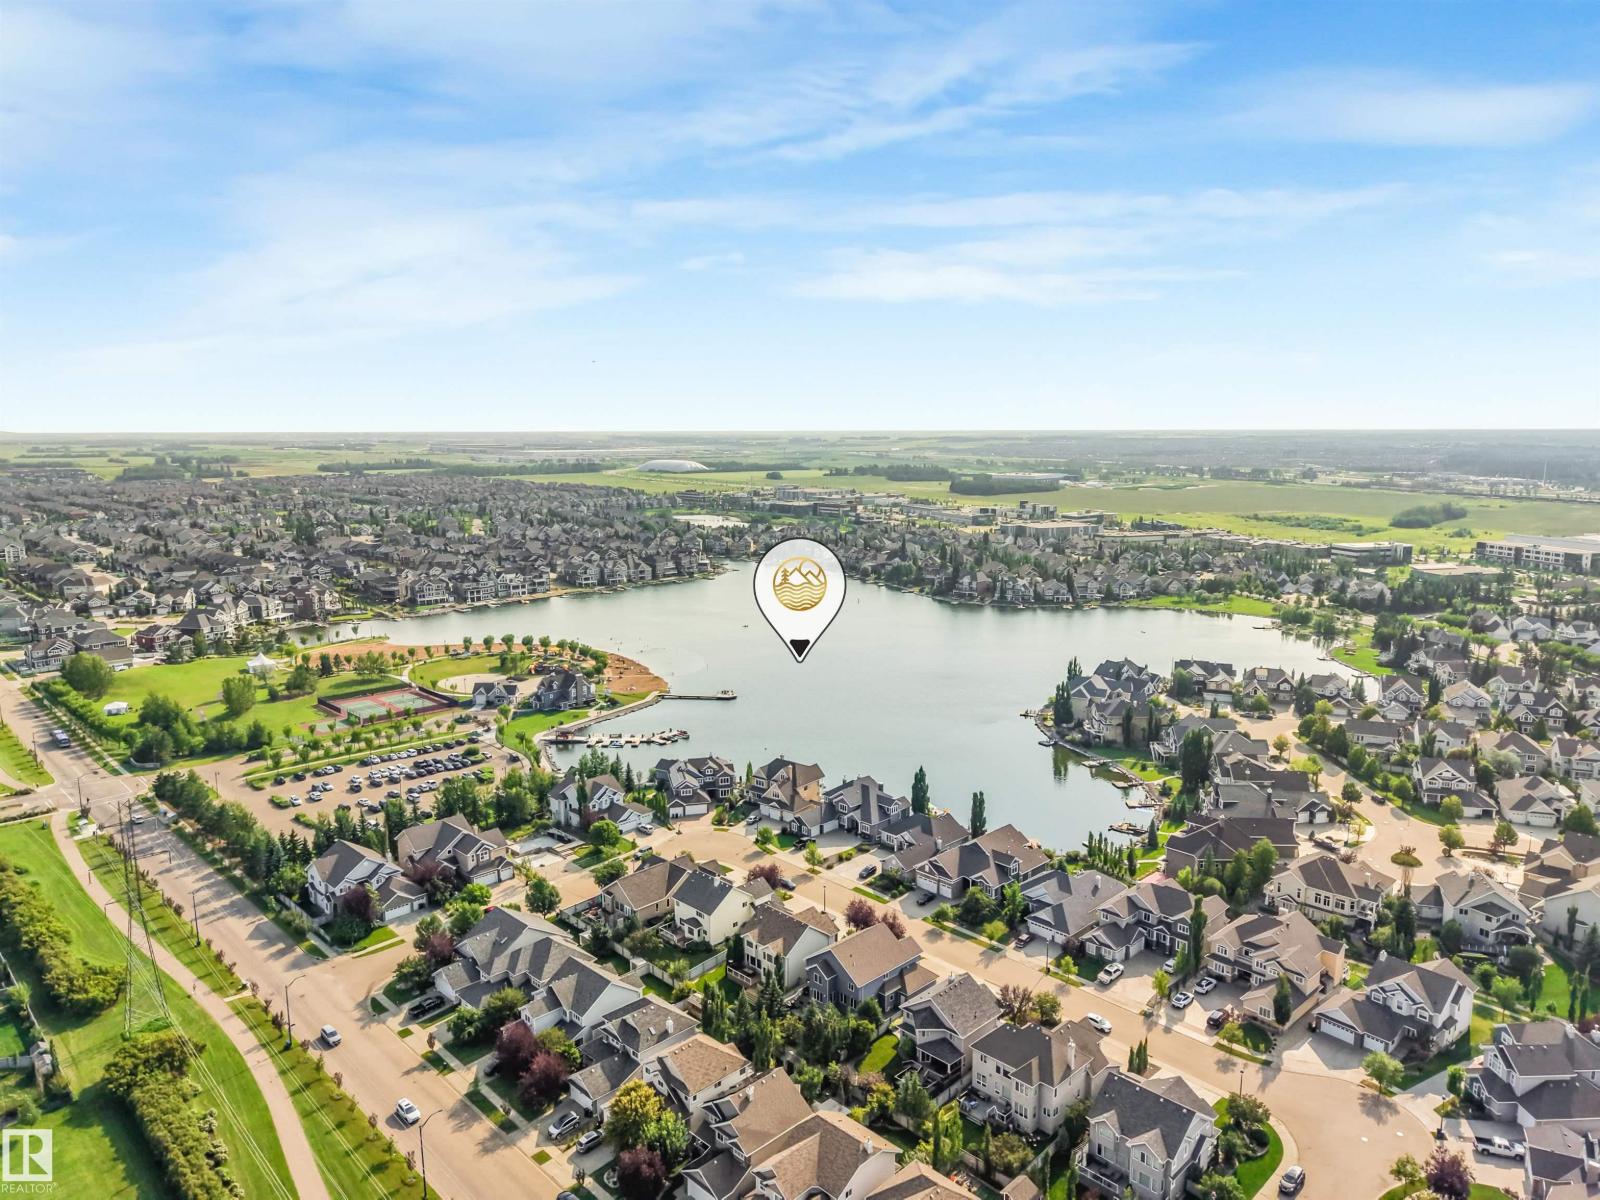
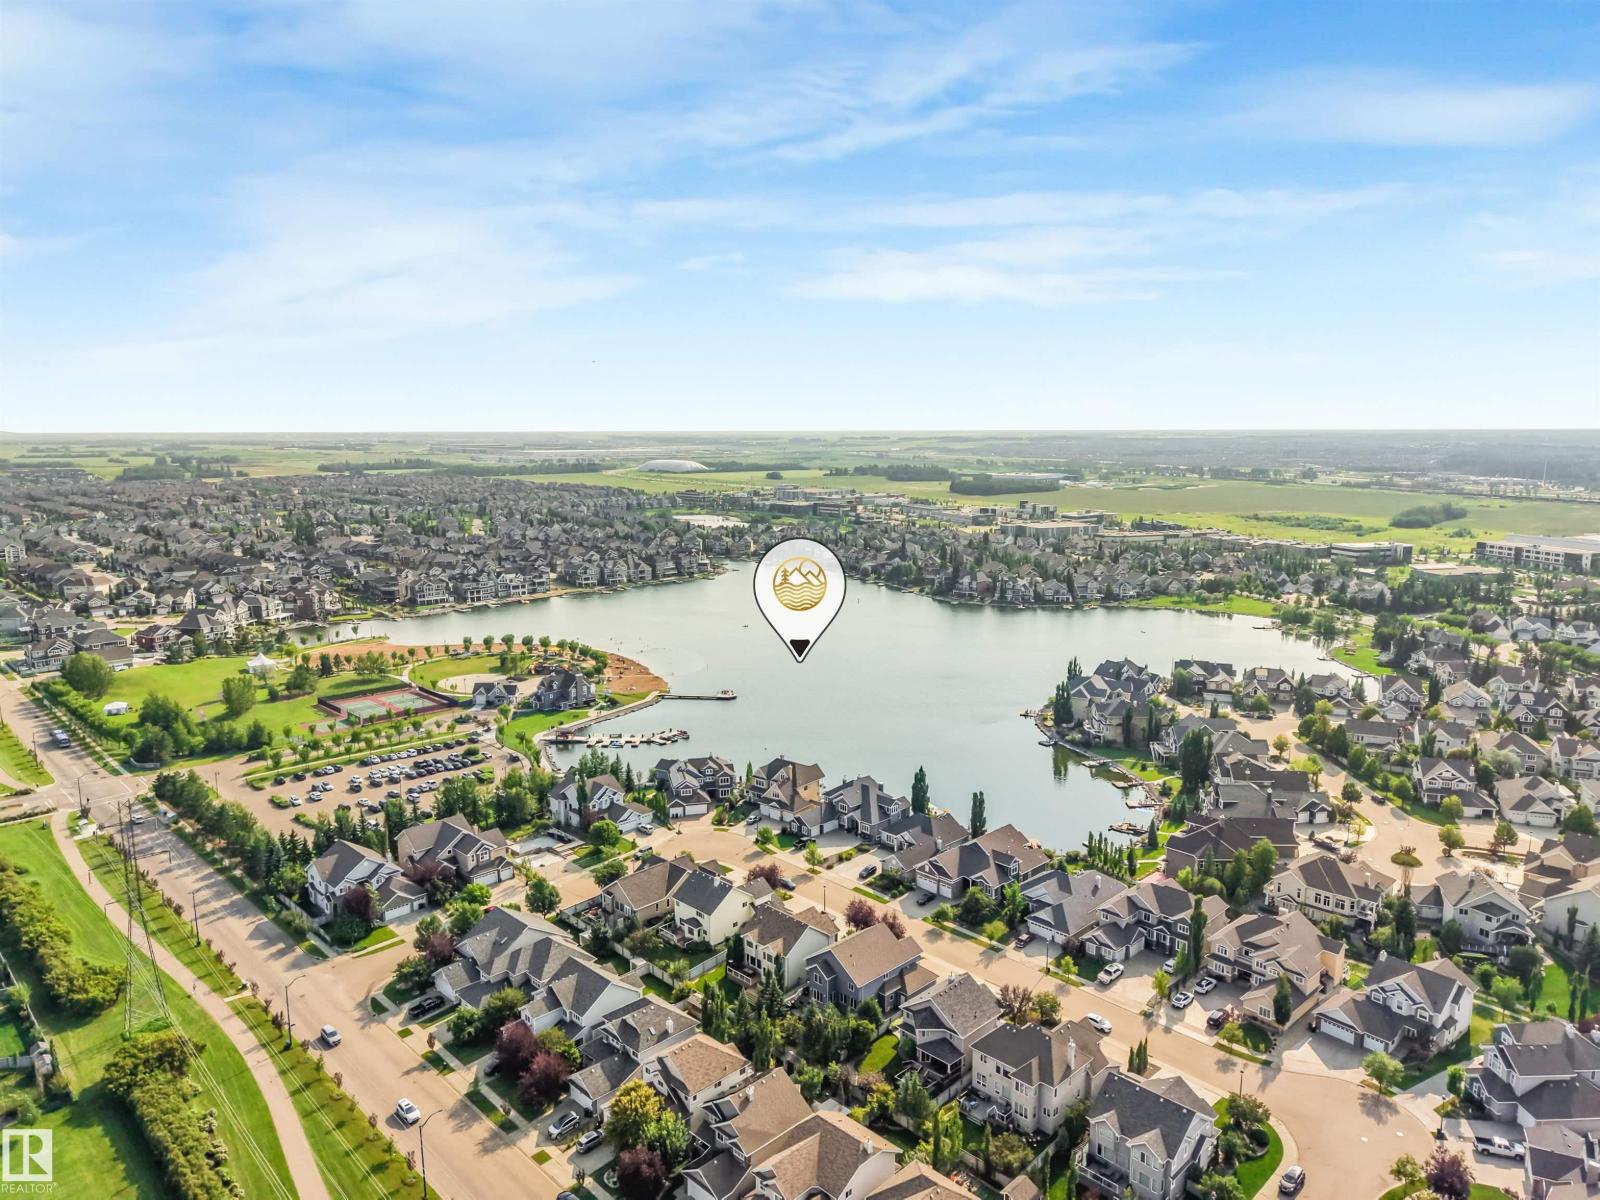
- Community Features Lake Privileges, Fishing
- Features See Remarks, Park/reserve, Closet Organizers, Exterior Walls- 2x6", No Smoking Home
- Parking Space Total 3
- Structure Porch, Patio(s)
- Water Front Type Waterfront On Pond
Buildings
| Bathroom Total | 3 | Bedrooms Total | 3 |
| Amenities | Ceiling - 9ft, Vinyl Windows | Appliances | Dishwasher, Dryer, Garage Door Opener Remote(s), Garage Door Opener, Humidifier, Microwave Range Hood Combo, Refrigerator, Stove, Central Vacuum, Washer, Window Coverings |
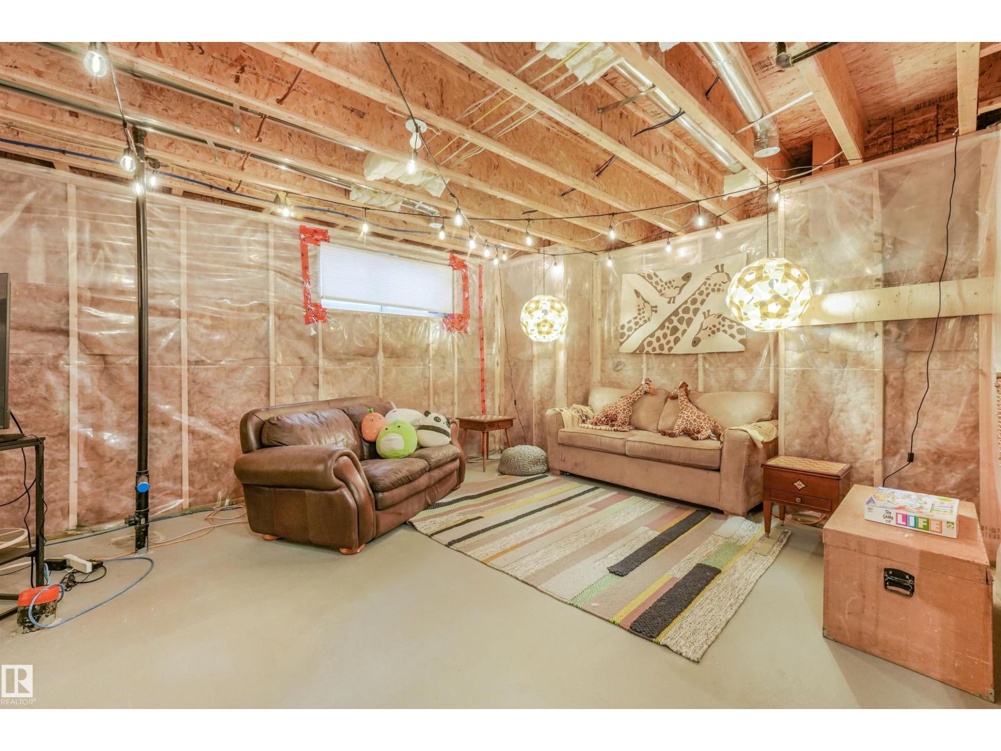
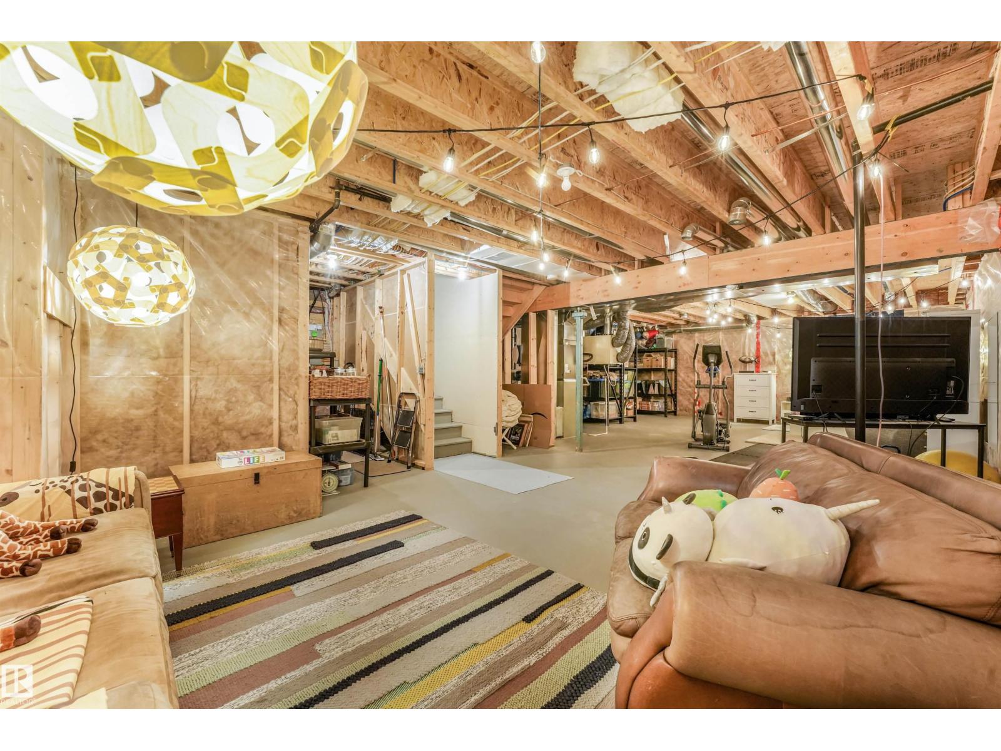
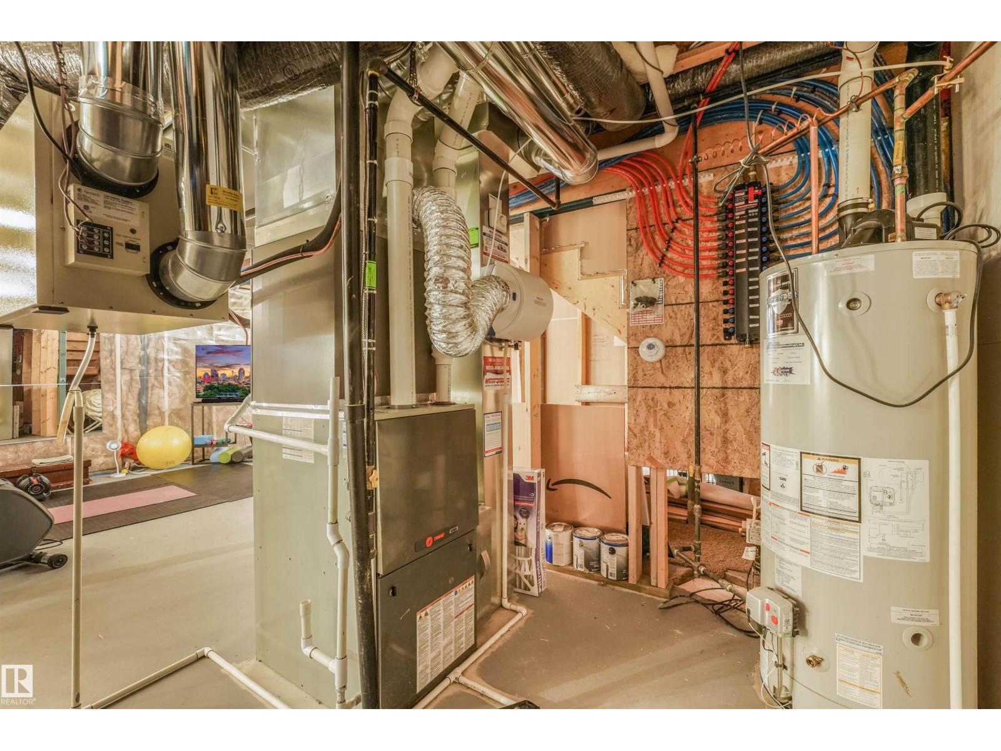
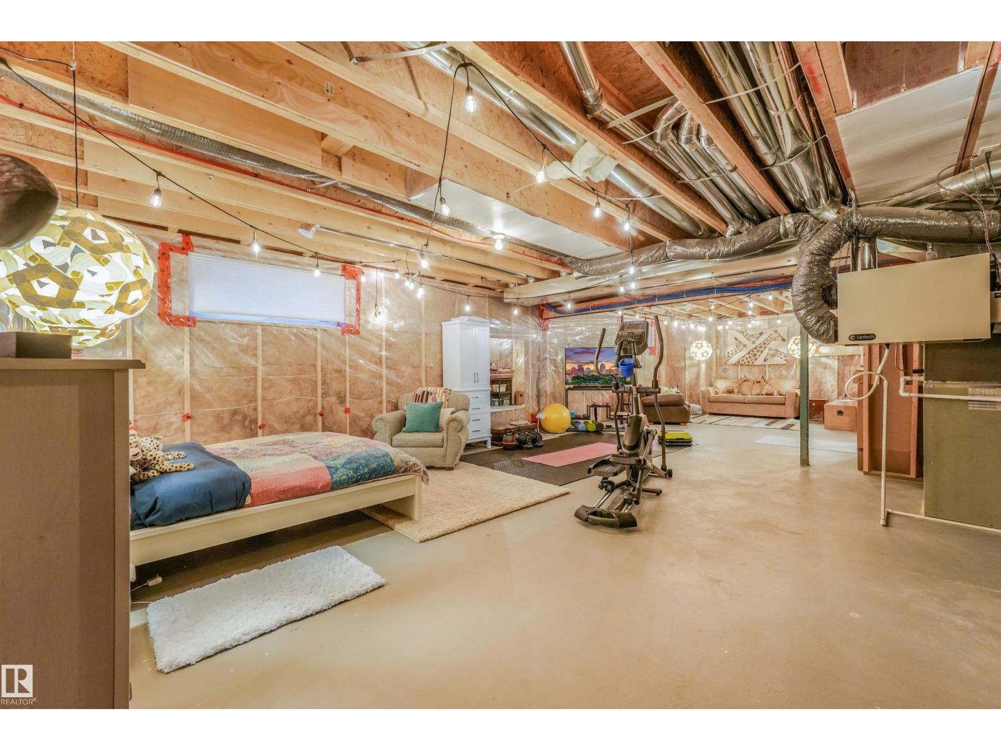
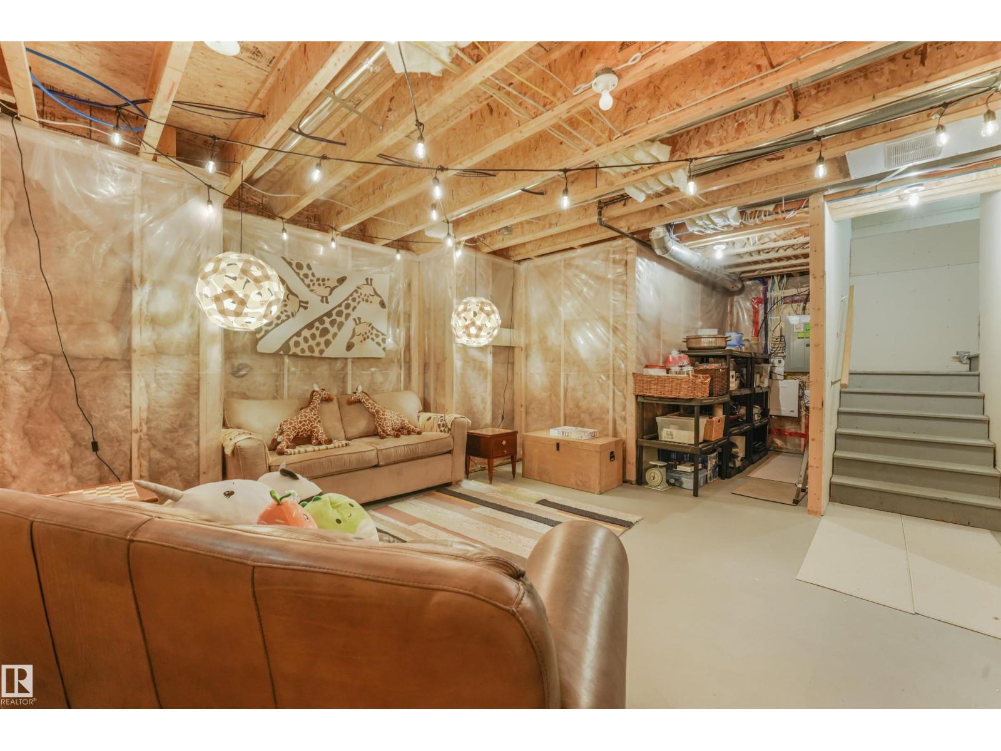
| Basement Development | Unfinished | Basement Type | Full (unfinished) |
| Ceiling Type | Vaulted | Constructed Date | 2012 |
| Construction Style Attachment | Detached | Cooling Type | Central Air Conditioning |
| Fire Protection | Smoke Detectors | Fireplace Fuel | Gas |
| Fireplace Present | Yes | Fireplace Type | Unknown |
| Half Bath Total | 1 | Heating Type | Forced Air |
| Stories Total | 2 | Size Interior | 2035 Sqft |
| Type | House |
Parking
| Attached Garage | |
| Heated Garage | |
| Oversize |
Land
| Access Type | Boat Access | Acreage | No |
| Fence Type | Fence | Land Amenities | Golf Course, Playground, Public Transit, Schools, Shopping |
| Size Irregular | 379.66 | Size Total | 379.66 M2 |
| Size Total Text | 379.66 M2 | Surface Water | Lake |
Rooms
| Level | Type | Length | Width | Dimensions |
|---|---|---|---|---|
| Main Level | Living Room | 5.8 m | 4.64 m | 5.8 m x 4.64 m |
| Main Level | Dining Room | 4.07 m | 3.08 m | 4.07 m x 3.08 m |
| Main Level | Kitchen | 4.13 m | 3.36 m | 4.13 m x 3.36 m |
| Main Level | Library | 3.95 m | 3.09 m | 3.95 m x 3.09 m |
| Upper Level | Primary Bedroom | 4.49 m | 4.12 m | 4.49 m x 4.12 m |
| Upper Level | Bedroom 2 | 3.21 m | 3.13 m | 3.21 m x 3.13 m |
| Upper Level | Bedroom 3 | 3.22 m | 2.89 m | 3.22 m x 2.89 m |
| Upper Level | Bonus Room | 4.65 m | 3.63 m | 4.65 m x 3.63 m |
Agents and Offices
- Maya C. Day
- Office: RE/MAX Elite