

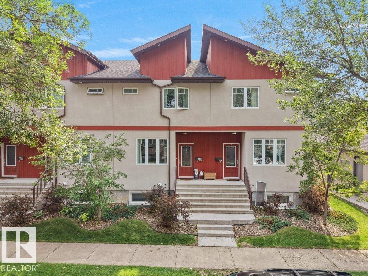
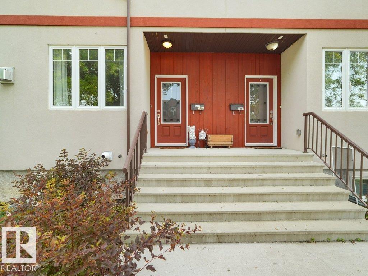
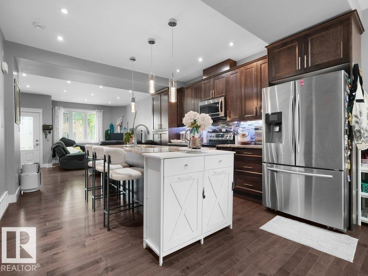
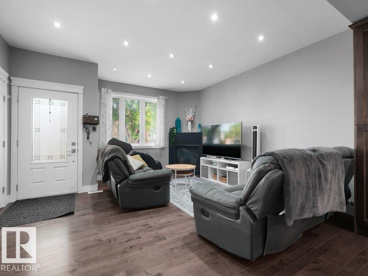
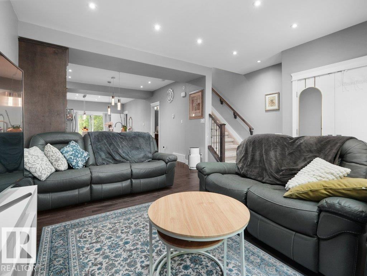
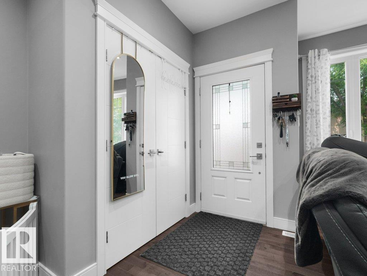
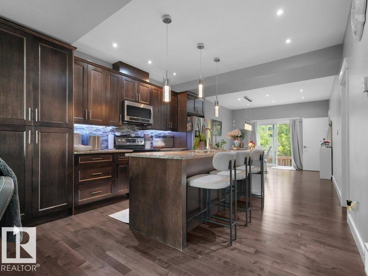
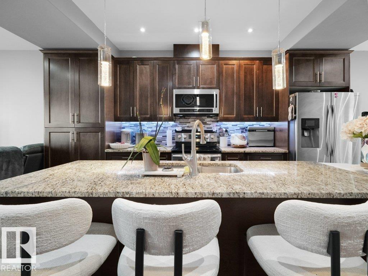
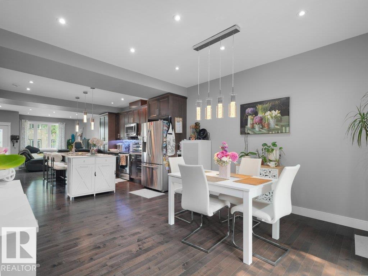
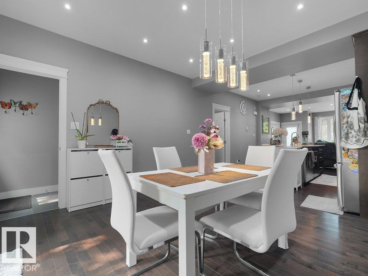
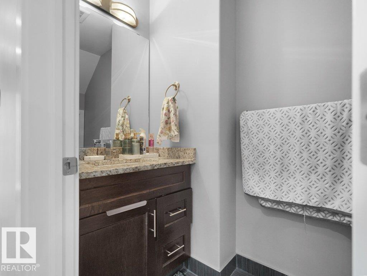
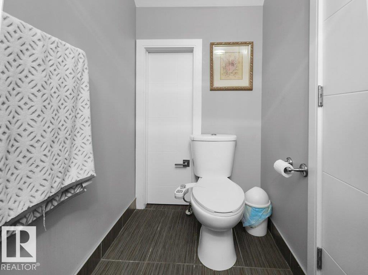
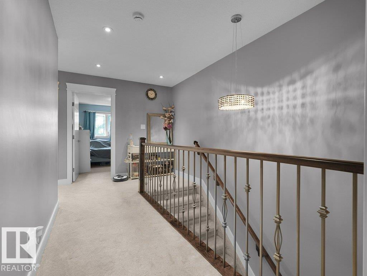
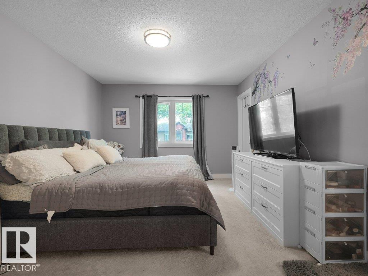
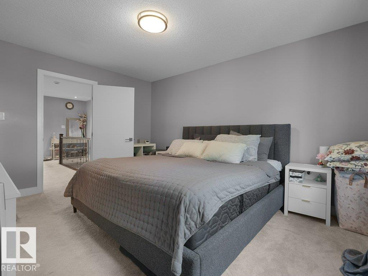
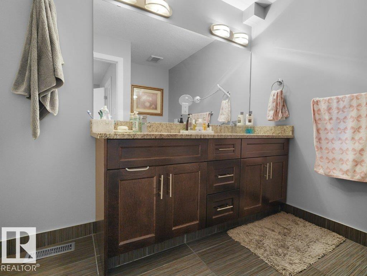
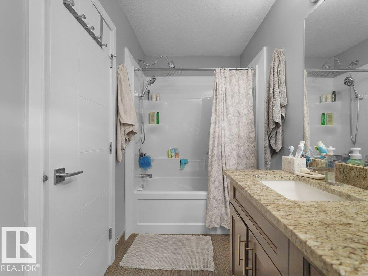
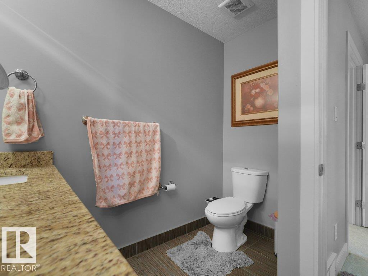
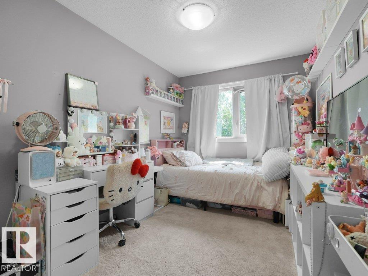
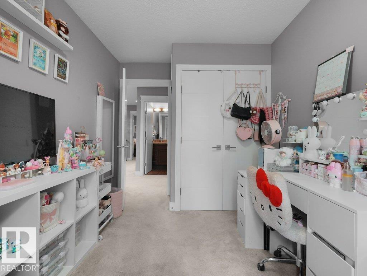
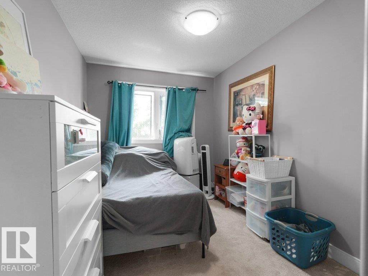
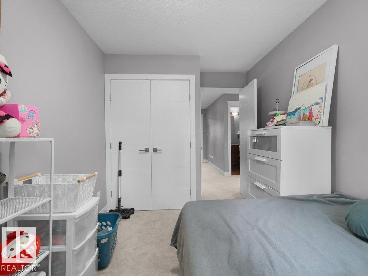
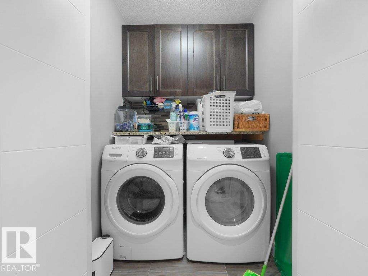
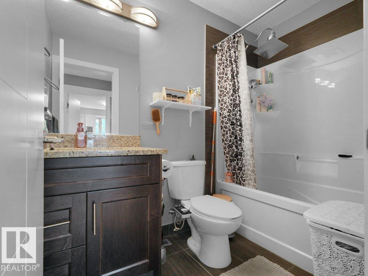
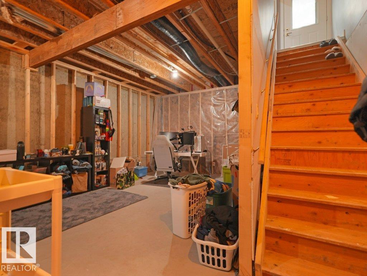
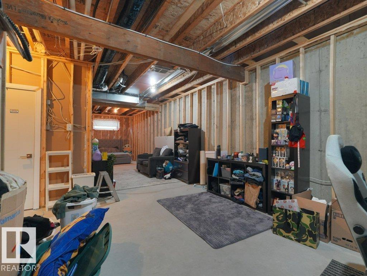
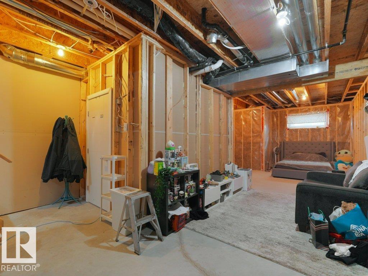
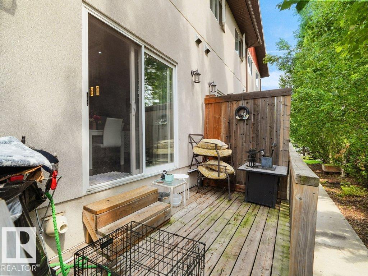
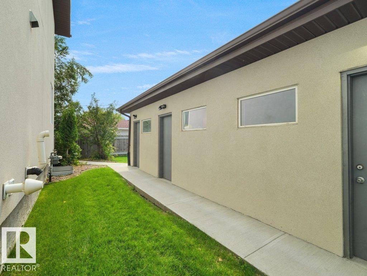
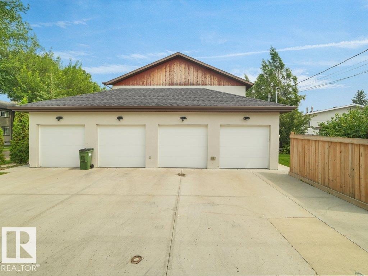
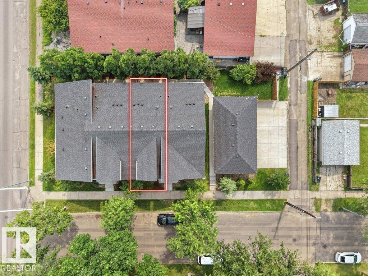
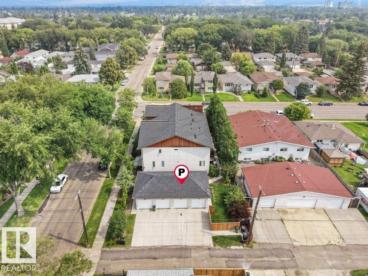
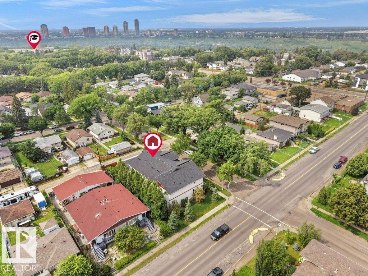
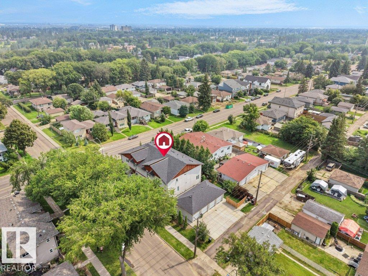
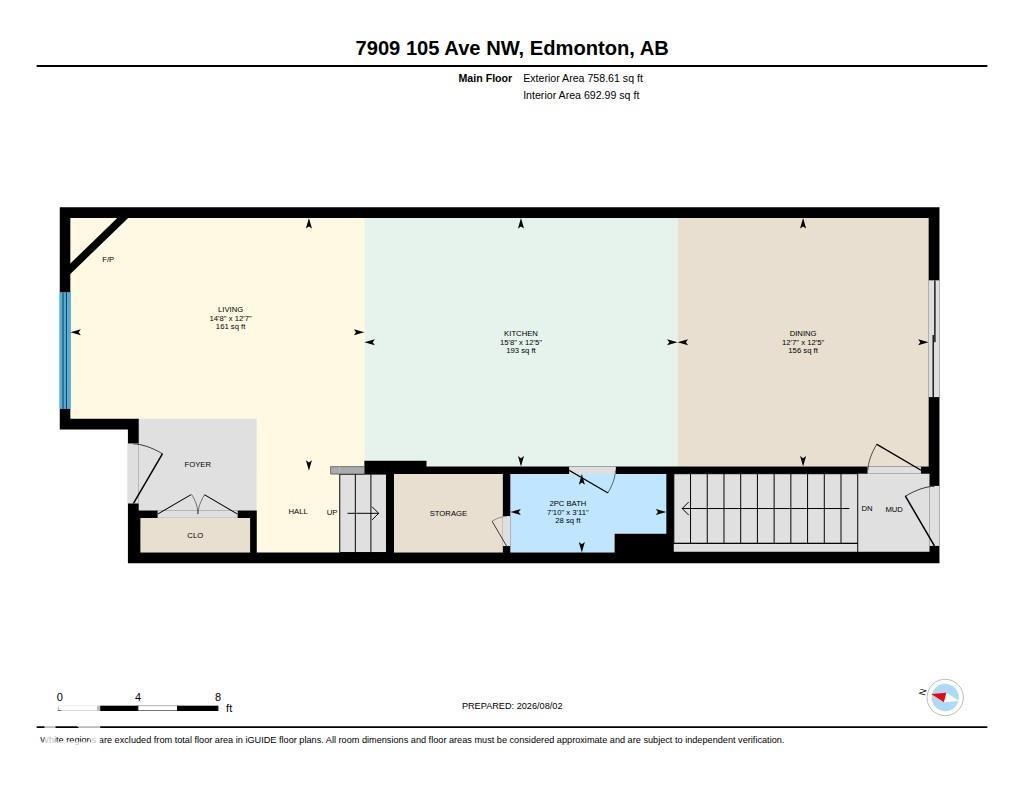
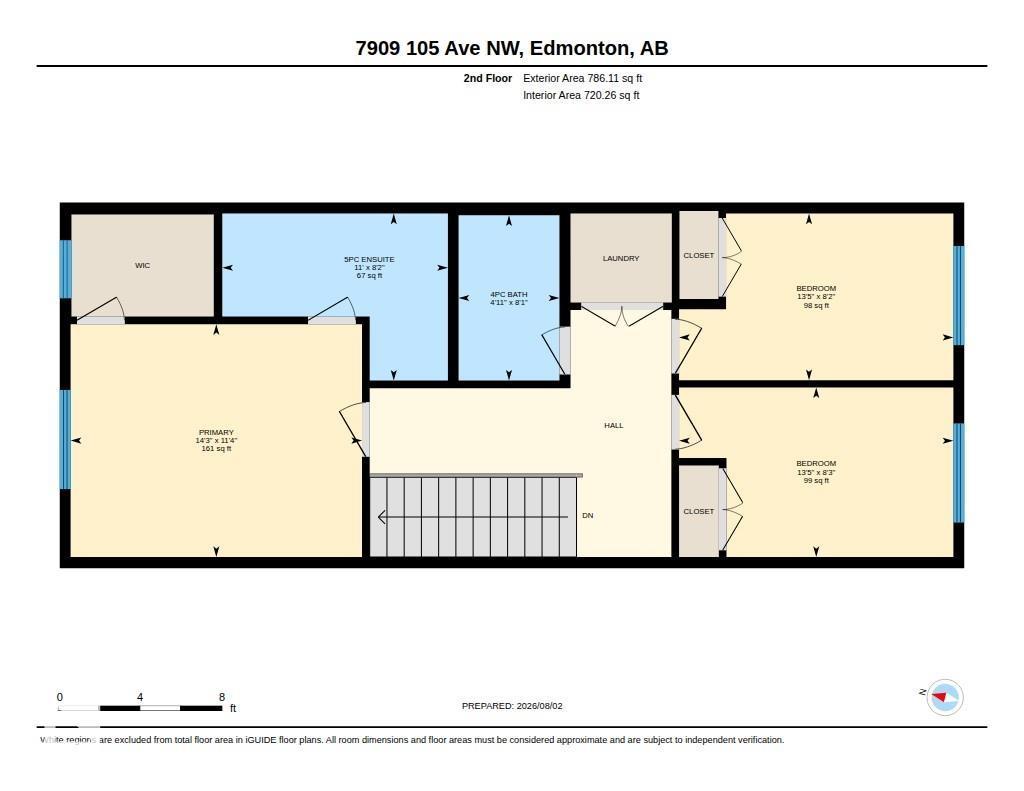
Welcome to this beautifully maintained 3-bedroom, 2.5-bath townhouse offering 1,544.71 sq. ft. of stylish and functional living space in the desirable community of Forest Heights. The thoughtfully designed layout features spacious living areas, a modern kitchen, and the convenience of upstairs laundry. The unfinished basement provides endless possibilities to create additional living space, a home gym, or a recreation room to suit your lifestyle. Step outside to enjoy the private deck, perfect for relaxing or entertaining, while the single detached garage offers secure parking and extra storage. Nestled among tree-lined streets and just minutes from downtown Edmonton, you'll love the easy access to the river valley, walking trails, parks, schools, shopping, transit, and everyday amenities. Whether you're a first-time buyer, young family, or investor, this home offers an exceptional combination of comfort, location, and value. (id:51989)
Features of 7909 105 Av Nw
- MLS® Number E4501925
-
Price
$385,000
Maintenance, Exterior Maintenance, Insurance, Landscaping, Other, See Remarks
$350 Monthly - Bedrooms: 3
- Bathrooms: 3
- Square Footage: 1545 sqft
- Property Type: Row / Townhouse
- Neigbourhood: Forest Heights (Edmonton)
- Amenities Near By Playground, Public Transit, Schools, Shopping
- Features Closet Organizers
- Structure Deck
Buildings
| Bathroom Total | 3 | Bedrooms Total | 3 |
| Amenities | Ceiling - 9ft | Appliances | Dishwasher, Dryer, Garage Door Opener Remote(s), Garage Door Opener, Microwave Range Hood Combo, Refrigerator, Stove, Washer |
| Basement Development | Unfinished | Basement Type | Full (unfinished) |
| Constructed Date | 2015 | Construction Style Attachment | Attached |
| Half Bath Total | 1 | Heating Type | Forced Air |
| Stories Total | 2 | Size Interior | 1545 Sqft |
| Type | Row / Townhouse |
Parking
| Detached Garage |
Land
| Acreage | No | Land Amenities | Playground, Public Transit, Schools, Shopping |
| Size Irregular | 226.01 | Size Total | 226.01 M2 |
| Size Total Text | 226.01 M2 |
Rooms
| Level | Type | Length | Width | Dimensions |
|---|---|---|---|---|
| Main Level | Living Room | 3.85 m | 4.48 m | 3.85 m x 4.48 m |
| Main Level | Dining Room | 3.79 m | 3.82 m | 3.79 m x 3.82 m |
| Main Level | Kitchen | 3.79 m | 4.77 m | 3.79 m x 4.77 m |
| Upper Level | Primary Bedroom | 3.46 m | 4.33 m | 3.46 m x 4.33 m |
| Upper Level | Bedroom 2 | 2.52 m | 4.08 m | 2.52 m x 4.08 m |
| Upper Level | Bedroom 3 | 2.48 m | 4.08 m | 2.48 m x 4.08 m |
Agents and Offices
- Karl John Ibasco
- Office: Maxwell Polaris