

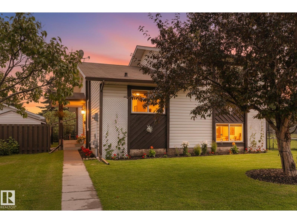
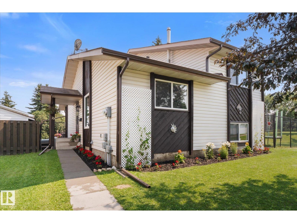
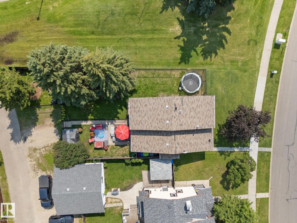
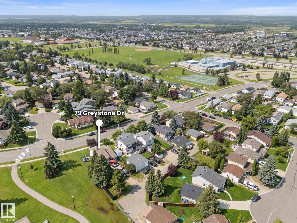
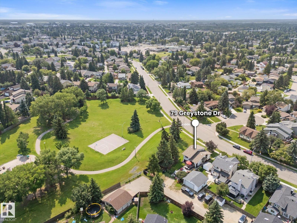
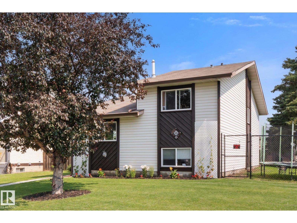
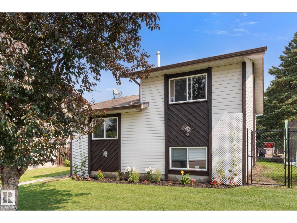
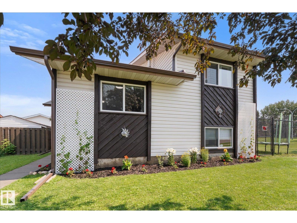
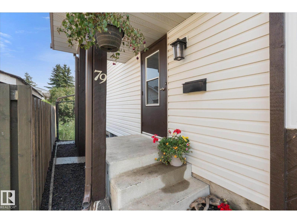
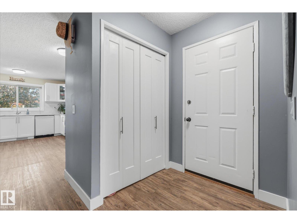
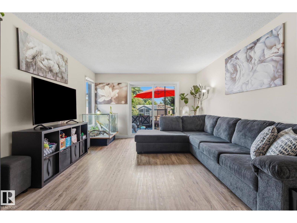
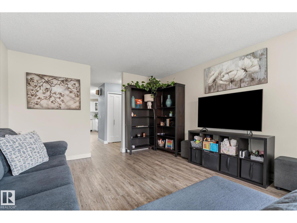
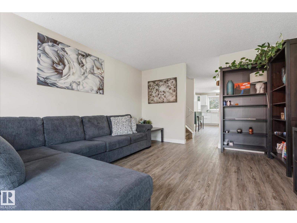
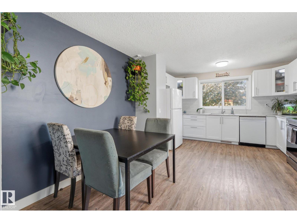
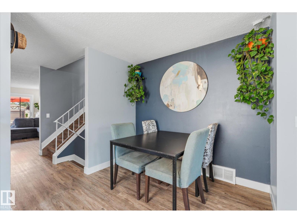
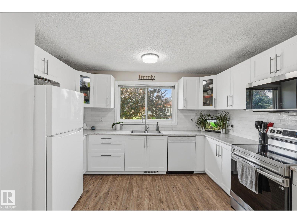
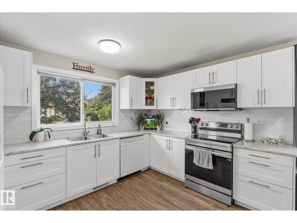
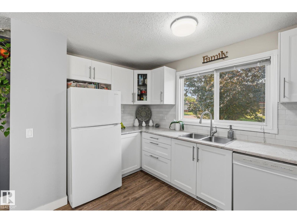

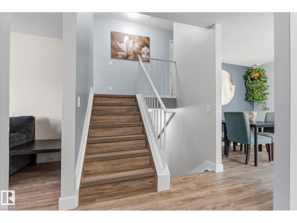
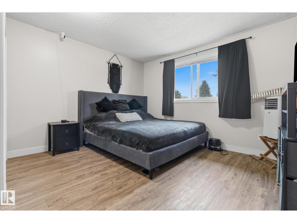
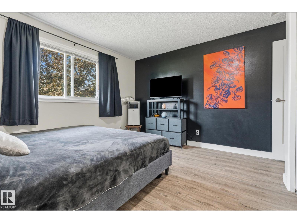
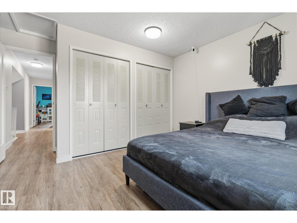
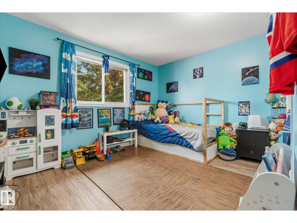
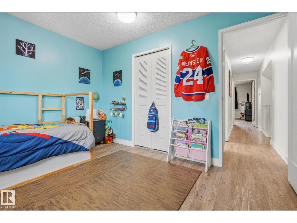
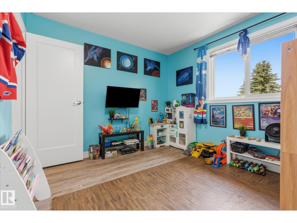
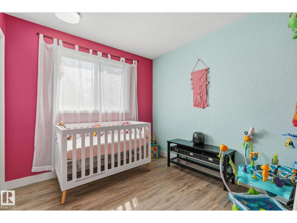
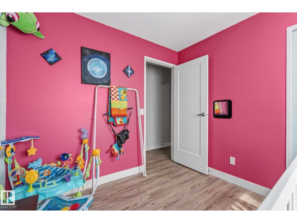
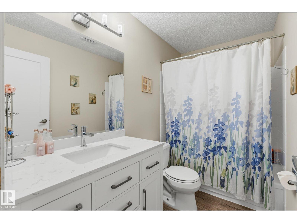
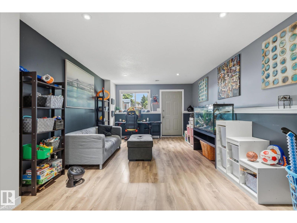
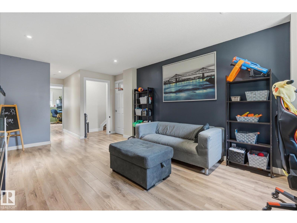
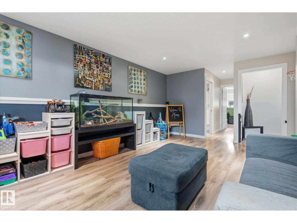
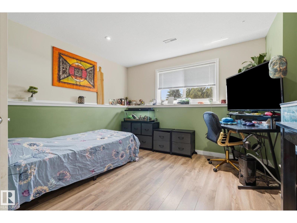
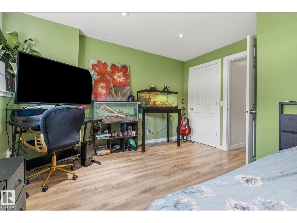
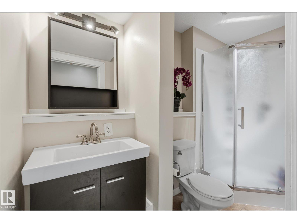
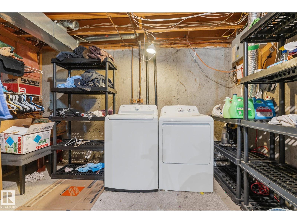
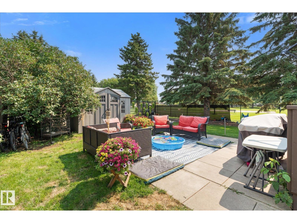
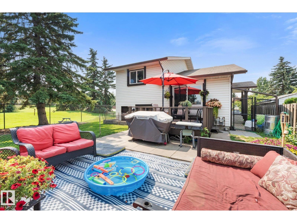
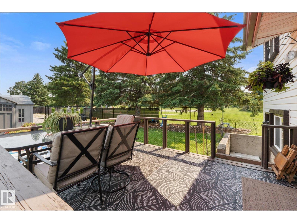
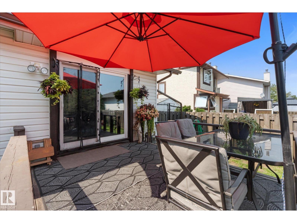
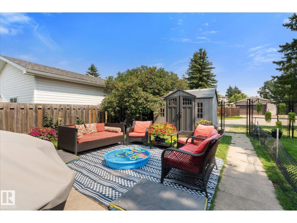
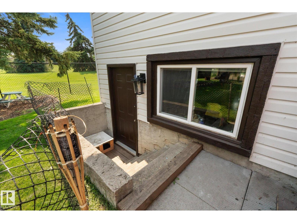
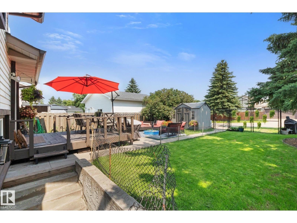
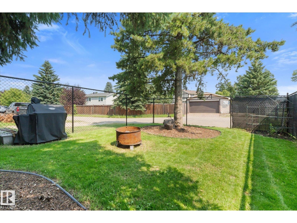
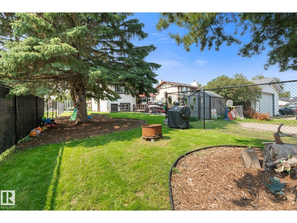
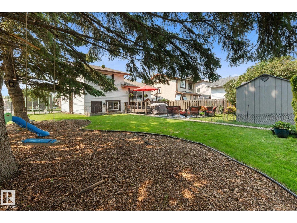
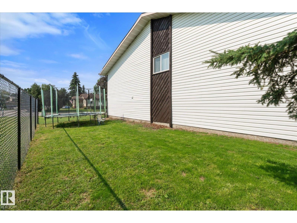
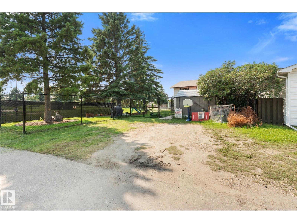
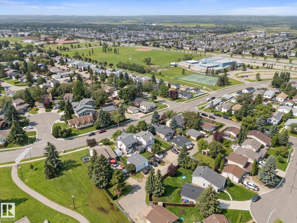
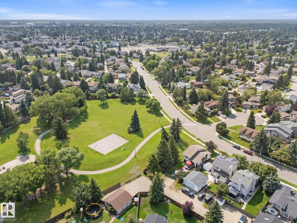
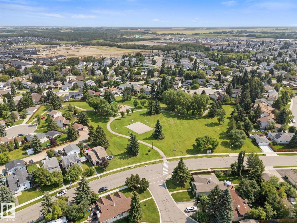
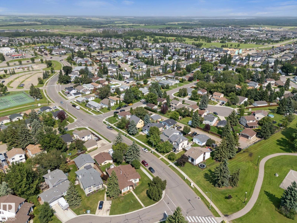
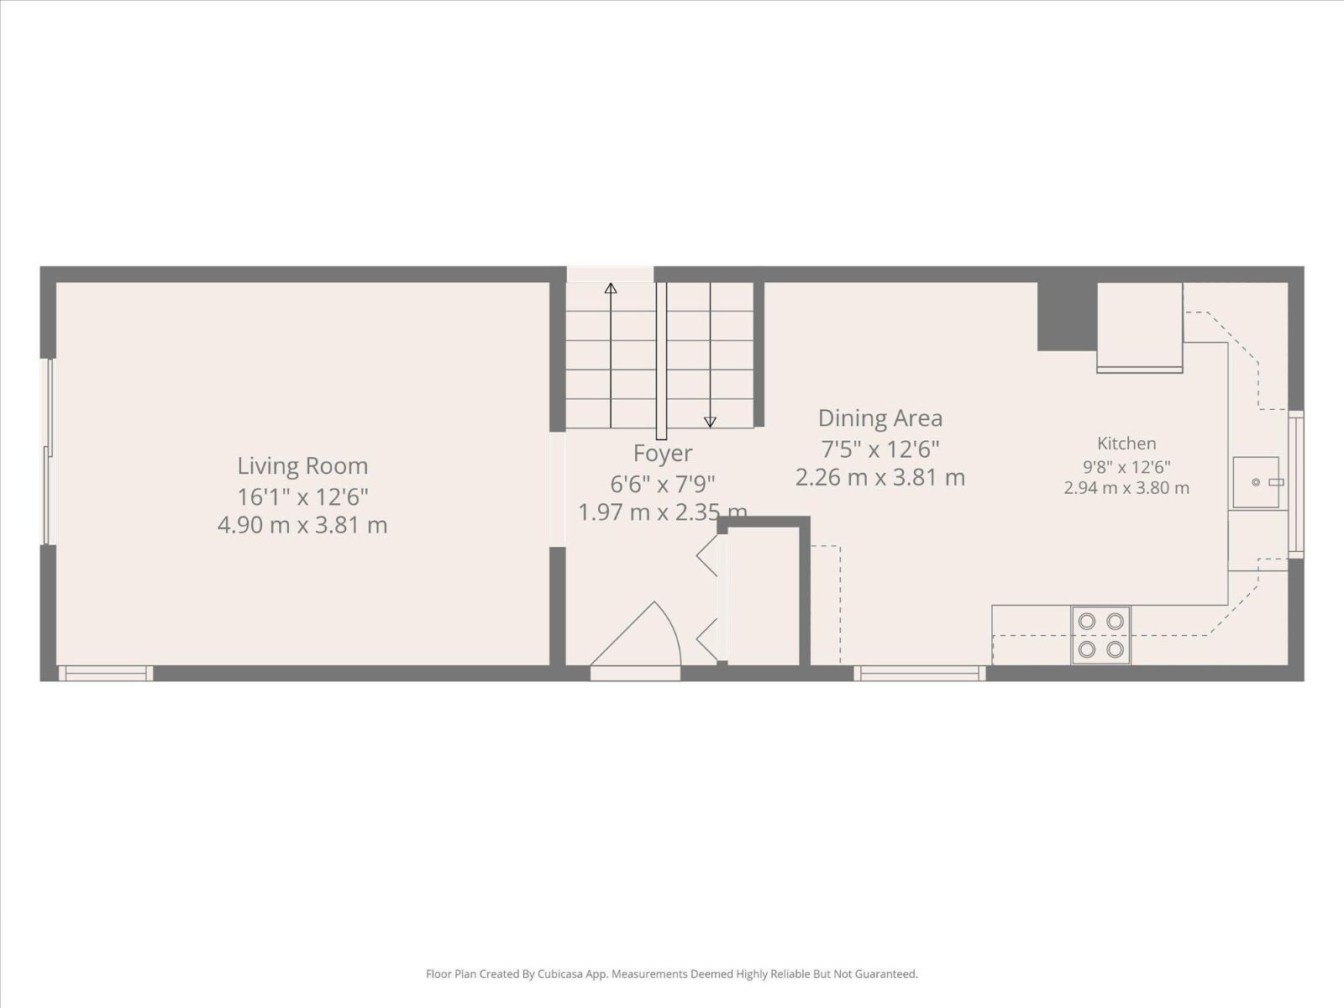
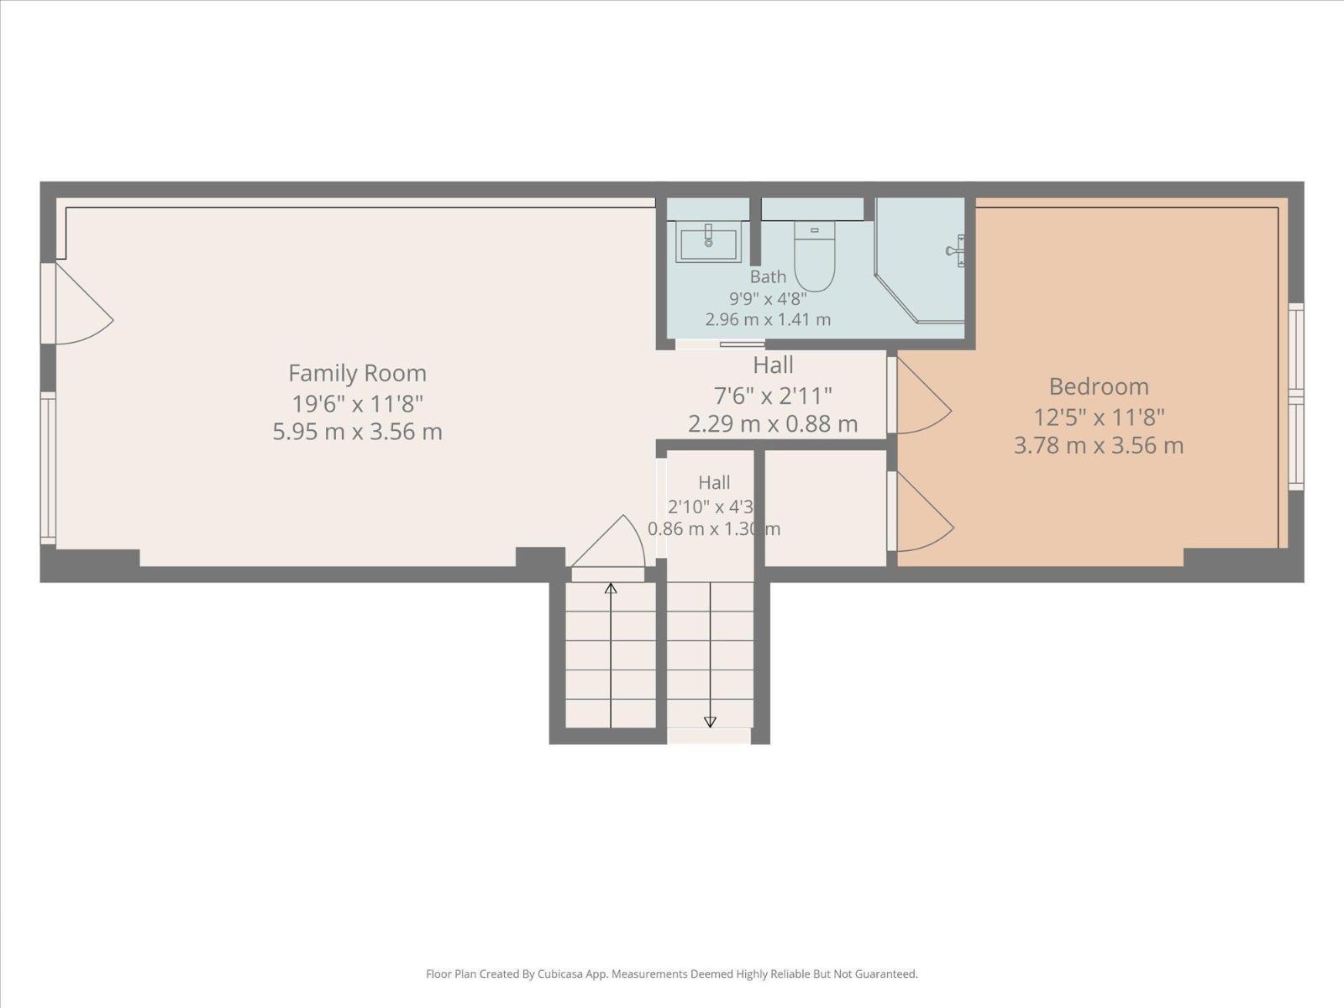
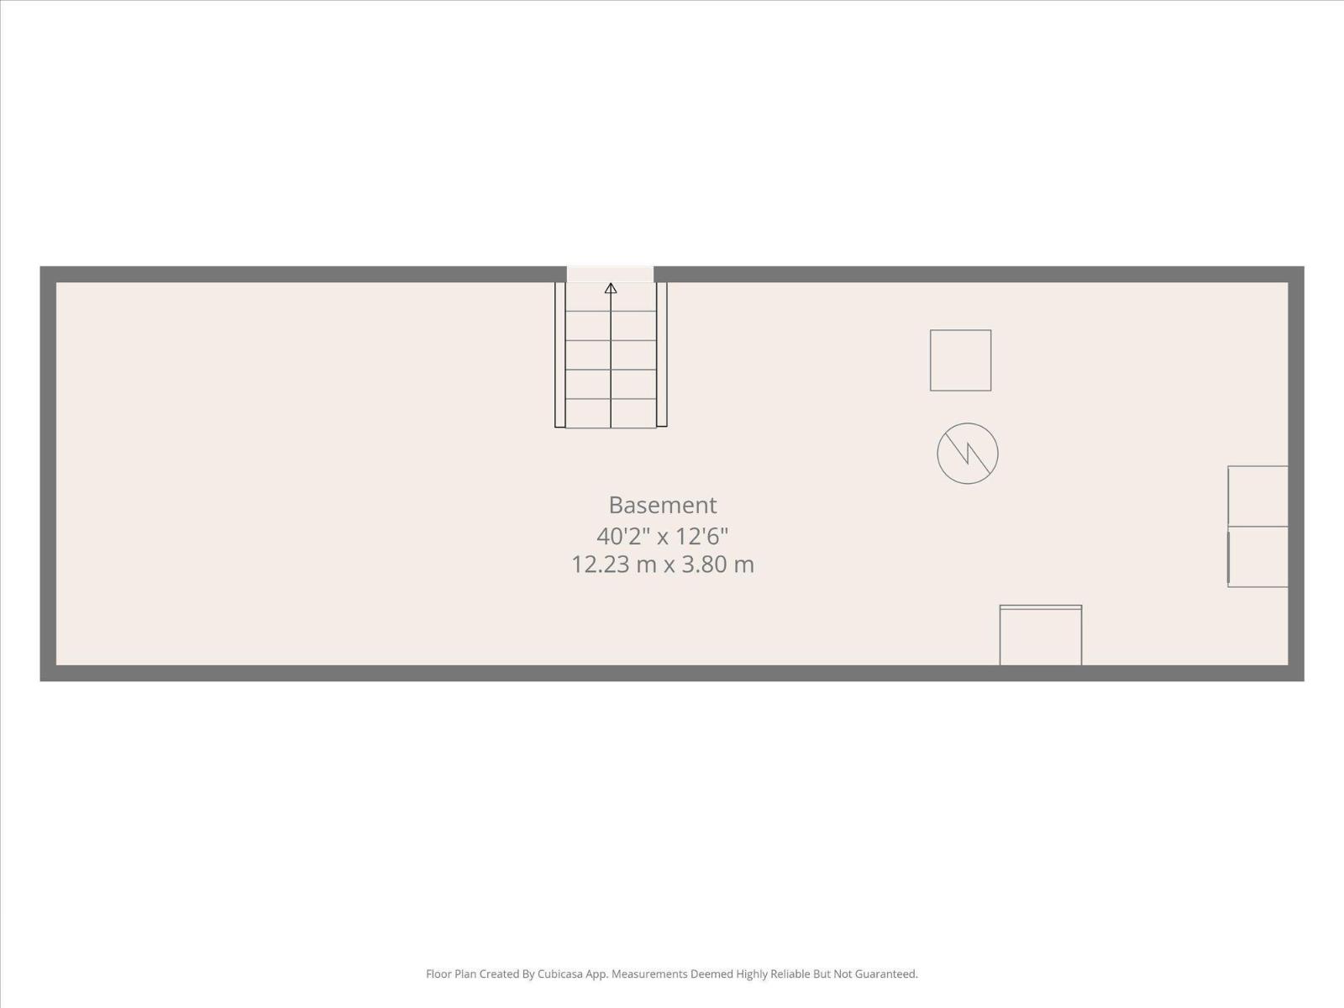
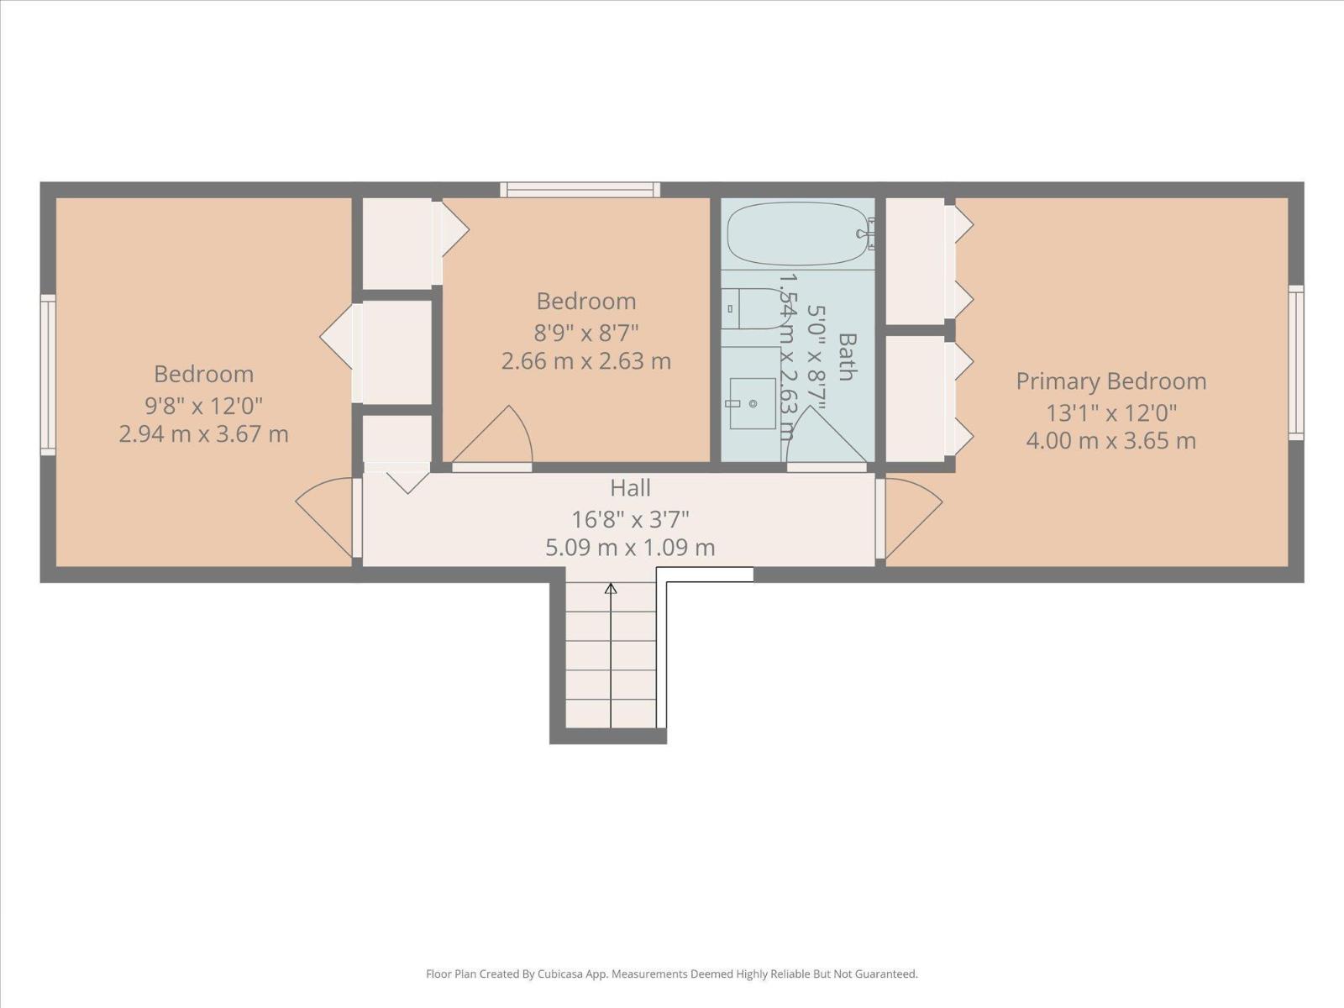
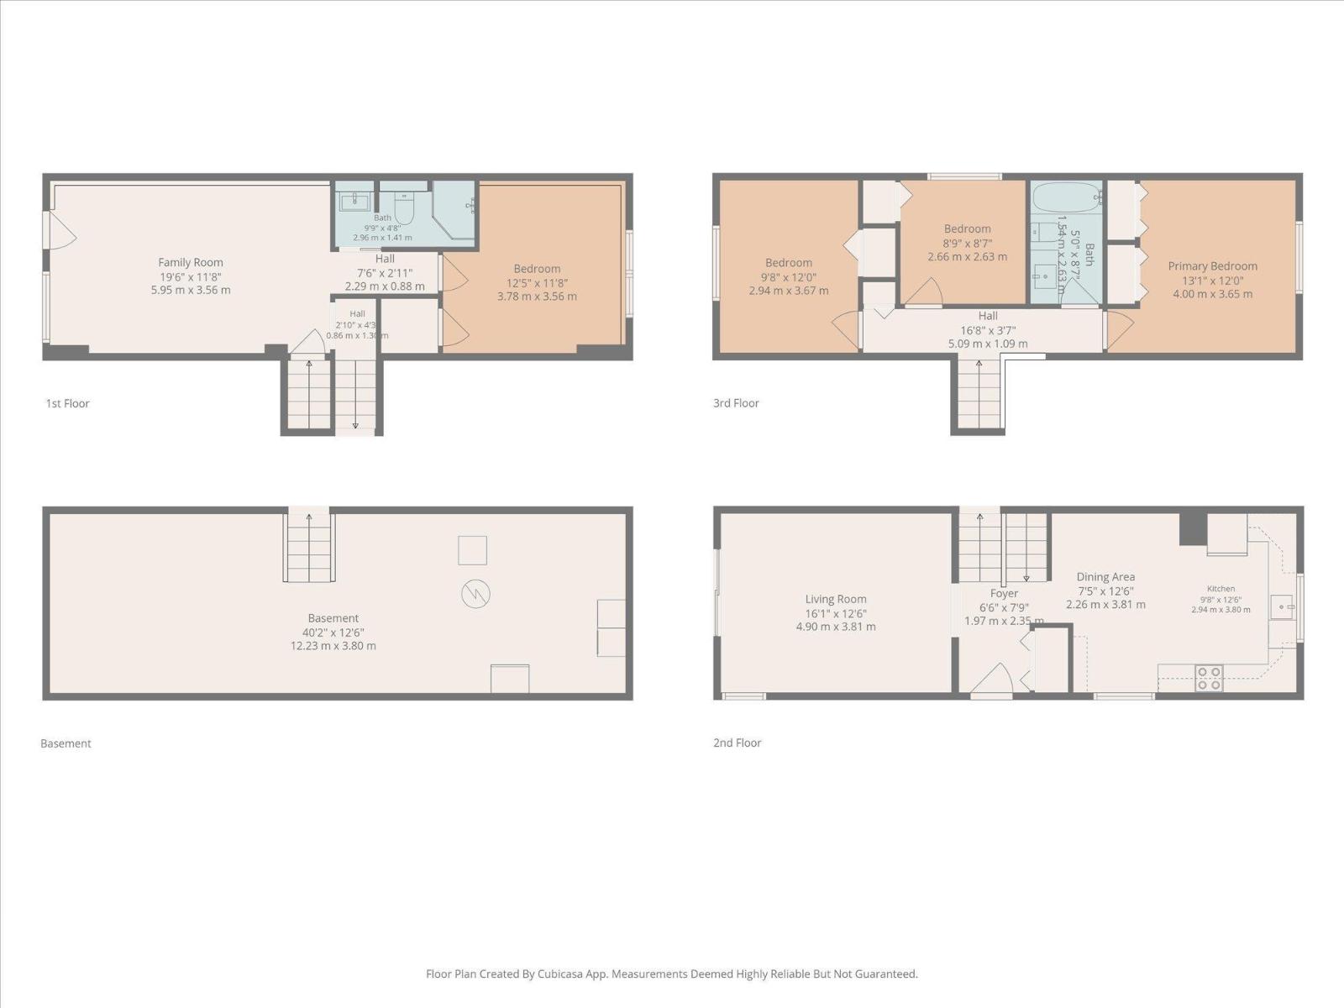
Welcome to this beautifully updated 4-level split nestled beside green space in a sought-after family-friendly neighbourhood with playgrounds just steps away. The bright white kitchen is filled with natural light and flows seamlessly into the dining nook, creating the perfect space for everyday living. Large windows throughout enhance the spacious living room, where an oversized patio door opens to the expansive, beautifully landscaped backyard and deck, ideal for entertaining or relaxing outdoors. Upstairs features three generous bedrooms and an updated 4-piece bathroom. The third level offers exceptional flexibility with a spacious fourth bedroom, a 3-piece bath, and a comfortable family room with its own separate entrance, making it ideal for guests, extended family, or a home-based business. The fourth level provides abundant storage. Fresh paint and new flooring throughout complete this move-in-ready home in an exceptional location. (id:51989)
Features of 79 Greystone Dr
- MLS® Number E4501809
- Price $399,000
- Bedrooms: 4
- Bathrooms: 2
- Square Footage: 1140 sqft
- Property Type: House
- Neigbourhood: Grove Meadows
- Amenities Near By Golf Course, Playground, Schools, Shopping
- Features Flat Site, Closet Organizers
Buildings
| Bathroom Total | 2 | Bedrooms Total | 4 |
| Appliances | Dishwasher, Dryer, Microwave Range Hood Combo, Refrigerator, Storage Shed, Stove, Washer, Window Coverings | Basement Development | Finished |
| Basement Features | Walk Out | Basement Type | Full (finished) |
| Constructed Date | 1980 | Construction Style Attachment | Detached |
| Heating Type | Forced Air | Size Interior | 1140 Sqft |
| Type | House |
Parking
| Rear | |
| See Remarks |
Land
| Acreage | No | Fence Type | Fence |
| Land Amenities | Golf Course, Playground, Schools, Shopping | Size Irregular | 658.22 |
| Size Total | 658.22 M2 | Size Total Text | 658.22 M2 |
Rooms
| Level | Type | Length | Width | Dimensions |
|---|---|---|---|---|
| Basement | Family Room | Measurements not available | ||
| Basement | Bedroom 4 | Measurements not available | ||
| Main Level | Living Room | Measurements not available | ||
| Main Level | Dining Room | Measurements not available | ||
| Main Level | Kitchen | Measurements not available | ||
| Upper Level | Primary Bedroom | Measurements not available | ||
| Upper Level | Bedroom 2 | Measurements not available | ||
| Upper Level | Bedroom 3 | Measurements not available |
Agents and Offices
- Sherelle Murray
- Tara Braatz
- Office: The Good Real Estate Company